Features & Amenities

Interior

  • Other Interior Features

    Double Vanity, High Ceilings, Vaulted Ceiling(s), Walk-In Closet(s), Bar, Breakfast Bar, Kitchen Island, Entrance Foyer, Pantry

  • Total Bedrooms

    3

  • Bathrooms

    3

  • 1/2 Bathrooms

    1

  • Above Grade Finished Area

    2431.0

  • Basement YN

    YES

  • Cooling YN

    YES

  • Cooling

    Ceiling Fan(s), Central Air, Electric

  • Fireplace YN

    YES

  • Heating YN

    YES

  • Heating

    Baseboard, Hot Water, Propane

  • Main Level Bedrooms

    3

  • Pet friendly

    N/A

Exterior

  • Garage

    Yes

  • Garage spaces

    3

  • Construction Materials

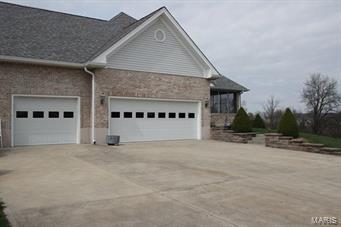
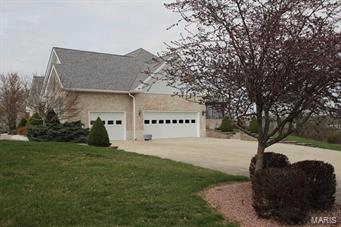
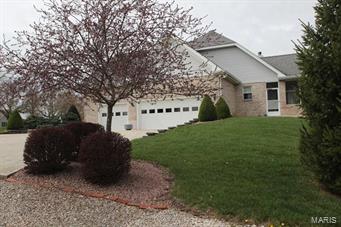
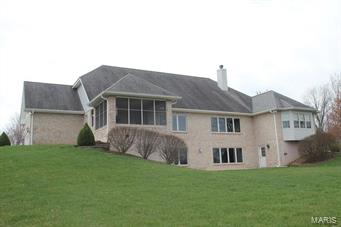
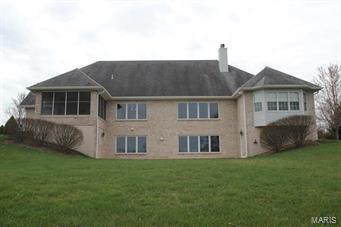
    Brick Veneer, Vinyl Siding

  • Parking

    Additional Parking, Garage, Garage Door Opener, Oversized, Off Street

  • Patio and Porch Features

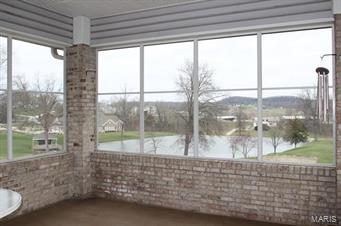
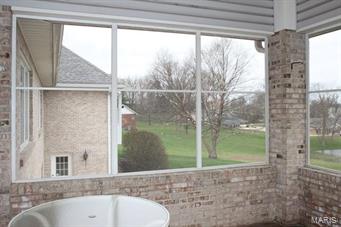
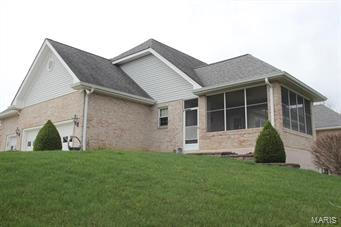
    Covered, Screened

  • Pool

    No

  • Waterfront YN

    YES

Area & Lot

  • Lot Features

    Sprinklers In Front, Sprinklers In Rear, Corner Lot, Views, Waterfront

  • Lot Size(acres)

    1.79

  • Lot Size(square feet)

    77,972

  • Property Type

    Residential

  • Property Sub Type

    Single Family Residence

  • Architectural Style

    Ranch, Traditional

Price

  • Sales Price

    $349,900

  • Tax Amount

    $4,100

  • Financing Options

    Conventional

  • Sq. Footage

    4,135

  • Price/SqFt

    $84

HOA

  • Association

    No

School District

  • Elementary School

    Washington West Elem.

  • Middle School

    Washington Middle

  • High School

    Washington High

Property Features

  • Ownership

    Private

  • Sewer

    Public Sewer

  • Water Source

    Public

Schedule a Showing

Showing scheduled successfully.

<
>
IN PERSON
VIA CHAT

What is 3 + 4 ?


Change time

Mortgage calculator

Estimate your monthly mortgage payment, including the principal and interest, property taxes, and HOA. Adjust the values to generate a more accurate rate.

Your payment

Principal and Interest:

$

Property taxes:

$

HOA fees:

$

Total loan payment:

$

Total interest amount:

$

Location

County

Warren-MO

Elementary School

Washington West Elem.

Middle School

Washington Middle

High School

Washington High

Listing Courtesy of Kelly Hager , Keller Williams Realty Chesterfield

RealHub Information is provided exclusively for consumers' personal, non-commercial use, and it may not be used for any purpose other than to identify prospective properties consumers may be interested in purchasing. All information deemed reliable but not guaranteed and should be independently verified. All properties are subject to prior sale, change or withdrawal. RealHub website owner shall not be responsible for any typographical errors, misinformation, misprints and shall be held totally harmless.

Agent Frank Svoboda

Agent / RealtorĀ®

Frank Svoboda

Call Frank today to schedule a private showing.


* Listings on this website come from the FMLS IDX Compilation and may be held by brokerage firms other than the owner of this website. The listing brokerage is identified in any listing details. Information is deemed reliable but is not guaranteed. If you believe any FMLS listing contains material that infringes your copyrighted work please click here to review our DMCA policy and learn how to submit a takedown request.Ā© 2024 FMLS.
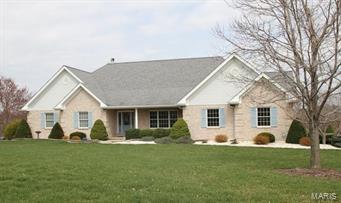
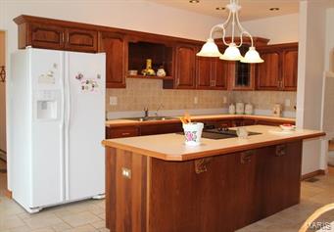
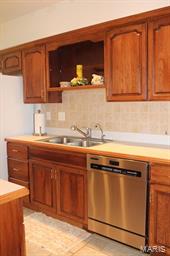
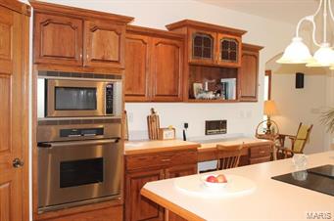
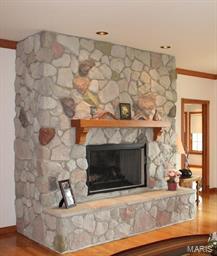
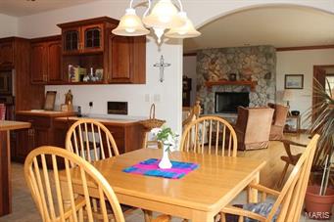
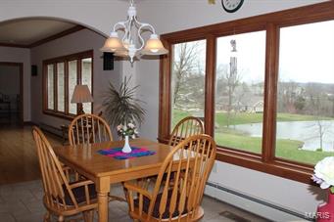
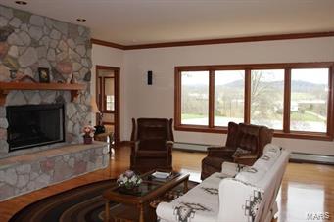
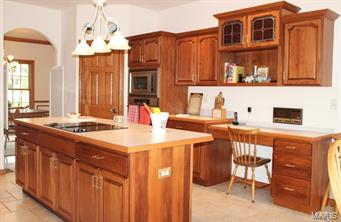
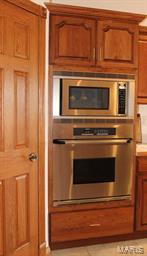
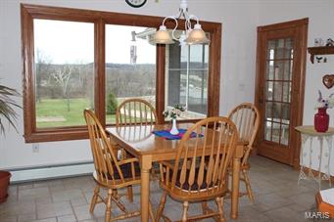
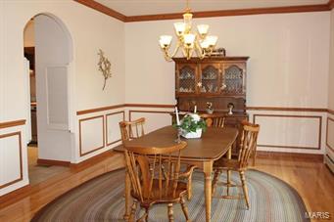
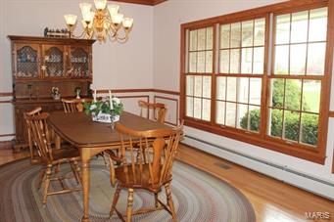
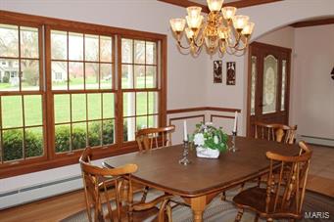
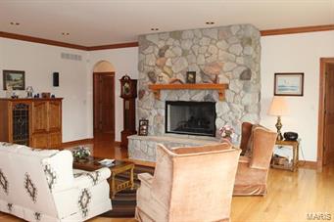
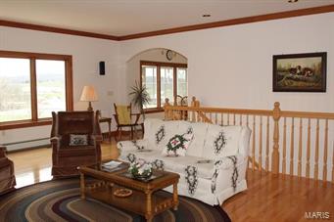
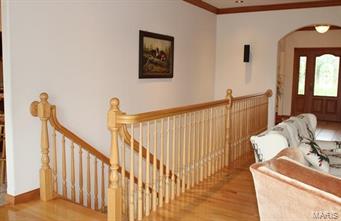
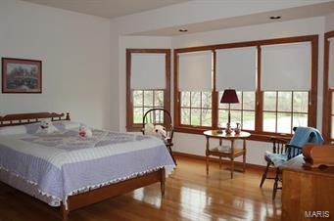
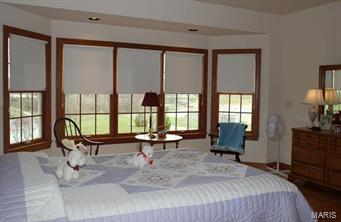
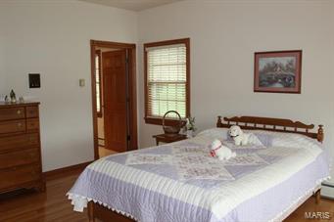
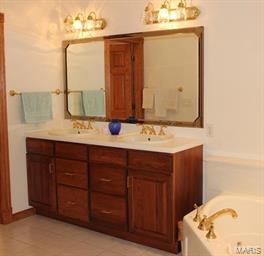
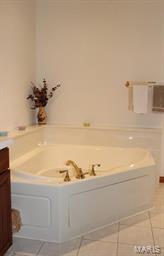
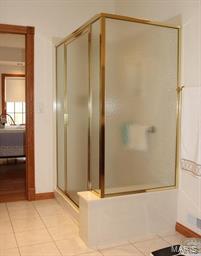
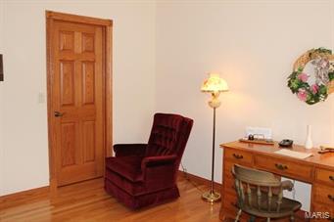
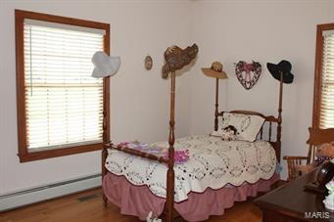
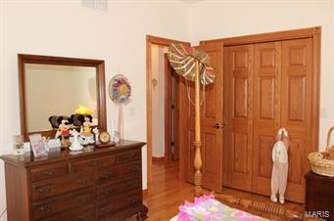
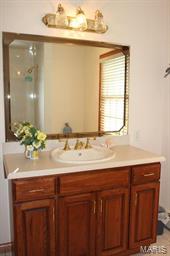
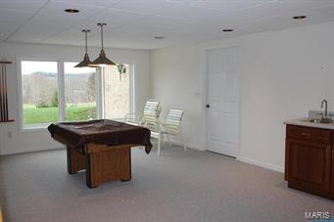
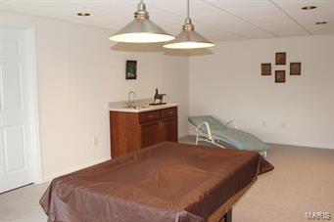
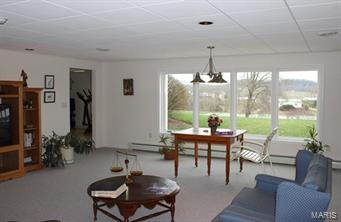
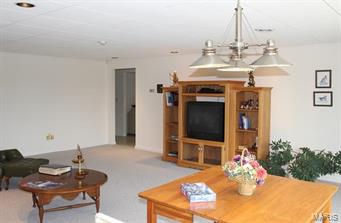
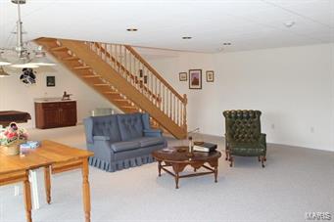
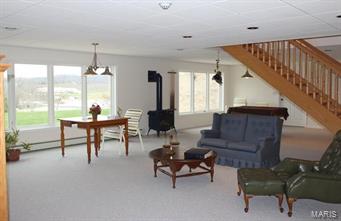
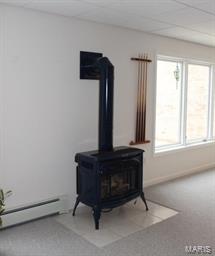
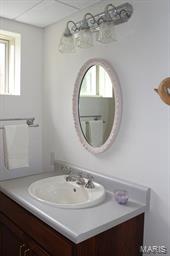
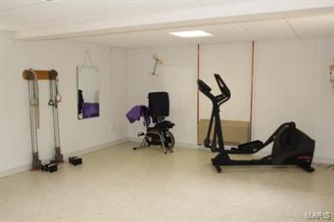
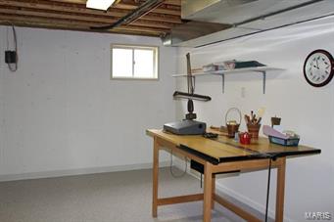
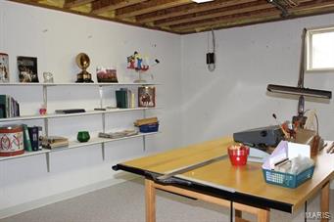
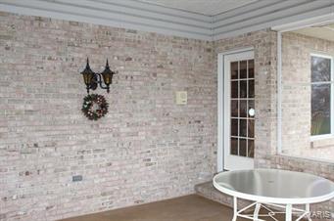
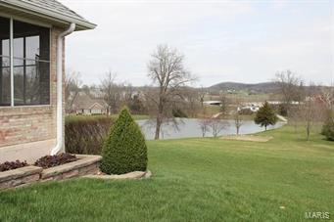
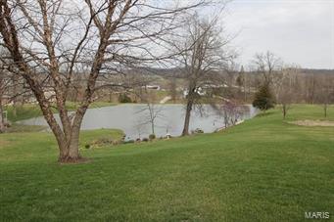
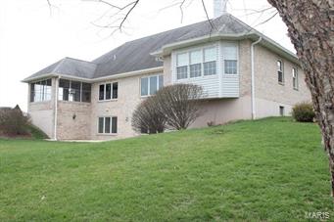
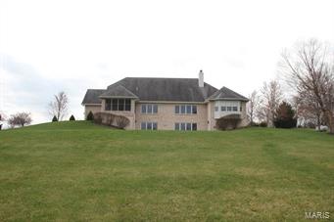
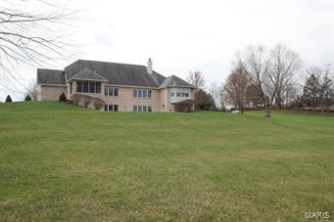
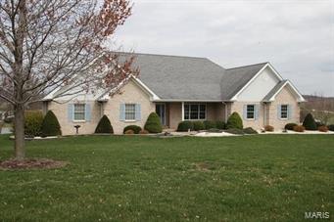
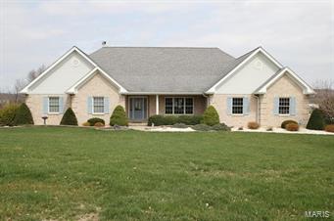
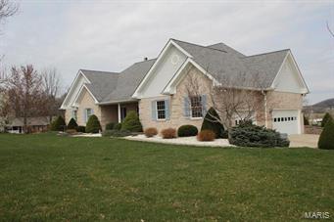
Beautiful country setting yet conveniently located! Immaculate three bedroom, full brick ranch home sits on almost 2 acres and boasts a serene lakeside setting. Gleaming hardwood floors and an abundance of windows greet you upon entry. Enjoy a spacious kitchen featuring large center island, custom cabinets, and breakfast room. Open great room offers a spectacular view and a stone surround gas fireplace. Master suite offers more views from its bay/bow window, walk in closet, and bath with double sinks and separate tub/shower. Open walk out lower level has more lake views with it's wall of windows, an open family and rec room, wetbar, woodstove, two more flex areas, full bath, and second laundry hook up. Walk out to large patio and well manicured lawn. Off the kitchen enjoy a fully brick and screen enclosed porch with access to the side driveway and backyard. Three car side load garage, irrigation system, Pella windows, and alarm system. Close to Missouri Wine Country and the Katy Trail. Additional Rooms: Mud Room

27 Kountry Lane

Message successfully sent.

What would you like to know?

What is 3 + 4 ?

I agree to receive email communication and understand I can unsubscribe at any time.

I agree to be contacted by Rock Island Realty via call, email, and text for real estate services. To opt out, you can reply 'stop' at any time or reply 'help' for assistance. You can also click the unsubscribe link in the emails. Message and data rates may apply. Message frequency may vary. Privacy Policy

Related Properties

New on site 2 days ago
Price reduced
Stunning lakefront living on Lake Sherwood’s main lake! This beautifully maintained 3 bed, 2 bath ranch offers 1,887 sqft of finished space and incredible views from both levels. Enjoy gorgeous landscaping, two spacious decks overlooking the water, and your own private dock—perfect for boating, fishing, or quiet mornings by the lake. The finished walkout basement adds flexible living space and effortless indoor/outdoor flow. Located in the highly sought-after Lake Sherwood community, offering multiple lakes, a sandy beach, an inground pool, clubhouse, and countless outdoor amenities. A rare opportunity to live the lake life every day. Property is being sold fully furnished (minus refrigerator) to make the transition to lake life seamless. Don't miss this incredible opportunity, schedule your showing today!
#26049222

Marthasville

1355 S Lake Sherwood Drive

3 Beds

2 Baths

1,887 Sq.Ft.

$409,900

MLS#: 26049222

Beautifully updated and thoughtfully maintained, this move-in-ready home offers the perfect blend of modern style and comfortable living. The renovated kitchen features custom 42" cabinetry, pantry storage, quartz countertops, and stainless steel appliances. Beautifully refinished hardwood floors flow throughout the main living areas. Fresh interior paint (2025), new light fixtures and ceiling fans, and brand-new carpet add to the home's fresh, polished feel. Primary suite features coffered ceiling,  a walk-in closet and updated private bath with a seamless glass shower doors. Updated hall bath and custom closet system in the 2nd bedroom. The sprawling full basement has plenty of room for custom finishes, rough-in bath, ample amount of additional storage space, and includes two storm shelters. The backyard was created for summer nights and entertainment! Enjoy the privacy fence, custom-poured concrete patio, stone fire pit, and dedicated posts designed for a projector screen—perfect for outdoor movie nights, watching the big game, or gathering with friends and family. Additional highlights include a 2020 roof, main-floor laundry, and an oversized 2 car garage. Enjoy the best of small-town living in charming Marthasville, with easy access to the Missouri River, Katy Trail, local wineries, and the shops and amenities of nearby Washington and Wentzville.
#26046537

Marthasville

104 Lane Garrett Drive

3 Beds

2 Baths

1,483 Sq.Ft.

$315,000

MLS#: 26046537

Discover the perfect blend of comfortable living, workspace, and future building potential with this 4-year-old Shouse situated on 6 private wooded acres. The existing living quarters offer 974 square feet of well-maintained living space, making it ideal for enjoying country living while planning your dream home.

Attached to the residence is an impressive 40' x 40' pole barn with fully insulated metal lined walls a 9000 lbs. 2 post car lift, with air conditioning and Heat Pump, High Bay LED lights, featuring a spacious 19.5' x 22.5' loft area, a dedicated 16' x 16' office space, and a 12' x 59' enclosed lean-to providing abundant storage for equipment, recreational vehicles, or workshop needs. Outdoor entertaining is easy with the 12' x 10' covered BBQ area, perfect for gathering with family and friends while enjoying the peaceful wooded surroundings.

The property is already equipped with a well and septic system sized for a 3-bedroom home, offering a significant advantage for future construction. A cleared, level building site is ready for your custom home plans, allowing you to build exactly what you've envisioned while utilizing the existing Shouse during construction or as a guest retreat, hobby space, or income-producing opportunity.

Enjoy privacy, versatility, and room to grow on this beautiful acreage property that combines today's convenience with tomorrow's possibilities.
#26047263

Marthasville

19218 Four Wheel Drive

2 Beds

1 Baths

974 Sq.Ft.

$375,000

MLS#: 26047263

THIS HOME IS WORTH THE CLIMB! Don't miss this beautiful 4 bedroom 3 bath offered for sale in desirable Lake Sherwood! Large and spacious home offers large bedrooms, two separate living areas, open floor plan, hardwood floors, custom updated kitchen with stainless steel appliances, gorgeous modern bathrooms and incredible wooded views. Relax on the adorable and secluded back deck with amazing parklike setting. Community amenities include private lakes, marina, pool, clubhouse, sand volleyball and opportunity to reserve a boat slip. You will love this home!!
#26047561

Marthasville

83 N Kings Road

4 Beds

3 Baths

2,193 Sq.Ft.

$349,000

MLS#: 26047561

 - property

Send a message

Message successfully sent.

Your message

What is 3 + 4 ?

Reason for contacting?

I agree to receive email communication and understand I can unsubscribe at any time.

I agree to be contacted by Rock Island Realty via call, email, and text for real estate services. To opt out, you can reply 'stop' at any time or reply 'help' for assistance. You can also click the unsubscribe link in the emails. Message and data rates may apply. Message frequency may vary. Privacy Policy

Sign Out

Virtual Assistant

Would you like to take the next step with this property? We can help you schedule a showing or virtual tour, or send you more details.

Yes, I would like more information.

Thank You for Your Reply, One of Our Agents will contact you as soon as possible

No, maybe later.

Thank you, you can always contact me via email, phone number or through the contact form.

Realhub AI

Lucy - Your AI-Powered Realtor

Update Your Temporary Password

Personalize your search

Enter your email and we'll notify you immediately when new listings match what you're looking for.

or enter email address

Already have an account ? Login here

Continue your home search

I agree to receive communications and understand I can unsubscribe at any time.

I agree to be contacted by Rock Island Realty via call, email, and text for real estate services. To opt out, you can reply 'stop' at any time or reply 'help' for assistance. You can also click the unsubscribe link in the emails. Message and data rates may apply. Message frequency may vary. Privacy Policy

Already have an account ? Login here

We use cookies

We use cookies primarily for analytics to enhance your experience. By accepting, you agree to our use of these cookies. You can manage your preferences or learn more about our cookies policy.