


Property
Beds
3
Full Baths
2
1/2 Baths
None
Year Built
1981
Sq.Footage
1,507
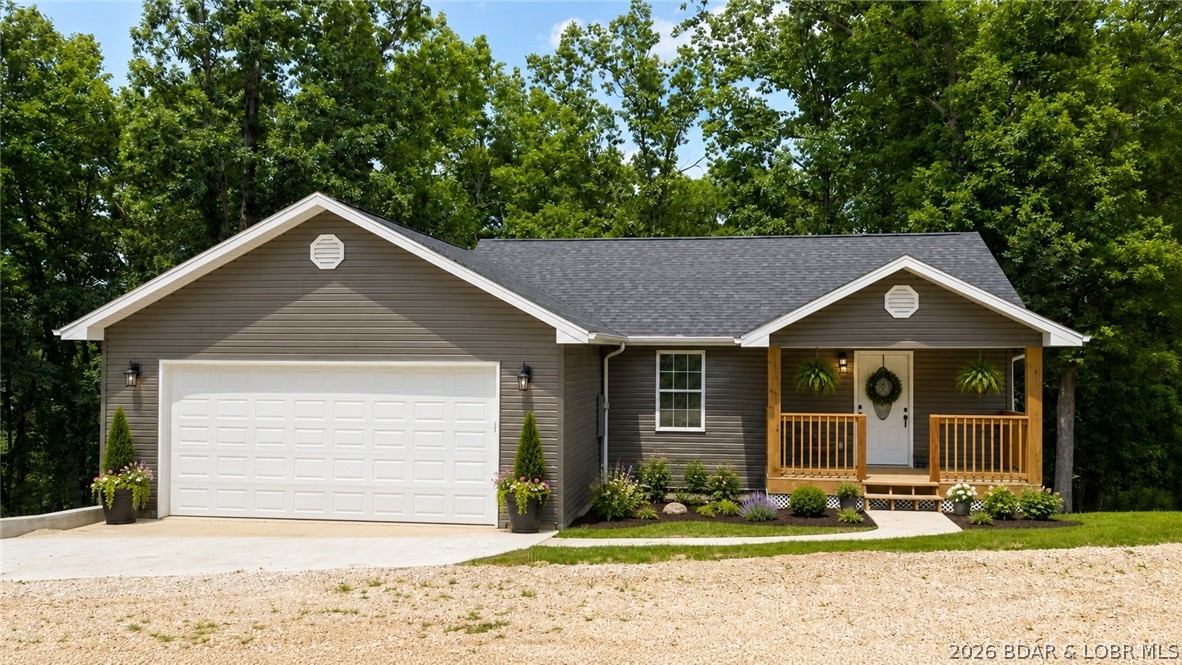
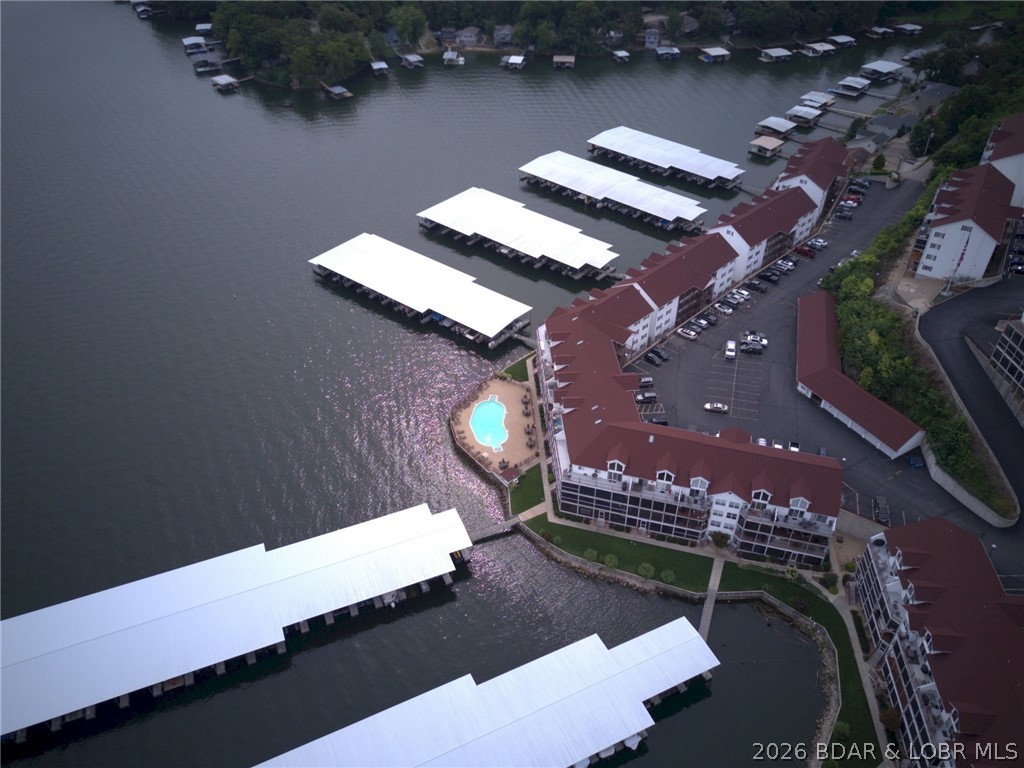
There is something different about a home that simply makes life easier. The things that matter are where they should be, the space works the way you need it to, and instead of spending your time on projects and maintenance, you're free to enjoy the moments that make a house feel like home. Thoughtfully rebuilt with comfort, efficiency, and flexibility in mind, this home features updated flooring, paint, siding, and major improvements throughout, meaning much of the hard work has already been done. Inside, the additional living area with its own wet bar and bathroom creates endless possibilities—a second family room, game room, guest space, or bunk room. The detached two-car garage offers plenty of room for vehicles, hobbies, and lake toys, while your 10x24 community dock slip is ready whenever the water calls. With boat ramp access, trailer parking, and room for golf carts and ATVs nearby, getting on the lake is effortless. Some homes check boxes. Others make it easier to enjoy where you live. This is one of those homes.
Features & Amenities
Interior
-
Other Interior Features
Ceiling Fan(s), Pantry, Walk-In Closet(s)
-
Total Bedrooms
3
-
Bathrooms
2
-
Basement YN
NO
-
Cooling YN
YES
-
Cooling
Ceiling Fan(s), Ductless
-
Fireplace YN
NO
-
Heating YN
YES
-
Heating
Ductless
-
Pet friendly
N/A
Exterior
-
Garage
Yes
-
Garage spaces
2
-
Construction Materials
Vinyl Siding
-
Other Exterior Features
Other, Storage
-
Parking
Concrete, Gravel, Detached, Garage, Driveway
-
Patio and Porch Features
Patio
-
Pool
No
-
Waterfront YN
YES
Area & Lot
-
Lot Features
Sloped, Gentle Sloping, Open Lot, Other, Views, Wooded, Waterfront
-
Lot Size(acres)
0.35
-
Property Type
Residential
-
Property Sub Type
Single Family Residence
-
Architectural Style
Other, Ranch, One Story
Price
-
Sales Price
$299,999
-
Tax Amount
$681.24
-
Rent Type Allowed
Nightly
-
Zoning
Residential
-
Sq. Footage
1,507
-
Price/SqFt
$199
HOA
-
Association
YES
-
Association Fee
$710
-
Association Fee Frequency
Annually
-
Association Fee Includes
N/A
School District
-
Elementary School
Camdenton
-
Middle School
Camdenton
-
High School
Camdenton
Property Features
-
Accessibility Features
Accessible Full Bath
-
Foundation Details
Other, Slab
-
Ownership
Fee Simple,
-
Sewer
Septic Tank
Schedule a Showing
Showing scheduled successfully.
Mortgage calculator
Estimate your monthly mortgage payment, including the principal and interest, property taxes, and HOA. Adjust the values to generate a more accurate rate.
Your payment
Principal and Interest:
$
Property taxes:
$
HOA fees:
$
Total loan payment:
$
Total interest amount:
$
Location
County
Camden
Elementary School
Camdenton
Middle School
Camdenton
High School
Camdenton
Listing Courtesy of WINTERS SHELTON REAL ESTATE GROUP, LLC , RE/MAX Lake of the Ozarks
RealHub Information is provided exclusively for consumers' personal, non-commercial use, and it may not be used for any purpose other than to identify prospective properties consumers may be interested in purchasing. All information deemed reliable but not guaranteed and should be independently verified. All properties are subject to prior sale, change or withdrawal. RealHub website owner shall not be responsible for any typographical errors, misinformation, misprints and shall be held totally harmless.

Agent / Realtor®
Frank Svoboda
Call Frank today to schedule a private showing.

* Listings on this website come from the FMLS IDX Compilation and may be held by brokerage firms other than the owner of this website. The listing brokerage is identified in any listing details. Information is deemed reliable but is not guaranteed. If you believe any FMLS listing contains material that infringes your copyrighted work please click here to review our DMCA policy and learn how to submit a takedown request.© 2024 FMLS.
Related Properties

Camdenton
72 Forestway Drive
3 Beds
2 Baths
1,048 Sq.Ft.
$260,000
MLS#: 3589090

Camdenton
414 Cedar Heights Dr 3A
3 Beds
2 Baths
1,363 Sq.Ft.
$344,900
MLS#: 3589081

Camdenton
201 Marina Residence Drive 2D
2 Beds
2 Baths
1,127 Sq.Ft.
$314,999
MLS#: 3589074
Camdenton
364 Cedar Heights Drive 3B
3 Beds
2 Baths
1,364 Sq.Ft.
$359,900
MLS#: 3588969
Camdenton
201 Marina Residence Drive 3B
2 Beds
2 Baths
1,127 Sq.Ft.
$325,000
MLS#: 3588950
Camdenton
93 Cedar Glen Court 4C
3 Beds
2 Baths
1,468 Sq.Ft.
$314,900
MLS#: 3588888
Camdenton
426 Cedar Heights Drive 3A
3 Beds
2 Baths
1,358 Sq.Ft.
$329,900
MLS#: 3588780
Camdenton
170 Carol Ann Court
3 Beds
2 Baths
1,650 Sq.Ft.
$315,000
MLS#: 3588730
Camdenton
600 Clearwater Drive 1B
2 Beds
2 Baths
1,050 Sq.Ft.
$269,000
MLS#: 3588797
