


Property
Beds
4
Full Baths
3
1/2 Baths
1
Year Built
1994
Sq.Footage
4,252
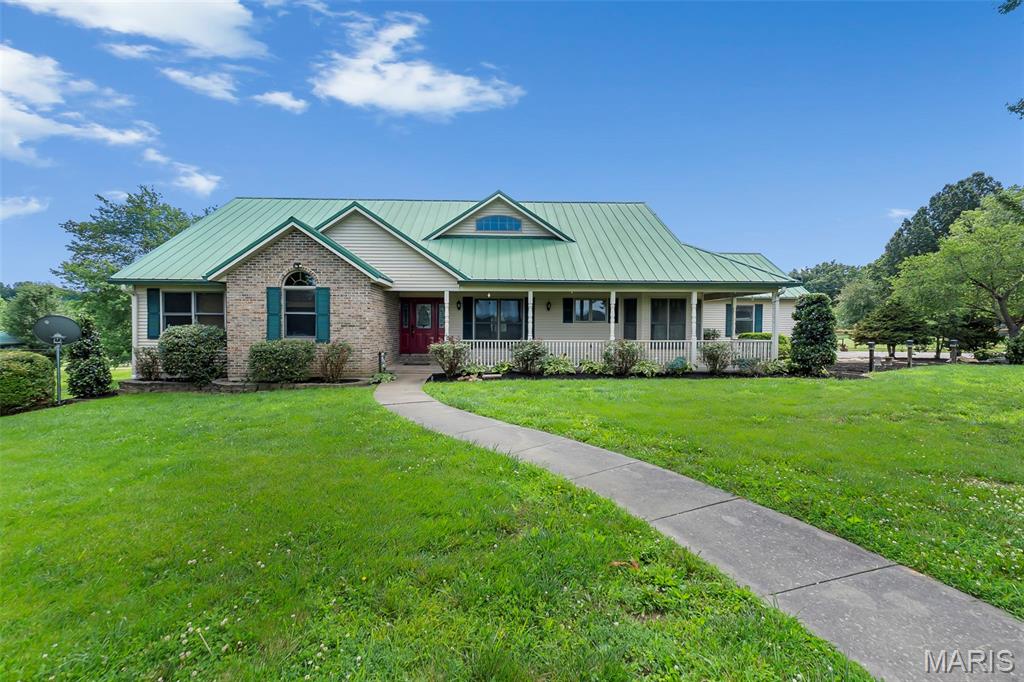
Enjoy the four seasons at this gem found at the end of a peaceful cul de sac. It is time to welcome fall with spectacular fall foliage that transforms the backyard into a sea of beautiful autumn colors. This would be a great time to enjoy the firepit or soak in the hot tub. This winter, game nights around the basement wood burning fireplace brings the family together. Nothing beats a crackling fire on a cold winter night! The main floor offers a gas fireplace as well! Spring offers a peony lined driveway to welcome you home. Bring on pool time, grilling, and outdoor entertaining on the large back deck next summer! Inside, the Tuscan inspired kitchen is a true showpiece, featuring gorgeous arched brick detail and a large window overlooking the pool and beautiful backyard. With 4 bedrooms plus a bonus room, there's space for everyone to spread out, work, play, or host. Nearly the entire interior has been freshly painted, giving the home a clean, move-in-ready feel throughout. Outside, the exterior has been updated with a new black roof, gutters and landscaping complementing the classic full-brick colonial style home. A distinctive feature of this home is its second set of interior stairs. Call or text agent to show.
Features & Amenities
Interior
-
Other Interior Features
Bookcases, Granite Counters, High Ceilings, High Speed Internet, Kitchen Island, Soaking Tub, Walk-In Closet(s), Wet Bar
-
Total Bedrooms
4
-
Bathrooms
3
-
1/2 Bathrooms
1
-
Above Grade Finished Area
2933.0
-
Basement YN
YES
-
Cooling YN
YES
-
Cooling
Central Air
-
Fireplace YN
YES
-
Pet friendly
N/A
Exterior
-
Garage
Yes
-
Garage spaces
2
-
Construction Materials
Brick
-
Other Exterior Features
Lighting
-
Patio and Porch Features
Deck, Patio
-
Pool
Yes
-
Pool Features
In Ground
Area & Lot
-
Lot Features
Back Yard, Cul-De-Sac, Near Golf Course
-
Lot Size(acres)
1.44
-
Lot Size(square feet)
62,726
-
Property Type
Residential
-
Property Sub Type
Single Family Residence
-
Architectural Style
Colonial
Price
-
Sales Price
$650,000
-
Tax Amount
$3,359
-
Financing Options
Cash, Conventional, FHA, VA Loan
-
Sq. Footage
4,252
-
Price/SqFt
$152
HOA
-
Association
No
School District
-
Elementary School
East Elem.
-
Middle School
Jackson Russell Hawkins Jr High
-
High School
Jackson Sr. High
Property Features
-
New Construction
NO
-
Sewer
Public Sewer
-
Water Source
Public
Schedule a Showing
Showing scheduled successfully.
Mortgage calculator
Estimate your monthly mortgage payment, including the principal and interest, property taxes, and HOA. Adjust the values to generate a more accurate rate.
Your payment
Principal and Interest:
$
Property taxes:
$
HOA fees:
$
Total loan payment:
$
Total interest amount:
$
Location
County
Cape Girardeau
Elementary School
East Elem.
Middle School
Jackson Russell Hawkins Jr High
High School
Jackson Sr. High
Listing Courtesy of Carrie Stroup, AgriBuck Properties
RealHub Information is provided exclusively for consumers' personal, non-commercial use, and it may not be used for any purpose other than to identify prospective properties consumers may be interested in purchasing. All information deemed reliable but not guaranteed and should be independently verified. All properties are subject to prior sale, change or withdrawal. RealHub website owner shall not be responsible for any typographical errors, misinformation, misprints and shall be held totally harmless.

Agent / Realtor®
Frank Svoboda
Call Frank today to schedule a private showing.

* Listings on this website come from the FMLS IDX Compilation and may be held by brokerage firms other than the owner of this website. The listing brokerage is identified in any listing details. Information is deemed reliable but is not guaranteed. If you believe any FMLS listing contains material that infringes your copyrighted work please review our DMCA policy and learn how to submit a takedown request.© 2024 FMLS.
Related Properties

Jackson
183 Coyote Ridge
5 Beds
3 Baths
3,040 Sq.Ft.
$550,000
MLS#: 26069582

Jackson
4940 County Road 532
4 Beds
3 Baths
5,162 Sq.Ft.
$769,000
MLS#: 26069495

Jackson
1082 County Road 349
3 Beds
3 Baths
4,752 Sq.Ft.
$569,000
MLS#: 26068822

Jackson
220 Coyote Ridge
5 Beds
3 Baths
4,225 Sq.Ft.
$710,900
MLS#: 26060958

Jackson
247 Pecan Landing Lane
4 Beds
2 Baths
3,342 Sq.Ft.
$599,900
MLS#: 26061176

Jackson
488 County Road 553
4 Beds
2 Baths
3,371 Sq.Ft.
$599,900
MLS#: 26051549

Jackson
125 Tumbleweed Pass
4 Beds
3 Baths
2,948 Sq.Ft.
$540,000
MLS#: 26050654

Jackson
331 Pine Log Lane
5 Beds
3 Baths
5,816 Sq.Ft.
$775,000
MLS#: 26050226
Jackson
3071 County Road 439
5 Beds
3 Baths
4,310 Sq.Ft.
$750,000
MLS#: 26036713
