


Property
Beds
2
Full Baths
2
1/2 Baths
None
Year Built
1965
Sq.Footage
3,080
This well-maintained home offers comfort, character, and everyday convenience — an ideal fit for anyone looking for their first place to call their own. Set on a spacious lot, it provides quick access to shopping, dining, and schools, making daily routines easy and stress-free. Inside, the warm and inviting layout is filled with natural light. The living areas offer plenty of room to relax or gather with friends, and the kitchen provides the workspace and storage you need for everyday meals. Each bedroom offers a cozy retreat, and the home’s simple, practical flow makes it easy to settle in and make it your own. Step outside to a large fenced-in yard—perfect for pets, play, gardening, or enjoying quiet evenings at home. Whether you picture weekend barbecues, a small firepit, or space to grow, this backyard gives you room to dream. Make your move today and schedule your private showing of 2879 Hopper Rd.
Features & Amenities
Interior
-
Other Interior Features
Ceiling Fan(s), Central Vacuum, Eat-in Kitchen, Kitchen Island, Laminate Counters, Pantry, Track Lighting
-
Total Bedrooms
2
-
Bathrooms
2
-
Above Grade Finished Area
1848.0
-
Basement YN
YES
-
Cooling YN
YES
-
Cooling
Attic Fan, Ceiling Fan(s), Central Air, Electric
-
Fireplace YN
YES
-
Heating YN
YES
-
Heating
Fireplace Insert, Natural Gas
-
Main Level Bedrooms
2
-
Pet friendly
N/A
Exterior
-
Garage
No
-
Construction Materials
Brick, Concrete, Vinyl Siding
-
Other Exterior Features
Lighting, Private Yard, Rain Gutters
-
Parking
Carport, Driveway, On Street
-
Patio and Porch Features
Deck, Patio, Porch
-
Pool
No
Area & Lot
-
Lot Features
Back Yard, Few Trees, Gentle Sloping, Landscaped, Near Golf Course, Paved
-
Lot Size(acres)
0.3
-
Lot Size(square feet)
13,068
-
Property Type
Residential
-
Property Sub Type
Single Family Residence
-
Architectural Style
Ranch
Price
-
Sales Price
$199,900
-
Tax Amount
$1,194
-
Sq. Footage
3,080
-
Price/SqFt
$64
HOA
-
Association
No
School District
-
Elementary School
Clippard Elem.
-
Middle School
Central Jr. High
-
High School
Central High
Property Features
-
New Construction
NO
-
Foundation Details
Combination, Pillar/Post/Pier
-
Sewer
Public Sewer
-
Water Source
Public
Schedule a Showing
Showing scheduled successfully.
Mortgage calculator
Estimate your monthly mortgage payment, including the principal and interest, property taxes, and HOA. Adjust the values to generate a more accurate rate.
Your payment
Principal and Interest:
$
Property taxes:
$
HOA fees:
$
Total loan payment:
$
Total interest amount:
$
Location
County
Cape Girardeau
Elementary School
Clippard Elem.
Middle School
Central Jr. High
High School
Central High
Listing Courtesy of Benjamin Gates , Ritter Real Estate
RealHub Information is provided exclusively for consumers' personal, non-commercial use, and it may not be used for any purpose other than to identify prospective properties consumers may be interested in purchasing. All information deemed reliable but not guaranteed and should be independently verified. All properties are subject to prior sale, change or withdrawal. RealHub website owner shall not be responsible for any typographical errors, misinformation, misprints and shall be held totally harmless.

Agent / Realtor®
Frank Svoboda
Call Frank today to schedule a private showing.

* Listings on this website come from the FMLS IDX Compilation and may be held by brokerage firms other than the owner of this website. The listing brokerage is identified in any listing details. Information is deemed reliable but is not guaranteed. If you believe any FMLS listing contains material that infringes your copyrighted work please click here to review our DMCA policy and learn how to submit a takedown request.© 2024 FMLS.
Related Properties

Cape Girardeau
3126 Wisteria Street
3 Beds
2 Baths
1,580 Sq.Ft.
$224,900
MLS#: 26049230

Cape Girardeau
915 Rodney Vista Boulevard
2 Beds
1 Baths
880 Sq.Ft.
$168,000
MLS#: 26049965

Cape Girardeau
740 Watkins Drive
3 Beds
2 Baths
1,351 Sq.Ft.
$224,900
MLS#: 26049775

Cape Girardeau
1121 Landgraf Drive
3 Beds
1 Baths
1,218 Sq.Ft.
$169,900
MLS#: 26049751

Cape Girardeau
1729 Luce Street
5 Beds
2 Baths
2,086 Sq.Ft.
$234,900
MLS#: 26049773

Cape Girardeau
1673 Westwood Drive
3 Beds
1 Baths
1,092 Sq.Ft.
$165,000
MLS#: 26047611

Cape Girardeau
2714 Luce Street
3 Beds
2 Baths
1,924 Sq.Ft.
$164,900
MLS#: 26047465
Cape Girardeau
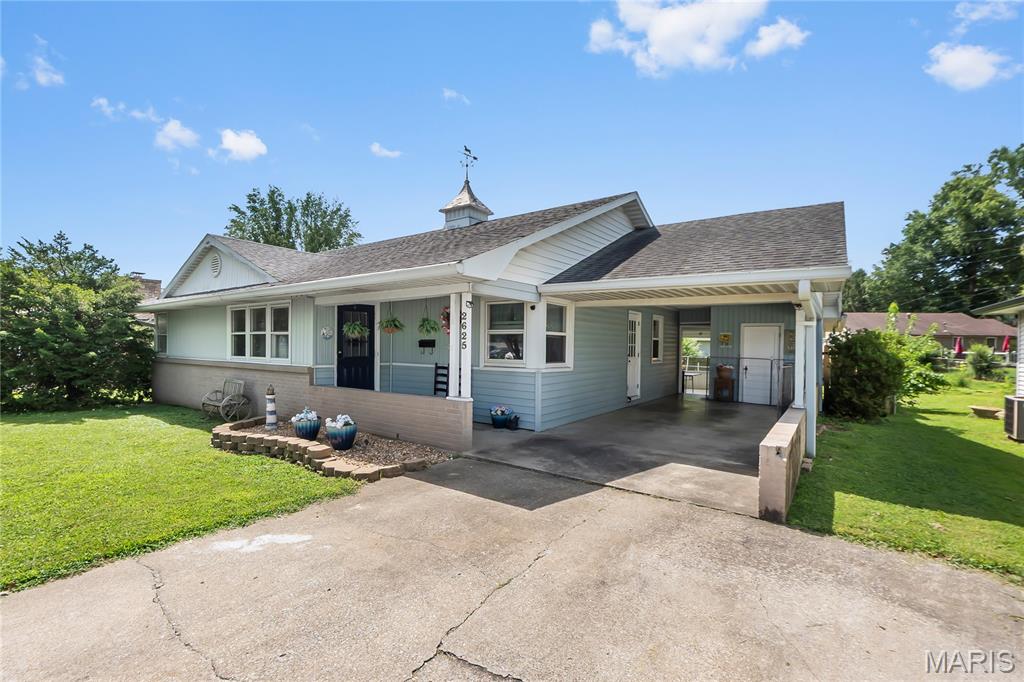
2625 Hopper Road
3 Beds
1 Baths
1,835 Sq.Ft.
$221,000
MLS#: 26045314
Cape Girardeau
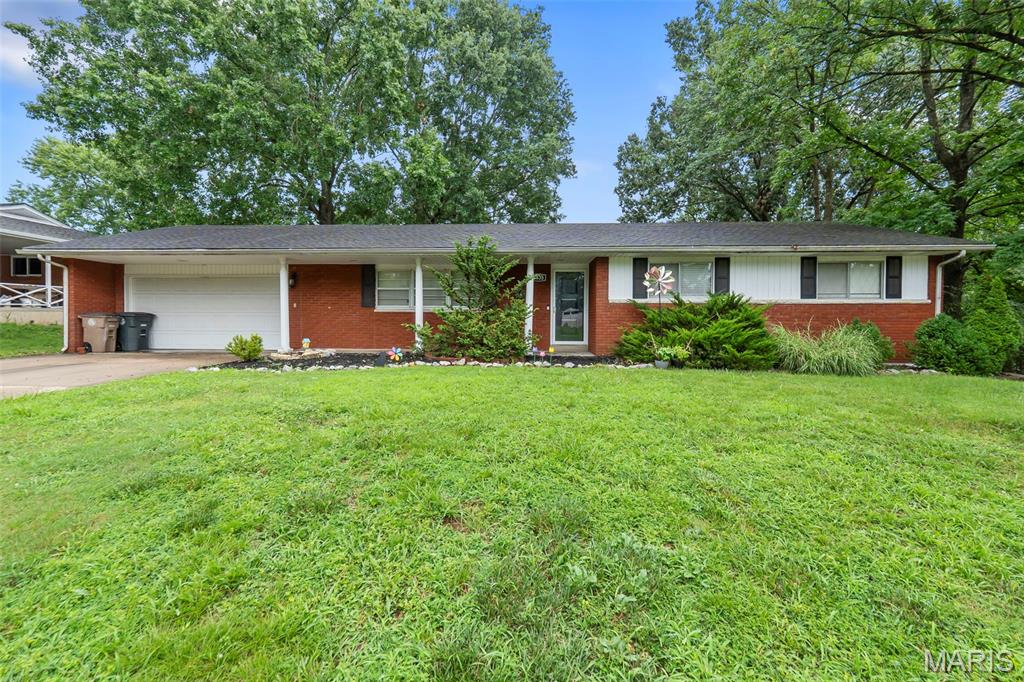
1835 Westridge Drive
3 Beds
2 Baths
1,352 Sq.Ft.
$217,000
MLS#: 26042487
