


Property
Beds
3
Full Baths
2
1/2 Baths
1
Year Built
2003
Sq.Footage
1,683
Welcome home to this beautifully updated 3-bedroom, 2.5-bath townhome in the desirable Bainbridge subdivision! Offering nearly 1,700sq.ft. of comfortable living space, this move-in-ready home combines an open, inviting layout with stylish updates and low-maintenance living. Convenient location to shopping and restaurants. Step inside to find laminate flooring, plantation shutters and a spacious main level perfect for both everyday living and entertaining. The family room is highlighted by a cozy gas fireplace, while the kitchen features stainless steel appliances and opens to the dining and living areas. Step outside to the composite deck and enjoy your own outdoor space for relaxing. Upstairs you'll find all three bedrooms, including a spacious primary suite with private bath, plus the convenience of second-floor laundry. Additional highlights include an attached 1-car garage, Duel HVAC was placed in (2024), Hot Water Heater (2024), New Roof(2026), Double hung windows, Anderson sliding glass door in basement, Industrial grade Laminate flooring, Stainless Steel refrigerator & microwave (2026), Rough-in in the lower level. The seller is also leaving the Washer & Dryer. Bainbridge offers a Clubhouse & Pool and Pond. There is a $675 HOA fee Annually You do not want to miss out on this home!! All you need to do is unpack your personal belongings and move into this home & relax!!
Features & Amenities
Interior
-
Other Interior Features
Ceiling Fan(s), High Ceilings, High Speed Internet, Open Floorplan, Pantry, Recessed Lighting, Storage, Walk-In Closet(s)
-
Total Bedrooms
3
-
Bathrooms
2
-
1/2 Bathrooms
1
-
Above Grade Finished Area
1683.0
-
Basement YN
YES
-
Cooling YN
YES
-
Cooling
Ceiling Fan(s), Central Air, Zoned
-
Fireplace YN
YES
-
Heating YN
YES
-
Heating
Natural Gas, Zoned
-
Pet friendly
N/A
Exterior
-
Garage
Yes
-
Garage spaces
1
-
Construction Materials
Concrete
-
Other Exterior Features
Lighting, Private Yard
-
Parking
Driveway
-
Patio and Porch Features
Deck, Front Porch, Patio, Porch
-
Pool
No
-
Waterfront YN
NO
Area & Lot
-
Lot Features
Cul-De-Sac, Front Yard, Sprinklers In Front
-
Property Type
Residential
-
Property Sub Type
Condominium
-
Architectural Style
Traditional
Price
-
Sales Price
$324,900
-
Tax Amount
$2,966
-
Sq. Footage
1,683
-
Price/SqFt
$193
HOA
-
Association
YES
-
Association Fee
$328
-
Association Fee Frequency
Monthly
-
Association Fee Includes
N/A
School District
-
Elementary School
Prairie View Elem.
-
Middle School
Frontier Middle
-
High School
Liberty
Property Features
-
New Construction
NO
-
Association Amenities
Pool, Trail(s)
-
Foundation Details
Concrete Perimeter
-
Ownership
Private
-
Senior Community YN
NO
-
Sewer
Public Sewer
-
Water Source
Public
Schedule a Showing
Showing scheduled successfully.
Mortgage calculator
Estimate your monthly mortgage payment, including the principal and interest, property taxes, and HOA. Adjust the values to generate a more accurate rate.
Your payment
Principal and Interest:
$
Property taxes:
$
HOA fees:
$
Total loan payment:
$
Total interest amount:
$
Location
County
St. Charles
Elementary School
Prairie View Elem.
Middle School
Frontier Middle
High School
Liberty
Listing Courtesy of Tammy Hermann, Graham & Grace Realty
RealHub Information is provided exclusively for consumers' personal, non-commercial use, and it may not be used for any purpose other than to identify prospective properties consumers may be interested in purchasing. All information deemed reliable but not guaranteed and should be independently verified. All properties are subject to prior sale, change or withdrawal. RealHub website owner shall not be responsible for any typographical errors, misinformation, misprints and shall be held totally harmless.

Agent / Realtor®
Frank Svoboda
Call Frank today to schedule a private showing.

* Listings on this website come from the FMLS IDX Compilation and may be held by brokerage firms other than the owner of this website. The listing brokerage is identified in any listing details. Information is deemed reliable but is not guaranteed. If you believe any FMLS listing contains material that infringes your copyrighted work please click here to review our DMCA policy and learn how to submit a takedown request.© 2024 FMLS.
Related Properties
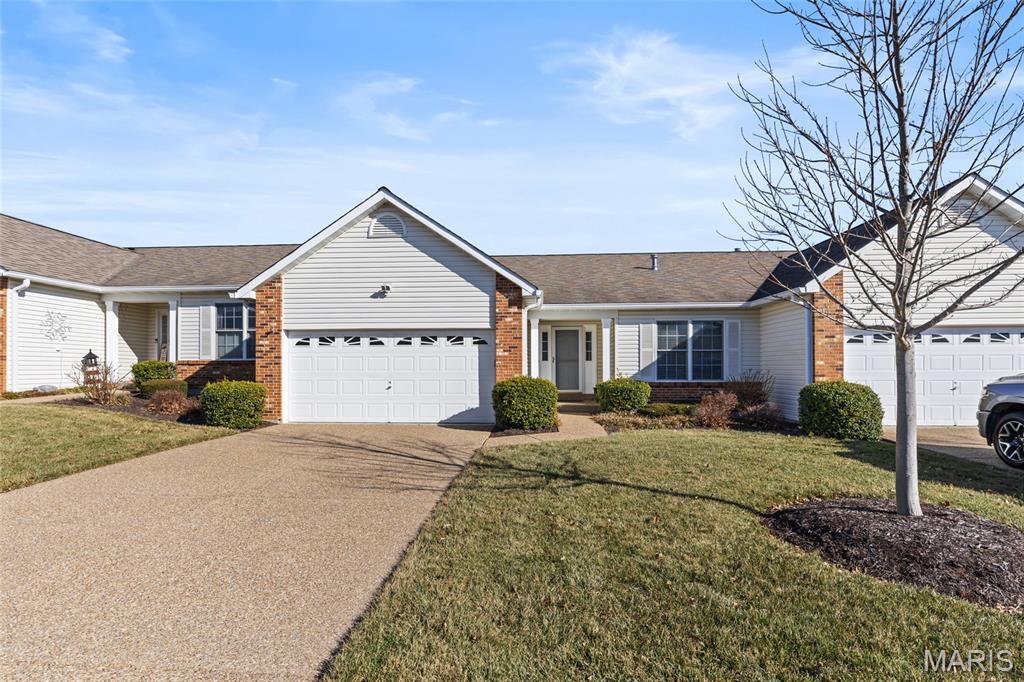
Dardenne Prairie
2614 Samuel Drive 711C
2 Beds
3 Baths
2,226 Sq.Ft.
$319,900
MLS#: 26036773
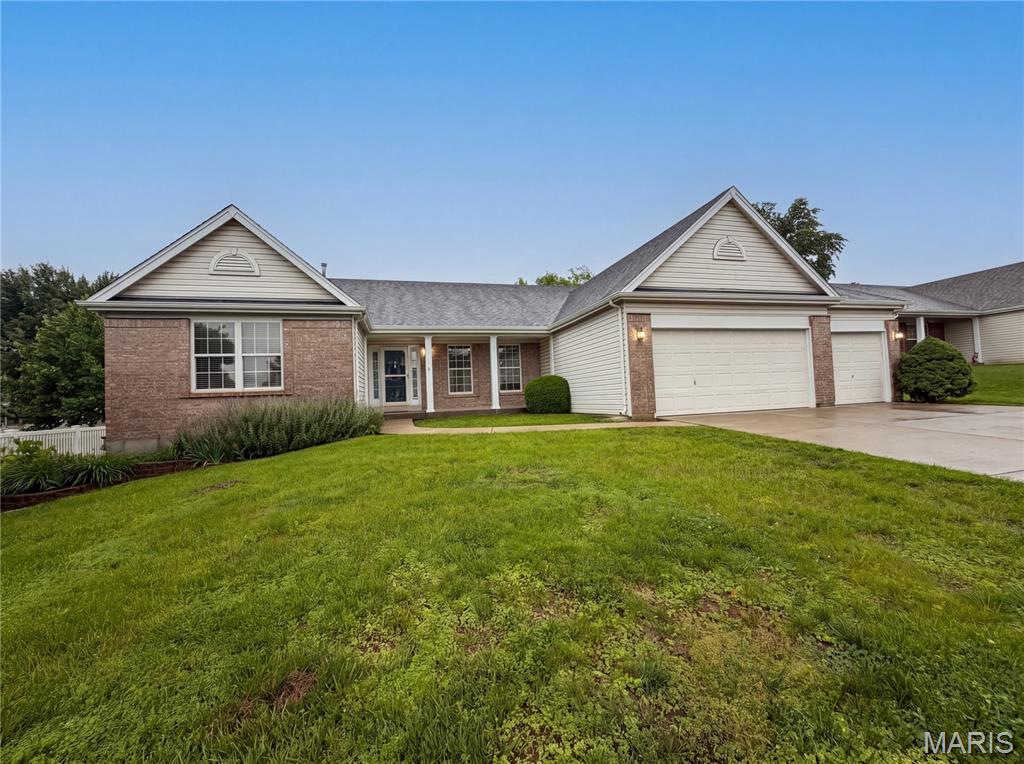
Dardenne Prairie
2212 Harborside Drive
3 Beds
2 Baths
2,384 Sq.Ft.
$382,000
MLS#: 26031441
