Features & Amenities

Interior

  • Other Interior Features

    Entrance Foyer, Kitchen Island, Granite Counters, Pantry, High Ceilings

  • Total Bedrooms

    4

  • Bathrooms

    3

  • Above Grade Finished Area

    2460.0

  • Basement YN

    YES

  • Cooling YN

    YES

  • Cooling

    Ceiling Fan(s), Central Air, Electric

  • Fireplace YN

    YES

  • Heating YN

    YES

  • Heating

    Forced Air, Natural Gas

  • Main Level Bedrooms

    1

  • Pet friendly

    N/A

Exterior

  • Garage

    Yes

  • Garage spaces

    3

  • Construction Materials

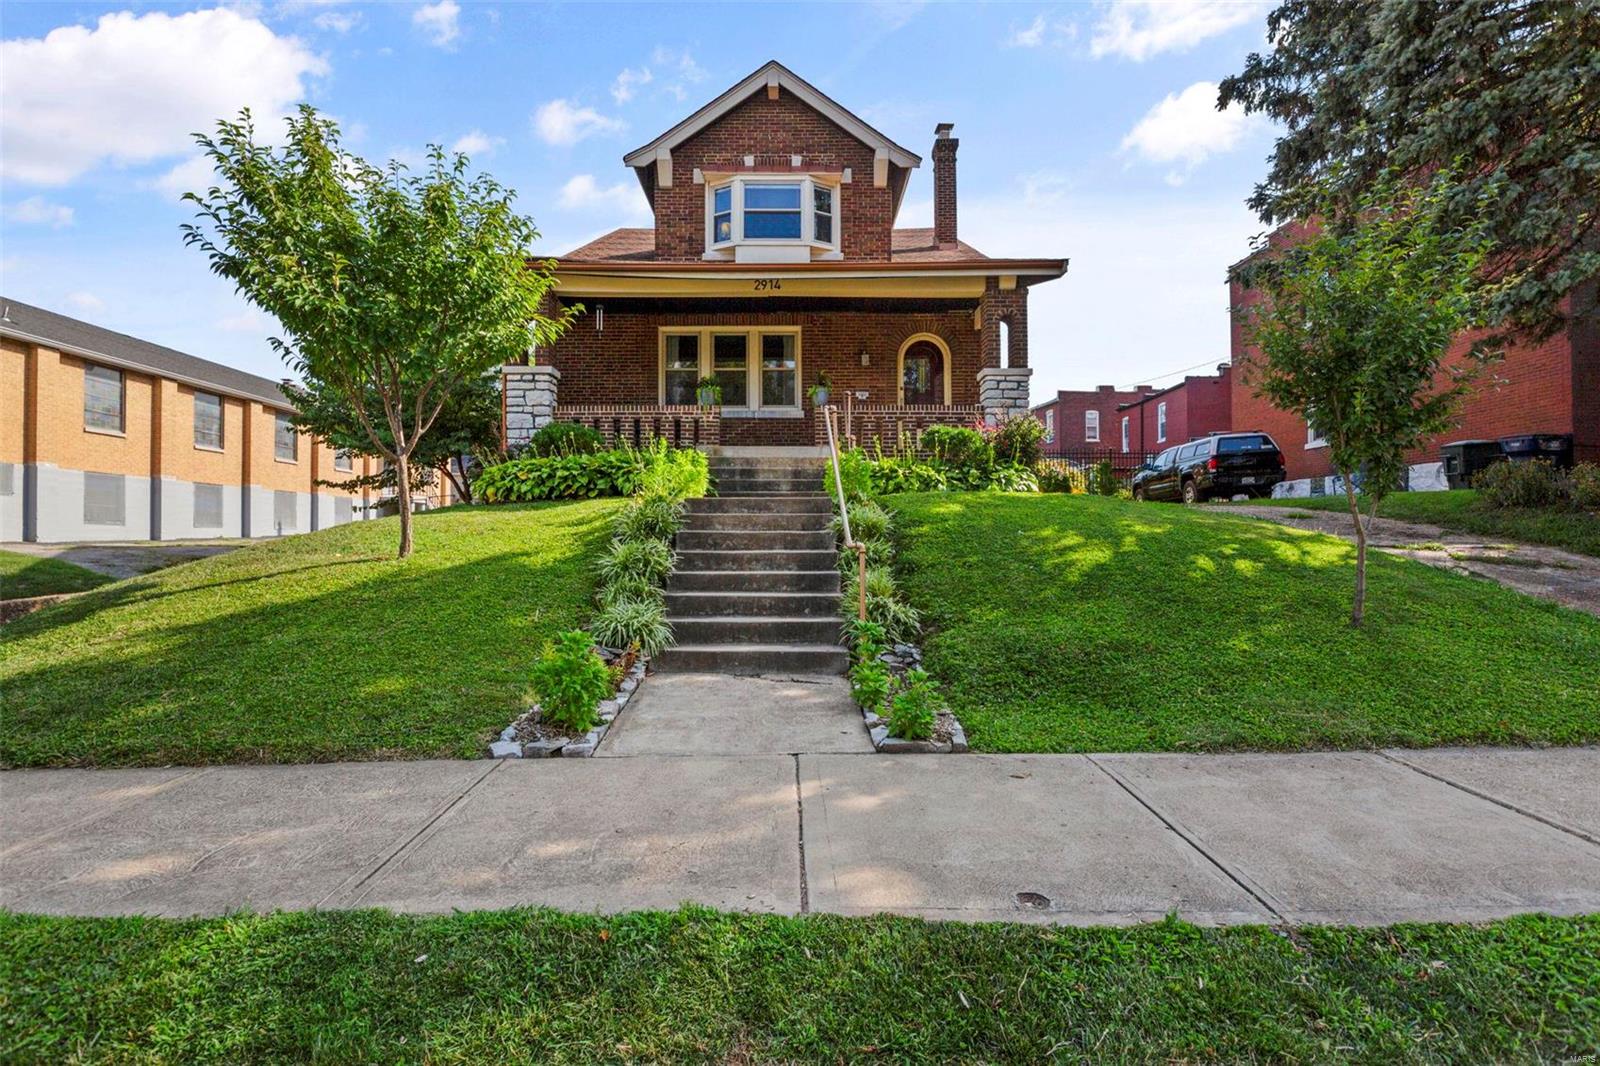
    Brick

  • Parking

    Alley Access, Detached, Garage, Garage Door Opener, Off Street, Storage, Workshop in Garage

  • Patio and Porch Features

    Deck, Patio

  • Pool

    No

  • Waterfront YN

    NO

Area & Lot

  • Lot Features

    Level, Near Public Transit

  • Lot Size(acres)

    0.144

  • Lot Size(square feet)

    6,273

  • Property Type

    Residential

  • Property Sub Type

    Single Family Residence

  • Architectural Style

    Other, Traditional

Price

  • Sales Price

    $334,900

  • Tax Amount

    $2,911

  • Financing Options

    Conventional

  • Sq. Footage

    2,460

  • Price/SqFt

    $136

HOA

  • Association

    No

School District

  • Elementary School

    Shenandoah Elem.

  • Middle School

    Fanning Middle Community Ed.

  • High School

    Roosevelt High

Property Features

  • Ownership

    Private

  • Sewer

    Public Sewer

  • Water Source

    Public

Schedule a Showing

Showing scheduled successfully.

<
>
IN PERSON
VIA CHAT

What is 3 + 4 ?


Change time

Mortgage calculator

Estimate your monthly mortgage payment, including the principal and interest, property taxes, and HOA. Adjust the values to generate a more accurate rate.

Your payment

Principal and Interest:

$

Property taxes:

$

HOA fees:

$

Total loan payment:

$

Total interest amount:

$

Location

County

St Louis City-MO

Elementary School

Shenandoah Elem.

Middle School

Fanning Middle Community Ed.

High School

Roosevelt High

Listing Courtesy of Kimberly A Jones , The Porter Group

RealHub Information is provided exclusively for consumers' personal, non-commercial use, and it may not be used for any purpose other than to identify prospective properties consumers may be interested in purchasing. All information deemed reliable but not guaranteed and should be independently verified. All properties are subject to prior sale, change or withdrawal. RealHub website owner shall not be responsible for any typographical errors, misinformation, misprints and shall be held totally harmless.

Agent Frank Svoboda

Agent / RealtorĀ®

Frank Svoboda

Call Frank today to schedule a private showing.


* Listings on this website come from the FMLS IDX Compilation and may be held by brokerage firms other than the owner of this website. The listing brokerage is identified in any listing details. Information is deemed reliable but is not guaranteed. If you believe any FMLS listing contains material that infringes your copyrighted work please click here to review our DMCA policy and learn how to submit a takedown request.Ā© 2024 FMLS.
If you love entertaining, we've got the house for you! Step off the street right on to the inviting and roomy front porch. Cozy living room & private dining area that includes built in dry bar. Custom millwork thru entire home. The kitchen boasts of craftsman cabinets, walk-in pantry & the most perfect island for entertaining & gathering. Sitting room off the kitchen makes for a cozy reading/hang out area. Down bedroom/guest room/WFH space included on the main. Upstairs the expansive primary suite has 2 spacious closets and a relaxing full bath. 2 extra bedrooms, a bonus room & a full bath round out the second floor. Usable basement flex space w/ new water heater (2023). The spacious backyard is a dream come true - perfect for hosting dinner parties w/ the pergola and deck. Roof replaced (2021) on 3 bay garage w/ workspace room. A rare city find & so much more in this one of kind Tower Grove East home. Just walking distance from Fox Park, Little Fox, The Lucky Accomplice & more!

2914 Magnolia Avenue

Message successfully sent.

What would you like to know?

What is 3 + 4 ?

I agree to receive email communication and understand I can unsubscribe at any time.

I agree to be contacted by Rock Island Realty via call, email, and text for real estate services. To opt out, you can reply 'stop' at any time or reply 'help' for assistance. You can also click the unsubscribe link in the emails. Message and data rates may apply. Message frequency may vary. Privacy Policy

Related Properties

New on site 3 days ago
Welcome to this beautifully maintained two-level condo in the heart of the Central West End! This spacious 2-bedroom, 2-bathroom unit offers over 1,600 square feet of living space, featuring a generous lounge area perfect for entertaining, a home office, or additional flex space. Both bedrooms offer exclusive access to their own private patios, creating the perfect retreat for morning coffee or evening relaxation. The unit also includes in-unit laundry and all-electric systems updated in 2020. Both bathrooms are generously sized, with the primary ensuite featuring a skylight that fills the space with natural light. Enjoy the convenience and comfort of a gated community offering a clubhouse, private in-ground pool, and secure underground parking with two dedicated spaces. Showings begin Thursday, July 30. Join us for our Open House on Saturday, August 2, from 12:00 PM–1:30 PM. The seller is highly motivated and welcomes all offers. Submit your offer today!
#26048044

St Louis

4235 W Pine Boulevard 3

2 Beds

2 Baths

1,610 Sq.Ft.

$275,000

MLS#: 26048044

Located in Holly Hills, a highly sought-after, close-knit neighborhood, this 3-bedroom, 2-full-bathroom home is completely turn-key and packed with peace-of-mind updates. Enjoy your morning coffee on the spacious front porch, perfect for 3-seasons of outdoor sitting. Inside, you will fall in love with the pristine original woodwork, classic crown molding, and gorgeous hardwood floors. The living room features original custom built-in cabinets flanking the decorative fireplace. A large formal dining room with a beautiful stained-glass window flows into a cozy sunroom overlooking the deck. The kitchen has beautiful custom cabinets, a built in breakfast table, black appliances including a gas double oven/stove, built in microwave, double door refrigerator, and dishwasher. Colorful light pours through the kitchen door’s stained-glass windows. Enter stairs to the second floor via the kitchen or the front room. The primary bedroom has 2 walk in closets! A dedicated library/den adds flexibility to the floor plan, providing a cozy retreat for reading, working, or enjoying your favorite hobbies. 

The extensive list of capital updates gives you complete peace of mind: a brand-new HVAC system, a brand-new roof, and a new backyard fence installed in 2024 (enclosing the west side, alley, and driveway gate). Step out onto the great back entertainment deck overlooking a spacious yard that is perfect for gardening. Best of all, the property features a rare 2-car detached garage built in 2019 on a newly poured concrete foundation! Tucked onto an exceptionally friendly and welcoming block, you are just 2 blocks away from the city's 3rd largest park, Carondelet Park, with its scenic walking paths, lakes, and rec center. Schedule your showing today!
#26046478

St Louis

3951 Bowen Street

3 Beds

2 Baths

1,788 Sq.Ft.

$400,000

MLS#: 26046478

ST LOUIS HILLS offers this incredible opportunity to own a move-in-ready home in one of the city's most sought-after neighborhoods! This charming and beautifully maintained home puts you just moments from Francis Park, pickleball courts, Ted Drews, Rockwell Beer Garden, Grocery shopping, Target, South Hampton restaurants, and walking distance of St. Gabriel the Archangel Church & School. Whether you're looking for a vibrant neighborhood lifestyle, walkability to community favorites, or a home that's truly move-in ready, this property checks all the boxes.

Thoughtfully updated throughout, the home blends classic character with modern convenience. Recent improvements include refinished hardwood floors, an updated kitchen, newer double-hung windows, updated plumbing, and a 150-amp electrical service upgrade. Major mechanical updates provide peace of mind, including a newer roof, furnace, central air conditioner, water heater, gutters with guards, and dishwasher. The professionally tuckpointed garage features a newer concrete floor and additional off-street parking alongside the garage. Plenty of room for that new golf cart to tour the neighborhood, or go trick or treating on Candy Cane lane this fall!  Modern amenities such as a Nest smart thermostat and an ultra-quiet Wi-Fi-enabled garage door opener with battery backup add comfort and convenience to everyday living.

St. Louis Hills is one of the St Louis Metro area's most desirable neighborhoods, and opportunities like this don't come along often. Demand for updated, move-in-ready homes in this area continues to be strong, so buyers should act quickly!  Public Open House will be Sunday, August 2, 2026.
#26041759

St Louis

6066 Sutherland Avenue

2 Beds

2 Baths

1,215 Sq.Ft.

$325,000

MLS#: 26041759

New on site 2 days ago
Discover a piece of St. Louis history in the Shaw Neighborhood, a single-family residence built in 1910. This property offers a unique opportunity to own a home with a century of character, thoughtfully preserved and ready for its next chapter.  Its location in the Shaw Neighborhood allows easy access to major roads and highways, and a walkable distance to Tower Grove Park and many restaurants and shops. This 3 bedroom/2.5-bathroom home has new 2-year-old roof and boasts a large living room and dining room off an open kitchen that makes this home perfect for hosting guest for holidays.  With the added features of a large foyer, mud room, and working fireplace this home has everything a family needs for a cozy home.  On the second floor you will find a primary suite with its private sunroom, a primary bath, and a large closet.  The perfect space for peace.  There is also two other generous sized bedrooms and a hall bathroom for guest or kids.  
To truly appreciate the potential of this historic home, schedule your private viewing today.
#26048320

St Louis

4146 Shaw Boulevard

3 Beds

2 Baths

1,530 Sq.Ft.

$335,500

MLS#: 26048320

Welcome Home to 4373 Bristol View Ct! Nestled towards the end of a quiet cul-de-sac in the Bristol Ridge Neighborhood, this all electric, move in ready townhome is conveniently located near HWY 55 with access to all St. Louis has to offer. Enjoy all the shopping and dining options around the South County Center or head Downtown for a night at the Ballpark. Low maintenance living takes on a new meaning here; the HOA maintains the lawn, landscaping common grounds, and snow removal. Walking into the entry foyer, Hardwood floors lead you into the sun filled living room. The open floor plan seamlessly connects the living room and kitchen, with access to the back deck making summer BBQ’s a breeze. The 2 car garage connects to the kitchen making it simple to move all your groceries inside and store them in the kitchen pantry. A convenient half bath for guests rounds out the first floor. Upstairs hosts the 3 bedrooms and laundry room. The primary bedroom features two walk in closets and private full bath. The unfinished basement offers endless possibilities: leave it as it is for additional storage or play area or finish it to your liking for added living space. The back deck looks out to common ground, giving a park like setting as you enjoy your morning coffee or evening watching the sunset. With clean, neutral finishes throughout; this home is truly move in ready. All you need to do is figure where the furniture goes. Schedule your showing today!
#26045463

St Louis

4373 Bristol View Court

3 Beds

2 Baths

1,440 Sq.Ft.

$279,900

MLS#: 26045463

New on site 1 day ago
Well maintained 3 bedroom, 2.5 bath brick home in the quiet neighborhood of Lexington Estates. 
Wood floors, newer windows, fireplace, fenced in yard, large attached garage with tall garage door is a plus. Carport for extra parking or can be used as a nice outdoor sitting area. Large, versatile front room. Breakfast bar and eat in kitchen updated in recent years along with bathrooms. 
Semi finished basement for extra living space, having a half bath for convenience. 
Great home, suitable for many.
 Come take a look & make it yours!
#26048117

St Louis

3403 Dekamay Drive

3 Beds

2 Baths

1,430 Sq.Ft.

$312,000

MLS#: 26048117

**OPEN SATURDAY & SUNDAY 1-3PM BOTH DAYS**. Showings start Thursday 7/30!

Welcome home to this charming South City gingerbread brick beauty, full of character and timeless curb appeal, nestled on a desirable one-way street in the heart of Southwest Park. Stained glass windows welcome you through the front door, setting the tone for the home's classic architectural details, including arched doorways, original millwork, and beautiful hardwood floors.
The bright kitchen features stainless steel appliances, a gas range, and a refrigerator that stays with the home. The separate dining room and living room make entertaining a breeze and are loaded with character including stained glass windows.  A bedroom and full bathroom round out the main floor offering true main floor living.  Upstairs find two additional bedrooms both with hardwood flooring and ample closet space.  
Enjoy peace of mind with a new roof and siding (2026). Updated windows provide energy efficiency while maintaining the home's character.  Step outside to a fully fenced backyard designed for relaxing and entertaining, complete with a paver patio, vegetable garden, and a detached two-car garage.
Located just moments from neighborhood restaurants, shopping, Lindenwood Park and all the vibrant amenities South City has to offer, this move-in-ready gem is the perfect place to call home.
#26041897

St Louis

6024 Oleatha Avenue

3 Beds

1 Baths

1,387 Sq.Ft.

$300,000

MLS#: 26041897

New on site 1 day ago
Looking for a move-in ready ranch in the highly sought-after Lindbergh School District? This beautifully updated 3-bedroom, 2-bath home combines modern updates, flexible living space, and major system improvements in a location that’s hard to beat. Step inside to a bright, open living room filled with natural light and beautiful hardwood floors that flow throughout the main level. The fully remodeled kitchen has been thoughtfully redesigned to create a more open floor plan, seamlessly connecting the kitchen and living spaces. Featuring custom cabinetry, butcher block countertops, stainless steel appliances, and a peninsula with breakfast bar seating, it’s the perfect place for everyday living and entertaining. Three comfortable bedrooms and an updated full bath complete the main level, while the partially finished lower level adds valuable living space with a spacious family room, bonus room ideal for a home office, gym, or guest space, and a beautifully updated full bathroom. Outside, enjoy a level, fenced backyard with a patio perfect for relaxing or entertaining, along with the convenience of a two-car tandem carport. Recent improvements provide added peace of mind, including a newer roof (2022), newer RUUD furnace and central air (2025), remodeled kitchen, finished lower level with full bath, and numerous interior updates throughout. Offering stylish finishes, expanded living space, and an exceptional location close to parks, shopping, restaurants, and major highways, this move-in-ready home is an outstanding opportunity in one of South County’s most desirable school districts.
#26048714

St Louis

11346 Ranger Drive

3 Beds

2 Baths

1,470 Sq.Ft.

$280,000

MLS#: 26048714

Classic charm meets modern comfort in this delightful 3-bedroom, 2-bath home nestled in one south city’s favorite neighborhoods, Princeton Heights. Soaring ceilings and an inviting covered front porch capture timeless character, while an abundance of natural light showcases a blend of thoughtful updates and historic appeal. You’ll enjoy the over-sized living room/dining room combo, brand new stone countertops in the kitchen and tile shower surround in the bathroom, and the multi-purpose sunroom in the rear. With a brand new HVAC system and ductwork recently installed, you can rest assured knowing a major capital expense has been taken care of for years to come. Furthermore, the basement offers tremendous potential with additional living space, a full bathroom, multiple dedicated storage rooms, and completed framing for a bonus room. Whether you’re drawn to the neighborhood’s tree-lined streets or the proximity to local restaurants, parks and shops, this home offers the perfect blend of south side personality and modern living.
#26046217

St Louis

5034 Milentz Avenue

3 Beds

2 Baths

1,144 Sq.Ft.

$299,900

MLS#: 26046217

This Tower Grove East brick beauty is move in ready! This home features 3 bedrooms, 2 and a half baths, one of which is a full master suite! Almost unheard of in the city! The kitchen is wide open to the living and dining areas and features granite counters and stainless steel appliances! Reserve the front living room for the formal area and cozy up in the back family room! The master bedroom on the 2nd floor features two large closets, so much natural light and an updated full bath with jetted tub! The rest of the floor features 2 more bedrooms and another full bath! The lower level features an extra finished area perfect for an extra sleeping area, office or workout room or man cave! Don’t forget the 2 car garage and low maintenance fully shaded backyard space! New HVAC June 2026. New Water heater 2021. Walking distance to the south grand shopping and dining district and minutes from the hospital, tower grove park and so much more!
#26046226

St Louis

2918 Michigan Avenue

3 Beds

2 Baths

1,770 Sq.Ft.

$315,000

MLS#: 26046226

 - property

Send a message

Message successfully sent.

Your message

What is 3 + 4 ?

Reason for contacting?

I agree to receive email communication and understand I can unsubscribe at any time.

I agree to be contacted by Rock Island Realty via call, email, and text for real estate services. To opt out, you can reply 'stop' at any time or reply 'help' for assistance. You can also click the unsubscribe link in the emails. Message and data rates may apply. Message frequency may vary. Privacy Policy

Sign Out

Virtual Assistant

Would you like to take the next step with this property? We can help you schedule a showing or virtual tour, or send you more details.

Yes, I would like more information.

Thank You for Your Reply, One of Our Agents will contact you as soon as possible

No, maybe later.

Thank you, you can always contact me via email, phone number or through the contact form.

Realhub AI

Lucy - Your AI-Powered Realtor

Update Your Temporary Password

Personalize your search

Enter your email and we'll notify you immediately when new listings match what you're looking for.

or enter email address

Already have an account ? Login here

Continue your home search

I agree to receive communications and understand I can unsubscribe at any time.

I agree to be contacted by Rock Island Realty via call, email, and text for real estate services. To opt out, you can reply 'stop' at any time or reply 'help' for assistance. You can also click the unsubscribe link in the emails. Message and data rates may apply. Message frequency may vary. Privacy Policy

Already have an account ? Login here

We use cookies

We use cookies primarily for analytics to enhance your experience. By accepting, you agree to our use of these cookies. You can manage your preferences or learn more about our cookies policy.