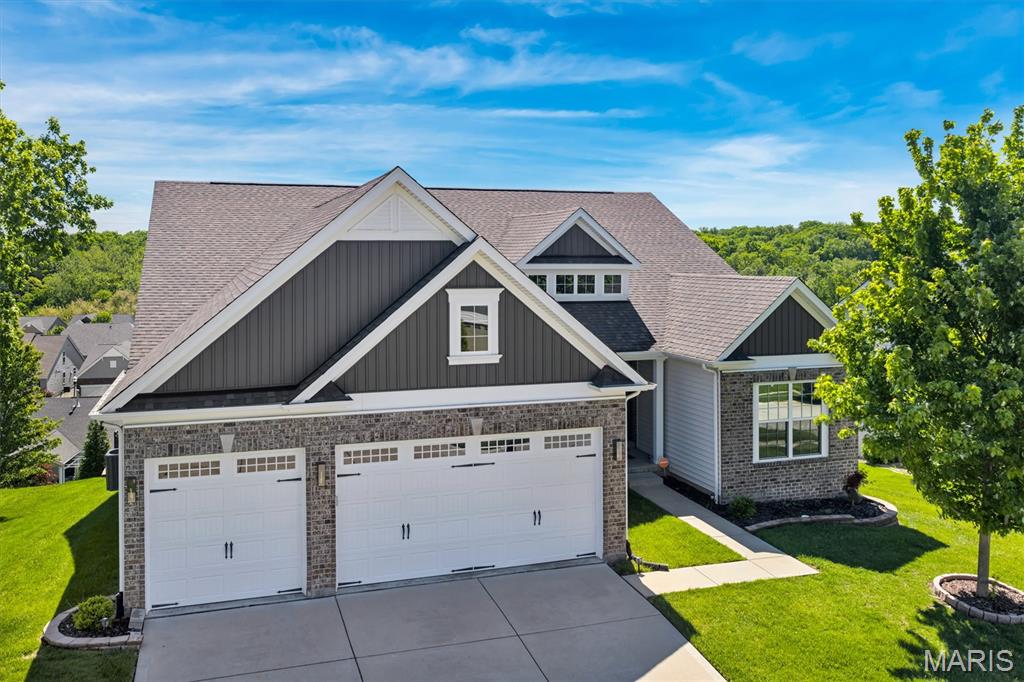
Features & Amenities

Interior

  • Other Interior Features

    High Ceilings, Open Floorplan, Vaulted Ceiling(s), Walk-In Closet(s), Breakfast Bar, Kitchen Island, Granite Counters, Double Vanity, Entrance Foyer, Pantry

  • Total Bedrooms

    4

  • Bathrooms

    2

  • 1/2 Bathrooms

    1

  • Above Grade Finished Area

    2330.0

  • Basement YN

    YES

  • Cooling YN

    YES

  • Cooling

    Electric, Central Air

  • Fireplace YN

    NO

  • Heating YN

    YES

  • Heating

    Forced Air

  • Main Level Bedrooms

    4

  • Pet friendly

    N/A

Exterior

  • Garage

    Yes

  • Garage spaces

    3

  • Construction Materials

    Brick Veneer, Vinyl Siding

  • Parking

    Attached, Garage

  • Patio and Porch Features

    Patio

  • Pool

    No

  • Waterfront YN

    YES

Area & Lot

  • Lot Features

    Waterfront

  • Property Type

    Residential

  • Property Sub Type

    Single Family Residence

  • Architectural Style

    Traditional, Ranch

Price

  • Sales Price

    $589,900

  • Sq. Footage

    2,330

  • Price/SqFt

    $253

HOA

  • Association

    YES

  • Association Fee

    $850

  • Association Fee Frequency

    Annually

  • Association Fee Includes

    N/A

School District

  • Elementary School

    Journey Elem.

  • Middle School

    North Point Middle

  • High School

    North Point

Property Features

  • New Construction

    YES

  • Sewer

    Public Sewer

  • Water Source

    Public

Schedule a Showing

Showing scheduled successfully.

<
>
IN PERSON
VIA CHAT

What is 3 + 4 ?


Change time

Mortgage calculator

Estimate your monthly mortgage payment, including the principal and interest, property taxes, and HOA. Adjust the values to generate a more accurate rate.

Your payment

Principal and Interest:

$

Property taxes:

$

HOA fees:

$

Total loan payment:

$

Total interest amount:

$

Location

County

St. Charles

Elementary School

Journey Elem.

Middle School

North Point Middle

High School

North Point

Listing Courtesy of Kristin Gansman , STL Buy & Sell, LLC

RealHub Information is provided exclusively for consumers' personal, non-commercial use, and it may not be used for any purpose other than to identify prospective properties consumers may be interested in purchasing. All information deemed reliable but not guaranteed and should be independently verified. All properties are subject to prior sale, change or withdrawal. RealHub website owner shall not be responsible for any typographical errors, misinformation, misprints and shall be held totally harmless.

Agent Frank Svoboda

Agent / RealtorĀ®

Frank Svoboda

Call Frank today to schedule a private showing.


* Listings on this website come from the FMLS IDX Compilation and may be held by brokerage firms other than the owner of this website. The listing brokerage is identified in any listing details. Information is deemed reliable but is not guaranteed. If you believe any FMLS listing contains material that infringes your copyrighted work please click here to review our DMCA policy and learn how to submit a takedown request.Ā© 2024 FMLS.
This To be Built 4 Bedroom Ranch has 2.5 bath & a 3 Car Garage. Features Include 9' Ceilings, Vaulted Ceilings, Granite Countertops, a Large Kitchen Island, 42" Kitchen Cabinets, a Huge Walk in Pantry, Open Stairs to Lower Level, Double Bowl, Adult Height Vanities in Primary Bathroom, Carriage Style Insulated Garage Doors, 30 Yr. Architectural Shingles, a Concrete Patio & a Fully Sodded Yard.

3 Sacramento at Arbor Valley

Message successfully sent.

What would you like to know?

What is 3 + 4 ?

I agree to receive email communication and understand I can unsubscribe at any time.

I agree to be contacted by Rock Island Realty via call, email, and text for real estate services. To opt out, you can reply 'stop' at any time or reply 'help' for assistance. You can also click the unsubscribe link in the emails. Message and data rates may apply. Message frequency may vary. Privacy Policy

Related Properties

Why build.  This Remarkable ranch home in the Manors of Wilmer Valley community is offering over 4,100 sq ft of finished living space and is available now! This 9 year old Home features an open floorplan with vaulted ceilings, hardwood floors, and an abundance of natural light throughout. The spacious great room centers around a floor to ceiling stone fireplace and flows seamlessly into the beautifully updated kitchen with oversized center island, quartz countertops, walk in pantry, tile backsplash, and stainless appliances. The main level includes a luxurious primary suite with spa like bath and walk in closet, plus 3 additional bedrooms and 2 full baths. The finished walk out lower level adds incredible extra living space with a massive rec room, additional bedroom, full bath, and plenty of storage. Situated on a premium fenced lot backing to scenic views, the backyard offers endless potential for entertaining, relaxing, or adding your dream outdoor oasis. Oversized 3 car garage, sprinkler system, and highly rated Wentzville schools, shopping, restaurants, and highways complete the package. This one truly checks all the boxes!
#26045103

Wentzville

139 Wilmer Valley Drive

4 Beds

4 Baths

4,132 Sq.Ft.

$619,900

MLS#: 26045103
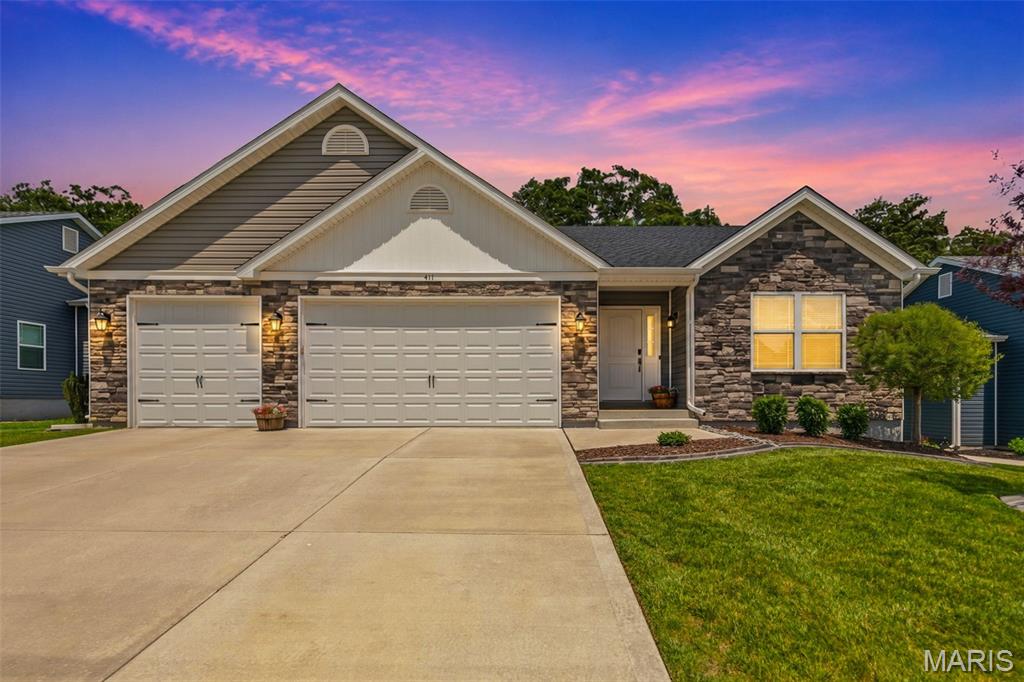
Welcome home to this beautifully appointed 4-bedroom, 3-bath ranch offering an open floor plan, upscale finishes, and a desirable location in the highly sought-after Wentzville School District. From the moment you step inside, you'll appreciate the thoughtful design and attention to detail throughout.
The stunning kitchen is the heart of the home, featuring gorgeous quartz countertops, large center island with breakfast bar seating, stainless steel appliances, and extended-height upper cabinets with soft-close doors and drawers. The kitchen flows seamlessly into the breakfast room and spacious living room, where a stacked stone gas fireplace and soaring windows create a warm and inviting atmosphere filled with natural light.
Enjoy morning coffee or evening sunsets from the composite deck overlooking a private backyard framed by mature trees. Sliding glass doors in the breakfast room provide easy access to outdoor living and entertaining.
Retreat to the impressive primary suite featuring a tray ceiling with recessed lighting, oversized windows, an expansive 11x7 walk-in closet with a custom organization system, and a luxurious en-suite bath complete with dual sinks, a seated shower, and abundant natural light. Two additional bedrooms, a full bath, and laundry room complete the main level.
The finished lower level provides even more living space with a large recreation room, full bath, and a generously sized fourth bedroom with two egress windows, making it an ideal guest suite, home office, or flexible living space.
Additional features include a 3-car garage and an oversized driveway with plenty of room for vehicles, guests, bikes, and all the extras that come with an active lifestyle.
Residents of Timber Trace enjoy neighborhood amenities including a stocked fishing pond and playground. Conveniently located near shopping, dining, parks, and major highways, this home offers the perfect blend of comfort, style, and convenience.
Don't miss your opportunity to make this exceptional home yours—schedule your showing today!
#26027706

Wentzville

411 Knothole Lane

4 Beds

3 Baths

2,766 Sq.Ft.

$530,000

MLS#: 26027706
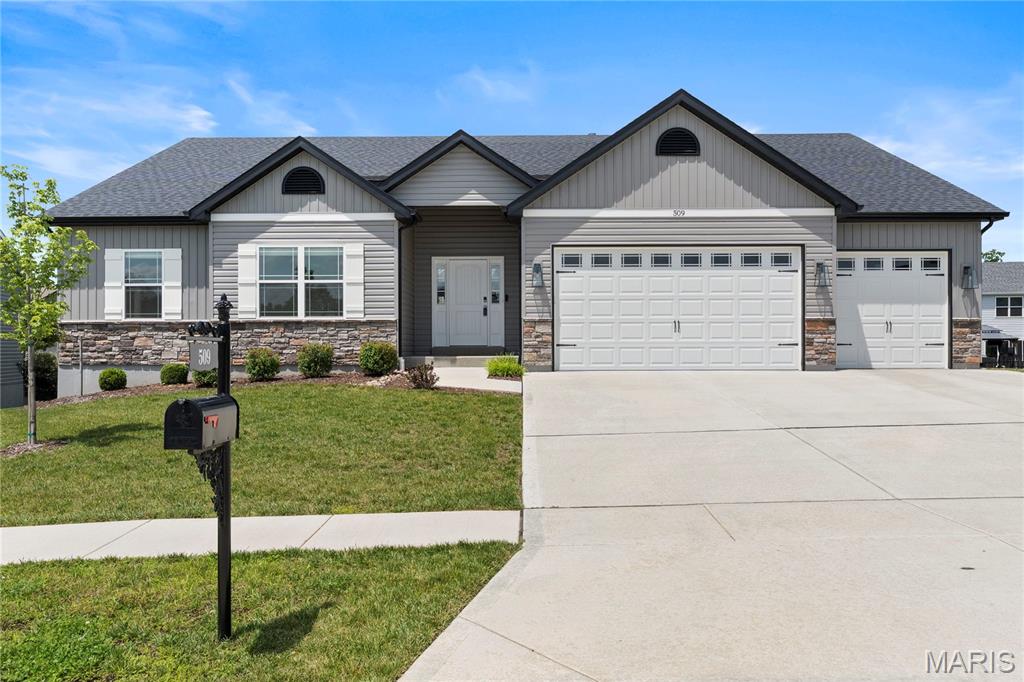
Price reduced
Need a Home in a Hurry? Looking for more space? High end luxury? Come see this stunning home with a 4 CAR GARAGE and over 3,000 sq.ft. of high end upgrades! Only 3 years old and ready for a Fast Closing! Have a large truck? This garage has high ceilings! A grand entry leads to an impressive great room featuring upgraded flooring, soaring 12-foot ceilings, a wall of windows with transoms above, and abundant natural light, while 9-foot ceilings enhance the rest of the home. The dream kitchen boasts 42-inch upgraded white cabinetry, a massive white oak center island, a large walk-in pantry, and stainless steel appliances. Dining room/breakfast has a beautiful custom built butler pantry with beverage fridge. Main level has 3 large bedrooms including luxury primary with coffered ceiling and luxury bath with double vanities. The beautifully finished walkout lower level features a family room, recreation area, 4th bedroom and bathroom. A large bonus room with french doors could be a great office or game room or media room. Situated on a large culdesac lot, this home offers luxurious upgrades throughout, including a fully sodded and landscaped yard, iron mailbox, fenced backyard perfect for kids or pets, a large maintenance-free deck, and an expansive patio for outdoor entertaining. Don't miss the oversized 4 CAR GARAGE, the third bay is two car tandum!! Why wait to build when your dream home is already complete and ready now? Fast closing available!
#26035810

Wentzville

509 Spruce Hollow Court

4 Beds

3 Baths

3,180 Sq.Ft.

$549,900

MLS#: 26035810
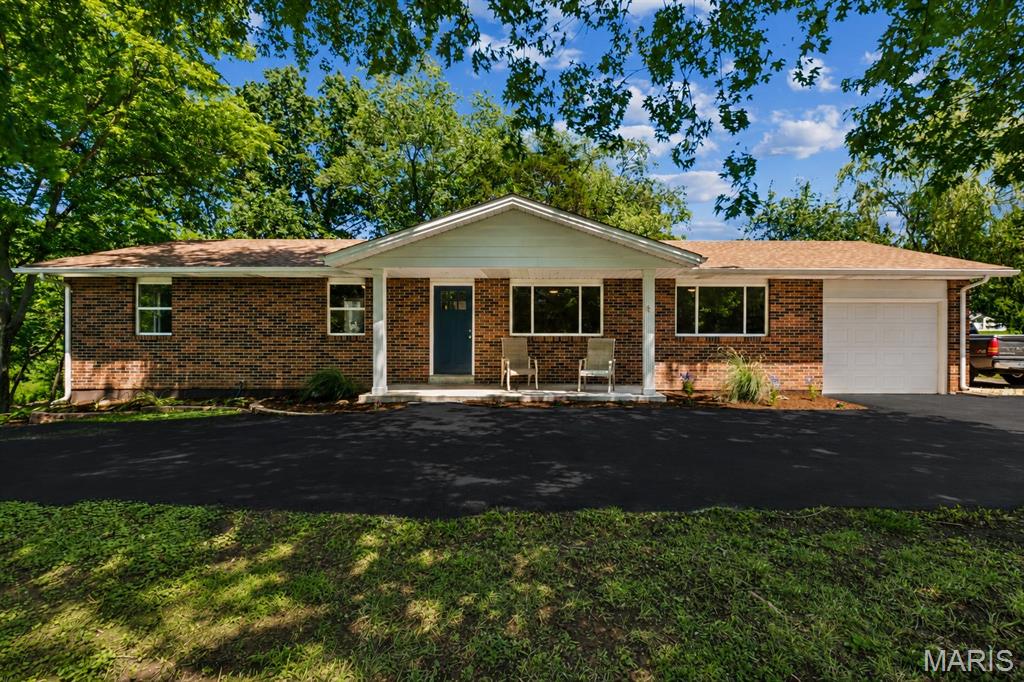
Price reduced
Searching for your own slice of paradise without spending half the day in the car? Well, look no further than this magical 6+ acre wooded estate in unincorporated St. Charles County, just minutes from the quaint community of Flint Hill!  Opportunity knocks on this large parcel to create whatever your heart desires~ think hobby farm, home-based business or subdivide into two three-acre lots and build your dream home - of course, with approval from St. Charles County Planning & Zoning. There's plenty of open space, mature trees and wooded privacy farther back on the lot.  

You will be romanced by the natural beauty of this unique setting from sunrise to sunset! Imagine peaceful nights under the stars or gathered round the bonfire, strolling through your own enchanted forest, planting your summer vegetable garden, or just chilling with a book on one of two patios out back! The natural landscape will take your breath away as you experience all four seasons in this thoughtfully renovated ranch home! 

Overjoyed with happiness in the details~ sun-filled windows offer stunning views of nature, and concrete-topped shaker cabinetry plus a built-in banquette, keeps guests connected with room to sip & chat in the adjoining open kitchen! Three roomy bedrooms with a primary bedroom suite, two beautifully renovated bathrooms, a den or media room, and a spacious laundry/mud room complete the main level!  
The walk-out lower level features a gardener's half bath and offers the opportunity to double your living space by designing whatever fits your lifestyle~ additional bedrooms, home theatre and gym, in-law quarters, etc.  Two-car tandem garage, 12' x 12' shed wth room to add additional garage and outbuildings. 

Enjoy rural living with easy access to highways, shopping, and services.  This is a savvy investment in a growing area! Whether you are planning for the future or ready to build your dream home, opportunities like this are rare!
#26034681

Wentzville

1740 Parr Road

3 Beds

2 Baths

1,458 Sq.Ft.

$558,000

MLS#: 26034681
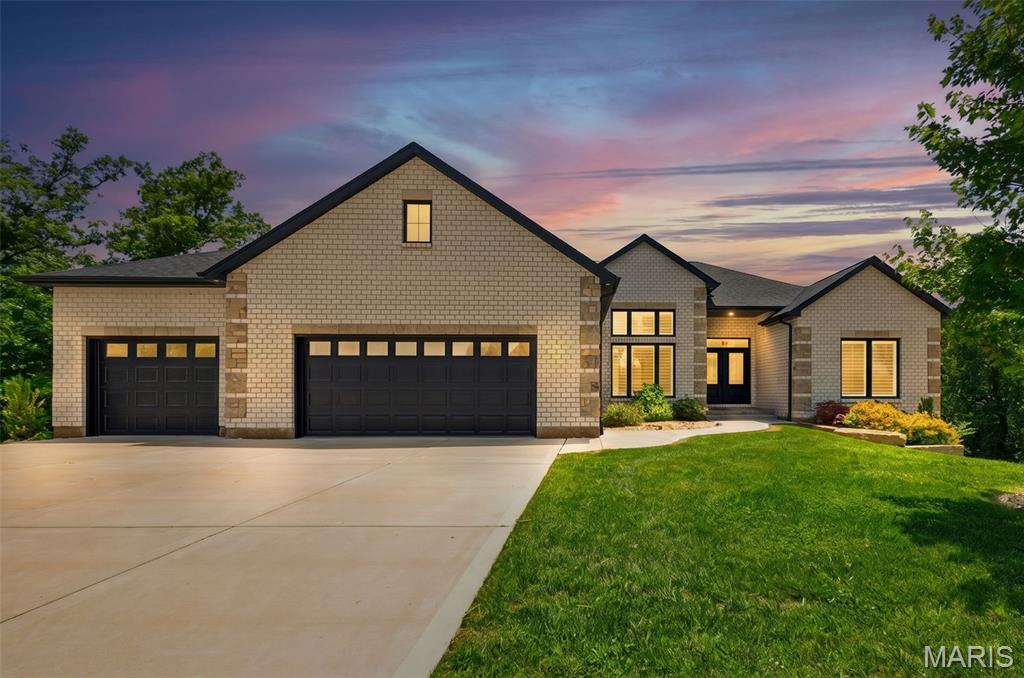
Welcome to this exceptional ranch home nestled in a quiet cul-de-sac in Wentzville, offering the perfect combination of space, luxury, and privacy. This beautifully maintained residence features 4 bedrooms and 3 full bathrooms on the main level, designed for comfortable everyday living and effortless entertaining. The heart of the home is a custom kitchen showcasing high-end cabinetry, premium finishes, abundant counter space, and an open layout that flows seamlessly into the main living and dining areas. The spacious primary suite offers a private retreat , while the additional bedrooms provide flexibility for family, guests, or home office needs. Car enthusiasts and hobbyists will appreciate the oversized 3-car attached garage on the main level, plus an additional attached garage accessible from the finished lower level, providing exceptional storage and workspace options. The professionally finished walkout basement expands the living space significantly and includes a large recreation area, an additional bedroom, and a full bathroom perfect for guests, multigenerational living, or entertaining. Step outside to enjoy a private backyard oasis backing to mature trees, offering peaceful views and added privacy rarely found. Situated in a desirable cul-de-sac location, this home combines tranquility with convenient access to Wentzville's shopping, dining, parks, and top-rated schools.

Don't miss this rare opportunity to own a spacious ranch home with premium features, extensive garage space, a finished lower level, and a private wooded setting.
#26035534

Wentzville

222 Redmond Pines Drive

5 Beds

4 Baths

3,752 Sq.Ft.

$599,000

MLS#: 26035534
Price reduced
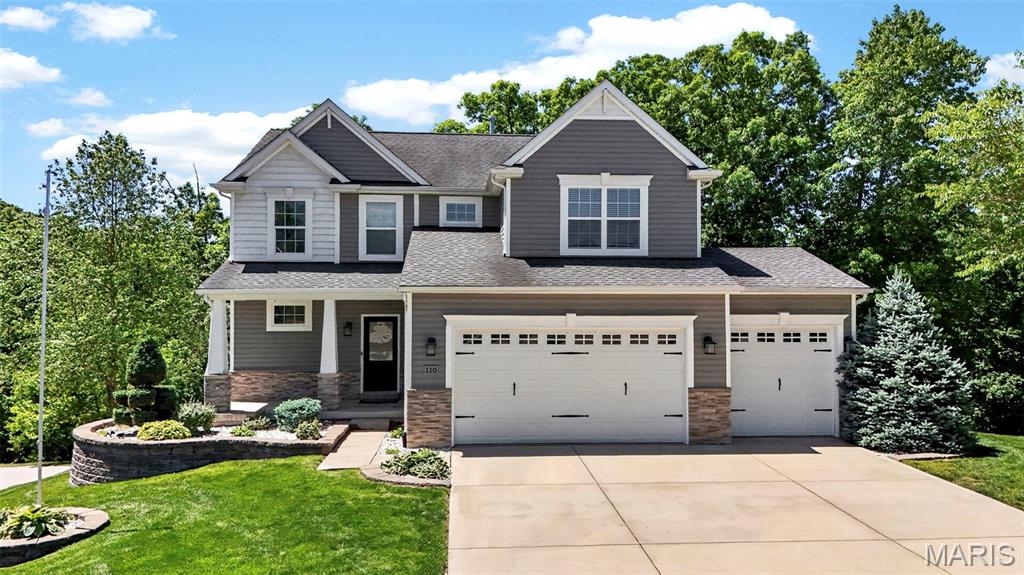
Welcome to 110 Little Tree Ct- this stunning 2 story 4 bed, 2 1/2 bath Craftsman home is tucked away on a quiet cul-de-sac. The light filled living area is flanked by large windows and outfitted with an eye catching feature wall. Long stretches of countertops, custom backsplash, gorgeous 42 in cabinetry, and deep well sink will delight the chef in your family. The four bedrooms upstairs are generously sized with plenty of closet space, plus super conveniently located 2nd floor laundry and incredible loft space for extra living area. The walkout basement has roughed in plumbing and is ripe with potential. The beautiful deck and concrete patio are perfect for outdoor entertaining.
#26030094

Wentzville

110 Little Tree Court

4 Beds

2 Baths

2,243 Sq.Ft.

$530,000

MLS#: 26030094
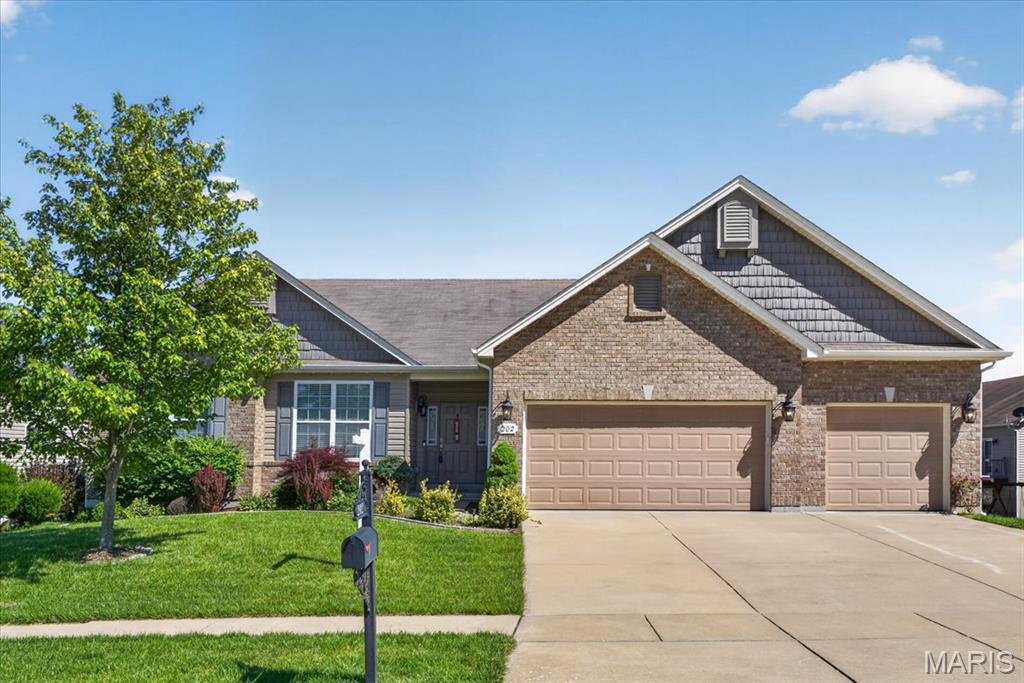
Absolutely beautifully maintained custom ranch in desirable West Hampton Woods! Offering over 3,500 sq ft of living space, 5 bedrooms, 3.5 baths, and a 3-car garage. This spacious home features an open floor plan with 9-foot ceilings, a large great room with fireplace and wall of windows, formal dining area, and a designer kitchen complete with granite countertops, center island, tile backsplash, stainless steel appliances, pantry, and abundant cabinetry. The breakfast room opens to a composite deck overlooking the level backyard, where a charming gazebo and pergola create the perfect outdoor retreat for relaxing, entertaining, or enjoying peaceful evenings at home.
The divided bedroom floor plan includes a luxurious primary suite with a spa-like bath, soaking tub, separate shower, double vanities, and walk-in closet. The finished lower level offers additional living and entertaining space with extra bedrooms, full bath, and flexible recreation areas ideal for guests, hobbies, or multi-generational living. Located in the highly sought-after Wentzville School District with convenient access to parks, shopping, restaurants, and highways. A true move-in ready home with space, style, and comfort throughout!
#26030369

Wentzville

202 Andrea Lynne Drive

5 Beds

3 Baths

3,526 Sq.Ft.

$520,000

MLS#: 26030369
Price reduced
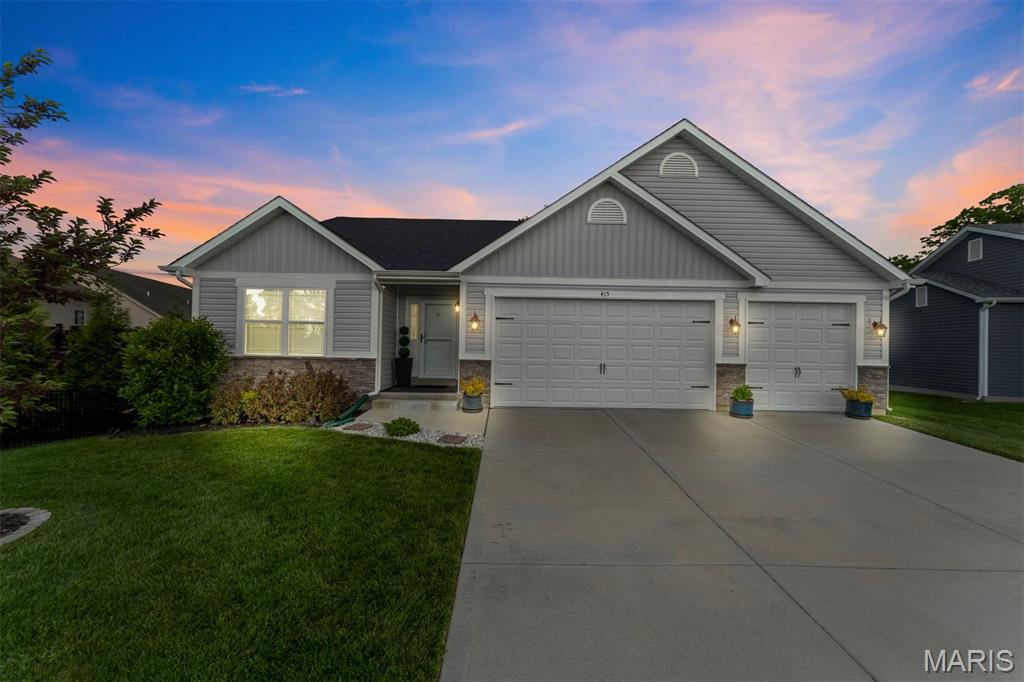
Welcome to this spacious and beautifully maintained ranch-style home nestled in one of Wentzville’s most sought-after neighborhoods. Offering 4 bedrooms and 3 full bathrooms, this home blends comfort, functionality, and style for today’s modern lifestyle. Step inside to an open and inviting floor plan designed for both everyday living and entertaining. The finished lower level provides additional living and recreation space, while still offering unfinished areas ready for your personal touch and future expansion. Enjoy added privacy in the backyard, creating the perfect setting for relaxing evenings or outdoor gatherings. The generous primary suite is a true retreat, featuring an oversized walk-in closets with ample storage space. With multiple living areas, flexible space to customize, and an unbeatable location close to shopping, dining, parks, and top-rated schools, this home truly has it all. Don’t miss your opportunity to own this exceptional home in one of Wentzville’s most desirable communities!
#26015884

Wentzville

415 Knothole Lane

4 Beds

3 Baths

2,776 Sq.Ft.

$525,000

MLS#: 26015884

Ranch home in the Timber Trace Subdivision, nestled quietly in the back of the subdivision on a walkout lot overlooking wooded common ground. Loaded with luxury. LVP flooring spans most of the main living area of the home. The bright kitchen has tall ceilings, upgraded soft close cabinets, and quartz counters. From the breakfast area, the view from the deck is serene. The Family Room features a gas fireplace, lots of windows and tall ceilings. Spacious primary suite w/ tall, coffered ceiling, walk in closet and full bath w/ quartz counters, ceramic tile floor, full shower and commode closet. Main floor laundry, two additional bedrooms, and full bath complete the main level.  The lower level is finished w/ an additional bedroom, full bath, large rec area and tons of storage!  This beauty is located at the beginning of a cul de sac, w/ sidewalks and a playground just a short walk away.
#26026457

Wentzville

1010 Timber Bluff Drive

4 Beds

3 Baths

2,790 Sq.Ft.

$499,900

MLS#: 26026457

Price reduced
Why wait months to build when you can move into a brand-new, fully upgraded Fischer & Frichtel detached villa today? Perfectly positioned on a quiet cul-de-sac with a private, tree-lined backdrop, this exceptional home offers the luxury, convenience, and low-maintenance lifestyle today's buyers are searching for. Designed for easy, everyday living, the open floor plan features soaring 9-foot ceilings and seamlessly connects the kitchen, dining area, and great room, creating an inviting space for entertaining or simply relaxing at home. The designer kitchen showcases custom cabinetry, quartz countertops, stainless steel appliances, and abundant workspace for gathering with family and friends. The spacious primary suite serves as a private retreat with a walk-in closet, adult-height double vanities, a soaking tub, and a separate shower with seat and semi-frameless glass enclosure. Two additional generously sized bedrooms provide flexibility for guests, a home office, or hobbies. Enjoy the best of indoor-outdoor living with a maintenance-free deck overlooking the wooded backdrop and a large patio accessible from the walk-out lower level. An irrigation system keeps the lawn and landscaping lush, while the HOA takes care of all lawn maintenance and snow removal, including the driveway and sidewalk to your front door. Simply lock the door and travel with confidence. The expansive walk-out lower level features a 9-foot foundation, full bath rough-in, and egress window, offering outstanding potential for future finished living space, a fourth bedroom, recreation room, or guest suite. Conveniently located just minutes from major highways, shopping, dining, county parks, physicians' offices, and multiple hospitals, including the new medical campus at the I-70/Hwy. 61 interchange, this home offers both peaceful surroundings and unmatched accessibility. Brand new. Move-in ready. Private setting. Maintenance-free living. This is the lifestyle buyers have been waiting for.
#26025484

Wentzville

104 Quail Bluff Court

3 Beds

2 Baths

1,678 Sq.Ft.

$490,000

MLS#: 26025484

 - property

Send a message

Message successfully sent.

Your message

What is 3 + 4 ?

Reason for contacting?

I agree to receive email communication and understand I can unsubscribe at any time.

I agree to be contacted by Rock Island Realty via call, email, and text for real estate services. To opt out, you can reply 'stop' at any time or reply 'help' for assistance. You can also click the unsubscribe link in the emails. Message and data rates may apply. Message frequency may vary. Privacy Policy

Sign Out

Virtual Assistant

Would you like to take the next step with this property? We can help you schedule a showing or virtual tour, or send you more details.

Yes, I would like more information.

Thank You for Your Reply, One of Our Agents will contact you as soon as possible

No, maybe later.

Thank you, you can always contact me via email, phone number or through the contact form.

Realhub AI

Lucy - Your AI-Powered Realtor

Update Your Temporary Password

Personalize your search

Enter your email and we'll notify you immediately when new listings match what you're looking for.

or enter email address

Already have an account ? Login here

Continue your home search

I agree to receive communications and understand I can unsubscribe at any time.

I agree to be contacted by Rock Island Realty via call, email, and text for real estate services. To opt out, you can reply 'stop' at any time or reply 'help' for assistance. You can also click the unsubscribe link in the emails. Message and data rates may apply. Message frequency may vary. Privacy Policy

Already have an account ? Login here

We use cookies

We use cookies primarily for analytics to enhance your experience. By accepting, you agree to our use of these cookies. You can manage your preferences or learn more about our cookies policy.