


Property
Beds
None
Full Baths
None
1/2 Baths
None
Year Built
1905
Sq.Footage
4,950
(c.) 1905: Turn-key, spacious, easy-to-rent spacious 4 unit apartment building in the centrally located Gate District neighborhood! This large 4,950 sq ft building offers 4 units each with excellent layout comprised of two 2 bed/1bath units (main level), and two 3 bed/1 bath units (upstairs). One unit is available for potential owner occupant! Tall ceilings, large rooms, and reorganized floor plans that pulled the kitchen to the center of the unit for a more modern feel. Note that none of the bedrooms here are pass-through/shotgun style... All 4 units are of a similar caliber & finish as one another, each offering large living rooms, eat-in kitchens with large pantries, spacious updated bathrooms and tons of closet space. Central AC and heating in all units. Some updates to sewer stack, vinyl windows, newer circuit breaker electric panels, & one newer hvac unit. Situated right between highways 44 and 40, this location is close to many great pockets such as South Grand/Tower Grove Park, Lafayette Square and the Central West End for example. Current rents are $950/$1185/$1200. Under market value for a building of this size, there's lots of room to continue to add and create value here! This building would be a wise addition to any investor's portfolio — or would make a great owner occupant option as well (with one first floor 2 bedroom unit available for owner occupant at closing).
Features & Amenities
Interior
-
Total Bedrooms
N/A
-
Bathrooms
N/A
-
Above Grade Finished Area
4950.0
-
Basement YN
YES
-
Cooling YN
YES
-
Cooling
Central Air
-
Fireplace YN
NO
-
Heating YN
YES
-
Heating
Forced Air
-
Pet friendly
N/A
Exterior
-
Garage
No
-
Construction Materials
Brick, Stone
-
Parking
On Street
-
Pool
No
Area & Lot
-
Lot Size(acres)
0.1289
-
Lot Size(square feet)
5,614
-
Property Type
Residential Income
-
Property Sub Type
Multi Family
-
Architectural Style
Apartment Style
Price
-
Sales Price
$525,000
-
Tax Amount
$3,376
-
Sq. Footage
4,950
-
Price/SqFt
$106
HOA
-
Association
No
School District
-
Elementary School
Hodgen Elem.
-
Middle School
Long Middle Community Ed. Center
-
High School
Vashon High
Property Features
-
New Construction
NO
-
Senior Community YN
NO
-
Water Source
Public
Schedule a Showing
Showing scheduled successfully.
Mortgage calculator
Estimate your monthly mortgage payment, including the principal and interest, property taxes, and HOA. Adjust the values to generate a more accurate rate.
Your payment
Principal and Interest:
$
Property taxes:
$
HOA fees:
$
Total loan payment:
$
Total interest amount:
$
Location
County
St Louis City
Elementary School
Hodgen Elem.
Middle School
Long Middle Community Ed. Center
High School
Vashon High
Listing Courtesy of Christopher Thiemet , RedKey Realty Leaders Circa
RealHub Information is provided exclusively for consumers' personal, non-commercial use, and it may not be used for any purpose other than to identify prospective properties consumers may be interested in purchasing. All information deemed reliable but not guaranteed and should be independently verified. All properties are subject to prior sale, change or withdrawal. RealHub website owner shall not be responsible for any typographical errors, misinformation, misprints and shall be held totally harmless.

Agent / Realtor®
Frank Svoboda
Call Frank today to schedule a private showing.

* Listings on this website come from the FMLS IDX Compilation and may be held by brokerage firms other than the owner of this website. The listing brokerage is identified in any listing details. Information is deemed reliable but is not guaranteed. If you believe any FMLS listing contains material that infringes your copyrighted work please click here to review our DMCA policy and learn how to submit a takedown request.© 2024 FMLS.
Related Properties

St Louis
3400 Lawn Avenue
None Beds
None Baths
3,440 Sq.Ft.
$460,000
MLS#: 26049480

St Louis
4333 N Newstead Avenue
None Beds
None Baths
3,744 Sq.Ft.
$600,000
MLS#: 26047319

St Louis
4459 Shaw Boulevard
None Beds
None Baths
N/A
$559,500
MLS#: 26049293

St Louis
4322 McRee Avenue
None Beds
None Baths
4,148 Sq.Ft.
$595,000
MLS#: 26048599
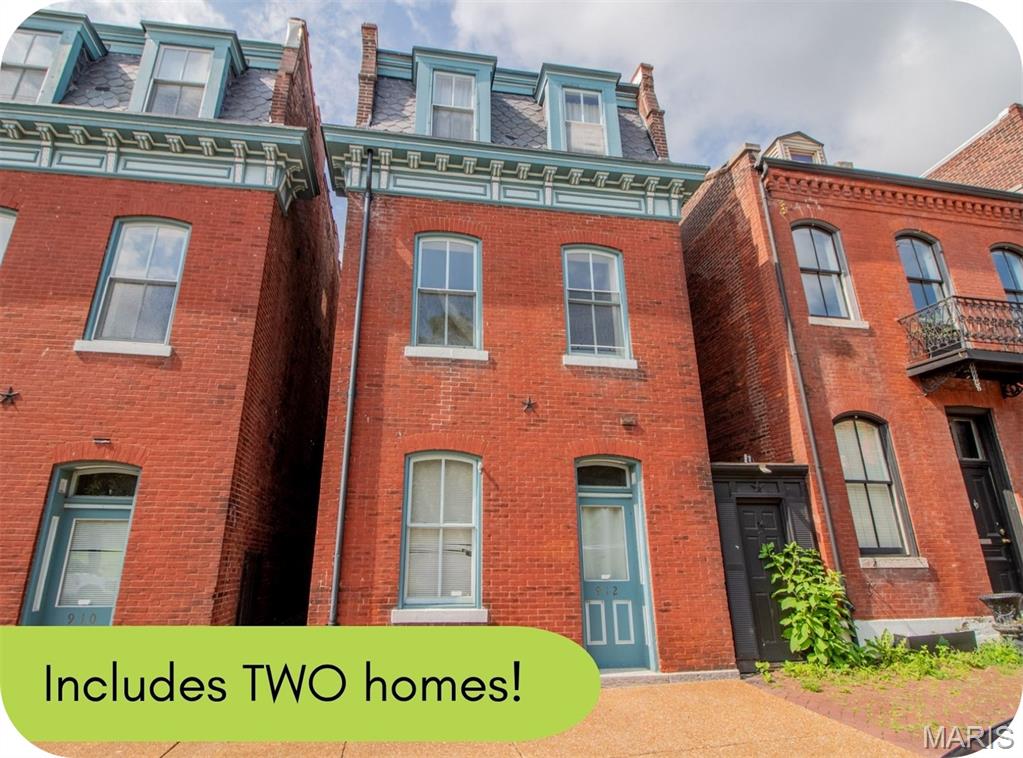
St Louis
912 Russell Boulevard
None Beds
None Baths
3,563 Sq.Ft.
$425,000
MLS#: 26047992

St Louis
3683 Montana Street
None Beds
None Baths
3,942 Sq.Ft.
$450,000
MLS#: 26046609
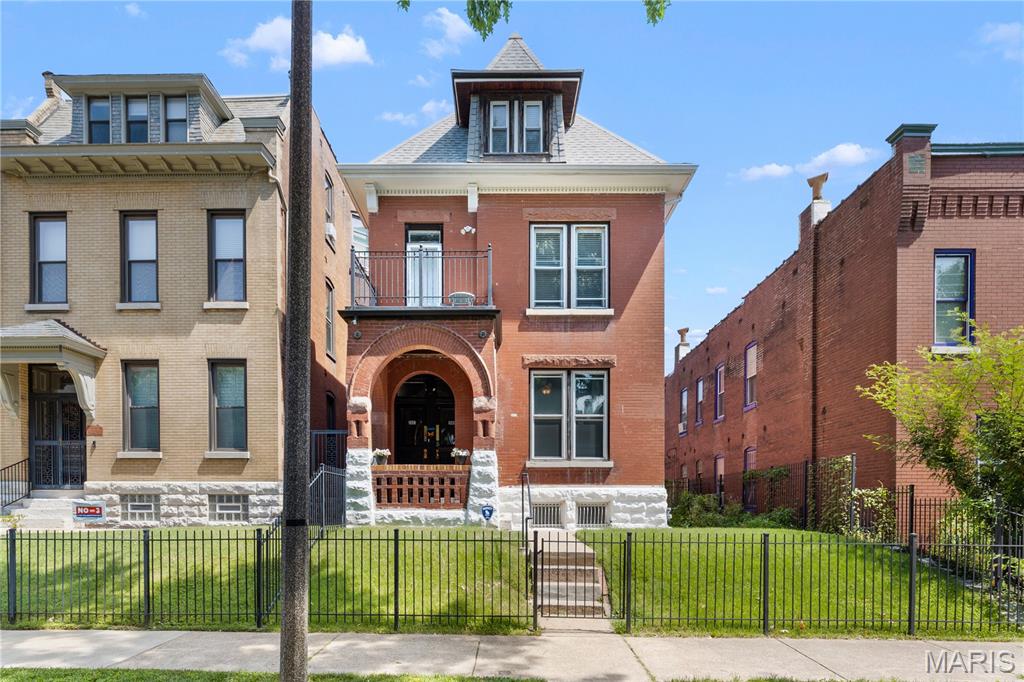
St Louis
2805/2807 Accomac Street
None Beds
None Baths
3,136 Sq.Ft.
$450,000
MLS#: 26037689

St Louis
5023 Lansdowne Avenue
None Beds
None Baths
4,242 Sq.Ft.
$495,000
MLS#: 26047085

St Louis
2328 S 9th Street
None Beds
None Baths
5,742 Sq.Ft.
$575,000
MLS#: 26045318
