


Property
Beds
4
Full Baths
2
1/2 Baths
None
Year Built
1989
Sq.Footage
1,860
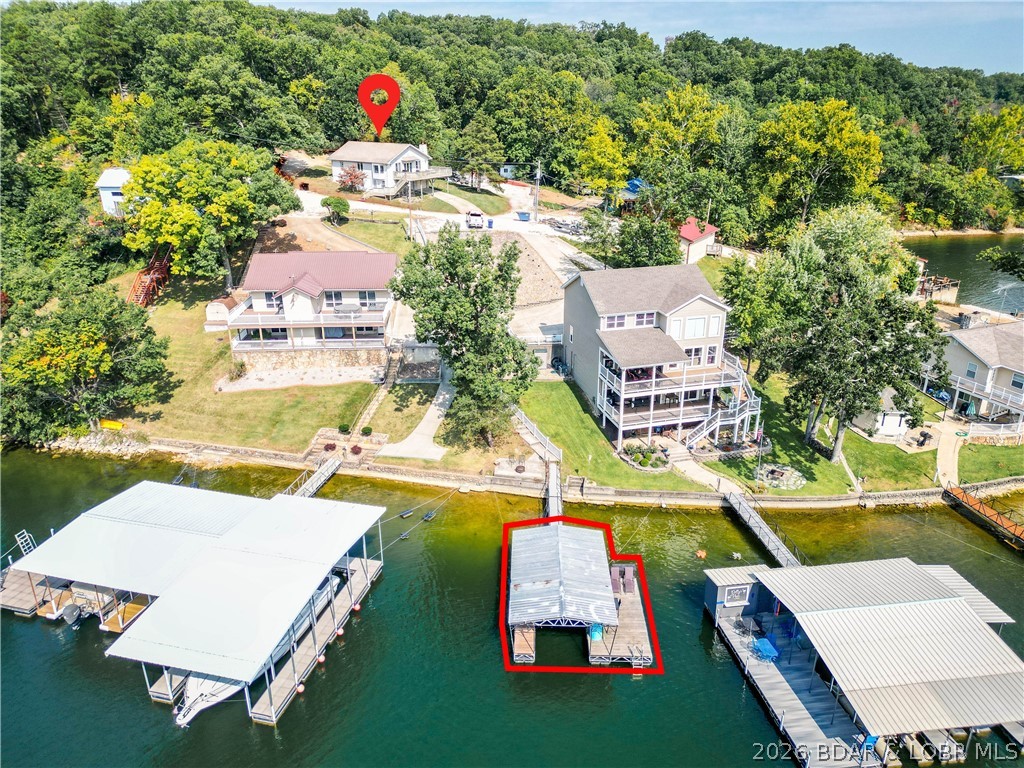
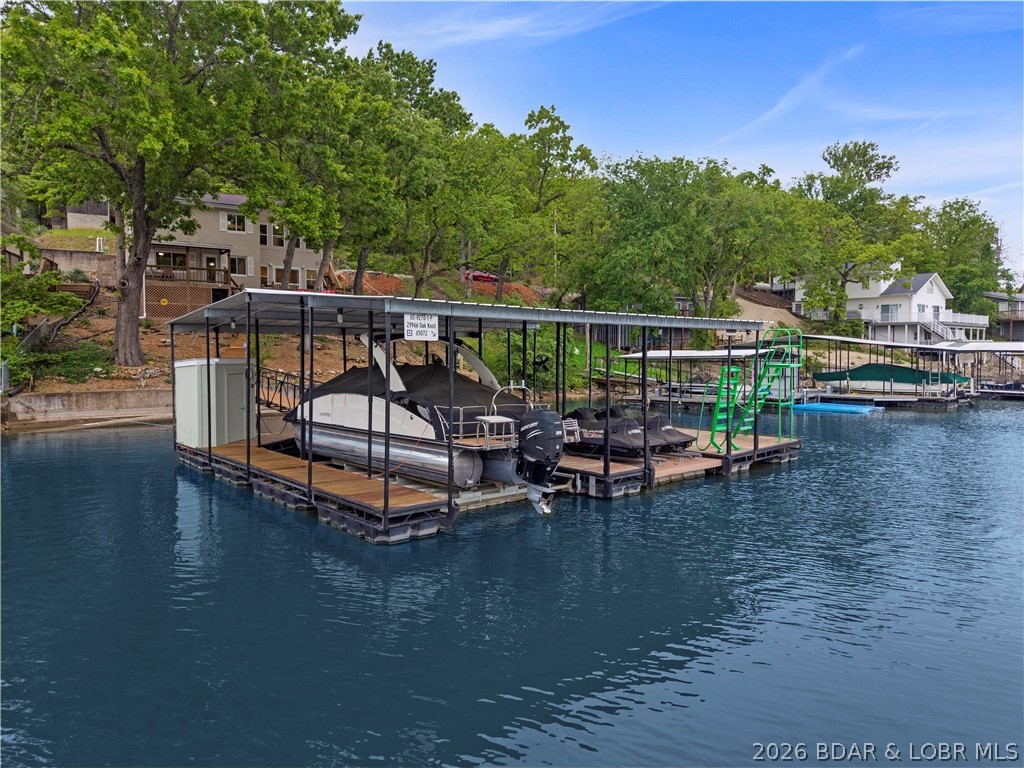
Nestled in the deep waters of sought-after Lick Branch Cove near the 5.5 MM, this turnkey lakefront retreat offers the perfect combination of peaceful cove protection and quick access to the main channel. Designed for entertaining and making memories, this 4-bedroom, 2-bath home comfortably sleeps up to 14 guests and features an open kitchen and dining area, spacious living room, and two sets of French doors leading to a large, covered lakeside deck ideal for relaxing or dining with beautiful water views. Just steps away, the detached two-story bonus building offers additional sleeping space counting as that 4th bedroom, a workshop, and abundant storage, plus an extra storage shed for all your lake toys. Enjoy 75 feet of shoreline with newer riprap, only a few short steps to the newer concrete dock, a 12x30 boat slip with lift, PWC drive-on port, and an oversized 16x38 swim platform with covered seating, fan, and sound system. With ample parking, generous storage, and furnishings included, this move-in-ready property is ready for immediate enjoyment. Pontoon boat available for purchase separately as a package.
Features & Amenities
Interior
-
Other Interior Features
Ceiling Fan(s), Walk-In Closet(s)
-
Total Bedrooms
4
-
Bathrooms
2
-
Basement YN
YES
-
Cooling YN
YES
-
Cooling
Ceiling Fan(s), Central Air
-
Fireplace YN
YES
-
Heating YN
YES
-
Heating
Electric, Forced Air, Fireplace(s), Wood
-
Pet friendly
N/A
Exterior
-
Garage
No
-
Construction Materials
Vinyl Siding
-
Other Exterior Features
Storage
-
Parking
Concrete, No Garage, Open, Parking Pad, Driveway
-
Patio and Porch Features
Deck, Covered
-
Pool
No
-
Waterfront YN
YES
Area & Lot
-
Lot Features
Sloped, Views, Waterfront
-
Property Type
Residential
-
Property Sub Type
Single Family Residence
-
Architectural Style
Two Story
Price
-
Sales Price
$550,000
-
Tax Amount
$1,828.43
-
Rent Type Allowed
Annual, Biweekly, Nightly, Monthly
-
Zoning
None
-
Sq. Footage
1,860
-
Price/SqFt
$295
HOA
-
Association
YES
-
Association Fee
$250
-
Association Fee Frequency
Annually
-
Association Fee Includes
N/A
School District
-
Elementary School
School Of The Osage
-
Middle School
School Of The Osage
-
High School
School Of The Osage
Property Features
-
Accessibility Features
Accessible Full Bath
-
Ownership
Fee Simple,
-
Sewer
Public Sewer
-
Water Source
Shared Well
Schedule a Showing
Showing scheduled successfully.
Mortgage calculator
Estimate your monthly mortgage payment, including the principal and interest, property taxes, and HOA. Adjust the values to generate a more accurate rate.
Your payment
Principal and Interest:
$
Property taxes:
$
HOA fees:
$
Total loan payment:
$
Total interest amount:
$
Location
County
Morgan
Elementary School
School Of The Osage
Middle School
School Of The Osage
High School
School Of The Osage
Listing Courtesy of JEFFREY D KRANTZ , RE/MAX Lake of the Ozarks
RealHub Information is provided exclusively for consumers' personal, non-commercial use, and it may not be used for any purpose other than to identify prospective properties consumers may be interested in purchasing. All information deemed reliable but not guaranteed and should be independently verified. All properties are subject to prior sale, change or withdrawal. RealHub website owner shall not be responsible for any typographical errors, misinformation, misprints and shall be held totally harmless.

Agent / Realtor®
Frank Svoboda
Call Frank today to schedule a private showing.

* Listings on this website come from the FMLS IDX Compilation and may be held by brokerage firms other than the owner of this website. The listing brokerage is identified in any listing details. Information is deemed reliable but is not guaranteed. If you believe any FMLS listing contains material that infringes your copyrighted work please click here to review our DMCA policy and learn how to submit a takedown request.© 2024 FMLS.
Related Properties

Rocky Mount
35 Knox Road
3 Beds
2 Baths
1,200 Sq.Ft.
$537,000
MLS#: 3589013

Rocky Mount
35 Knox Road
3 Beds
2 Baths
1,200 Sq.Ft.
$537,000
MLS#: 26048493
Rocky Mount
25 Treetop Lane
5 Beds
2 Baths
2,383 Sq.Ft.
$449,900
MLS#: 3588760
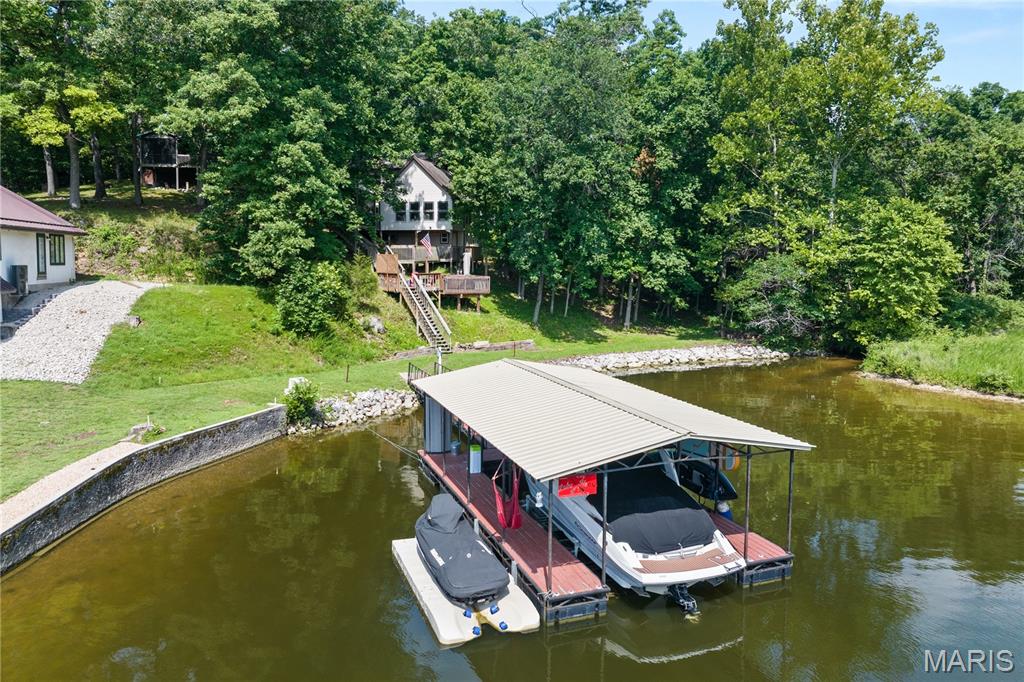
Rocky Mount
31 Cove Road
4 Beds
2 Baths
1,465 Sq.Ft.
$525,000
MLS#: 26015336
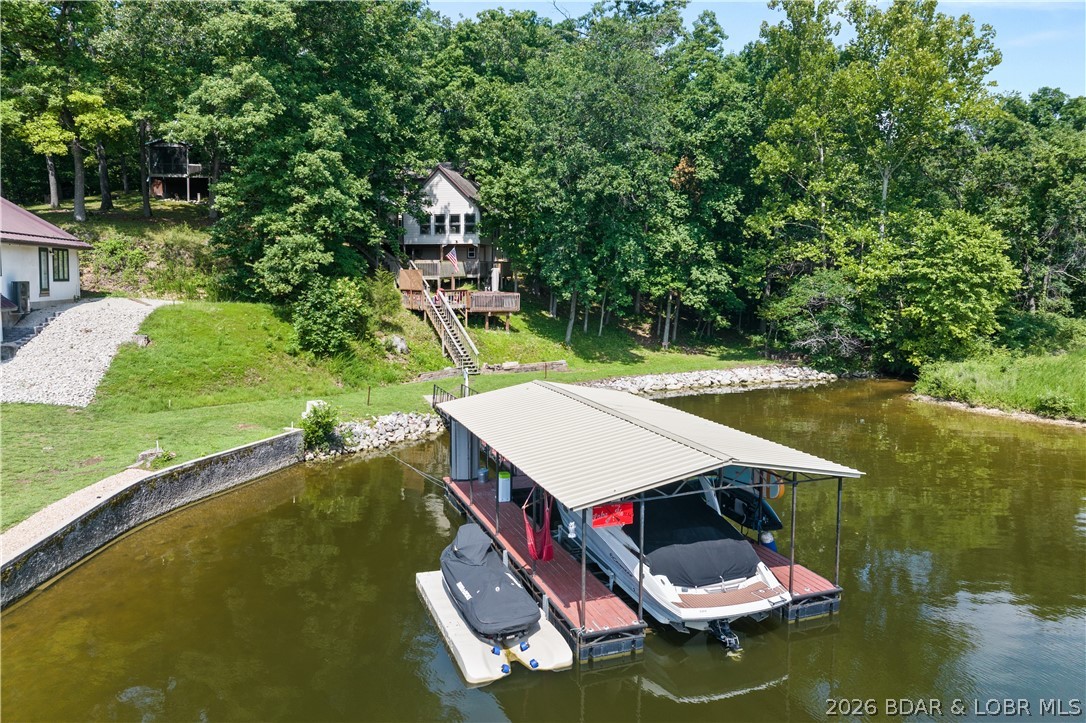
Rocky Mount
31 Cove Road
4 Beds
2 Baths
1,465 Sq.Ft.
$525,000
MLS#: 3584894
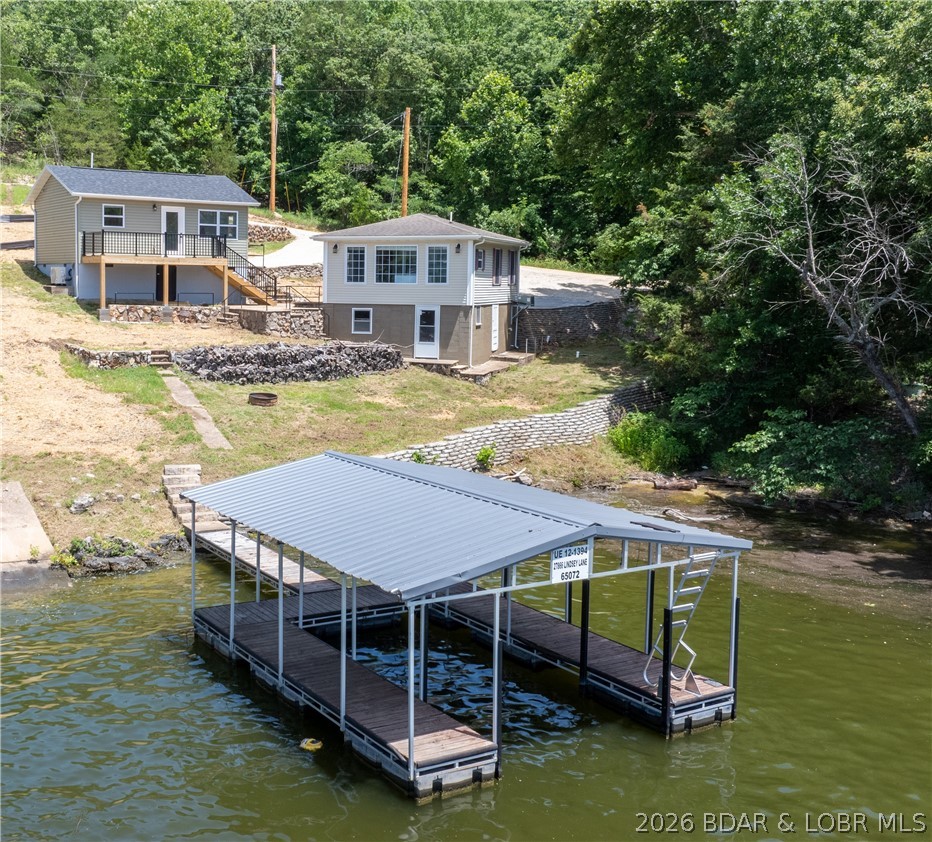
Rocky Mount
27866 Lyndsey Lane
3 Beds
2 Baths
1,500 Sq.Ft.
$599,900
MLS#: 3588365
Rocky Mount
29966 Oak Knoll Road
3 Beds
3 Baths
1,900 Sq.Ft.
$560,000
MLS#: 3588225

Rocky Mount
31291 Los Breezes Circle
4 Beds
2 Baths
2,422 Sq.Ft.
$600,000
MLS#: 3584561
