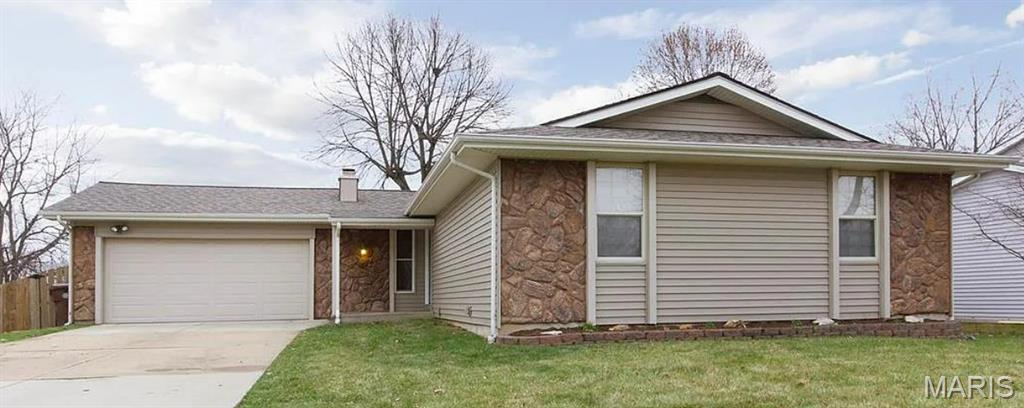
Features & Amenities

Interior

  • Other Interior Features

    Breakfast Bar, Double Vanity, Entrance Foyer, Kitchen Island, Open Floorplan, Pantry, Vaulted Ceiling(s), Walk-In Closet(s)

  • Total Bedrooms

    3

  • Bathrooms

    2

  • Above Grade Finished Area

    1528.0

  • Basement YN

    YES

  • Cooling YN

    YES

  • Cooling

    Ceiling Fan(s), Central Air

  • Fireplace YN

    YES

  • Heating YN

    YES

  • Heating

    Forced Air, Natural Gas

  • Main Level Bedrooms

    3

  • Pet friendly

    N/A

Exterior

  • Garage

    Yes

  • Garage spaces

    2

  • Construction Materials

    Frame

  • Pool

    No

  • Waterfront YN

    NO

Area & Lot

  • Lot Features

    Level

  • Lot Size(acres)

    0.1936

  • Lot Size(square feet)

    8,433

  • Property Type

    Residential

  • Property Sub Type

    Single Family Residence

  • Architectural Style

    Ranch

Price

  • Sales Price

    $335,000

  • Tax Amount

    $3,849

  • Financing Options

    Conventional

  • Sq. Footage

    2,750

  • Price/SqFt

    $121

HOA

  • Association

    No

School District

  • Elementary School

    Fairmount Elem.

  • Middle School

    Saeger Middle

  • High School

    Francis Howell Central High

Property Features

  • New Construction

    NO

  • Senior Community YN

    NO

  • Sewer

    Public Sewer

  • Water Source

    Public

Schedule a Showing

Showing scheduled successfully.

<
>
IN PERSON
VIA CHAT

What is 3 + 4 ?


Change time

Mortgage calculator

Estimate your monthly mortgage payment, including the principal and interest, property taxes, and HOA. Adjust the values to generate a more accurate rate.

Your payment

Principal and Interest:

$

Property taxes:

$

HOA fees:

$

Total loan payment:

$

Total interest amount:

$

Location

County

St. Charles

Elementary School

Fairmount Elem.

Middle School

Saeger Middle

High School

Francis Howell Central High

Listing Courtesy of Kyle Hannegan , Berkshire Hathaway HomeServices Select Properties

RealHub Information is provided exclusively for consumers' personal, non-commercial use, and it may not be used for any purpose other than to identify prospective properties consumers may be interested in purchasing. All information deemed reliable but not guaranteed and should be independently verified. All properties are subject to prior sale, change or withdrawal. RealHub website owner shall not be responsible for any typographical errors, misinformation, misprints and shall be held totally harmless.

Agent Frank Svoboda

Agent / RealtorĀ®

Frank Svoboda

Call Frank today to schedule a private showing.


* Listings on this website come from the FMLS IDX Compilation and may be held by brokerage firms other than the owner of this website. The listing brokerage is identified in any listing details. Information is deemed reliable but is not guaranteed. If you believe any FMLS listing contains material that infringes your copyrighted work please click here to review our DMCA policy and learn how to submit a takedown request.Ā© 2024 FMLS.
St Peters Hills #3 - Residential

307 Morningside Drive

Message successfully sent.

What would you like to know?

What is 3 + 4 ?

I agree to receive email communication and understand I can unsubscribe at any time.

I agree to be contacted by Rock Island Realty via call, email, and text for real estate services. To opt out, you can reply 'stop' at any time or reply 'help' for assistance. You can also click the unsubscribe link in the emails. Message and data rates may apply. Message frequency may vary. Privacy Policy

Related Properties

New on site 1 day ago
Welcome to 112 Sutters Mill Rd, a 3-bedroom 3 full bath offering comfortable living in the heart of Saint Peters.
Inside this spacious single-family home you’ll find a warm and inviting layout featuring a cozy fireplace perfect for relaxing evenings, and a finished lower level that adds valuable extra living space—ideal for a media room, home office, or guest area.
The kitchen comes fully equipped with essential appliances including a refrigerator, range/oven, microwave, dishwasher, and freezer, making it move-in ready for effortless daily living. Central cooling ensures comfort year-round, while the attached garage provides convenient parking and storage.
Set on a generous corner lot.
Located in a well-established Saint Peters neighborhood, this home provides easy access to local amenities, steps away from the huge park, tennis and basetball courts, many trails throughout the neighborhood are sure to keep you relaxed, shopping, dining, and major commuting routes—making it an ideal choice for both convenience and comfort.
Whether you’re looking to settle into your next home or invest in a property with strong potential, 112 Sutters Mill Rd delivers space, character, and opportunity in one complete package.
#26048457

St Peters

112 Sutters Mill Road

3 Beds

3 Baths

1,796 Sq.Ft.

$340,000

MLS#: 26048457

New on site today
Well, isnt this JUST the thing!  Greatroom ranch with 3 bedrooms and 2 full baths. All on one level. Exceedingly well priced for this sized home and its location. This might be a great Villa alternative for one lucky buyer that wants the ease of living but not ready for a senior community.  The kitchen is really nice sized with plenty of stoarage and COUNTER SPACE. Main floor laundry room is between the garage and the kitchen. There is a wonderful stcreened in porch off of the breakfast room. Perfect for morning coffee or install a wall TV and watch a sports game out here. I love this space!. The fireplace in the family room centers the living space. There is a broad entry way for ease and presentation. One one side of the house you find the 3 bedrooms and 2 full baths. Linen closet here, too. The yard is flat in front and located on a long cul-de-sac.  Unfinished LL. While not handicapped equipped, it would take much to alter this into a home that could fit wheelchair purposes. The rooms are that open. Nice, Neat and ready to go. Sellers are negotiable on closing. This just might beb the best deal in town!
#26046481

St Peters

3005 Cedarshade Court

3 Beds

2 Baths

1,773 Sq.Ft.

$395,000

MLS#: 26046481

"Welcome to this charming home with a fantastic location in the heart of Saint Peters! This beautifully-maintained property boasts a spacious layout with plenty of natural light, perfect for hosting family and friends. Vaulted ceiling in the great room and dining area.  The updated kitchen has quartz countertops and adds a modern touch, while the cozy fireplace is ideal for those chilly nights. Huge primary bathroom with separate shower, soaking tub and double vanity sinks.  Four season room to view backyard.  Lower level just waiting for your finish complete with rough in for another bath.  With a large backyard, this home is perfect for outdoor entertaining or simply relaxing. Plus, the convenient proximity to schools, shopping, and dining make this an ideal place to call home. Don't miss out on this opportunity – schedule a showing today!"
#26047858

St Peters

253 Strayhorn Drive

2 Beds

2 Baths

1,670 Sq.Ft.

$350,000

MLS#: 26047858

Showing start at OPEN HOUSE SATURDAY 12-2PM. Move-in ready and lovingly maintained, this beautiful ranch is the one you've been waiting for! The open floor plan features a vaulted great room with a cozy gas fireplace that flows seamlessly into the kitchen with stainless steel appliances, abundant cabinetry, and a spacious dining area.
The private primary suite offers generous closet space and an updated ensuite bath, while two additional bedrooms provide flexibility for family, guests, or a home office. The lower level adds storage and includes the laundry area.
Major updates have already been done for you, including a 5-year-old roof and 6-year-old HVAC system and water heater, giving you peace of mind for years to come.
Step outside to enjoy the level, fenced backyard—perfect for entertaining, pets, or relaxing evenings. Conveniently located near shopping, dining, parks, and major highways, all within a highly desirable school district.
Homes this well cared for don't last long. Schedule your private showing today!
#26048158

St Peters

11 Laurelwood Drive

3 Beds

2 Baths

1,286 Sq.Ft.

$349,900

MLS#: 26048158

New on site 4 days ago
Call this home! Welcome to this charming bungalow blending cozy character with modern, open-concept living. Perfectly located just minutes from the highway, shopping, and the local elementary school, this move-in-ready gem won't last long. Step inside the Bright & Airy Main Level
to an impressive open floor plan enhanced by towering vaulted ceilings and gorgeous engineered hardwood flooring. The heart of the living space features a cozy wood-burning fireplace, adding exceptional warmth to the bright, open ambiance. Elegant French doors lead directly from the living space to your own private backyard. The Primary Suite is Generously sized and complete with a spacious walk-in closet. There is a Flexible Second Bedroom that Ideal for a guest room, nurseries, or a dedicated home office. The Large Main Bath is Designed with a lot of Space for preparing for work or a night out on the town. The unfinished lower level is a blank canvas just waiting for your imagination—perfect for a future recreation room, home gym, or extra storage. Outside, the property offers a convenient 1-car garage alongside plenty of off-street parking. Don't miss out on this beautiful property! Book your private appointment today before it's gone.
#26048720

St Peters

2827 Plum Leaf Circle

2 Beds

1 Baths

1,038 Sq.Ft.

$274,900

MLS#: 26048720

Adorable Updated Ranch on a Quiet Cul-de-Sac in St. Peters!
Welcome home to this charming 3-bedroom ranch, perfectly situated on a peaceful cul-de-sac in the heart of St. Peters. From the moment you step inside, you'll appreciate the beautiful engineered wood flooring that flows throughout the main level. The stunning, fully updated kitchen is the centerpiece of the home, featuring a huge center island with marble countertops, stainless steel appliances, a stylish glass tile backsplash, abundant recessed lighting, and elegant pendant fixtures. The bright, open design makes it ideal for both everyday living and entertaining.
The finished lower level offers a fun retro vibe with classic 1980s blue sculptured carpeting and wood-paneled walls, providing plenty of additional living space, a recreation room, home office, or hobby area in addition to your second bathroom. Outside, you'll find a level, fenced backyard that backs to mature trees for added privacy. Additional features include a one-car garage, an extra parking pad, and a fantastic location close to parks, shopping, restaurants, and major highways. This move-in-ready ranch combines modern updates, timeless charm, and a desirable location—don't miss your opportunity to make it yours! 1 year Guard Home Warranty included. Fireplace has never been used and is being sold "as-is"
#26047923

St Peters

3 Thornway Court

3 Beds

2 Baths

2,002 Sq.Ft.

$349,900

MLS#: 26047923

Welcome home to this gorgeous 3-bedroom, 2-full-bath ranch designed for comfortable everyday living. The updated eat-in kitchen features quartz countertops, refreshed cabinetry, and plenty of storage. In the vaulted living room, enjoy expansive built-in bookshelves and a cozy wood-burning fireplace, with space to dine or entertain. Most of the home features newer hardwood floors for a clean, modern feel.
The primary bedroom includes a brand-new spa-like en suite bath, while two additional main-level bedrooms share a newly remodeled hall bath. The lower level offers a bonus room and a dry basement ready for future expansion or additional living space.
Spend relaxing evenings bug-free on the screened-in deck, accessible from the living room through a patio door. The deck continues along the above-ground pool—perfect for sunny summer days—while the backyard provides ample room for gardening and outdoor activities. The home also features a brand-new HVAC system for added comfort and peace of mind.
#26047472

St Peters

2 Shadowood Court

3 Beds

2 Baths

1,551 Sq.Ft.

$374,900

MLS#: 26047472

This is a phenomenal location in a fantastic St. Peters neighborhood so be quick....this one won't last long.

Welcome to 225 Timberidge Drive, where comfort, space, and outdoor living come together in one exceptional home. Offering 3 bedrooms, 3 full bathrooms, and nearly a half-acre lot, this home provides plenty of room to relax, entertain, and make lasting memories.

The backyard is the perfect summer retreat, featuring a sparkling pool that's ready for weekend BBQs, family gatherings, and evenings spent with friends. Inside, the spacious main-level family room features a built-in bar that makes entertaining effortless, while the newly finished lower level provides valuable additional living and recreation space.

You'll also appreciate the abundance of storage with a 10' x 16' shed and the expansive yard, offering plenty of space for kids, pets, or outdoor activities. Brand-new carpet in the bedrooms and lower level gives the home a fresh feel, and major updates have already been completed, including the roof (2023), windows (2021), HVAC system (2024), and numerous pool improvements, including a new heater (2024), pump (2022), filter (2025), and liner (2019).
#26048394

St Peters

225 Timberidge Drive

3 Beds

3 Baths

1,584 Sq.Ft.

$398,500

MLS#: 26048394

Nestled on a quiet cul-de-sac in the heart of St. Peters, this move-in ready 4-bedroom, 2.5-bath home offers over 2,100 square feet of comfortable living space with a desirable main-floor primary suite. The spacious primary retreat features a private bath with dual vanity and walk-in closet. The eat-in kitchen is equipped with stainless steel appliances, a five-burner gas range, custom glass tile backsplash, and abundant cabinet space. Rich hardwood floors flow throughout the main level, where you'll also find formal living and a family room filled with natural light. Upstairs offers two additional bedrooms, a full bath, and a versatile bonus room that easily functions as a second family room, home office, or fourth bedroom. Updated windows and brand-new upstairs carpet add to the move-in-ready appeal, while the full unfinished basement provides excellent storage and future finishing potential. Outside, enjoy a covered front porch and a fully fenced backyard featuring a large patio, storage shed, and plenty of space for entertaining, pets, or play. Conveniently located near parks, shopping, restaurants, schools, and major highways, this home is ready for its next owners to enjoy.
#26044382

St Peters

11 Victoria Square

4 Beds

2 Baths

2,131 Sq.Ft.

$365,000

MLS#: 26044382

Beautiful Arlington McBride Townhome in the heart of St Peters.  Step inside to see the gorgeous plank wood flooring on the main level continuing thru the great room, breakfast room and kitchen.  There is brand new carpet (July 2026) on the stairs and the upper level plus home is freshly painted. Open floorplan boasts w/ceiling fan in great room & box bay window w/lots of natural light. Fully equipped kitchen w/lots of rich expresso colored cabinets, pantry, black appliances plus the refrigerator is included.  Slider from the breakfast room leads to the patio.  Also on the main level is a convenient guest bath/powder room. Upstairs you find 2 very nice-sized bedrooms both w/ceiling fans, 2 full bathrooms, small loft area that could be a reading nook or computer area.  The owner's suite has a 2 walk-in closets and the secondary bedroom has a walk-in closet as well.  There is a full basement that can be finished for future expansion w/rough-in bath connections & Egress window plus an all electric home.  Attached 2 car garage w/entire roof replaced in Aug 2025 on the building & Association management maintains the outside for a carefree living style plus seller is offering a 1 year home protection plan on the systems & appliances of the home thru HSA. Come see 1844 Sterling Oaks Drive today before the sign says SOLD
#26047582

St Peters

1844 Sterling Oaks Drive

2 Beds

2 Baths

1,350 Sq.Ft.

$270,000

MLS#: 26047582

 - property

Send a message

Message successfully sent.

Your message

What is 3 + 4 ?

Reason for contacting?

I agree to receive email communication and understand I can unsubscribe at any time.

I agree to be contacted by Rock Island Realty via call, email, and text for real estate services. To opt out, you can reply 'stop' at any time or reply 'help' for assistance. You can also click the unsubscribe link in the emails. Message and data rates may apply. Message frequency may vary. Privacy Policy

Sign Out

Virtual Assistant

Would you like to take the next step with this property? We can help you schedule a showing or virtual tour, or send you more details.

Yes, I would like more information.

Thank You for Your Reply, One of Our Agents will contact you as soon as possible

No, maybe later.

Thank you, you can always contact me via email, phone number or through the contact form.

Realhub AI

Lucy - Your AI-Powered Realtor

Update Your Temporary Password

Personalize your search

Enter your email and we'll notify you immediately when new listings match what you're looking for.

or enter email address

Already have an account ? Login here

Continue your home search

I agree to receive communications and understand I can unsubscribe at any time.

I agree to be contacted by Rock Island Realty via call, email, and text for real estate services. To opt out, you can reply 'stop' at any time or reply 'help' for assistance. You can also click the unsubscribe link in the emails. Message and data rates may apply. Message frequency may vary. Privacy Policy

Already have an account ? Login here

We use cookies

We use cookies primarily for analytics to enhance your experience. By accepting, you agree to our use of these cookies. You can manage your preferences or learn more about our cookies policy.