Features & Amenities

Interior

  • Other Interior Features

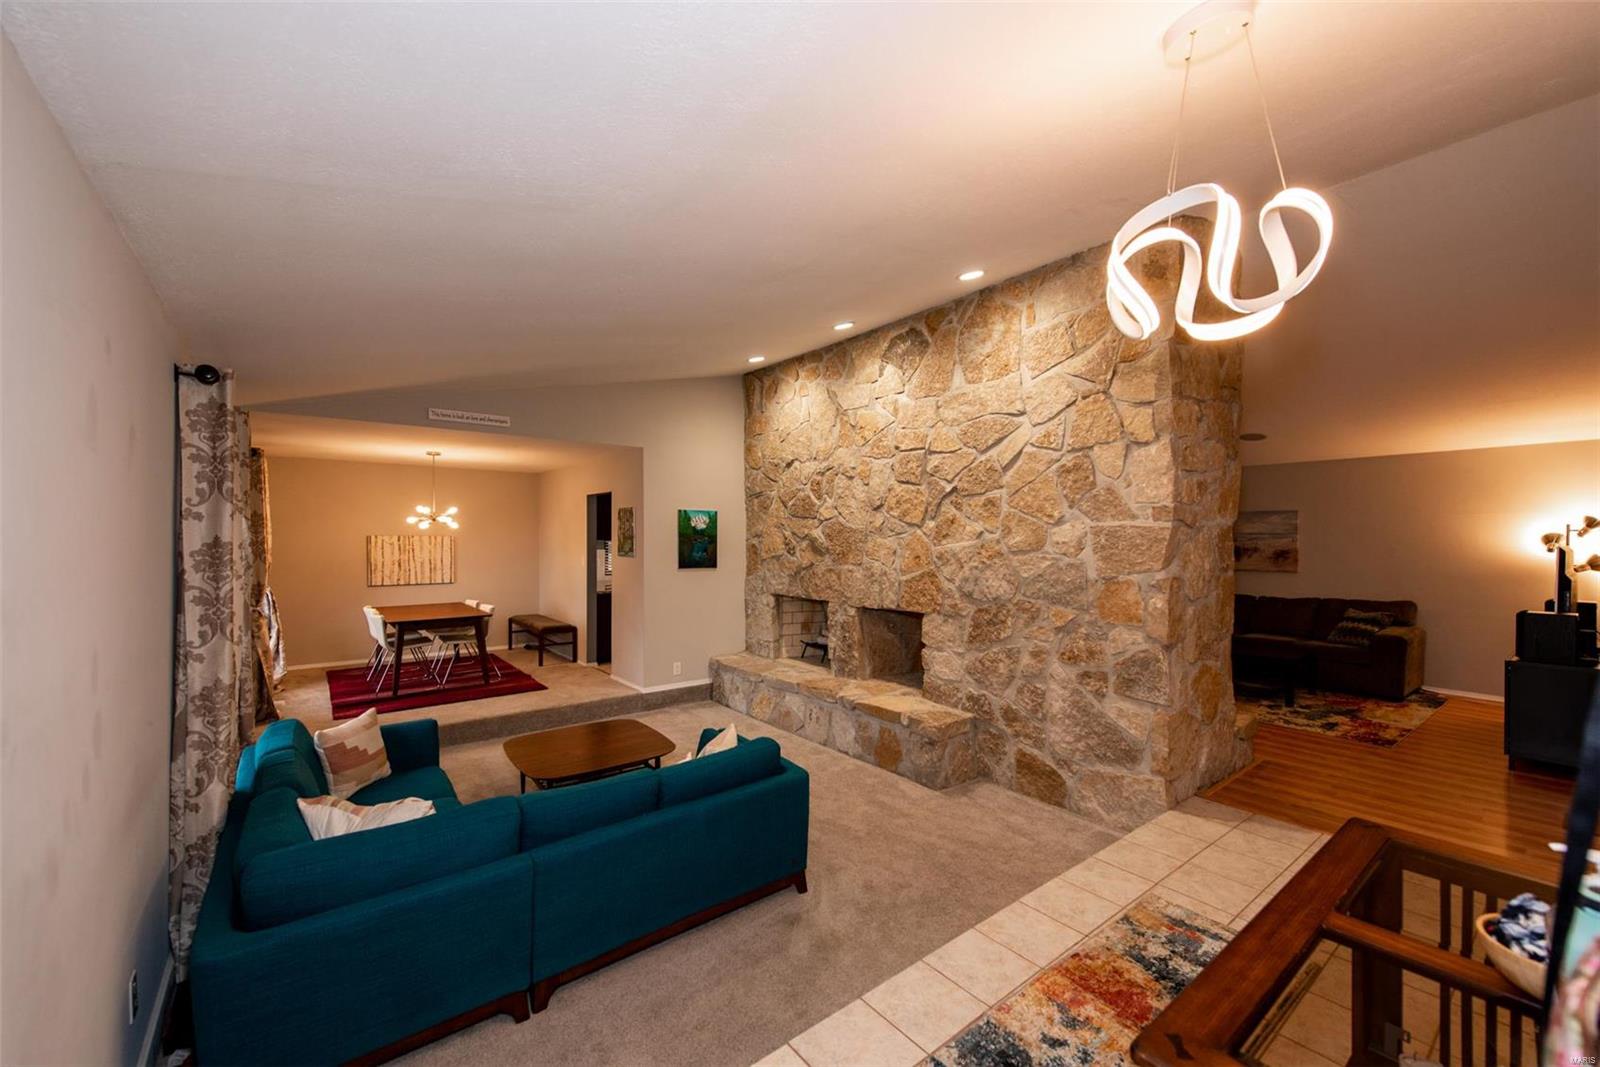
    Cathedral Ceiling(s), Open Floorplan

  • Total Bedrooms

    3

  • Bathrooms

    2

  • Above Grade Finished Area

    2353.0

  • Basement YN

    YES

  • Cooling YN

    YES

  • Cooling

    Central Air, Electric

  • Fireplace YN

    YES

  • Heating YN

    YES

  • Heating

    Natural Gas, Forced Air

  • Main Level Bedrooms

    3

  • Pet friendly

    N/A

Exterior

  • Garage

    Yes

  • Garage spaces

    2

  • Construction Materials

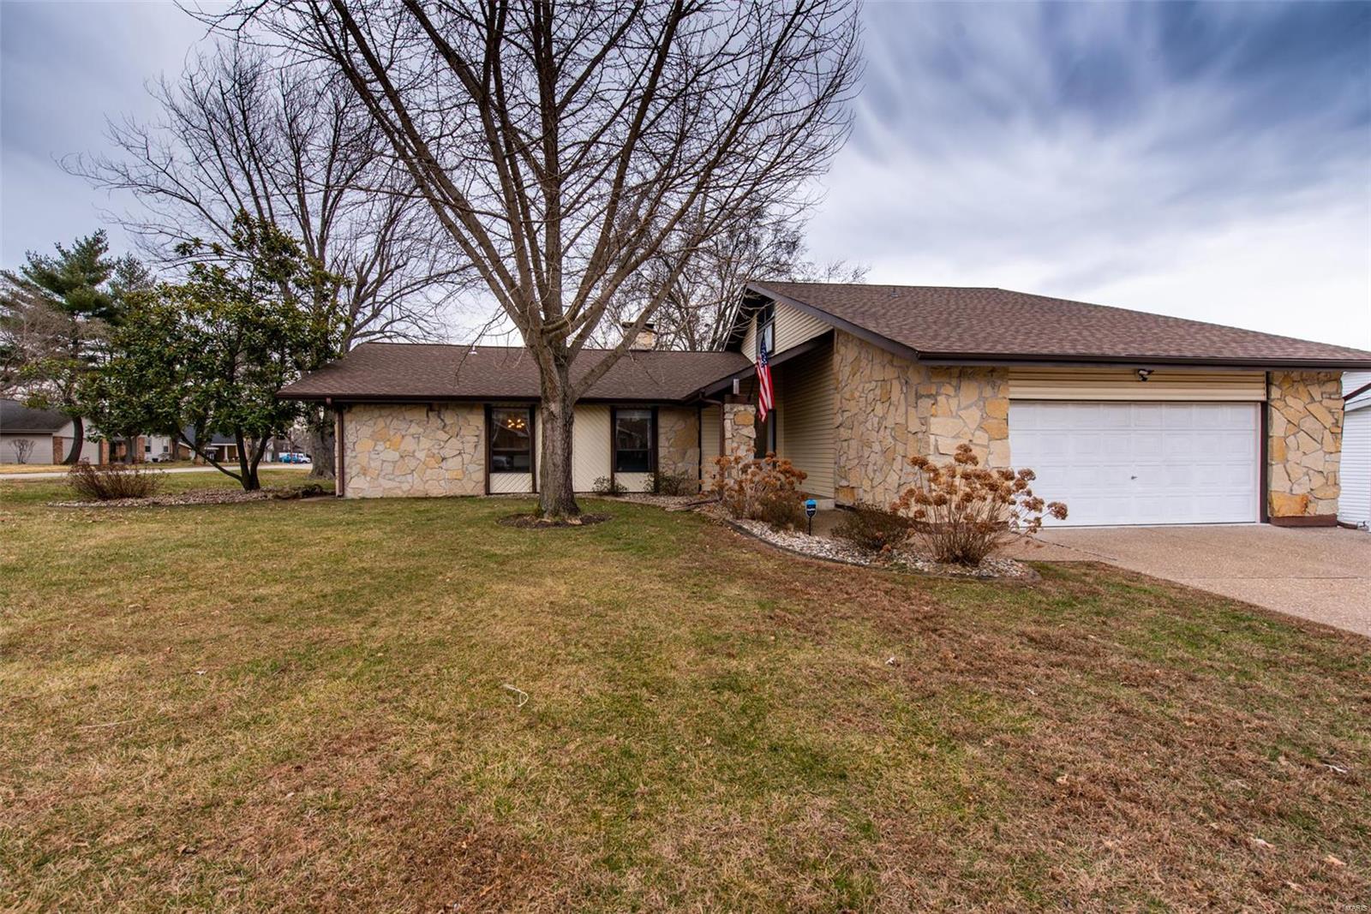
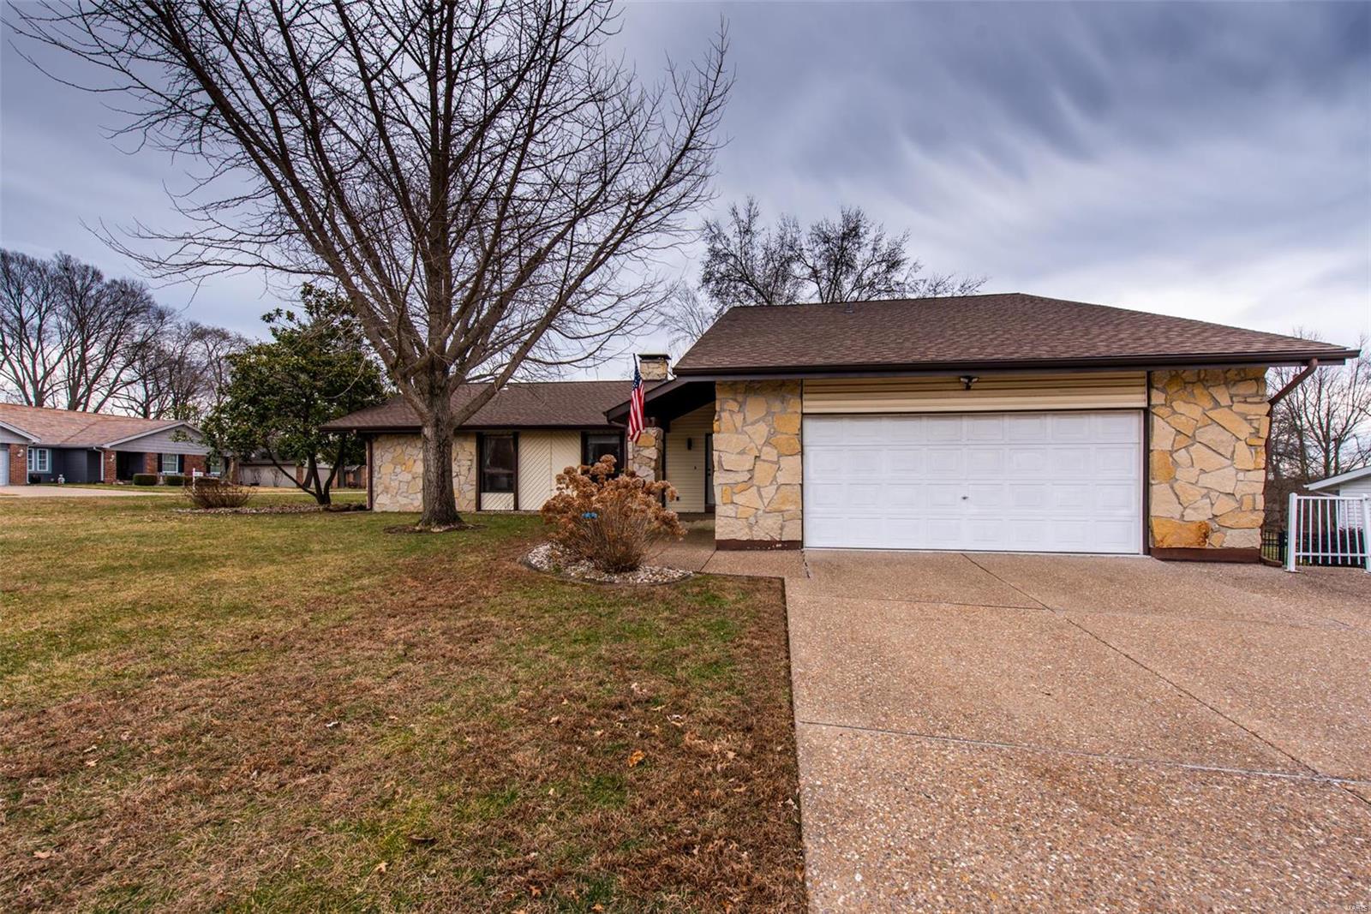
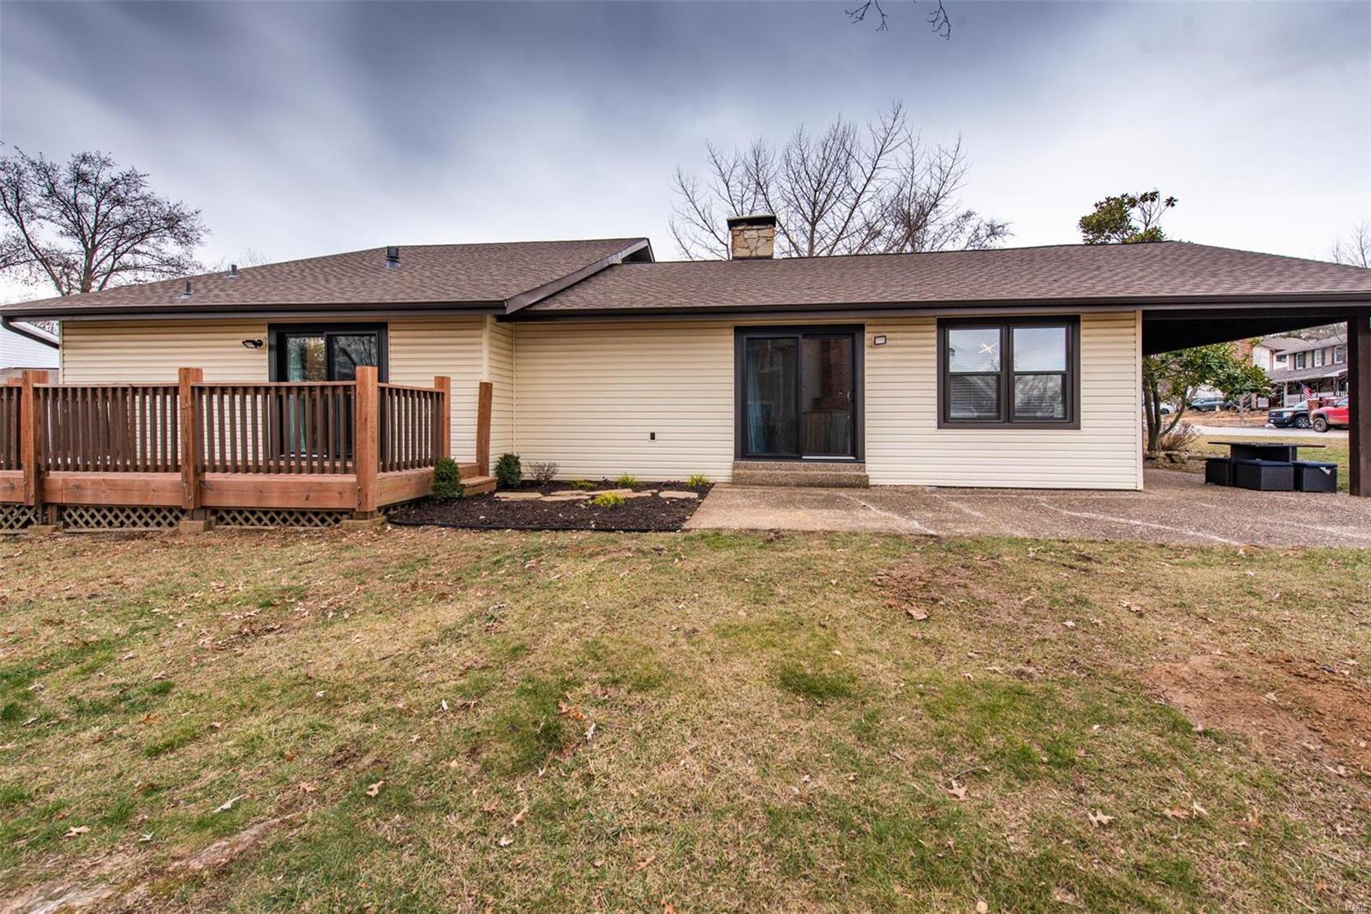
    Stone Veneer, Brick Veneer

  • Parking

    Attached, Garage, Garage Door Opener

  • Patio and Porch Features

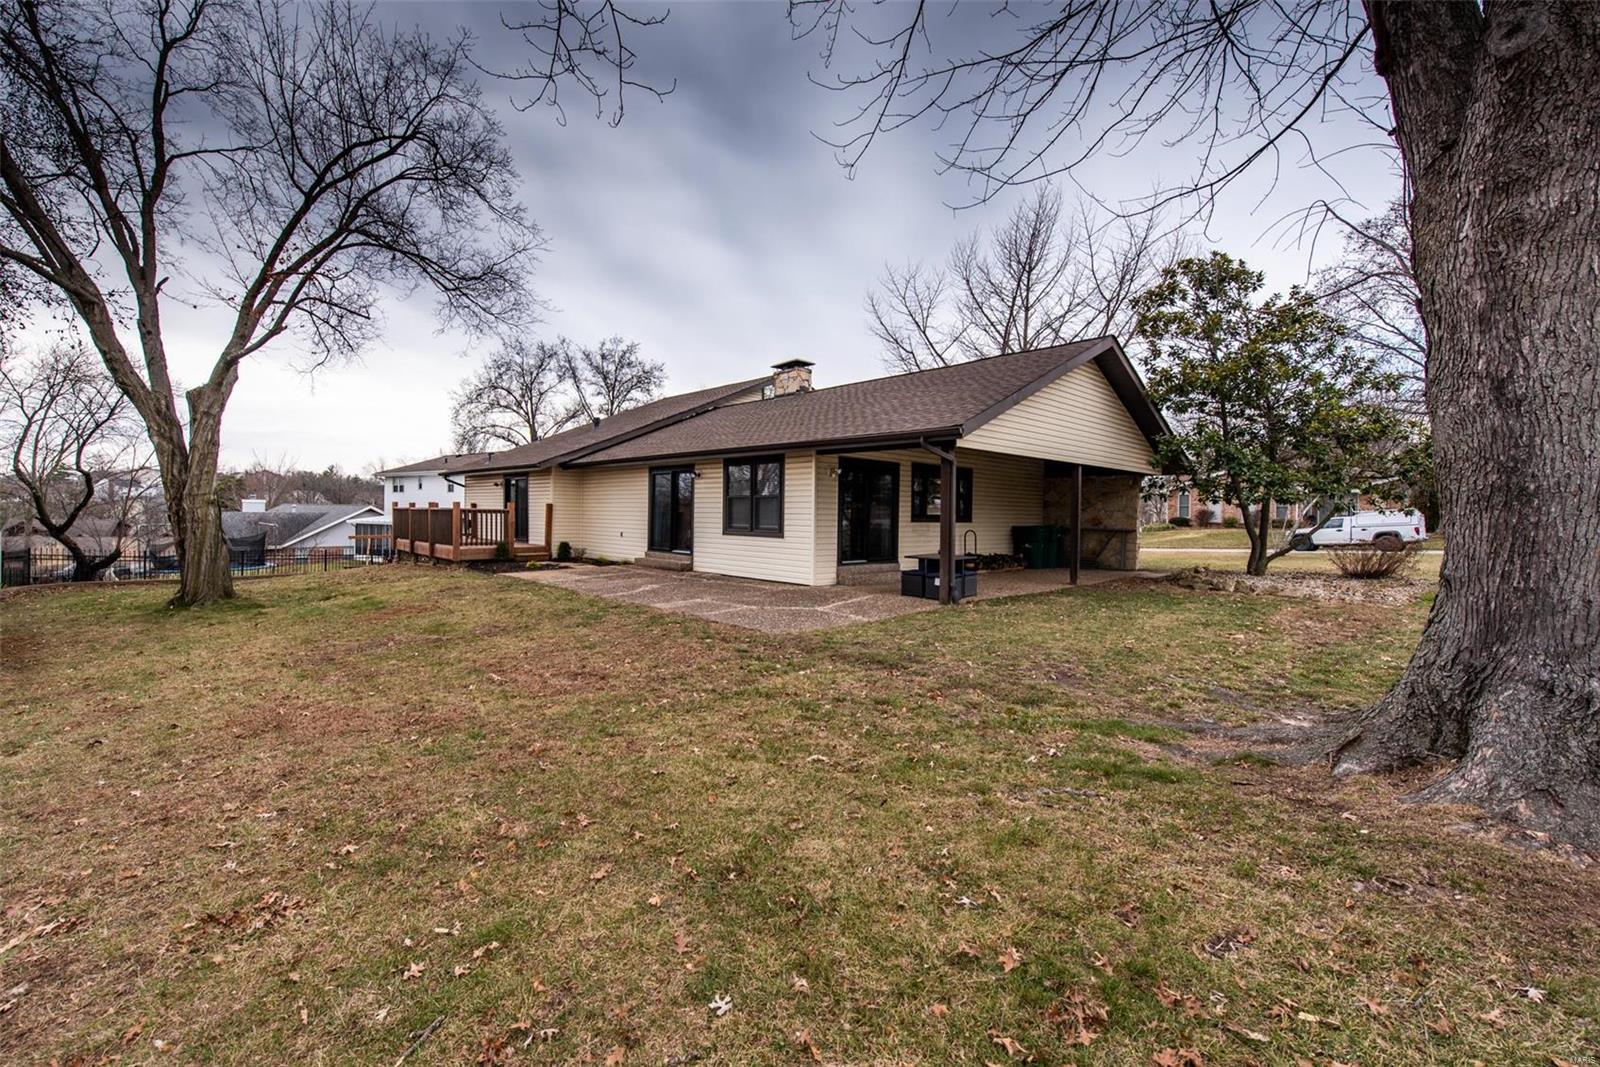
    Deck, Patio

  • Pool

    No

  • Waterfront YN

    NO

Area & Lot

  • Lot Features

    Corner Lot, Level

  • Lot Size(acres)

    0.28

  • Lot Size(square feet)

    12,197

  • Property Type

    Residential

  • Property Sub Type

    Single Family Residence

  • Architectural Style

    Ranch, Traditional

Price

  • Sales Price

    $274,000

  • Tax Amount

    $3,600

  • Financing Options

    Conventional

  • Sq. Footage

    2,353

  • Price/SqFt

    $116

HOA

  • Association

    YES

  • Association Fee

    $220

  • Association Fee Frequency

    Annually

  • Association Fee Includes

    N/A

School District

  • Elementary School

    Becky-David Elem.

  • Middle School

    Barnwell Middle

  • High School

    Francis Howell North High

Property Features

  • Ownership

    Private

  • Sewer

    Public Sewer

  • Water Source

    Public

Schedule a Showing

Showing scheduled successfully.

<
>
IN PERSON
VIA CHAT

What is 3 + 4 ?


Change time

Mortgage calculator

Estimate your monthly mortgage payment, including the principal and interest, property taxes, and HOA. Adjust the values to generate a more accurate rate.

Your payment

Principal and Interest:

$

Property taxes:

$

HOA fees:

$

Total loan payment:

$

Total interest amount:

$

Location

County

St. Charles-MO

Elementary School

Becky-David Elem.

Middle School

Barnwell Middle

High School

Francis Howell North High

Listing Courtesy of Gina L Parmentier , RealtyNet Service Realtors

RealHub Information is provided exclusively for consumers' personal, non-commercial use, and it may not be used for any purpose other than to identify prospective properties consumers may be interested in purchasing. All information deemed reliable but not guaranteed and should be independently verified. All properties are subject to prior sale, change or withdrawal. RealHub website owner shall not be responsible for any typographical errors, misinformation, misprints and shall be held totally harmless.

Agent Frank Svoboda

Agent / RealtorĀ®

Frank Svoboda

Call Frank today to schedule a private showing.


* Listings on this website come from the FMLS IDX Compilation and may be held by brokerage firms other than the owner of this website. The listing brokerage is identified in any listing details. Information is deemed reliable but is not guaranteed. If you believe any FMLS listing contains material that infringes your copyrighted work please click here to review our DMCA policy and learn how to submit a takedown request.Ā© 2024 FMLS.
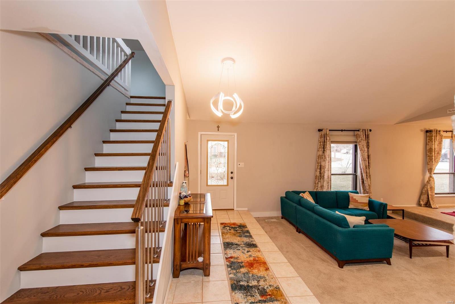
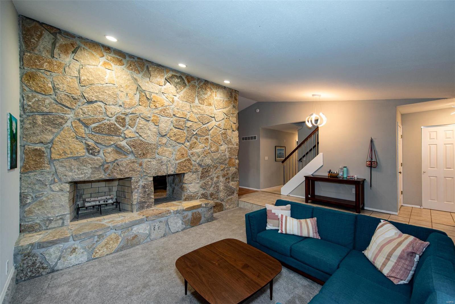
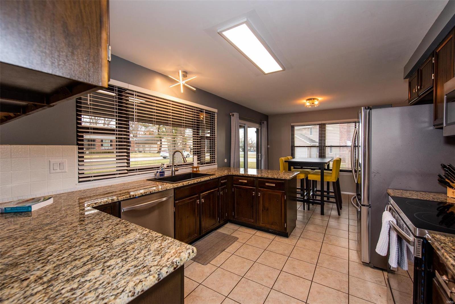
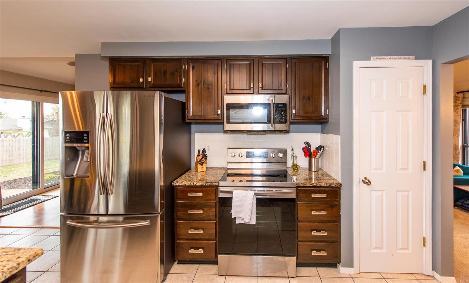
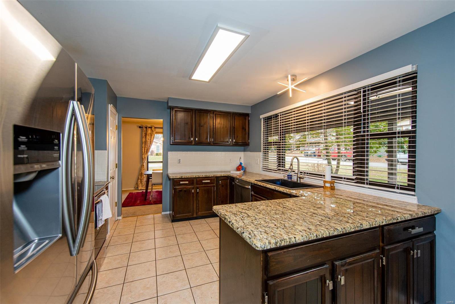
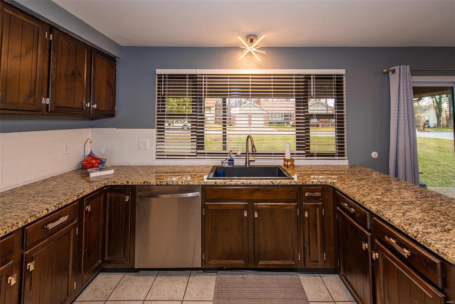
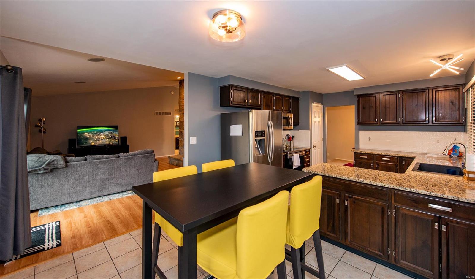
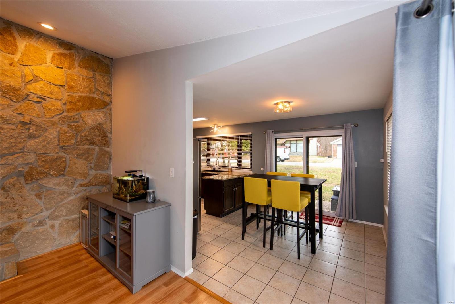
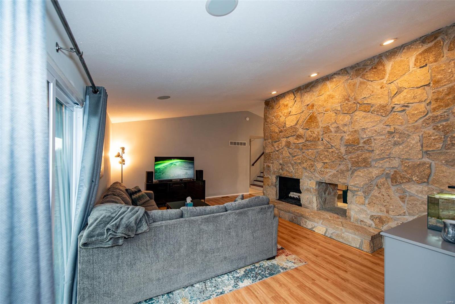
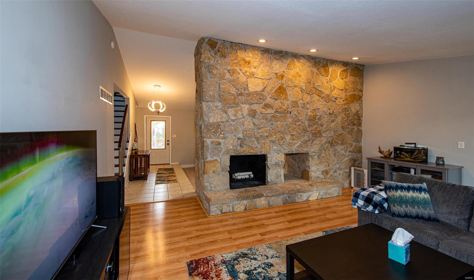
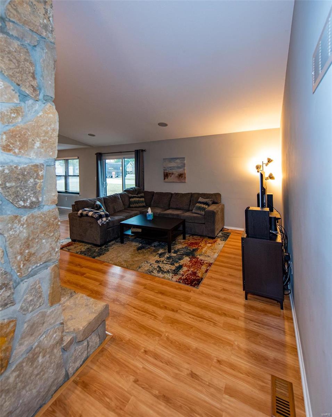
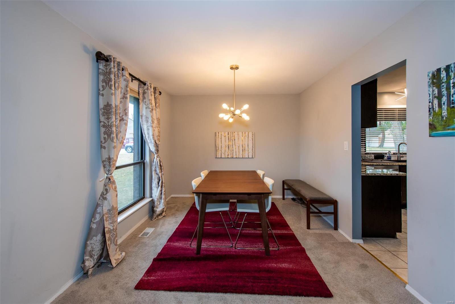
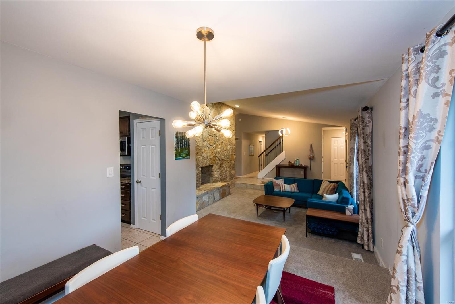
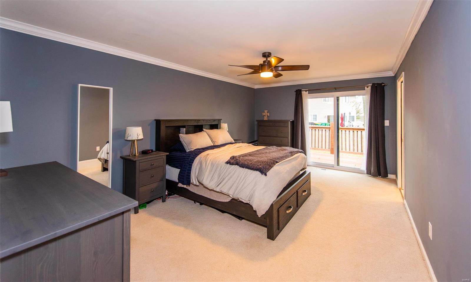
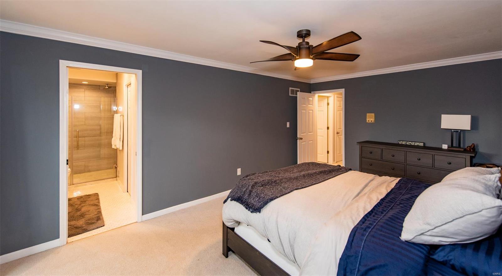
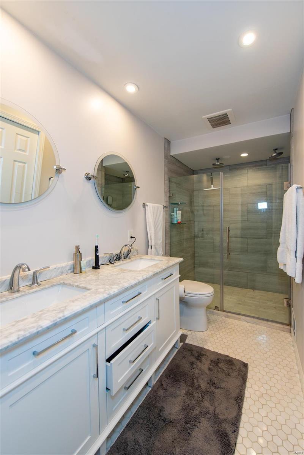
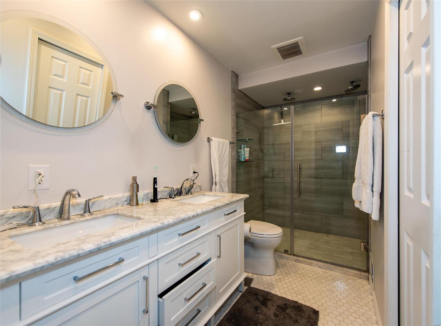
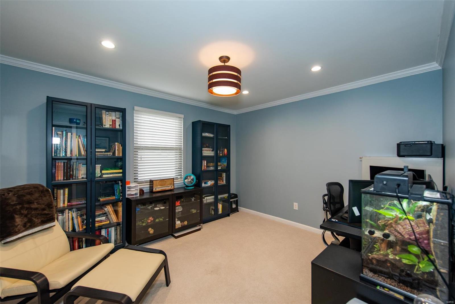
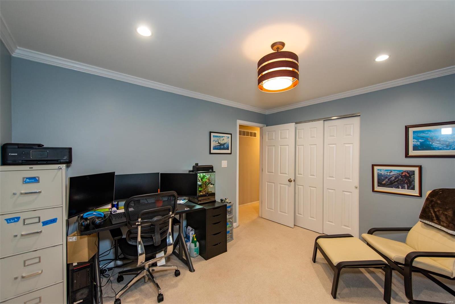
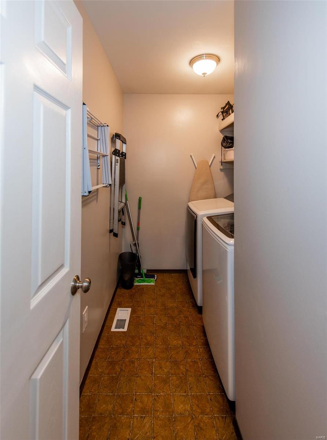
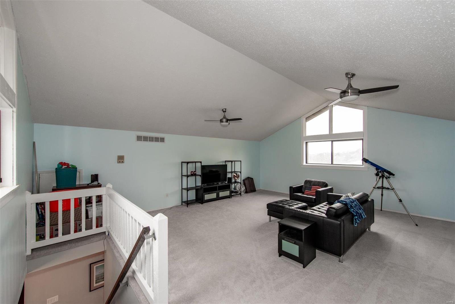
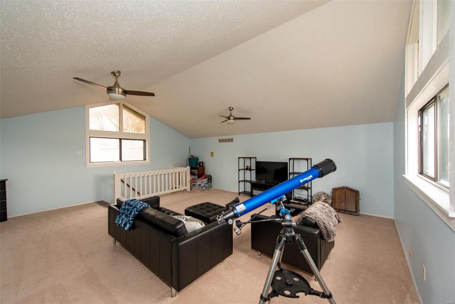
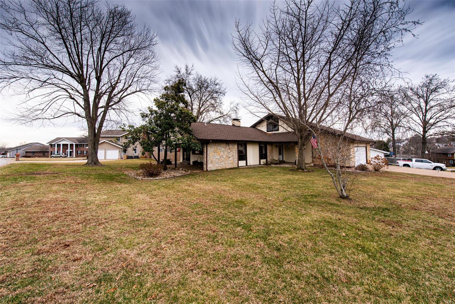
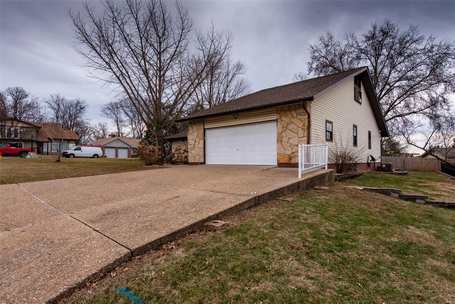
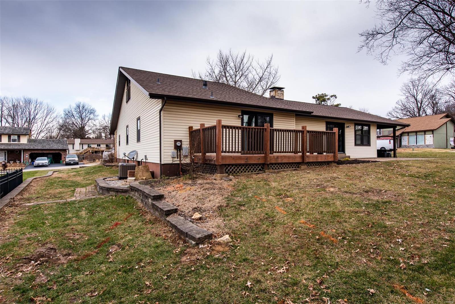
Looking for a Chic Home!  Look no further.... spectacular master suite with walk-in shower, kitchen boast granite counter tops with stainless appliances, breakfast nook which leads to covered patio area, semi-formal dinning room, sunken living room with stone fireplace, family room also features a stone fireplace, nice deck for outdoor gatherings, huge rec-room, main floor laundry and more.  Updates include New Roof 2019, new sliding doors, & some new lighting. All of this in a convenient location for commuters,  Call today for your personal tour!!

32 Confederate Way

Message successfully sent.

What would you like to know?

What is 3 + 4 ?

I agree to receive email communication and understand I can unsubscribe at any time.

I agree to be contacted by Rock Island Realty via call, email, and text for real estate services. To opt out, you can reply 'stop' at any time or reply 'help' for assistance. You can also click the unsubscribe link in the emails. Message and data rates may apply. Message frequency may vary. Privacy Policy

Related Properties

New on site 2 days ago
Welcome home to this beautifully maintained 2-bed, 2-bath ranch offering the perfect blend of charm and modern updates! The inviting main level features gorgeous hardwood floors throughout, a spacious living room filled with natural light, and an updated kitchen complete gray cabinetry, stainless steel appliances, subway tile backsplash, and ample counter space. Both bathrooms have been updated, and the finished lower level provides additional living space perfect for a family room, recreation area, home office, or playroom. Step outside to enjoy the large, level, fenced backyard with plenty of room for entertaining, gardening, pets, or play. Conveniently located near shopping, dining, parks, and major highways, this home is truly move-in ready!
#26048266

St Charles

1309 Clearview Drive

2 Beds

1 Baths

1,742 Sq.Ft.

$294,900

MLS#: 26048266

New on site today
This Brand new 2 Bedroom, 1 & half Bath Three Story Row Home has Upgrade White Shaker Cabinets and Island, Granite Kitchen Countertops, Waterproof LVP Flooring in the Entry Foyer, Kitchen, Dining room and Living Room, Stainless Steel Appliances with Space saver Microwave, Enlarged Single Car Garage, Balcony Porch , Plus more!
**Interior Pictures are from another home of the same model with the same selections**
Price reflects builder discount.
When you live in New Town you have access to over $10 million in amenities including parks, lakes, community waterpark, outdoor amphitheater, walkable stores, restaurants and shops!
#26048886

St Charles

188 Canal Cottage Alley

2 Beds

1 Baths

1,080 Sq.Ft.

$264,900

MLS#: 26048886

New on site 3 days ago
Charming bungalow now available in sought-after South St Charles with walking distance to many amenities, parks and shopping.  Lovingly and meticulously maintained, this home will check many buyer's must haves.  Featuring a floor plan that includes 2 bedrooms & 1 full bath on the main level with hardwood floors and fresh paint, kitchen and living & dining rooms.  On the lower level you will be greeted with a sleeping area and recreation/family room.  The third acre aproperty also features a shed, workshop in garage w/200amp service and is fully fenced.
#26048077

St Charles

1304 South Drive

2 Beds

1 Baths

1,236 Sq.Ft.

$250,000

MLS#: 26048077

New on site 2 days ago
Welcome to 2812 Olde Gloucester Drive! This beautifully refreshed ranch-style home offers 3 bedrooms, 2 full bathrooms, and a spacious layout designed for both everyday living and entertaining. Recent updates include a newly remodeled bathroom, fresh paint throughout, and beautiful hardwood floors throughout the main living areas.

The home features a welcoming living room, family room, and kitchen with plenty of room to gather. The full basement offers abundant storage and excellent potential for future finishing. Outside, enjoy a backyard oasis with a level, fenced yard, mature trees, and an oversized patio—perfect for relaxing, entertaining, or enjoying outdoor activities. An attached 2-car garage adds convenience and functionality.

Located in the desirable St. Charles area, this move-in-ready home combines classic charm with fresh, modern updates and plenty of opportunity to make it your own!
#26048229

St Charles

2812 Olde Gloucester Drive

3 Beds

2 Baths

1,318 Sq.Ft.

$305,000

MLS#: 26048229
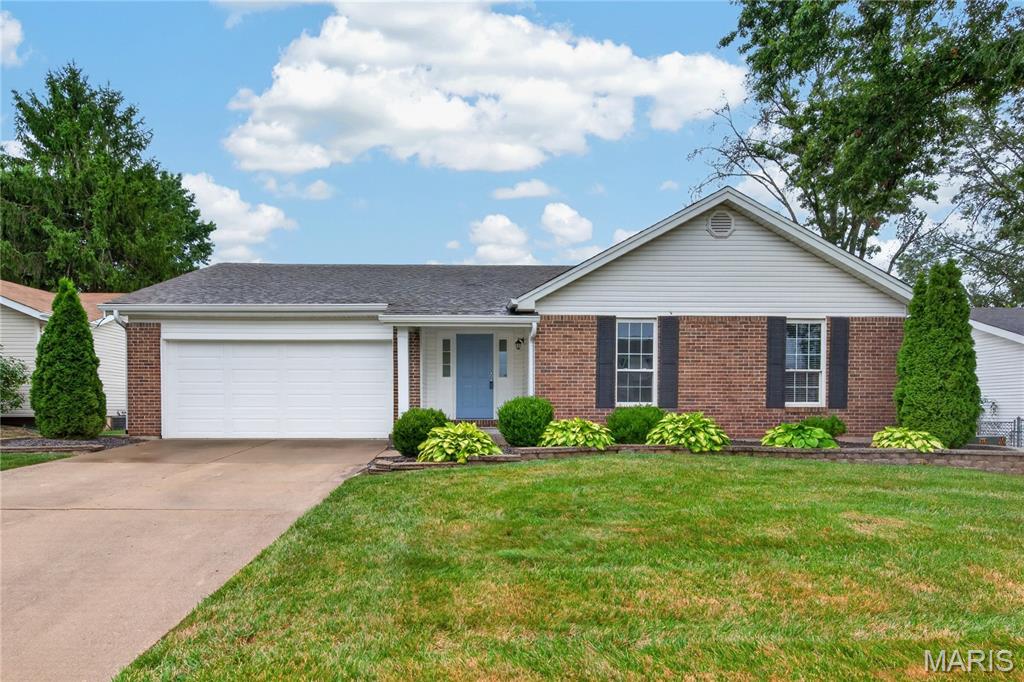
3 bedroom, 2 bath ranch with impressive finishes in a convenient St. Charles location!  This charming home offers approximately 1,916 sq ft of smart living space including the finished lower level.  The exterior is eye-catching with brick, enclosed fascia/soffits, vinyl siding, architectural shingles, a brick threshold at the front door and landscaping.  Features include an open floor plan, ceramic tile floors in the Kitchen-Breakfast Room-Bathrooms, vaulted ceilings in the Entry-Kitchen-Breakfast Room-Primary Bedroom-Primary Bathroom, stainless steel appliances, smooth top stove, microwave, dishwasher, refrigerator, washer, dryer, wood cabinetry with crown molding and soft close features, granite countertops, luxury vinyl plank flooring in the Great Room-Entry-Hallway, woodburning fireplace with brick to ceiling, ceiling fans, 2 closets in the Primary Bedroom, raised height vanity in the Primary Bath,  linen closet, shower and more.  The finished lower level has an Office, Family Room and Recreation area.  There is a sliding door that walks out from the Breakfast Room to a patio and level yard with playset and fencing. There is a 2 car garage with a garage door opener.  Students will attend desirable Francis Howell schools and there is easy access to Highway 94/364.  Excellent home, great finishes, check it out!
#26040911

St Charles

3036 Country Knoll Drive

3 Beds

2 Baths

1,916 Sq.Ft.

$315,000

MLS#: 26040911

New on site 1 day ago
Welcome Home! This beautiful raised ranch sits in the heart of St Charles City. Here you are within walking distance of everything! Ameristar Casino, Old Town St Charles, Boone's Lick Park, Bass Pro Shop, everything you could want! In addition to the location, the home is an absolute wow as well! The ground floor is fully finished into living space, with a master bedroom with private bathroom and walk-in closet, as well as a fantastic theater entertainment room! The main floor has real hardwood floor throughout, and beautiful finishes. The home sits on over a quarter acre lot, which is fully fenced! Come see everything we have to offer, at a fantastic price!!!
#26047720

St Charles

1107 Esterling Drive

4 Beds

1 Baths

1,528 Sq.Ft.

$259,900

MLS#: 26047720

New on site 1 day ago
Welcome to this beautifully maintained 1360 sq ft, 3 bedroom, 2.5 bath END UNIT townhome. Nestled in the heart of New Town, this home overlooks a beautifully maintained greenspace, offering the charm of an oversized yard without the maintenance—perfect for entertaining, outdoor activities, or simply enjoying the open space. The main level features 9' ceilings, hardwood flooring, powder room, coat closet & small office area (or can be changed into pantry). The kitchen is boasting of a large breakfast bar, stainless steel appliances, and abundant cabinetry. The separate dining area flows seamlessly to the attached 1 car garage and private enclosed backyard patio, complete with a charming all-brick fire pit.  Upstairs, the primary suite offers a private retreat with its own full bath, while two additional bedrooms, full hall bath, linen closet, and laundry area complete the upper level. The unfinished lower level is ready for your own unique vision or serves as storage space. Life in New Town is unlike anywhere else. This vibrant community offers resort-style amenities including sparkling pools, a spectacular 700-foot lazy river, scenic lakes and canals perfect for kayaking, paddleboarding, swimming, fishing, and floating, along with an amphitheater, popular restaurants, neighborhood shops, grocery store, pickleball and volleyball leagues, walking trails, community events, and so much more. It's not just a home—it's a lifestyle. Don't miss this incredible opportunity to own a beautiful end-unit townhome in one of the most sought-after communities around!
#26048189

St Charles

3201 S Civic Green Way

3 Beds

2 Baths

1,360 Sq.Ft.

$285,000

MLS#: 26048189

New on site 3 days ago
Welcome home to this lovely ranch home in the heart of St. Charles. As soon as you pull up, you are greeted by tasteful landscaping & curb appeal. Upon entering, you are greeted by a formal entry foyer that leads you in to the living room and kitchen area. The kitchen includes SS appliances and door leading to your 16X16 private deck. 3 bedrooms are on the main level including the master suite w/ 3 piece bathroom & walkin closet. The finished lower level is sure to impress w/ built in bar, rec room, 4th room with built-in desk (currently used as a home office), FULL bathroom, laundry room, workbench and plenty of storage! The backyard is your own piece of paradise w/ huge shade tree, custom built playset, fire pit area, & wood privacy fence. Owner has made a number of improvements -- new attic insulation, recent sewer work, bathroom renovation, beautiful bamboo floors, and whole house water filter.
#26046827

St Charles

2941 Elmcrest Drive

4 Beds

3 Baths

2,147 Sq.Ft.

$309,000

MLS#: 26046827
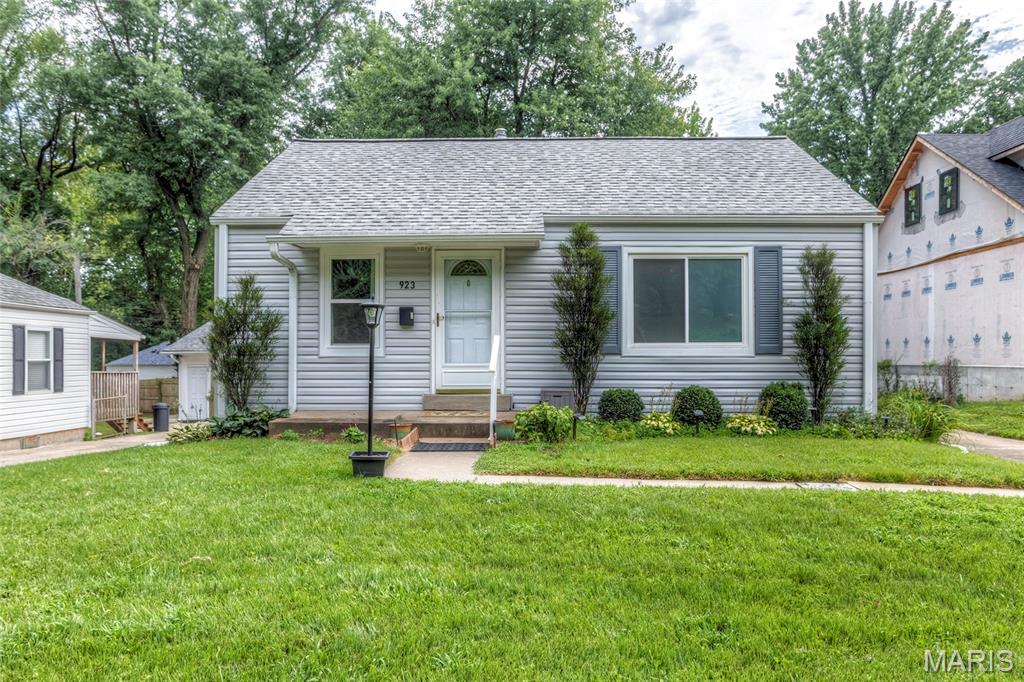
Charming 2-bedroom, 1 bath home in highly desirable St. Charles area! This well-maintained home features a spacious family room, eat-in kitchen, beautiful wood flooring throughout the main level. Main floor bathroom is fully updated! Step outside to enjoy the private fully fenced backyard-perfect for relaxing, entertaining or pets. A detached one-car garage provides added convenience and storage. Recent updates offer peace of mind, including new windows, new roof, gutters, downspouts and siding. Washer, dryer & refrigerator are included with the sale. Ideally located just minutes from Lindenwood University, shopping, restaurants, St. Charles Main Street and Highway 70. This home combines comfort, convenience and value! Don't miss this opportunity to make this delightful home your own!
#26046059

St Charles

923 Tompkins Street

2 Beds

1 Baths

840 Sq.Ft.

$225,000

MLS#: 26046059

Nestled in a highly desirable neighborhood just minutes from St. Charles West High School, this well-cared-for 3-bedroom, 2-bath home offers the perfect combination of location, comfort, and opportunity. While the home maintains much of its original charm, it has been meticulously maintained over the years, providing peace of mind and a solid foundation for its next owner to make it their own.
#26046818

St Charles

2912 Hameln Drive

3 Beds

2 Baths

1,602 Sq.Ft.

$325,000

MLS#: 26046818

 - property

Send a message

Message successfully sent.

Your message

What is 3 + 4 ?

Reason for contacting?

I agree to receive email communication and understand I can unsubscribe at any time.

I agree to be contacted by Rock Island Realty via call, email, and text for real estate services. To opt out, you can reply 'stop' at any time or reply 'help' for assistance. You can also click the unsubscribe link in the emails. Message and data rates may apply. Message frequency may vary. Privacy Policy

Sign Out

Virtual Assistant

Would you like to take the next step with this property? We can help you schedule a showing or virtual tour, or send you more details.

Yes, I would like more information.

Thank You for Your Reply, One of Our Agents will contact you as soon as possible

No, maybe later.

Thank you, you can always contact me via email, phone number or through the contact form.

Realhub AI

Lucy - Your AI-Powered Realtor

Update Your Temporary Password

Personalize your search

Enter your email and we'll notify you immediately when new listings match what you're looking for.

or enter email address

Already have an account ? Login here

Continue your home search

I agree to receive communications and understand I can unsubscribe at any time.

I agree to be contacted by Rock Island Realty via call, email, and text for real estate services. To opt out, you can reply 'stop' at any time or reply 'help' for assistance. You can also click the unsubscribe link in the emails. Message and data rates may apply. Message frequency may vary. Privacy Policy

Already have an account ? Login here

We use cookies

We use cookies primarily for analytics to enhance your experience. By accepting, you agree to our use of these cookies. You can manage your preferences or learn more about our cookies policy.