












Property
Beds
4
Full Baths
3
1/2 Baths
2
Year Built
1973
Sq.Footage
4,363
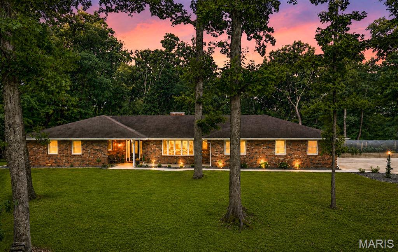
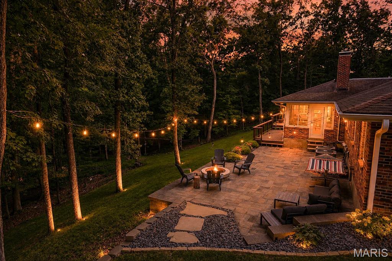
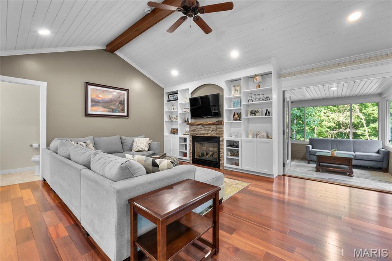
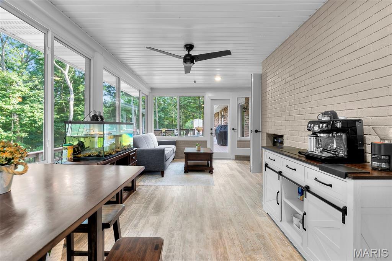
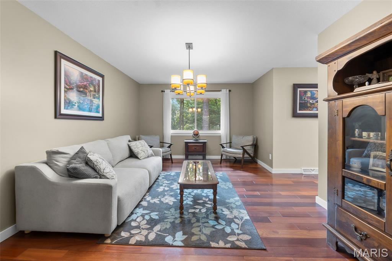
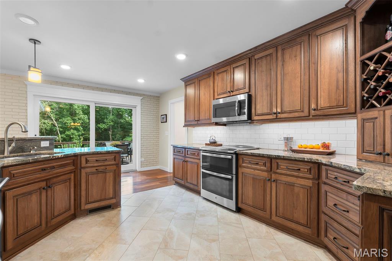
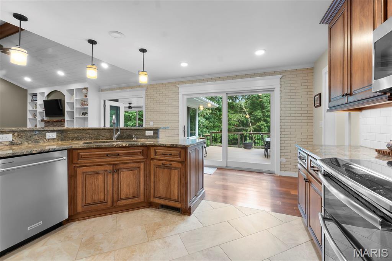
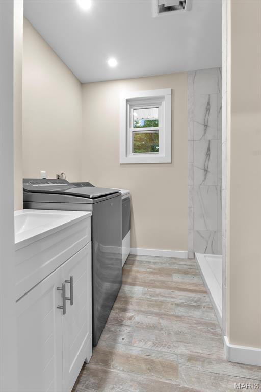
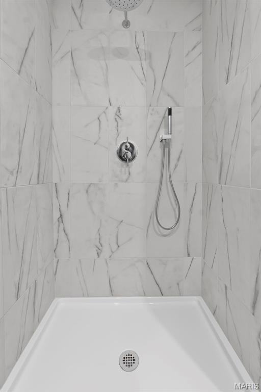
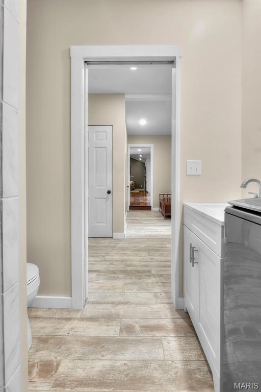
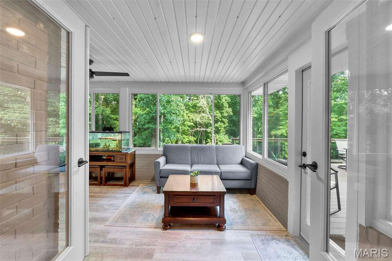
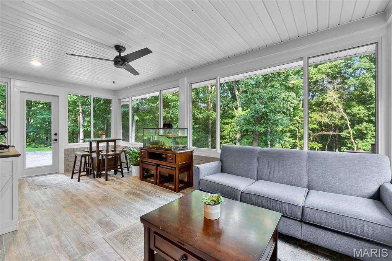
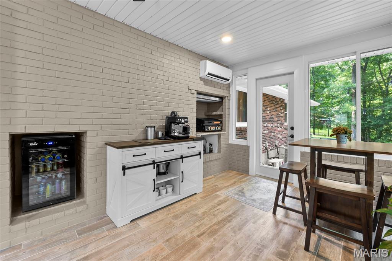
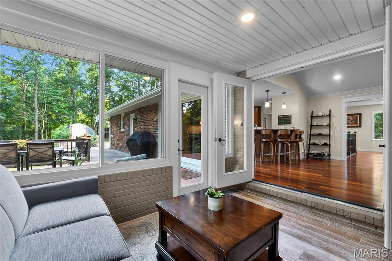
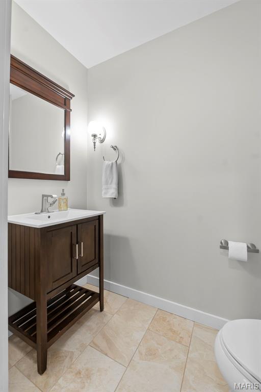
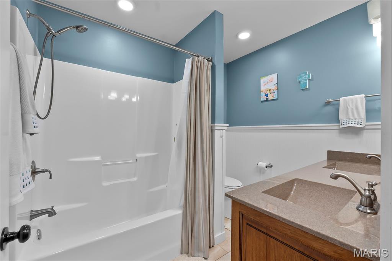
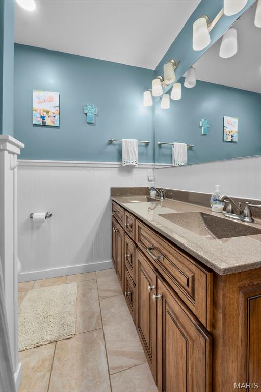
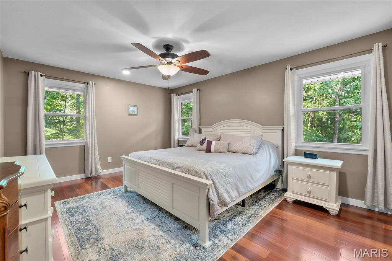
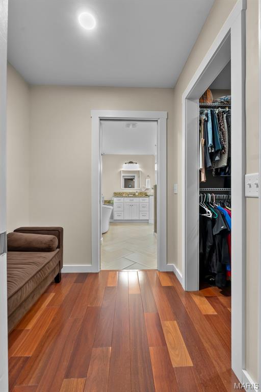
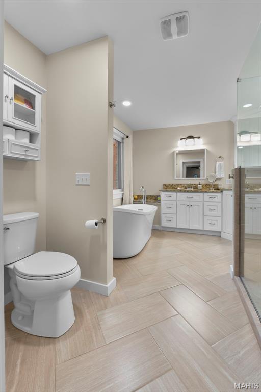
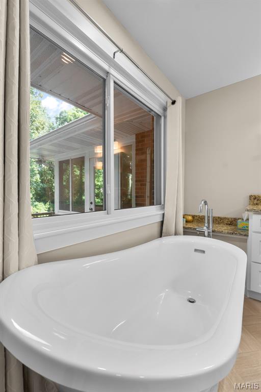
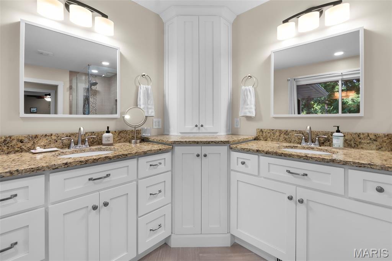
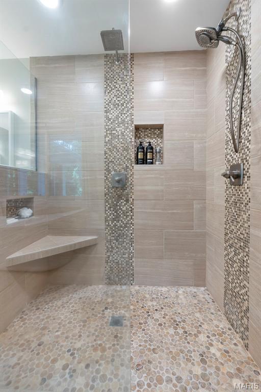
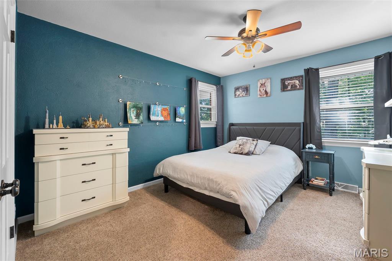
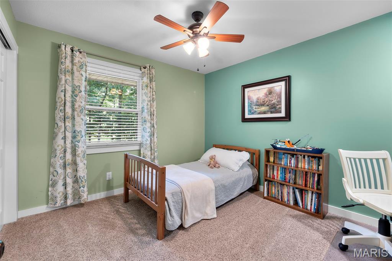
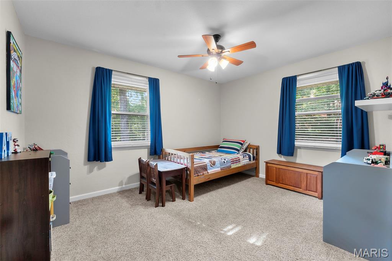
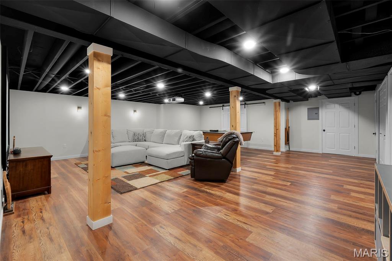
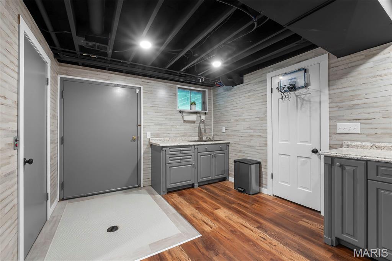
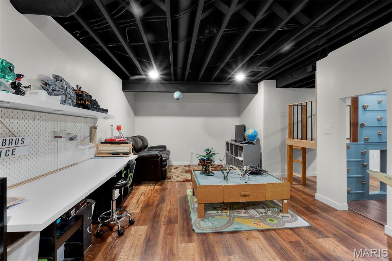
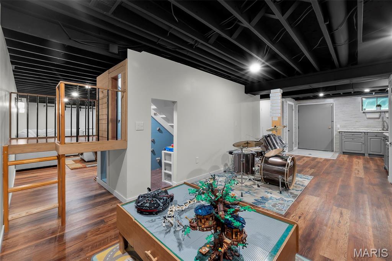
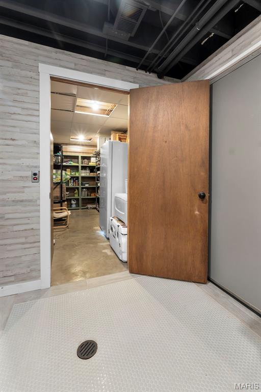
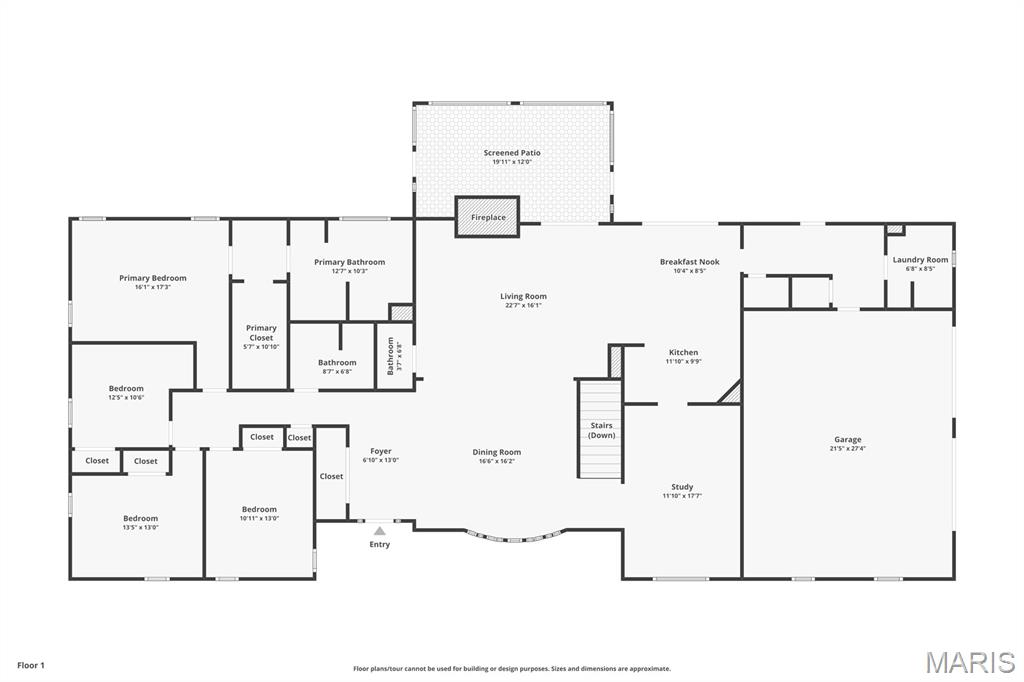
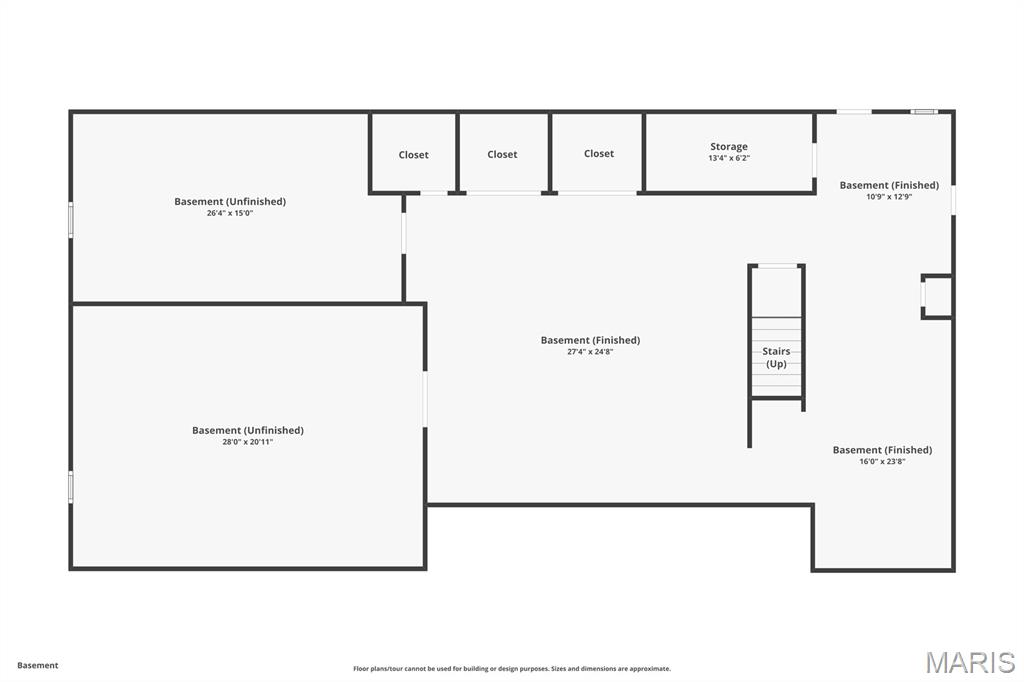
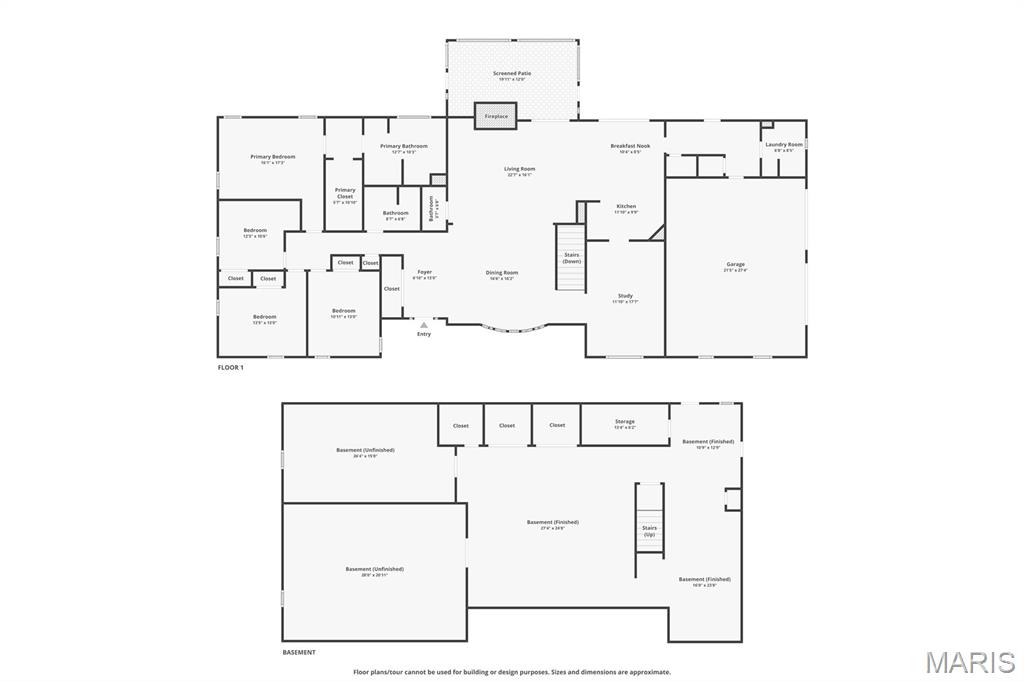
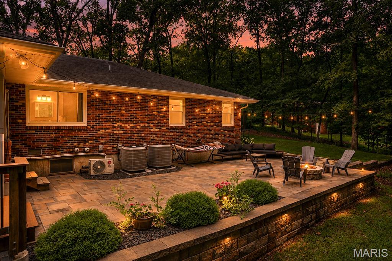
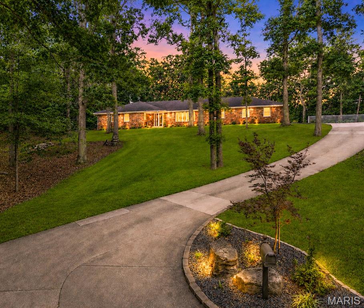
3214 Lakewood Dr: Space, Privacy, and Craftsmanship on 2.14 Acres Tucked into a private, wooded setting inside Cape City limits and adjacent to Northfield, this 4,363 sq ft estate is updated from top to bottom. With 4 bedrooms and 5 baths (3 full, 2 half), the main level offers true one-level living: a primary suite with a spa-style bath and a walk-in closet with dressing area, rich Brazilian teak floors, and custom cabinetry throughout. The kitchen and dining room flow into a family room with an adjacent half bath, and the main-level laundry has a 3/4 bath for easy clean-up after yard work or gardening. A four-season sunroom, heated and cooled by a mini-split, makes a bright spot to enjoy every month of the year. The walkout lower level is made for entertaining. It has a media room with projector, screen, and wet bar with sink, plus a kid-friendly play area, a half bath, a rock climbing wall, and three storage areas (two extra large, one mid-size). Outside, a professionally designed paver patio with a fire pit, a retaining wall, and the wooded backdrop set the scene for gatherings or quiet evenings. The expanded driveway gives you extra parking, even room for an RV, and the oversized heated and cooled garage has a floor drain and doubles as a workshop. The big-ticket updates are done: new windows, a new entry door, and a new dimensional shingle roof. A detailed record of every improvement is available, and there's no area of this home left untouched. Neighborhood amenities include a pool, lake, and common grounds ($90 annual HOA). Schedule your showing today! UPDATE: HOA goes to $210 per year in 2027 ROOF NOTE: A new dimensional shingle roof to be completed the week of Sept 28th weather permitting. So, if quality workmanship, design and maintenance are your top priority this home checks these boxes. If location and privacy are the main consideration? Located inside Cape City limits adjacent to Northfield with 2.14 acres of private living, this home checks that off. We can also add the heated and cooled garage with floor drain for comfortable workspace, New windows, and entry door make for efficiency and style. This home is THE TOTAL PACKAGE! Loads of living space, unmatched construction, extensive updates and improvements, location and privacy make this home hard to beat. The supplements contains detail record of all the upgrades and improvements made by this owner. There is literally no area of this incredible home left unimproved. Do not miss out, See it today!
Features & Amenities
Interior
-
Other Interior Features
Built-in Features, Double Vanity, Granite Counters, Open Floorplan, Walk-In Closet(s)
-
Total Bedrooms
4
-
Bathrooms
3
-
1/2 Bathrooms
2
-
Above Grade Finished Area
2963.0
-
Basement YN
YES
-
Cooling YN
YES
-
Cooling
Ceiling Fan(s), Central Air, Electric
-
Fireplace YN
YES
-
Heating YN
YES
-
Heating
Natural Gas, Forced Air
-
Main Level Bedrooms
4
-
Pet friendly
N/A
Exterior
-
Garage
Yes
-
Garage spaces
2
-
Construction Materials
Brick
-
Other Exterior Features
Fire Pit, Lighting, Private Yard
-
Parking
Attached, Driveway, Garage Faces Side
-
Patio and Porch Features
Covered, Deck, Enclosed, Patio
-
Pool
Yes
-
Pool Features
In Ground, Outdoor Pool
Area & Lot
-
Lot Features
Back Yard, Many Trees, Private, Wooded
-
Lot Size(acres)
2.14
-
Lot Size(square feet)
93,218
-
Property Type
Residential
-
Property Sub Type
Single Family Residence
-
Architectural Style
Traditional
Price
-
Sales Price
$625,000
-
Tax Amount
$2,967
-
Financing Options
Cash, Conventional, FHA, VA Loan
-
Sq. Footage
4,363
-
Price/SqFt
$143
HOA
-
Association
YES
-
Association Fee
$90
-
Association Fee Frequency
Annually
-
Association Fee Includes
N/A
School District
-
Elementary School
Alma Schrader Elem.
-
Middle School
Central Jr. High
-
High School
Central High
Property Features
-
New Construction
NO
-
Association Amenities
Pool
-
Ownership
Private
-
Senior Community YN
NO
-
Sewer
Public Sewer
-
Water Source
Public
Schedule a Showing
Showing scheduled successfully.
Mortgage calculator
Estimate your monthly mortgage payment, including the principal and interest, property taxes, and HOA. Adjust the values to generate a more accurate rate.
Your payment
Principal and Interest:
$
Property taxes:
$
HOA fees:
$
Total loan payment:
$
Total interest amount:
$
Location
County
Cape Girardeau
Elementary School
Alma Schrader Elem.
Middle School
Central Jr. High
High School
Central High
Listing Courtesy of Debra Martin, EDGE Realty, ERA Powered
RealHub Information is provided exclusively for consumers' personal, non-commercial use, and it may not be used for any purpose other than to identify prospective properties consumers may be interested in purchasing. All information deemed reliable but not guaranteed and should be independently verified. All properties are subject to prior sale, change or withdrawal. RealHub website owner shall not be responsible for any typographical errors, misinformation, misprints and shall be held totally harmless.

Agent / Realtor®
Frank Svoboda
Call Frank today to schedule a private showing.

* Listings on this website come from the FMLS IDX Compilation and may be held by brokerage firms other than the owner of this website. The listing brokerage is identified in any listing details. Information is deemed reliable but is not guaranteed. If you believe any FMLS listing contains material that infringes your copyrighted work please review our DMCA policy and learn how to submit a takedown request.© 2024 FMLS.
Related Properties

Cape Girardeau
1554 Greenbrier Street
5 Beds
4 Baths
3,376 Sq.Ft.
$580,000
MLS#: 26064024

Cape Girardeau
136 Calera Road
5 Beds
3 Baths
3,178 Sq.Ft.
$624,900
MLS#: 26063569

Cape Girardeau
2326 Brister Hill Drive
5 Beds
3 Baths
3,673 Sq.Ft.
$629,900
MLS#: 26062649

Cape Girardeau
236 Stepping Stone Way
4 Beds
3 Baths
2,828 Sq.Ft.
$550,000
MLS#: 26061351

Cape Girardeau
1810 Scotts Lane
4 Beds
3 Baths
3,757 Sq.Ft.
$599,000
MLS#: 26060174

Cape Girardeau
2987 Pine Hill Spur
4 Beds
3 Baths
2,866 Sq.Ft.
$545,000
MLS#: 26060476

Cape Girardeau
325 N Main Street
4 Beds
3 Baths
3,578 Sq.Ft.
$575,000
MLS#: 26046440

Cape Girardeau
312 Bellevue Street
5 Beds
6 Baths
3,607 Sq.Ft.
$545,000
MLS#: 26050069
Cape Girardeau
2135 Rampart Street
4 Beds
3 Baths
3,400 Sq.Ft.
$519,500
MLS#: 26040043
