


Property
Beds
5
Full Baths
5
1/2 Baths
2
Year Built
2005
Sq.Footage
10,057
Timeless French Provincial architecture defines this exceptional estate, gracefully positioned on 1.34 private acres in prestigious Chapel Hill Estates. With over 10,000 square feet of finished living space, this 5-bedroom, 5 full and 2 half bath residence was thoughtfully designed for both grand entertaining and comfortable everyday living. A dramatic two-story foyer with marble flooring and a sweeping curved staircase welcomes you into this remarkable home. Just off the foyer, the private library features custom built-ins, French doors, hardwood floors, plantation shutters, and a fireplace, creating an elegant retreat for work or relaxation. Across the foyer, the formal dining room offers an inviting setting for intimate dinners or memorable holiday gatherings with plenty of room to accommodate family and guests. Continue into the heart of the home, where the impressive two-story family room makes a lasting impression with its soaring floor-to-ceiling stone fireplace and spectacular wall of windows that flood the space with natural light. The gourmet kitchen is designed for both everyday living and entertaining, featuring custom cabinetry, granite countertops, Thermador and Bosch appliances, large center island, walk-in pantry, wine cooler, breakfast bar, and abundant prep space. The adjoining hearth room offers a second fireplace and spacious sitting area, creating a warm and inviting gathering space just off the kitchen. The luxurious main-level primary suite offers a coffered ceiling, private sitting room with fireplace, dual walk-in closets, and a spa-inspired bath featuring separate vanities, steam shower, and whirlpool tub. Upstairs are four spacious bedrooms, three full baths, an expansive loft area, and a second staircase providing additional convenience. The walk-out lower level is designed for entertaining with a home theater, recreation room, game room, exercise area, full kitchen, full bath, and direct access to a spacious patio. Hardwood flooring extends throughout the main and upper levels. Outdoors, enjoy a private, tree-lined backyard with a saltwater pool, expansive patio, and the exceptional privacy afforded by this estate-sized homesite. Additional amenities include 9' and 11' ceilings on the main level, 10' lower-level ceilings, 8' doors, transom and Palladian windows, irrigation system, security system, intercom, built-in speakers, and an oversized four-car garage. An exceptional opportunity to own a truly special home in Chapel Hill Estates.
Features & Amenities
Interior
-
Other Interior Features
Bidet, Bookcases, Breakfast Bar, Cedar Closet(s), Ceiling Fan(s), Central Vacuum, Coffered Ceiling(s), Double Vanity, Granite Counters, High Ceilings, Kitchen Island, Recessed Lighting, Smart Thermostat, Storage, Walk-In Closet(s), Pantry, Entrance Foyer
-
Total Bedrooms
5
-
Bathrooms
5
-
1/2 Bathrooms
2
-
Above Grade Finished Area
7057.0
-
Basement YN
YES
-
Cooling YN
YES
-
Cooling
Ceiling Fan(s), Central Air, Electric, Zoned
-
Fireplace YN
YES
-
Heating YN
YES
-
Heating
Forced Air, Heat Pump, Natural Gas, Exhaust Fan
-
Main Level Bedrooms
1
-
Pet friendly
N/A
Exterior
-
Garage
Yes
-
Garage spaces
4
-
Construction Materials
Brick
-
Other Exterior Features
Balcony, Rain Gutters
-
Parking
Attached, Circular Driveway, Garage, Garage Door Opener, Garage Faces Side, Off Street, Oversized
-
Patio and Porch Features
Front Porch, Patio
-
Pool
Yes
-
Pool Features
Fenced, Filtered, Gas Heat, Gunite, Heated, In Ground, Outdoor Pool, Salt Water
Area & Lot
-
Lot Features
Back Yard, Front Yard, Landscaped, Level, Sprinklers In Front, Sprinklers In Rear
-
Lot Size(acres)
1.34
-
Lot Size(square feet)
58,370
-
Property Type
Residential
-
Property Sub Type
Single Family Residence
-
Architectural Style
French Provincial
Price
-
Sales Price
$2,795,000
-
Tax Amount
$20,676
-
Sq. Footage
10,057
-
Price/SqFt
$277
HOA
-
Association
YES
-
Association Fee
$250
-
Association Fee Frequency
Annually
-
Association Fee Includes
N/A
School District
-
Elementary School
Mason Ridge Elem.
-
Middle School
West Middle
-
High School
Parkway West High
Property Features
-
New Construction
NO
-
Association Amenities
None
-
Ownership
Private
-
Sewer
Public Sewer
-
Water Source
Public
Schedule a Showing
Showing scheduled successfully.
Mortgage calculator
Estimate your monthly mortgage payment, including the principal and interest, property taxes, and HOA. Adjust the values to generate a more accurate rate.
Your payment
Principal and Interest:
$
Property taxes:
$
HOA fees:
$
Total loan payment:
$
Total interest amount:
$
Location
County
St. Louis
Elementary School
Mason Ridge Elem.
Middle School
West Middle
High School
Parkway West High
Listing Courtesy of Kristi Noory, Desara Lane
RealHub Information is provided exclusively for consumers' personal, non-commercial use, and it may not be used for any purpose other than to identify prospective properties consumers may be interested in purchasing. All information deemed reliable but not guaranteed and should be independently verified. All properties are subject to prior sale, change or withdrawal. RealHub website owner shall not be responsible for any typographical errors, misinformation, misprints and shall be held totally harmless.

Agent / Realtor®
Frank Svoboda
Call Frank today to schedule a private showing.

* Listings on this website come from the FMLS IDX Compilation and may be held by brokerage firms other than the owner of this website. The listing brokerage is identified in any listing details. Information is deemed reliable but is not guaranteed. If you believe any FMLS listing contains material that infringes your copyrighted work please click here to review our DMCA policy and learn how to submit a takedown request.© 2024 FMLS.
Related Properties

St Louis
232 N Kingshighway Boulevard 1903
3 Beds
3 Baths
3,400 Sq.Ft.
$3,100,000
MLS#: 26052609

St Louis
13354 Thornhill Drive
7 Beds
8 Baths
9,309 Sq.Ft.
$2,749,000
MLS#: 26052174
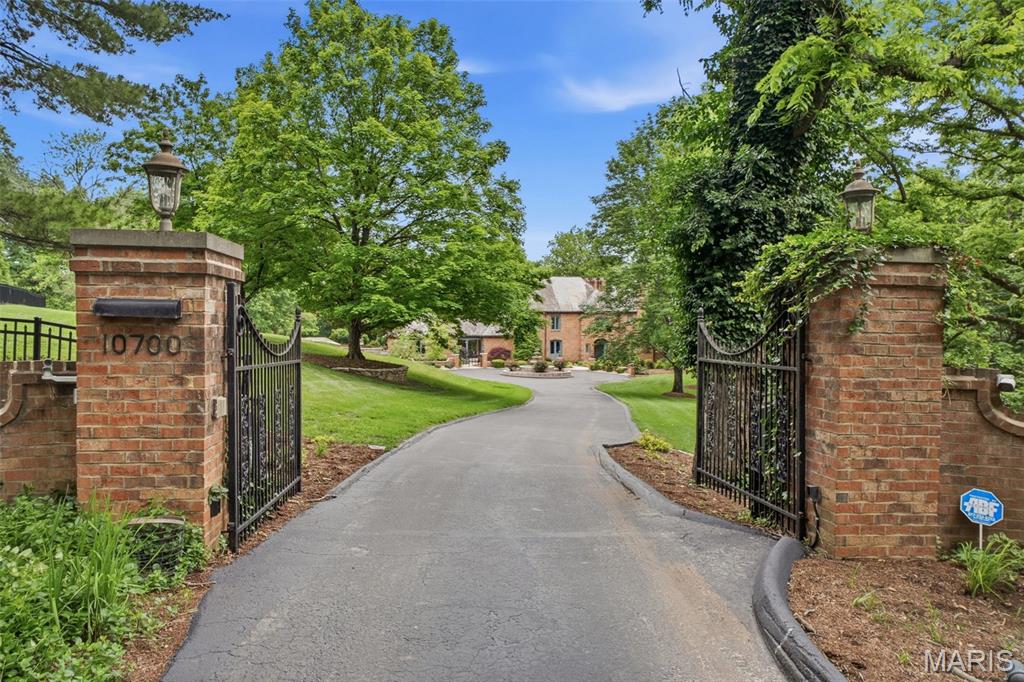
St Louis
10700 Starhill Drive
6 Beds
6 Baths
8,722 Sq.Ft.
$2,750,000
MLS#: 26031948
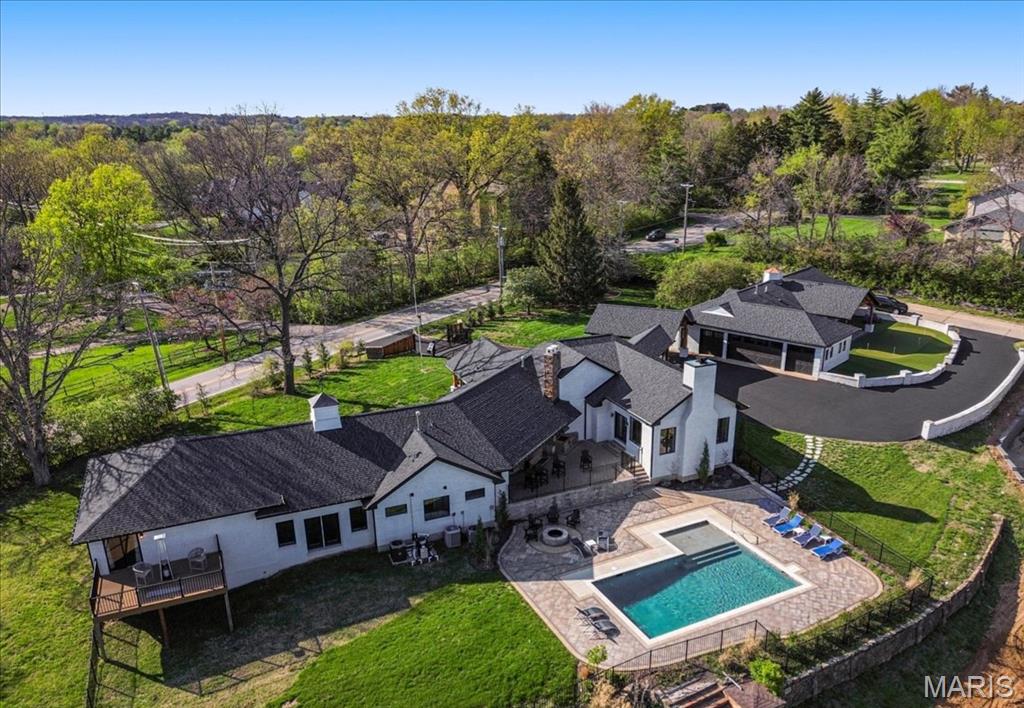
St Louis
1824 Topping Road
5 Beds
4 Baths
7,174 Sq.Ft.
$2,499,900
MLS#: 26021622
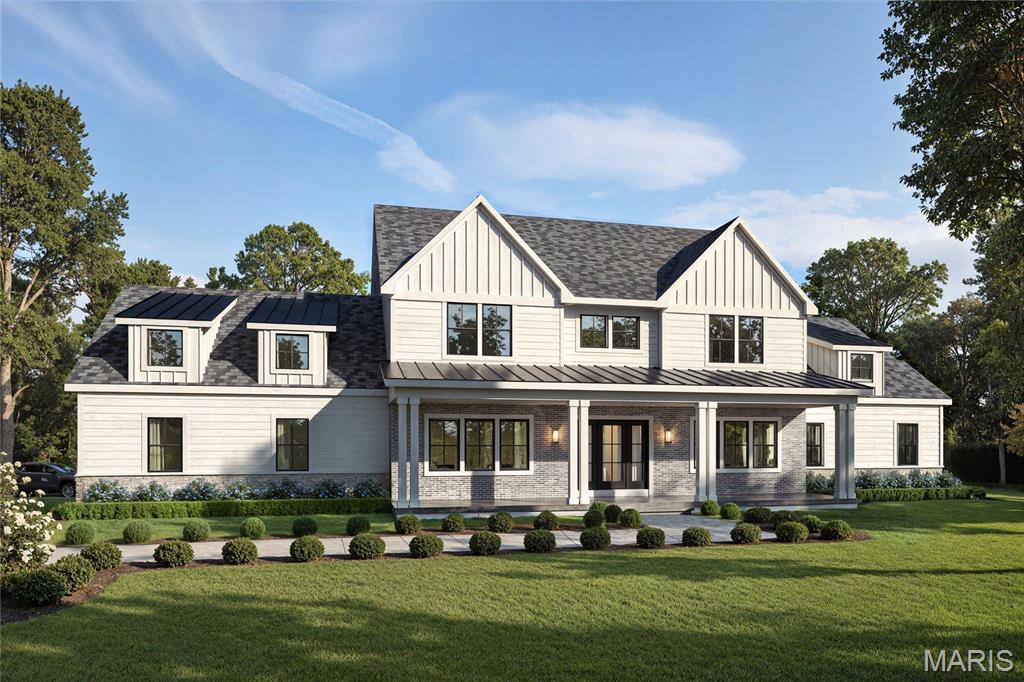
St Louis
36 Orchard Lane
5 Beds
4 Baths
5,680 Sq.Ft.
$2,550,000
MLS#: 26012519
