Features & Amenities

Interior

  • Other Interior Features

    Bar, Ceiling Fan(s), Double Vanity, Kitchen Island, Pantry, Recessed Lighting, Walk-In Closet(s)

  • Total Bedrooms

    5

  • Bathrooms

    3

  • 1/2 Bathrooms

    1

  • Above Grade Finished Area

    2730.0

  • Basement YN

    YES

  • Cooling YN

    YES

  • Cooling

    Ceiling Fan(s), Central Air, Electric

  • Fireplace YN

    YES

  • Heating YN

    YES

  • Heating

    Forced Air, Natural Gas

  • Pet friendly

    N/A

Exterior

  • Garage

    Yes

  • Garage spaces

    3

  • Construction Materials

    Brick Veneer, Vinyl Siding

  • Parking

    Driveway, Garage

  • Patio and Porch Features

    Deck

  • Pool

    No

  • Waterfront YN

    NO

  • View

    Trees/Woods

Area & Lot

  • Lot Features

    Other

  • Lot Size(acres)

    0.22

  • Lot Size(square feet)

    9,583

  • Property Type

    Residential

  • Property Sub Type

    Single Family Residence

  • Architectural Style

    Traditional

Price

  • Sales Price

    $625,000

  • Tax Amount

    $7,546

  • Financing Options

    Cash, Conventional, VA Loan

  • Sq. Footage

    3,880

  • Price/SqFt

    $161

HOA

  • Association

    YES

  • Association Fee

    $1,050

  • Association Fee Frequency

    Annually

  • Association Fee Includes

    N/A

School District

  • Elementary School

    Geggie Elem.

  • Middle School

    Lasalle Springs Middle

  • High School

    Eureka Sr. High

Property Features

  • New Construction

    NO

  • Association Amenities

    Clubhouse, Pool, Tennis Court(s)

  • Ownership

    Private

  • Senior Community YN

    NO

  • Sewer

    Public Sewer

  • Water Source

    Public

Schedule a Showing

Showing scheduled successfully.

<
>
IN PERSON
VIA CHAT

What is 3 + 4 ?


Mortgage calculator

Estimate your monthly mortgage payment, including the principal and interest, property taxes, and HOA. Adjust the values to generate a more accurate rate.

Your payment

Principal and Interest:

$

Property taxes:

$

HOA fees:

$

Total loan payment:

$

Total interest amount:

$

Location

County

St. Louis

Elementary School

Geggie Elem.

Middle School

Lasalle Springs Middle

High School

Eureka Sr. High

Listing Courtesy of Christie Lewis, Sold in the Lou

RealHub Information is provided exclusively for consumers' personal, non-commercial use, and it may not be used for any purpose other than to identify prospective properties consumers may be interested in purchasing. All information deemed reliable but not guaranteed and should be independently verified. All properties are subject to prior sale, change or withdrawal. RealHub website owner shall not be responsible for any typographical errors, misinformation, misprints and shall be held totally harmless.

Agent Frank Svoboda

Agent / Realtor®

Frank Svoboda

Call Frank today to schedule a private showing.


* Listings on this website come from the FMLS IDX Compilation and may be held by brokerage firms other than the owner of this website. The listing brokerage is identified in any listing details. Information is deemed reliable but is not guaranteed. If you believe any FMLS listing contains material that infringes your copyrighted work please review our DMCA policy and learn how to submit a takedown request.© 2024 FMLS.
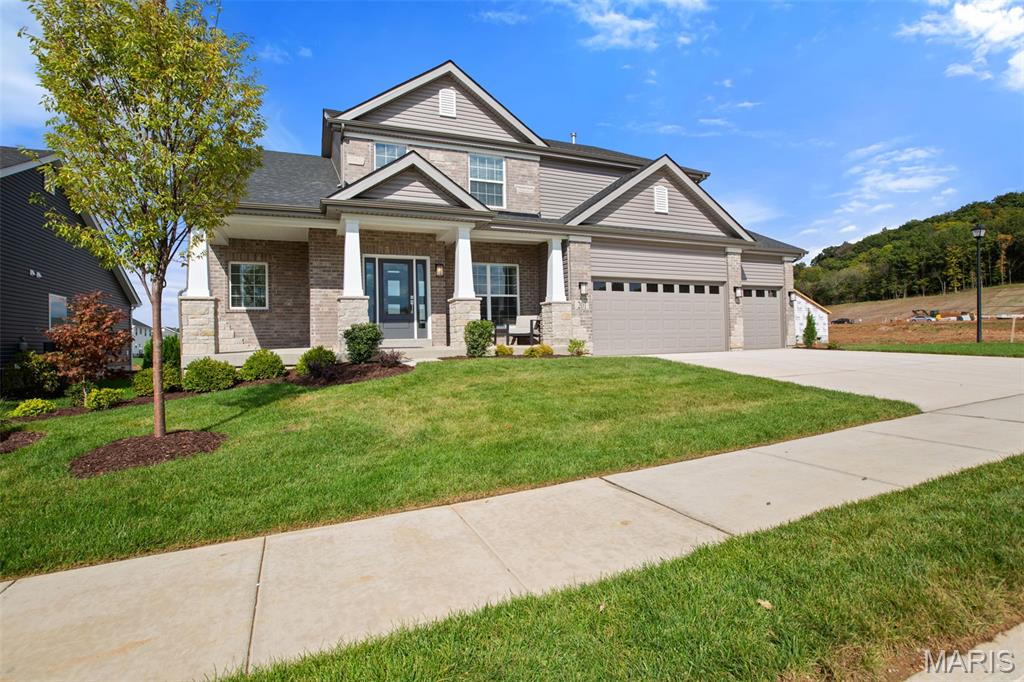
THIS is why people want to live in The Legends. A beautiful home, an incredible wooded backdrop, and a neighborhood that has long been one of Eureka’s most recognizable places to call home. Welcome to 334 Palisades Ridge Court, located in The Palisades at The Legends.

This custom-built home is filled with hand-selected designer details, including 9' ceilings, arched doorways, hand-scraped hardwood flooring, crown molding, and beautiful architectural finishes throughout. From the moment you arrive, the brick-and-stone exterior and three-car garage set the tone for what’s inside.

Step through the front door and you’ll quickly see where this home separates itself from the others. The family room is anchored by a show-stopping, floor-to-ceiling stone-surround wood-burning fireplace, beautifully framed by custom arched built-ins. Recessed lighting and abundant windows fill the room with natural light while showcasing the peaceful, tree-lined views of the private backyard.

The impeccably designed kitchen is equally impressive, featuring an oversized 7 foot center island, rich staggered cabinetry with crown molding, pull-out trays, pots-and-pan drawers, premium granite countertops, stainless steel appliances, a gas range, and a generously sized walk-in pantry.

Just outside, the living space continues onto an elegant Timbe rTech maintenance-free deck, added in 2019, with striking black railing and hard-wired ambient lighting. Whether you’re entertaining or simply enjoying a quiet evening, the wooded backdrop makes this space something special.

The private dining room is ready for holidays and dinner parties, while the main-floor office offers flexibility as a dedicated workspace or additional living area. A spacious laundry room and powder room complete the main level.

An ornate staircase leads upstairs to a primary suite that feels like its own private escape. Vaulted ceilings create an airy feel, while the enormous walk-in closet provides exceptional storage. The spacious primary bath features an adult-height vanity with granite countertops and dual sinks, plus an oversized tiled shower.

Three additional generously sized bedrooms each feature their own walk-in closet. The beautifully updated hall bath continues the upscale finishes with a stunning dual-sink vanity, quartz countertops, and a deep soaking tub.

Then head downstairs, because this is much more than just a finished basement. Movie nights and game days have their own theater-style seating, while the custom bar and dedicated gym make this level just as impressive for entertaining. The built-in custom bar has a stone backsplash and quartz counters and it houses both a wine cooler with red & white temperature zones + a beverage cooler.  A fifth bedroom and full bath provide an ideal setup for overnight guests, extended family, or anyone wanting a little extra privacy. Top this off with a reverse osmosis water purification system that can stay!

And you don’t have to sacrifice storage to get all that additional living space. A huge unfinished storage room gives you plenty of room for everything you want tucked away.

Step directly outside to the expansive patio and take in the wooded surroundings that make this property feel so private.

Five bedrooms. Three-and-a-half baths. Three-car garage. Finished walk-out lower level. Home office. Theater area. Custom bar. Gym. Huge deck and patio. Wooded views. New Roof in 2024!!!

And, of course, The Legends and all of its amenities—plus the sought-after Palisades location near the neighborhood entrance, giving you quick and convenient access to Highway 109.

This isn’t simply a house in The Legends. This is the kind of home that explains why people want to live here.

334 Palisades Ridge Court

Message successfully sent.

What would you like to know?

What is 3 + 4 ?

I agree to receive email communication and understand I can unsubscribe at any time.

I agree to be contacted by Rock Island Realty via call, email, and text for real estate services. To opt out, you can reply 'stop' at any time or reply 'help' for assistance. You can also click the unsubscribe link in the emails. Message and data rates may apply. Message frequency may vary. Privacy Policy

Related Properties

Beautifully kept two-story on corner lot in the Legends golf community! Pleasing curb appeal with three car garage, professional landscaping, architectural shingles, fully wrapped fascia and covered front porch. Walk inside to a spacious and open floor plan with over 4400 ft of living space, wood floors, arched room transitions & more!  Formal living room adjacent to the entry foyer currently serves as a home office space.  Formal dining room includes a chandelier and space for your largest dining room table.  Eat-in kitchen is improved with stainless steel appliances, built in microwave, solid wood cabinets, center island with breakfast bar & pendant lighting, pantry and dining area. Family room includes a bay extension, ceiling fan with light fixture, recessed lighting and a fireplace ready to keep you cozy this holiday season. Upstairs is a large loft area with vaulted ceilings that’s perfect for a kids play area, convenient second level laundry, large master bedroom suite with walk-in closet and luxury master bath, & three additional bedrooms all with access to private bathrooms.  Head down to a fully finished walk-out lower level with wet bar, rec/family area, fifth bedroom and full bath.  Out back is a wood deck & concrete patio.  RSD, Walking distance to the Legends Country Club, just a golf cart ride away from Geggie Elementary, Eureka ball fields, the Timbers Rec center and dozens of small businesses in downtown Eureka.
#26069697

Eureka

466 Meramec View Drive

5 Beds

4 Baths

4,414 Sq.Ft.

$550,000

MLS#: 26069697

Open house
Tucked away on one of Eureka’s most desirable streets, this beautifully updated home offers the perfect combination of luxury, comfort, and everyday functionality. Situated on a quiet street in a sought-after country club community, 627 Thorntree welcomes you with beautiful surroundings, spacious lots, and a sense of privacy that is hard to find. Inside, an inviting open floor plan is filled with natural light, creating an effortless flow between the spacious great room and surrounding living areas. Thoughtfully updated throughout, the home offers a fresh, timeless feel with spaces designed for both entertaining and everyday living. The kitchen combines style and convenience with recently upgraded appliances, including a smart oven and dishwasher. The beautifully finished lower level adds exceptional versatility, offering room for a home gym, private office, playroom, or additional entertaining space. Outside, the spacious backyard provides endless possibilities, whether you’re hosting gatherings, enjoying quiet evenings, or envisioning a future pool. Beyond the home, enjoy scenic neighborhood walks, beautifully maintained surroundings, and the convenience of nearby schools and amenities. With its desirable location, generous living spaces, and thoughtful updates, this is a rare opportunity to enjoy the lifestyle that makes Thorntree so special.
#26068880

Eureka

627 Thorntree Lane

4 Beds

3 Baths

4,031 Sq.Ft.

$739,900

MLS#: 26068880

New on site 1 day ago
Introducing the brand-new Nottingham 2-story home by McBride Homes, w/4BR, 2.5BA ready this spring! This beautiful home offers a 3-car garage, 9’ ceilings, 6’ windows, & wood laminate flooring throughout the main level. The kitchen is a showstopper with quartz countertops, 42” Winstead Burlap cabinets, an extended center island w/breakfast bar, and stainless steel GE appliances. Perfect for both relaxing and entertaining, the home also features a spacious great room with a wall of windows, along with formal living and dining rooms off the welcoming foyer. Upstairs you’ll find the primary suite which offers a spacious walk-in closet, 5ft shower, and large tub with window. Three additional bedrooms, loft space, hall bath and a laundry room are on the 2nd level. Dual zone HVAC! Windswept Farms offers Rockwood Schools, Jeff Co taxes, and great onsite amenities! Enjoy peace of mind with McBride Homes' 10 year builders warranty and incredible customer service! Similar photos shown.
#26070825

Eureka

165 Windfall Way

4 Beds

2 Baths

2,940 Sq.Ft.

$530,513

MLS#: 26070825

Welcome home to Windswept Farms! Built in 2021 by Consort Homes, this gorgeous 4-bedroom, 3-bath home offers 3,258 square feet of finished living space with thoughtful upgrades throughout. 9-foot ceilings and an open, inviting floor plan create the perfect space for everyday living and entertaining. The spacious kitchen is the heart of the home, featuring an oversized island with plenty of room to gather. An in-home speaker system adds to the experience! Step outside to enjoy the just completed deck overlooking a level, fenced yard with plenty of room to play, relax, or entertain.
The beautifully finished walk-out lower level is an entertainer's dream, complete with a bar, spacious living area, additional bedroom, full bath, and a versatile bonus room ideal for a home gym or office. A 3-car garage and brand-new roof (2026) add even more value. Located in the highly sought-after Rockwood School District with the added benefit of Jefferson County taxes, this home offers an incredible combination of space, style, and location. Don't miss your opportunity to call Windswept Farms home!
#26067923

Eureka

1173 Bloomfield Drive

4 Beds

3 Baths

3,258 Sq.Ft.

$549,000

MLS#: 26067923

Price reduced
Nestled in the sought-after Radcliffe Place neighborhood in Wildwood, this beautiful home sits on over an acre of wooded grounds, offering a wonderful blend of character, comfort, and privacy. Just inside, fall in love with the unique custom heart of pine wide-plank flooring with reproduction nails featured throughout much of the home. The inviting great room showcases built-in bookcases, a gas fireplace, and an abundance of natural light streaming through bay windows. A separate living room offers the perfect space for a home office, while the spacious dining room with wood flooring is ideal for entertaining. The kitchen features beautiful wood cabinetry, updated appliances, tile flooring, a walk-in pantry, and a center island, all opening to the breakfast room. A sunroom provides a peaceful retreat to enjoy views of the surrounding woods and natural light. A convenient half bath and main-floor laundry complete the main level. Upstairs, the spacious primary suite features wood flooring, a large walk-in closet, and an updated private bath with a double-sink vanity, tumbled marble flooring, soaking tub, and separate shower. Two additional bedrooms share a Jack-and-Jill bathroom, while the fourth bedroom enjoys its own private bath. The walkout lower level offers endless possibilities for future finishing to suit your needs. Additional highlights include an oversized three-car garage (one garage fit sellers bass boat) and numerous updates, including the roof, siding, gutters, downspouts, gutter guards, multiple windows, HVAC, and water heater. Relax outside on the multi-tiered deck overlooking the private, wooded backyard, or entertain on the expansive patio. The spectacular koi pond, surrounded by a picturesque setting, creates a peaceful retreat perfect for unwinding and enjoying the beauty of nature at the end of the day. With its distinctive character, thoughtful updates, and beautiful natural setting, this Wildwood home offers a special opportunity to enjoy space, privacy, and timeless charm in a desirable community.
#26066250

Eureka

4095 Princeton Ridge Drive

4 Beds

3 Baths

3,370 Sq.Ft.

$699,900

MLS#: 26066250

Price reduced
Meticulously cared for Flower and Fendler build on an oversize corner lot!  This 2-sty spacious home still looks like it was built yesterday.  Curb appeal is impressive with brick accents, tasteful landscaping, 3-car oversized garage (with 8 ft doors) & covered front porch. Walk into a bright, open and functional floorplan w/9 ft ceilings, neutral colors, wood look low maintenance laminate flooring & natural light.  Entry foyer is flanked with a formal dining room & staircase w/metal balusters. Gourmet style kitchen is improved with 42 in cabinets, SS appliances, quartz countertops, center island, recessed lighting, electric range/oven & breakfast room.  Family room includes a wall of windows, ceiling fan & gas FP.  Main floor laundry room, 1/2 bath& butlers pantry.  Upstairs is a large MB suite with walk-in closet, luxury master bath with dual vanities, separate tub/shower, & 3 additional BR’s sharing two full baths.  LL is ready for finishing with 9 ft pour, rough in & egress window.  Homeowner improvements & builder upgrades are lengthy and include an irrigation system, vinyl fenced in yard, water softener, zoned HVAC, 6 panel doors, concrete patio & 30 year architectural shingled roof.  Walking distance to Eureka Elementary & the Eureka library, walking paths, direct access to Greensfelder & so much more!  Skip the build time & premium price tag of new construction!
#26053986

Eureka

5150 Greensfelder Valley Court

4 Beds

3 Baths

2,279 Sq.Ft.

$525,000

MLS#: 26053986

New McBride Homes’ Sequoia 2 story 4BR 2.5BA will be move in ready this winter! Step into the 2-story foyer, flanked by formal living & dining rooms. Enjoy a spacious family room w/a window wall, a bright breakfast area w/pantry & sliding glass door to the backyard. Perfect for entertaining, the kitchen features quartz countertops, 42” Brellin White cabinets, center island w/breakfast bar, & stainless steel GE appliances. Main floor has a powder room, laundry room, 9’ ceilings, 6’ windows, & wood laminate flooring throughout. Upstairs primary suite w/massive walkin closet & private bath w/walkin shower, corner tub w/large window & double vanity, plus three extra bedrooms & a full hall bath. Dual zone HVAC, 2 panel interior doors, ¾ bath rough in at LL & more! Windswept Farms offers Rockwood Schools, Jeff Co taxes, and great onsite amenities! Enjoy peace of mind with McBride Homes' 10 year builders warranty and incredible customer service! Similar photos shown.
#26054498

Eureka

1436 Bloomfield Drive

4 Beds

2 Baths

2,784 Sq.Ft.

$503,246

MLS#: 26054498

Meticulously updated home in the Legends Golf Community with views of the Meramec River Valley! Curb appeal is A+ with full brick front exterior, side entry 3-car garage, architectural shingles & low maint. landscaping. Walk into a 2-sty entry foyer w/gleaming wood floors, neutral colors, natural light & over 4400 square feet of useable living space. Formal living room opens to a formal dining room with tray ceiling & bay window extension. Great room provides an impressive setting with soaring ceilings, fireplace w/stone accent wall & massive Palladian windows overlooking gorgeous year-round views. Gourmet, eat-in kitchen is improved w/large center island w/gas cooktop, stone counters, 42 in cabinets, custom backsplash, SS appliances, planning desk & breakfast room. Main floor laundry & half bath. Upstairs is a luxury MB suite w/wood floors, crown molding, walk-in closet & spacious master bath. 3 add. BR's on the 2nd level share a 2nd full bath. Walk-out lower level has been fully finished w/rec room, family room, recessed lighting, 3rd full bath, storage space & more. Out back is a large wooden deck off the main level, covered deck below, paver patio with hot tub & fully fenced in yard that the current owners extended with a retaining wall.  RSD, walking distance to the country club & neighborhood amenities.
#26050027

Eureka

688 Meramec View Drive

4 Beds

3 Baths

4,418 Sq.Ft.

$599,000

MLS#: 26050027

Price reduced
Why wait to build when you can have it all now? This stunning 2020 Consort-built 2-story in the highly sought-after Windswept Farms subdivision is loaded with upgrades, beautifully maintained, and perfectly positioned overlooking the subdivision's common ground and lake.

Offering 4 bedrooms, 2.5 bathrooms, and a 3-car garage, this home welcomes you with a private front office - ideal for remote work, homework, or a quiet retreat. The heart of the home is the open-concept living area featuring expansive picture windows, recessed lighting, and smart-home features throughout, including smart blinds, thermostat controls, and a built-in sound system. Natural light pours into the space while showcasing the serene views off the back of the home.

The chef's kitchen is sure to impress with custom 42" cabinetry, granite countertops, a massive center island, stainless steel appliances, chevron tile backsplash, dedicated coffee bar area, and a spacious walk-in pantry. The cozy living room features a wood-burning fireplace, while an adjacent flex space with custom built-in bookshelves offers the perfect personal library, reading room, or formal dining area. Step outside onto the composite deck and enjoy morning coffee or evening sunsets overlooking the lake and common ground - a peaceful backdrop rarely found in newer construction. An irrigation system helps keep the lawn looking its best all season long.

The main-floor laundry room includes built-in storage and a hidden bonus storage area for added convenience.

Upstairs, you'll find a versatile loft perfect for movie nights, gaming, or additional living space, along with four generously sized bedrooms. The spacious primary suite is a true retreat, featuring a large walk-in closet with custom organizer and a luxurious en-suite bath complete with a soaking tub and separate shower. Thoughtfully designed custom closet systems are featured in all walk-in closets throughout the home.

Car enthusiasts, hobbyists, and truck owners will appreciate the extended 9-foot-deep garage bay, providing valuable extra space for larger vehicles, storage, or workshop needs.

Located within the award-winning Rockwood School District and just minutes from Highway 44, Highway 109, and the shops, restaurants, and charm of downtown Eureka, this home offers the perfect blend of convenience, community, and modern living.

This is the one you've been waiting for - where thoughtful upgrades, exceptional views, and an unbeatable location come together to create something truly special.
#26038839

Eureka

1307 Bloomfield Drive

4 Beds

2 Baths

2,892 Sq.Ft.

$550,000

MLS#: 26038839
New McBride Homes Pin Oak 1.5-story luxury home with 4 BR, 3.5 BA, is ready now! DISPLAY HOME FOR SALE! Expanded floorplan w/3 CAR GARAGE! Enjoy a 2-story great room w/floor-to-ceiling window wall, 9’ ceilings, 6’ windows, & wood laminate flooring. The Gourmet kitchen features Winstead Burlap 42” cabinets, large island, quartz counters w/backsplash, GE stainless appliances, & double oven. Formal dining room & powder room included. Main-level primary suite w/walk-in closet & luxury bath w/ tub, shower, double vanities & water closet. Upstairs has a Jack & Jill bath between BRs 1 & 2, & a private bath for BR 3. Extras: dual-zone HVAC, spindled staircase, matte black fixtures, 2-panel doors, main floor laundry and more! Regal Pines offers beautiful new homes in Ellisville with convenient access to shopping, dining, parks, and major highways for easy commuting throughout St. Louis County. Enjoy peace of mind with McBride Homes’ 10 year builders warranty & incredible customer service! Similar photos shown.
#26042967

Eureka

201 Gauntlet Lane

4 Beds

3 Baths

3,108 Sq.Ft.

$699,900

MLS#: 26042967

Send a message

Message successfully sent.

Your message

What is 3 + 4 ?

Reason for contacting?

I agree to receive email communication and understand I can unsubscribe at any time.

I agree to be contacted by Rock Island Realty via call, email, and text for real estate services. To opt out, you can reply 'stop' at any time or reply 'help' for assistance. You can also click the unsubscribe link in the emails. Message and data rates may apply. Message frequency may vary. Privacy Policy

Sign Out

Virtual Assistant

Would you like to take the next step with this property? We can help you schedule a showing or virtual tour, or send you more details.

Yes, I would like more information.

Thank You for Your Reply, One of Our Agents will contact you as soon as possible

No, maybe later.

Thank you, you can always contact me via email, phone number or through the contact form.

Realhub AI

Lucy - Your AI-Powered Realtor

Update Your Temporary Password

Personalize your search

Enter your email and we'll notify you immediately when new listings match what you're looking for.

or enter email address

Already have an account ? Login here

Continue your home search

I agree to receive communications and understand I can unsubscribe at any time.

I agree to be contacted by Rock Island Realty via call, email, and text for real estate services. To opt out, you can reply 'stop' at any time or reply 'help' for assistance. You can also click the unsubscribe link in the emails. Message and data rates may apply. Message frequency may vary. Privacy Policy

Already have an account ? Login here

We use cookies

We use cookies primarily for analytics to enhance your experience. By accepting, you agree to our use of these cookies. You can manage your preferences or learn more about our cookies policy.