Features & Amenities

Interior

  • Other Interior Features

    Ceiling Fan(s), Pantry, Walk-In Closet(s)

  • Total Bedrooms

    3

  • Bathrooms

    2

  • Cooling YN

    YES

  • Cooling

    Ceiling Fan(s), Central Air

  • Fireplace YN

    YES

  • Heating YN

    YES

  • Heating

    Electric, Forced Air, Wood

  • Pet friendly

    N/A

Exterior

  • Garage

    Yes

  • Garage spaces

    2

  • Construction Materials

    Vinyl Siding

  • Other Exterior Features

    Storage

  • Parking

    Gravel, Detached, Garage

  • Patio and Porch Features

    Deck

  • Pool

    No

  • Waterfront YN

    NO

Area & Lot

  • Lot Features

    Sloped, Gentle Sloping, Level, Open Lot, Wooded

  • Lot Size(acres)

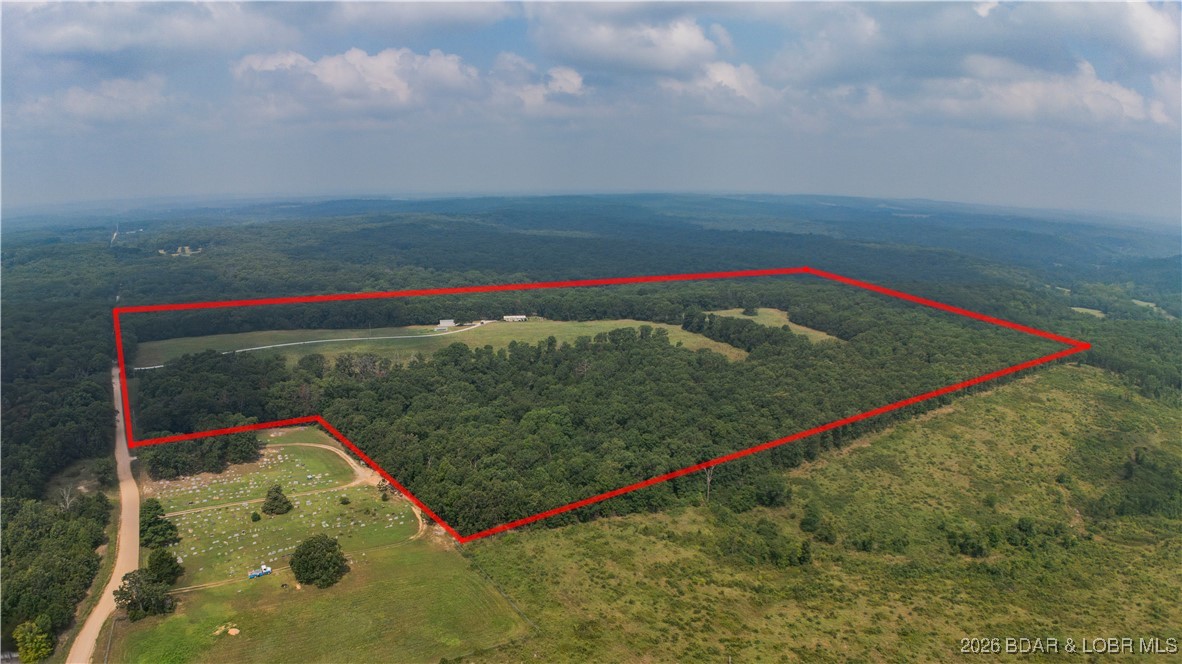
    74.0

  • Property Type

    Residential

  • Property Sub Type

    Single Family Residence

  • Architectural Style

    Manufactured Home

Price

  • Sales Price

    $459,000
  • Tax Amount

    $811.42

  • Zoning

    None

  • Sq. Footage

    1,620

  • Price/SqFt

    $283

HOA

  • Association

    No

School District

  • Elementary School

    Warsaw

  • Middle School

    Warsaw

  • High School

    Warsaw

Property Features

  • Foundation Details

    Block

  • Ownership

    Fee Simple,

  • Water Source

    Private, Well

Schedule a Showing

Showing scheduled successfully.

<
>
IN PERSON
VIA CHAT

What is 3 + 4 ?


Change time

Mortgage calculator

Estimate your monthly mortgage payment, including the principal and interest, property taxes, and HOA. Adjust the values to generate a more accurate rate.

Your payment

Principal and Interest:

$

Property taxes:

$

HOA fees:

$

Total loan payment:

$

Total interest amount:

$

Location

County

Benton

Elementary School

Warsaw

Middle School

Warsaw

High School

Warsaw

Listing Courtesy of Catharine Wilson , Anstine Realty & Auction, LLC

RealHub Information is provided exclusively for consumers' personal, non-commercial use, and it may not be used for any purpose other than to identify prospective properties consumers may be interested in purchasing. All information deemed reliable but not guaranteed and should be independently verified. All properties are subject to prior sale, change or withdrawal. RealHub website owner shall not be responsible for any typographical errors, misinformation, misprints and shall be held totally harmless.

Agent Frank Svoboda

Agent / RealtorĀ®

Frank Svoboda

Call Frank today to schedule a private showing.


* Listings on this website come from the FMLS IDX Compilation and may be held by brokerage firms other than the owner of this website. The listing brokerage is identified in any listing details. Information is deemed reliable but is not guaranteed. If you believe any FMLS listing contains material that infringes your copyrighted work please click here to review our DMCA policy and learn how to submit a takedown request.Ā© 2024 FMLS.
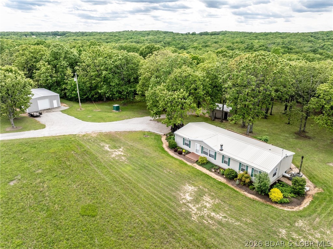
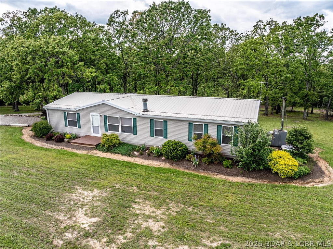
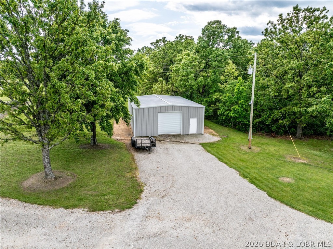
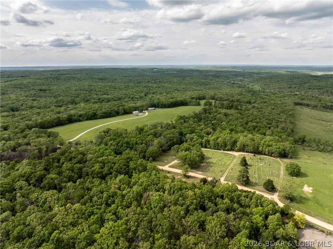
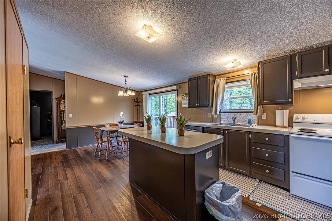
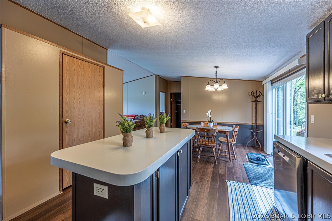
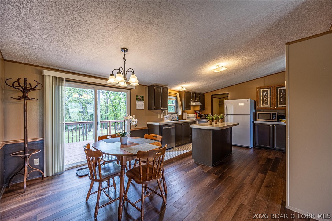
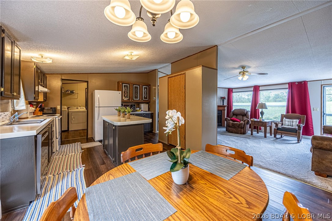
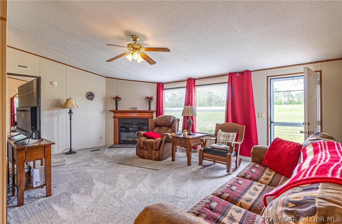
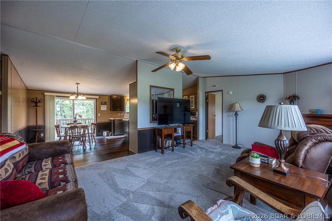
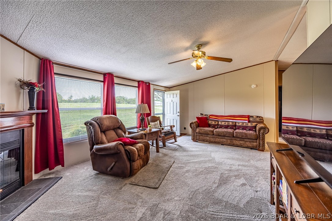
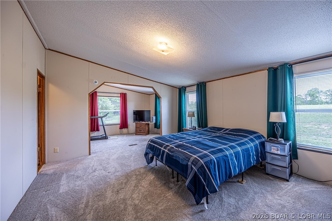
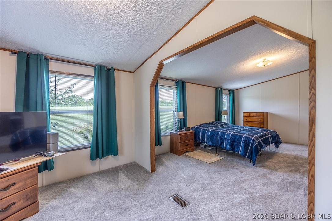
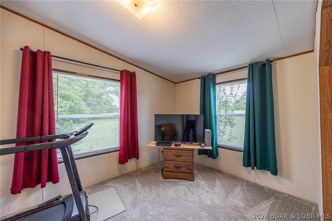
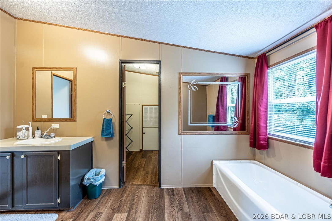
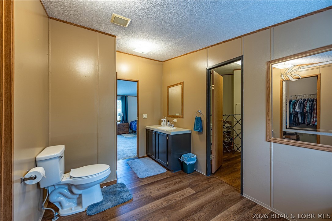
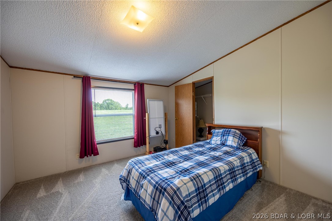
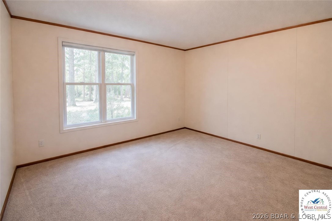
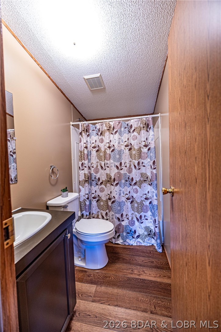
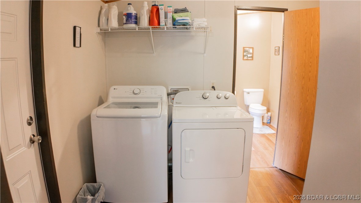
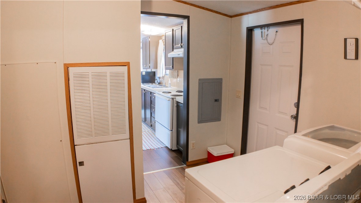
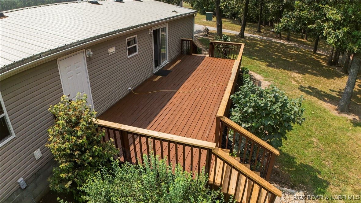
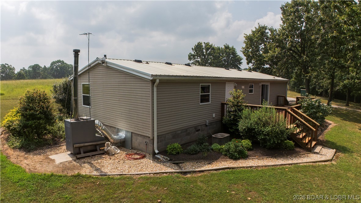
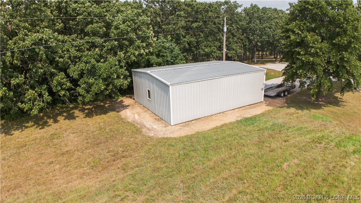
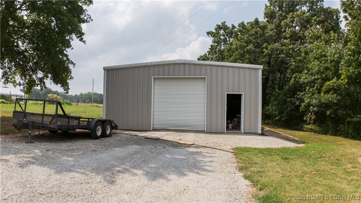
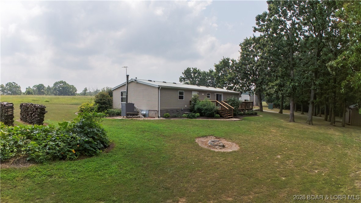
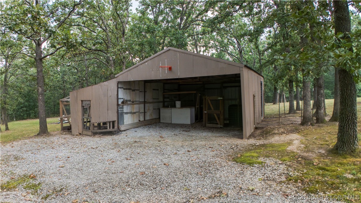
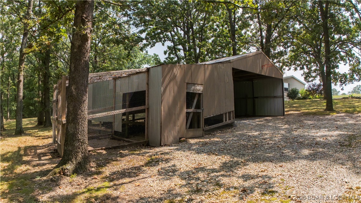
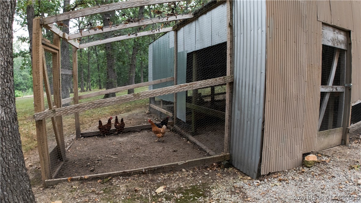
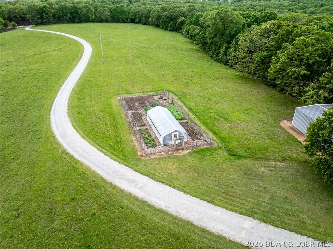
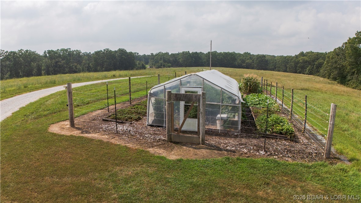
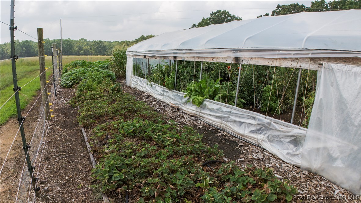
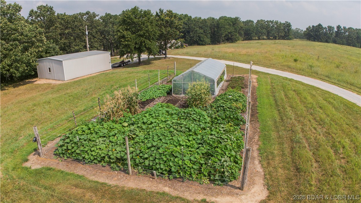
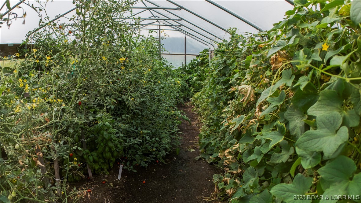
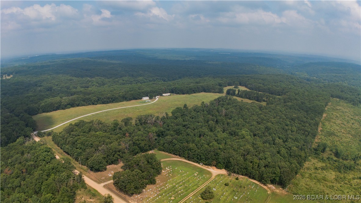
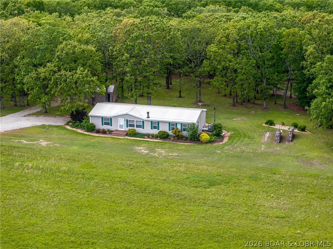
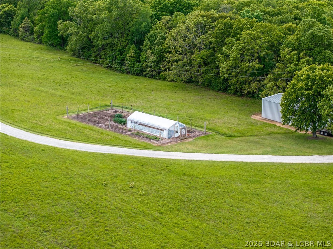
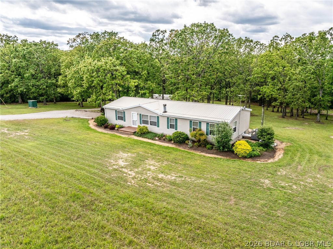
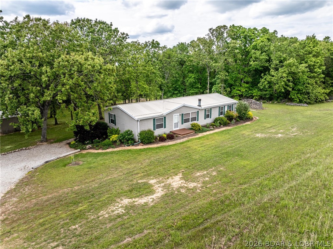
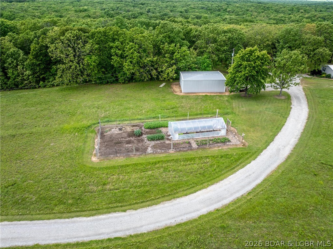
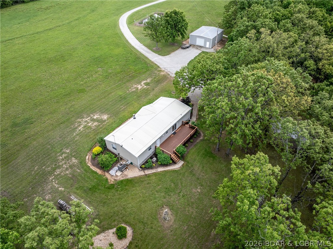
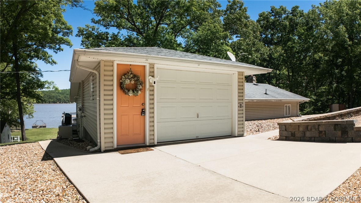
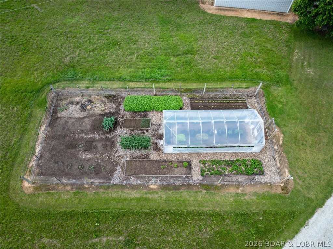
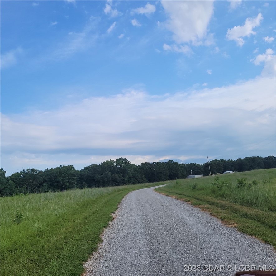
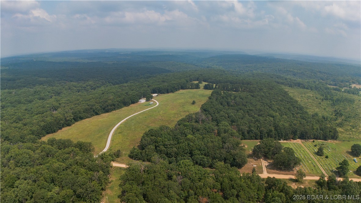
This meticulously maintained 3BD,2BA home sits quietly at the end of a long driveway on 74 beautiful acres. The care and attention given to this property are evident at every turn featuring a newer roof & gutters, newer windows & doors, dishwasher, water heater, along with carpet and laminate flooring throughout. A wood-burning fireplace anchors the living room. The spacious primary bedroom includes additional space ideal for an office, nursery, or sitting area. Step outside onto the expansive 12’x33’ deck-an ideal spot to relax and enjoy abundant wildlife. A Shelter Wood-burning outdoor furnace provides an efficient alternate heat source. Approx. 30 acres are used for hay production with the remaining in timber, offering excellent versatility for farming or recreation. A 30’x40’ insulated steel building with concrete floors, plus a former garage converted into pens for chickens and rabbits. The beautifully landscaped yard offers plenty of room for playsets, horseshoe pits, or open green space just as it is. Garden enthusiasts will appreciate the 14’x32’ greenhouse, ready for all your growing needs. With COMO fiber internet available at the road, this property truly has it all!

34801 Drennon Chapel Road

Message successfully sent.

What would you like to know?

What is 3 + 4 ?

I agree to receive email communication and understand I can unsubscribe at any time.

I agree to be contacted by Rock Island Realty via call, email, and text for real estate services. To opt out, you can reply 'stop' at any time or reply 'help' for assistance. You can also click the unsubscribe link in the emails. Message and data rates may apply. Message frequency may vary. Privacy Policy

Related Properties

New on site 1 day ago
NEW CONSTRUCTION at the 63 MM in Emerald Hills gated community with breathtaking panoramic views! This property offers CUSTOM kitchen cabinets, bathroom vanities, LARGE concrete deck and unforgettable finishes scheduled to be completed by September 1st. Now is the time to schedule your showing appointment to pick out wall colors, carpeting, countertops of granite or quartz and if you hurry the tile flooring. This home includes a 2 well boat dock with deck storage and slide to the water. Let us know what your preference is on dock steps, to enter and exit the lake on those super hot days. No worries on this Lake Front home with septic and water/well included  as part of this Upscale gated community. Shedule through Showing Time.
#3584539

Edwards

TBD Emerald Hills Drive

3 Beds

2 Baths

1,776 Sq.Ft.

$530,000
MLS#: 3584539

Price reduced
Lake living with lots of space!!WATERFRONT property, a GUEST home and a 2-well dock to accommodate lake time fun!! Main home is a wonderful 2 bed/2 full bath at the 75MM. One level living with windows expanding the entire length of the home showcasing a beautiful view of the water! Custom kitchen cabinets. Spacious living room with a wood-burning fireplace. Master bed and bath with jacuzzi tub. Step into additional living space off of the kitchen that is currently used as office space but could be utilized for room for extra guests, and the laundry and utilities are conveniently accessible and cleanly tucked away behind closest doors. Expansive deck with plenty of room to entertain. Still need more space? A SECOND HOME that is 2 bed\1.5 bath(864sqft) has been used as storage space but could be converted back to additional living quarters with some upgrades. PLUS a 24'x32' insulated detached garage with concrete floors and 110 amp service. A gentle walk to the water on zoysia grass. Very few neighbors, gated entrance and security features around the property for peace of mind. An amazing waterfront property with so many features!! Furniture is negotiable.
#3587287

Edwards

30850 Settlers Lane

2 Beds

2 Baths

1,646 Sq.Ft.

$410,000
MLS#: 3587287

 - property

Send a message

Message successfully sent.

Your message

What is 3 + 4 ?

Reason for contacting?

I agree to receive email communication and understand I can unsubscribe at any time.

I agree to be contacted by Rock Island Realty via call, email, and text for real estate services. To opt out, you can reply 'stop' at any time or reply 'help' for assistance. You can also click the unsubscribe link in the emails. Message and data rates may apply. Message frequency may vary. Privacy Policy

Sign Out

Virtual Assistant

Would you like to take the next step with this property? We can help you schedule a showing or virtual tour, or send you more details.

Yes, I would like more information.

Thank You for Your Reply, One of Our Agents will contact you as soon as possible

No, maybe later.

Thank you, you can always contact me via email, phone number or through the contact form.

Realhub AI

Lucy - Your AI-Powered Realtor

Update Your Temporary Password

Personalize your search

Enter your email and we'll notify you immediately when new listings match what you're looking for.

or enter email address

Already have an account ? Login here

Continue your home search

I agree to receive communications and understand I can unsubscribe at any time.

I agree to be contacted by Rock Island Realty via call, email, and text for real estate services. To opt out, you can reply 'stop' at any time or reply 'help' for assistance. You can also click the unsubscribe link in the emails. Message and data rates may apply. Message frequency may vary. Privacy Policy

Already have an account ? Login here

We use cookies

We use cookies primarily for analytics to enhance your experience. By accepting, you agree to our use of these cookies. You can manage your preferences or learn more about our cookies policy.