Features & Amenities

Interior

  • Other Interior Features

    Double Vanity, Eat-in Kitchen, Pantry, Bookcases, High Ceilings, Coffered Ceiling(s), Vaulted Ceiling(s), Walk-In Closet(s)

  • Total Bedrooms

    5

  • Bathrooms

    3

  • 1/2 Bathrooms

    1

  • Above Grade Finished Area

    2462.0

  • Basement YN

    YES

  • Cooling YN

    YES

  • Cooling

    Central Air, Electric

  • Fireplace YN

    YES

  • Heating YN

    YES

  • Heating

    Forced Air, Natural Gas

  • Pet friendly

    N/A

Exterior

  • Garage

    Yes

  • Garage spaces

    2

  • Construction Materials

    Brick Veneer, Wood Siding, Cedar, Frame

  • Parking

    Additional Parking, Attached, Garage, Garage Door Opener, Off Street

  • Patio and Porch Features

    Deck, Patio, Covered

  • Pool

    No

  • Waterfront YN

    NO

Area & Lot

  • Lot Features

    Wooded

  • Lot Size(acres)

    0.57

  • Lot Size(square feet)

    24,829

  • Property Type

    Residential

  • Property Sub Type

    Single Family Residence

  • Architectural Style

    Other, Colonial

Price

  • Sales Price

    $374,900

  • Tax Amount

    $3,880

  • Financing Options

    Cash

  • Sq. Footage

    3,000

  • Price/SqFt

    $124

HOA

  • Association

    YES

  • Association Fee

    $150

  • Association Fee Frequency

    Annually

  • Association Fee Includes

    N/A

School District

  • Elementary School

    Harris Elem.

  • Middle School

    Jefferson / Hardin

  • High School

    St. Charles West High

Property Features

  • Accessibility Features

    Accessible Doors

  • Ownership

    Private

  • Sewer

    Public Sewer

  • Water Source

    Public

Schedule a Showing

Showing scheduled successfully.

<
>
IN PERSON
VIA CHAT

What is 3 + 4 ?


Change time

Mortgage calculator

Estimate your monthly mortgage payment, including the principal and interest, property taxes, and HOA. Adjust the values to generate a more accurate rate.

Your payment

Principal and Interest:

$

Property taxes:

$

HOA fees:

$

Total loan payment:

$

Total interest amount:

$

Location

County

St. Charles-MO

Elementary School

Harris Elem.

Middle School

Jefferson / Hardin

High School

St. Charles West High

Listing Courtesy of Mark T Strege , STL Buy & Sell

RealHub Information is provided exclusively for consumers' personal, non-commercial use, and it may not be used for any purpose other than to identify prospective properties consumers may be interested in purchasing. All information deemed reliable but not guaranteed and should be independently verified. All properties are subject to prior sale, change or withdrawal. RealHub website owner shall not be responsible for any typographical errors, misinformation, misprints and shall be held totally harmless.

Agent Frank Svoboda

Agent / RealtorĀ®

Frank Svoboda

Call Frank today to schedule a private showing.


* Listings on this website come from the FMLS IDX Compilation and may be held by brokerage firms other than the owner of this website. The listing brokerage is identified in any listing details. Information is deemed reliable but is not guaranteed. If you believe any FMLS listing contains material that infringes your copyrighted work please click here to review our DMCA policy and learn how to submit a takedown request.Ā© 2024 FMLS.
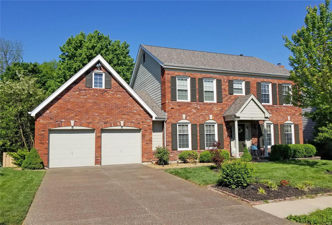
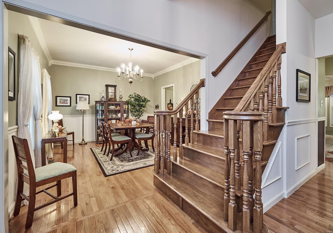
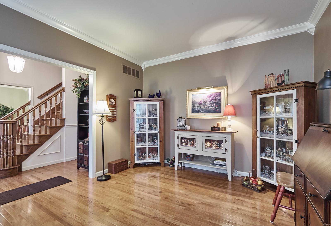
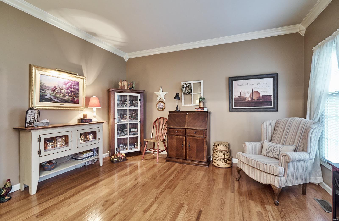
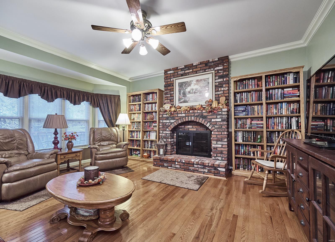
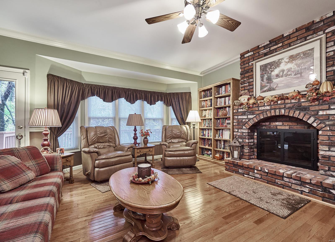
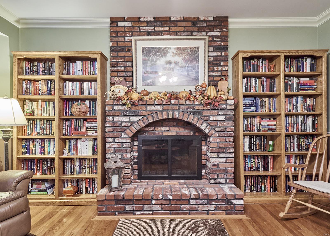
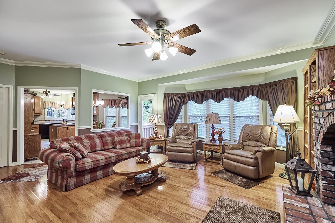
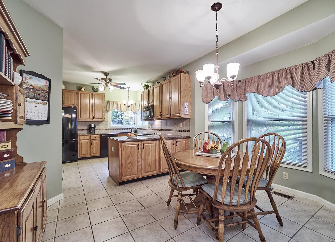
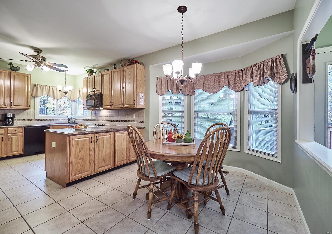
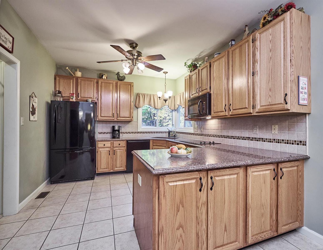
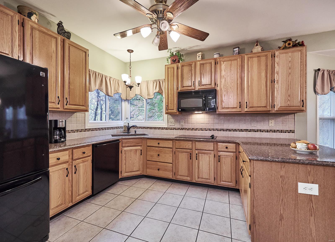
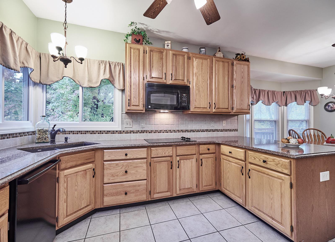
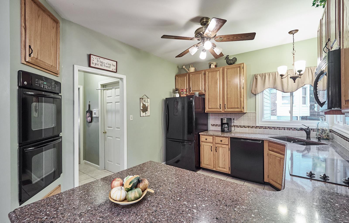
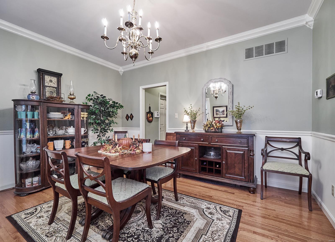
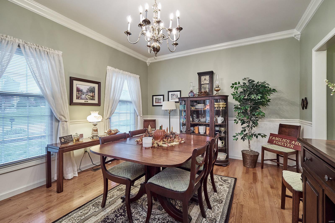
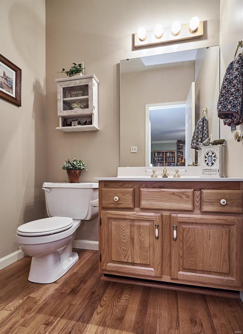
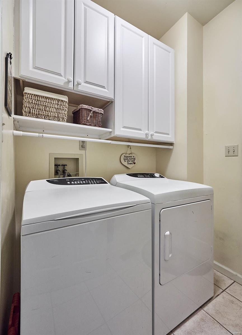
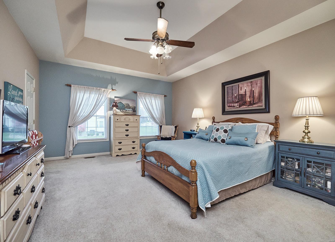
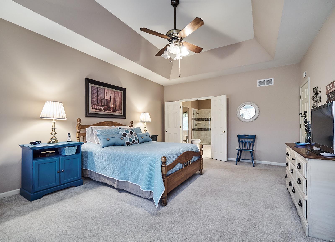
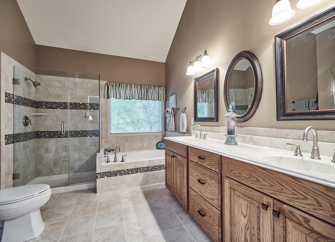
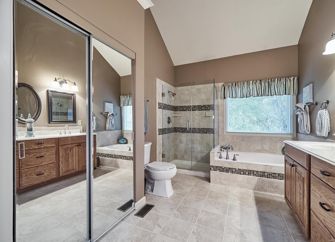
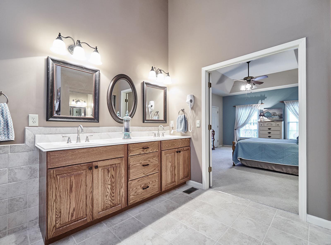
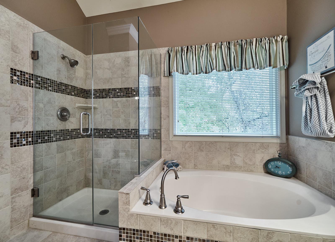
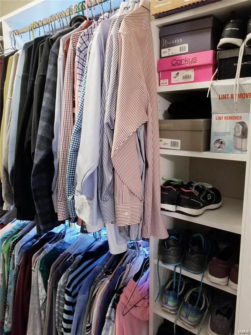
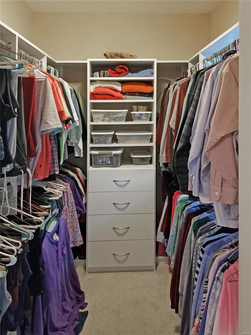
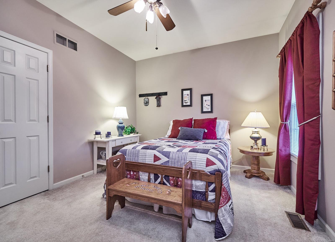
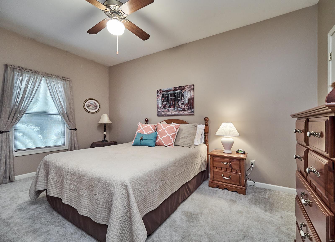
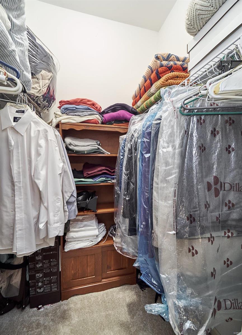
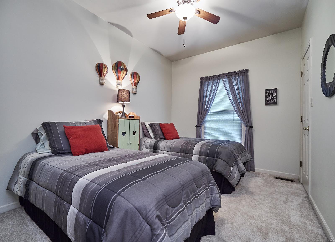
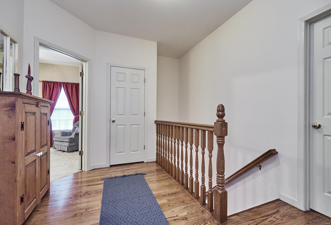
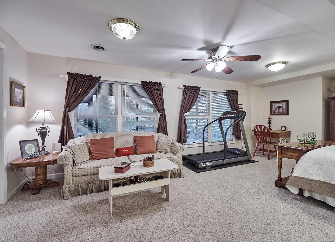
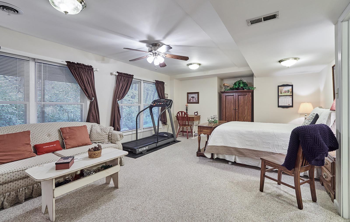
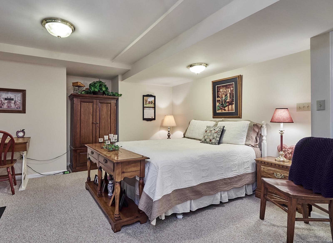
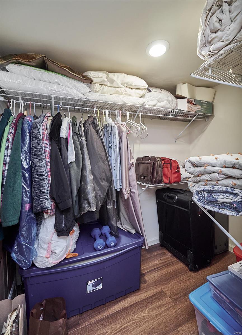
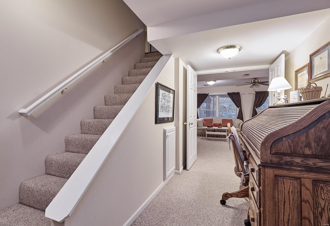
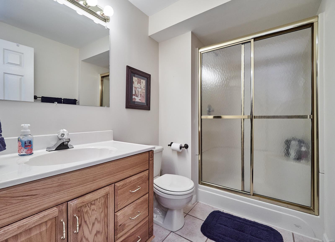
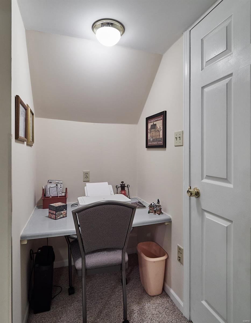
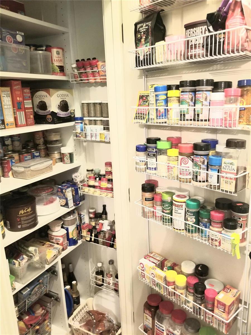
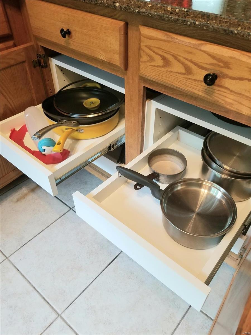
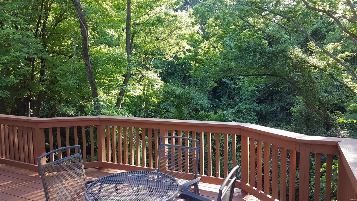
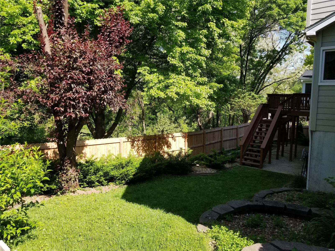
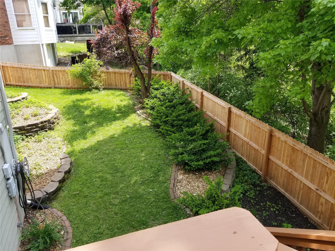
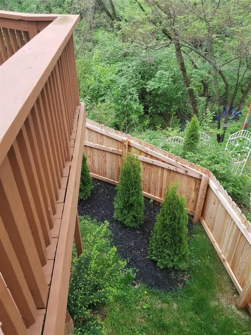
Well maintained, must-see, move in ready 5 bedroom, 3.5 bath home in prestigious Foxborough Estates Subdivision! Over 3000 sq. ft. finished living area! Over 1/2 acre with beautiful wooded back yard. Commune with nature on your back deck listening to rustling leaves and birds chirping, yet minutes from Hwys 70, 370 and 364. 9 foot ceilings on both levels, coffered ceiling in master bedroom with upgraded luxury master bath. Hallway bath and half bath are also upgraded. Walk in closets in every bedroom with organizer in master closet. Beautiful hardwood floors on main level with ceramic tile in kitchen and main floor laundry room. 42" cabinets and quartz countertops in updated kitchen. Convenient pull out shelves on lower kitchen cabinets and new pantry organizer. Gas fireplace in family room. Large deck and professionally finished basement with full bath and walkout. New roof 2020. Newer windows. Behind the patio and deck a portion of the backyard boasts a new cedar privacy fence.

3503 Brookwood Circle

Message successfully sent.

What would you like to know?

What is 3 + 4 ?

I agree to receive email communication and understand I can unsubscribe at any time.

I agree to be contacted by Rock Island Realty via call, email, and text for real estate services. To opt out, you can reply 'stop' at any time or reply 'help' for assistance. You can also click the unsubscribe link in the emails. Message and data rates may apply. Message frequency may vary. Privacy Policy

Related Properties

New on site 1 day ago
Own a piece of St. Charles history with this Charming, Beautifully Restored, Historic 1920 Craftsman-built, red brick bungalow located in the heart of the historic Commons District.  From the moment you step onto the large, covered front porch you feel at home.  There are so many stories that have been told on this front porch and your story is next!  Walk through the Craftsman-like front door to be Amazed at the original, restored hardwood floors throughout the main level.  Besides the original hardwood floors, immediately you will also see an eye catching chandelier and original, restored built-in cabinet that now has many different uses to fit your needs.  A large updated, Craftsman-like kitchen awaits for all your cooking & baking enjoyment featuring all white, custom cabinetry and wood features throughout. From the range hood and picture-framed tile backsplash, you will enjoy cooking meals everyday.  The small appliance built-in cabinet allows you to tuck away that air fryer or crockpot without crowding up your other storage spaces.  This kitchen was very well planned out, including a one-of-a-kind, custom stained glass window that feels like it's always been in this home!  Did I mention the Chevron-patterned butcher block countertops that make everyone say "WOW"?!  Also off the kitchen is a walk-in pantry and mudroom with access to the backyard & parking.  Both the walk-in pantry & mudroom have custom installed storage allowing you modern conveniences while relishing in old-world charm.  2 generous sized bedrooms on the main floor with an updated bathroom allow you to customize your personal needs for living space.  Upstairs, you'll find a large Master Suite with a shiplap paneled ceiling, brand new Master bathroom with 48" vanity, a repurposed original interior door custom made into a barn door and walk-in closet with custom installed his & her storage spaces.  Plenty of additional storage spaces located throughout this room as well.  Across from the Master Suite is a 4th bedroom that is perfect for a nursery, toddlers room, man hang-out and it's currently being staged as a dressing room with make-up table, sitting area and includes a 2nd walk-in closet with custom installed storage for all those purses, shoes, hats, bags and dresses.  With over 1100 square feet of unfinished basement space and a generous .26 acre city lot, there is so much room to grow or for adding additional living spaces in the future.  This home has been completely restored from top to bottom and there is nothing to do but move in and add your personal touches!  On every level, there is so much storage space that you won't believe this home was built in 1920.  Enjoy a park-like setting in the backyard for reading or drinking coffee in the mornings, add a firepit area or outdoor kitchen and did I mention that it's a generous sized .26 acre city lot?!  You'll have neighbors in the city, but here you have to wave Hello at them since you're so spread out from the other homes.  Here, at 915 N Kingshighway St, your neighbors also actually wave back.  So many WOW factors throughout this historic beauty, it's truly a Must See!  Property is Broker-Owned.
#26049471

St Charles

915 N Kingshighway Street

4 Beds

2 Baths

1,840 Sq.Ft.

$425,000

MLS#: 26049471

Welcome home to this beautifully updated 3-bedroom, 2 1/2-bath home where modern upgrades and comfortable living come together.  From the moment you arrive, you'll be impressed by the brand-new poured concrete driveway, new brick mailbox and inviting front porch with stylish new tile.
Step inside to a bright and welcoming floor plan featuring a living room, formal dining room and an eat-in kitchen that opens seamlessly to the cozy family room with a refreshed, eye-catching fireplace--perfect for gathering with family and friends.  Just off the kitchen, a large deck overlooks the fully fenced backyard, offering the ideal space for entertaining, relaxing or letting pets and children play.
Upstairs, you'll find three bedrooms and two full bathrooms. The luxurious primary suite boasts a completely renovated bathroom with a brand-new walk-in shower, adult-height double vanity, adult-height toilet and a spacious walk-in closet.
The finished walkout lower level provides even more living space, including a versatile bonus room with a closet that's perfect for a home office, guest room, playroom or fitness area.
A two-car attached garage adds convenience and extra storage.
With its extensive updates, flexible living spaces and fantastic indoor-outdoor flow, this move-in ready home is one you won't want to miss. Schedule your private showing today!
#25079070

St Charles

5819 Saddlebrook Drive

3 Beds

2 Baths

1,723 Sq.Ft.

$379,000

MLS#: 25079070

Don’t miss your chance to own one of the larger ranch homes in New Town! Ranches like this don’t come on the market often, and this one is only a few years old.

Enjoy easy one-level living with an open floor plan, a spacious kitchen featuring a large center island, a pantry, and plenty of room to gather with family and friends. Step outside to one of the larger backyards in New Town, where you’ll appreciate the extra space, lake views, and no homes directly behind you for added privacy.

Additional highlights include a two-car garage, an extended driveway with plenty of parking, and a location that offers the best of New Town living. If you’ve been waiting for a ranch in New Town, this is the one you’ve been hoping for!
#26043906

St Charles

3405 Simeon Bunker Street

3 Beds

2 Baths

1,620 Sq.Ft.

$415,000

MLS#: 26043906
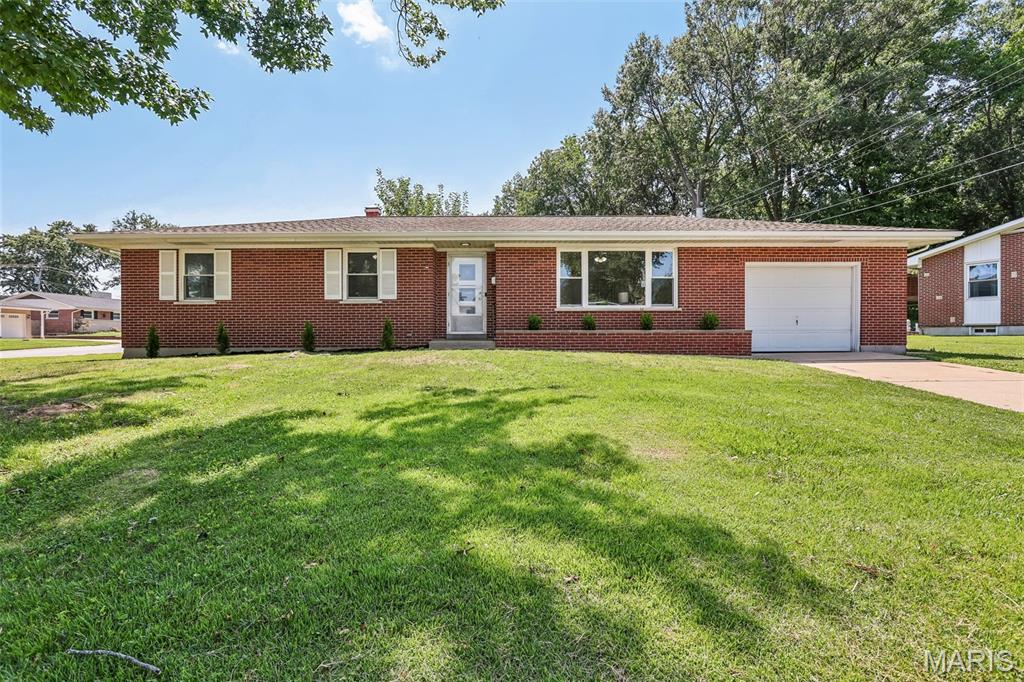
Just in time to enjoy the final days of summer! This beautifully updated 3-bedroom, 2-bathroom all-brick home is truly move-in ready. Step inside to find gorgeous hardwood floors throughout, an updated kitchen featuring newer appliances, solid-surface countertops, and 42-inch Shaker-style cabinets, along with tastefully updated bathrooms. Outside, the expansive, level yard offers plenty of space for entertaining, recreation, or relaxing. Priced to sell quickly, this home is an incredible opportunity you will not want to miss!
#26048028

St Charles

1 Elmwood Court

3 Beds

1 Baths

2,160 Sq.Ft.

$300,000

MLS#: 26048028

Welcome home to this stunning ranch-style property offering 2,400 square feet of beautifully designed total living space! The heart of the home is the expansive great room, featuring soaring vaulted ceilings, gorgeous wood flooring, and a classic wood-burning fireplace. From here, walk right out to your private patio and lush backyard, making indoor-outdoor entertaining a breeze. Step inside to a bright, formal dining room that offers fantastic versatility—perfect for hosting dinner parties, or easily convertible into a dedicated home office or cozy den. The large, sunlit eat-in kitchen provides ample counter space and room for casual dining. The finished walk-out lower level dramatically expands your living space! Complete with a sleek wet bar, it is the ultimate setup for game days, movie nights, or a secondary recreation room. Retreat to the massive master suite, serving as your private oasis with plenty of room to unwind. Two additional spacious bedrooms and a second full bathroom offer comfort and privacy for family or guests. Have Complete peace of mind with a newer roof and a newer HVAC system and Windows. Enjoy the Main Floor Laundry plus the oversized 3-car garage that provides tons of room for vehicles, tools, and extra storage. This Location has Unbeatable convenience with quick highway access, nearby parks, shopping, and dining. This incredible property blends space, style, and functional living. Don't miss this one—schedule your tour today!
#26048062

St Charles

2296 Delaware Drive

3 Beds

2 Baths

2,410 Sq.Ft.

$399,000

MLS#: 26048062

Welcome to 204 Montecito Terrace in the highly sought-after Montecito subdivision! This beautifully maintained 3-bedroom, 2-bath ranch delivers over 1,300 sq ft of bright, open living space. Step inside to soaring vaulted ceilings, a cozy fireplace, recessed lighting, and luxury vinyl plank flooring flowing through the main living areas. The showstopper kitchen features rich espresso cabinetry with designer gold hardware, stainless appliances, and breakfast-bar seating that opens to the dining area with a wall of windows overlooking the backyard. The spacious primary suite offers a charming bay-window sitting area, and both baths are tastefully finished. Built in 2005, all major systems are well within their expected life — move in with total confidence. Out back, a BRAND NEW wood deck steps down to a patio and a huge, flat, fully usable lot backing to a private tree line — no rear neighbors, just green space. Add a welcoming covered front porch, an oversized garage with carriage-style doors, and a location in the acclaimed Francis Howell School District, and you've got a home that works as a fantastic first home or a forever home. Homes in Montecito rarely hit the market — schedule your showing today!
#26046162

St Charles

204 Montecito Terrace

3 Beds

2 Baths

1,321 Sq.Ft.

$369,000

MLS#: 26046162
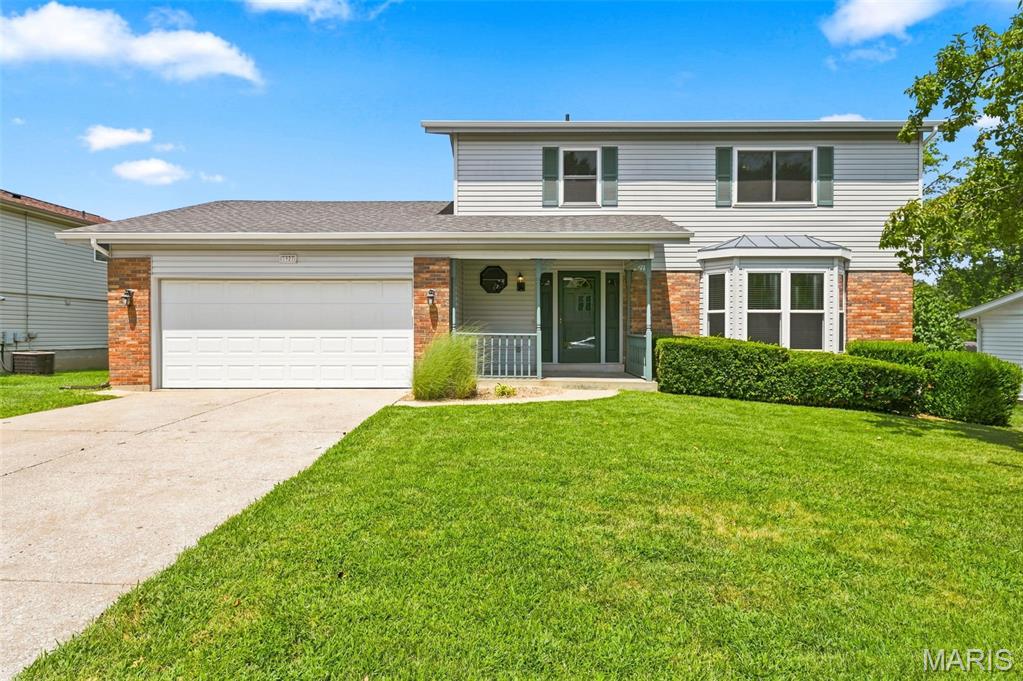
WHO'S READY TO GO SWIMMING!!!!  Welcome home to this beautifully updated two-story featuring 4 spacious bedrooms, 2 full bathrooms, and plenty of room to live, work, and entertain. The finished basement offers a large recreation room plus a private office, providing the perfect space for a home workspace, playroom, or media area. Throughout the home you’ll find numerous upgrades, including brand-new carpeting that adds a fresh, modern feel, remodeled kitchen and bathrooms and new paint throughout. Step outside to your own fenced backyard retreat featuring a stunning 40' x 20' in-ground pool with a brand-new liner, a large deck ideal for entertaining, and plenty of space to relax all summer long. This move-in-ready home combines comfort, style, and exceptional indoor and outdoor living—don’t miss your opportunity to make it yours!
#26042627

St Charles

3927 Summerfield Parkway

4 Beds

2 Baths

2,669 Sq.Ft.

$439,000

MLS#: 26042627

Pristine and meticulously maintained, this exceptional home offers a classic center hall floorplan, outstanding living space, and quality finishes throughout. Gorgeous hardwood floors extend through most of the main level, while the stunning 2-story entry foyer welcomes guests with a dramatic T-split staircase. The bright living room features a large double window, and the separate dining room is filled with natural light from a large triple window.
The spacious main-floor family room is both inviting and impressive, featuring a large bay window, a full masonry wood-burning fireplace with a raised brick hearth and glass fireplace doors, and large windows flanking the fireplace. Adjoining the family room is the enormous eat-in kitchen, beautifully appointed with custom 42" wood cabinetry, quartz countertops, and an oversized center island offering an abundance of storage and workspace. A patio door provides access to the deck overlooking the backyard, creating the perfect setting for everyday living and entertaining. The main-floor laundry room offers extensive cabinetry and shelving that will remain with the home, along with the washer and dryer.
Upstairs, the spacious primary suite features a cathedral ceiling with ceiling fan and light, numerous windows for abundant natural light, and double doors leading to the private ensuite bath. The luxurious primary bathroom includes double vanities, a separate tub and shower, and a walk-in closet. Three additional bedrooms are bright, generously sized, and offer ample closet space. The second-floor hall bathroom is appointed with granite countertops and a tub/shower combination.
The finished lower level provides a tremendous amount of additional living space, complete with carpeting, recessed lighting, and a large double window that fills the area with natural light. Whether used as a recreation room, media area, playroom, or exercise space, there is plenty of room to relax and enjoy. A patio door provides convenient access to the backyard, while the unfinished portion of the basement offers abundant storage space and a dedicated work area. This immaculate home combines timeless design, generous room sizes, and exceptional functionality, making it truly move-in ready.
#26048761

St Charles

3523 Brookwood Circle

4 Beds

2 Baths

2,460 Sq.Ft.

$440,000

MLS#: 26048761

Welcome home to this lovely ranch home in the heart of St. Charles. As soon as you pull up, you are greeted by tasteful landscaping & curb appeal. Upon entering, you are greeted by a formal entry foyer that leads you in to the living room and kitchen area. The kitchen includes SS appliances and door leading to your 16X16 private deck. 3 bedrooms are on the main level including the master suite w/ 3 piece bathroom & walkin closet. The finished lower level is sure to impress w/ built in bar, rec room, 4th room with built-in desk (currently used as a home office), FULL bathroom, laundry room, workbench and plenty of storage! The backyard is your own piece of paradise w/ huge shade tree, custom built playset, fire pit area, & wood privacy fence. Owner has made a number of improvements -- new attic insulation, recent sewer work, bathroom renovation, beautiful bamboo floors, and whole house water filter.
#26046827

St Charles

2941 Elmcrest Drive

4 Beds

3 Baths

2,147 Sq.Ft.

$309,000

MLS#: 26046827

Welcome home to this spacious 2-story offering 4 bedrooms, 2 full baths, and 2 half baths, providing plenty of room for everyone! The oversized family room is the heart of the home, featuring a cozy fireplace and beautiful bay window that fills the space with natural light. If you've been looking for a home with great bones and endless potential, this is it! With a little sweat equity and your personal touches, this home can truly shine.
Enjoy outdoor living in the huge screened-in porch overlooking the level fenced backyard perfect for relaxing, entertaining, or letting pets and kids play. The newer HVAC system offers added peace of mind, and all kitchen appliances, plus the washer, new dryer, refrigerator, and freezer, are included, making moving in even easier.
Whether you're a first-time buyer looking to build equity or someone searching for a home to make your own, this property is a fantastic opportunity to create something special. Don't miss your chance to unlock its full potential!
#26031387

St Charles

908 Devonshire Lane

4 Beds

2 Baths

2,363 Sq.Ft.

$375,000

MLS#: 26031387

 - property

Send a message

Message successfully sent.

Your message

What is 3 + 4 ?

Reason for contacting?

I agree to receive email communication and understand I can unsubscribe at any time.

I agree to be contacted by Rock Island Realty via call, email, and text for real estate services. To opt out, you can reply 'stop' at any time or reply 'help' for assistance. You can also click the unsubscribe link in the emails. Message and data rates may apply. Message frequency may vary. Privacy Policy

Sign Out

Virtual Assistant

Would you like to take the next step with this property? We can help you schedule a showing or virtual tour, or send you more details.

Yes, I would like more information.

Thank You for Your Reply, One of Our Agents will contact you as soon as possible

No, maybe later.

Thank you, you can always contact me via email, phone number or through the contact form.

Realhub AI

Lucy - Your AI-Powered Realtor

Update Your Temporary Password

Personalize your search

Enter your email and we'll notify you immediately when new listings match what you're looking for.

or enter email address

Already have an account ? Login here

Continue your home search

I agree to receive communications and understand I can unsubscribe at any time.

I agree to be contacted by Rock Island Realty via call, email, and text for real estate services. To opt out, you can reply 'stop' at any time or reply 'help' for assistance. You can also click the unsubscribe link in the emails. Message and data rates may apply. Message frequency may vary. Privacy Policy

Already have an account ? Login here

We use cookies

We use cookies primarily for analytics to enhance your experience. By accepting, you agree to our use of these cookies. You can manage your preferences or learn more about our cookies policy.