


Property
Beds
3
Full Baths
3
1/2 Baths
None
Year Built
2004
Sq.Footage
2,606
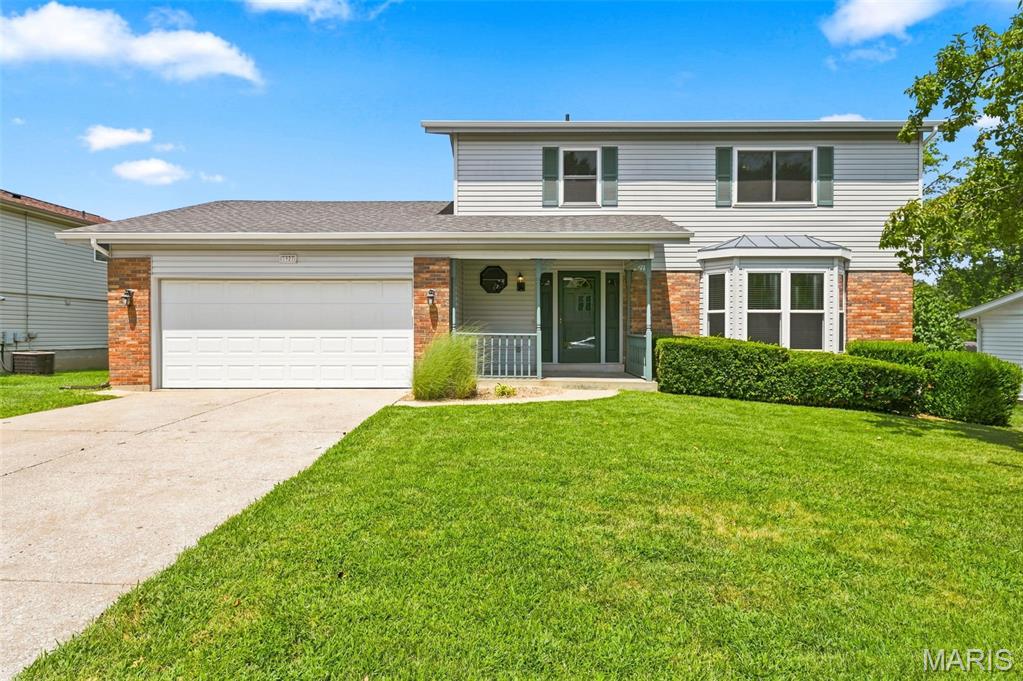
Welcome home to this beautifully maintained 3-bedroom, 3-bath ranch in the heart of New Town’s sought-after Theater District! Offering true single-level living, this move-in-ready home has been extensively updated with quality finishes throughout. The main level showcases hand-scraped hickory hardwood flooring, recessed lighting, and three main-floor bedrooms, each with ceiling fans. The updated kitchen features Bosch stainless steel appliances, a custom pantry, and abundant storage. The spacious primary suite offers a professionally renovated bath with a custom tiled walk-in shower, double vanity, linen closet, custom walk-in closet system, and private access to a screened porch—perfect for enjoying your morning coffee. A beautifully updated hall bath features a deep soaking tub with custom tile surround. The finished lower level expands the living space with durable epoxy flooring, a third full bath, a large recreation or fitness area, workshop, unfinished utility space, and two generous storage rooms. Outdoor living is exceptional with an inviting front porch, screened side porch, rear deck, fenced backyard, and a custom stone patio complete with pergola, string lighting, and tranquil water feature. An oversized detached 2-car garage provides excellent storage and parking. Major improvements include: Roof (2020), HVAC & furnace (2021), automatic blinds, garbage disposal, and sump pump with water-powered backup (2022), irrigation system (2023), 70-gallon water heater and garage door opener (2024), and whole-house water softener/conditioner (2025). Termite protection is prepaid through June 2027, irrigation winterization is prepaid through winter 2026, and the NID has been paid in full, providing added value and peace of mind. A rare opportunity to own an extensively updated ranch in one of New Town’s most desirable locations!
Features & Amenities
Interior
-
Other Interior Features
Crown Molding, High Ceilings, High Speed Internet, Soaking Tub, Walk-In Closet(s), Pantry
-
Total Bedrooms
3
-
Bathrooms
3
-
Above Grade Finished Area
1372.0
-
Basement YN
YES
-
Cooling YN
YES
-
Cooling
Central Air
-
Fireplace YN
NO
-
Heating YN
YES
-
Heating
Natural Gas
-
Main Level Bedrooms
3
-
Pet friendly
N/A
Exterior
-
Garage
Yes
-
Garage spaces
2
-
Construction Materials
Cement Siding, Shake Siding
-
Other Exterior Features
Covered Courtyard, Lighting, Misting System, Private Yard, Garden
-
Parking
Detached, Garage, Garage Door Opener
-
Patio and Porch Features
Covered, Front Porch, Patio, Rear Porch, Screened, Side Porch
-
Pool
Yes
-
Pool Features
Community, In Ground
-
Waterfront YN
NO
Area & Lot
-
Lot Features
Back Yard, Garden, Landscaped, Sprinklers In Front, Sprinklers In Rear
-
Lot Size(acres)
0.13
-
Lot Size(square feet)
5,662
-
Property Type
Residential
-
Property Sub Type
Single Family Residence
-
Architectural Style
Ranch
Price
-
Sales Price
$485,000
-
Tax Amount
$4,406
-
Sq. Footage
2,606
-
Price/SqFt
$186
HOA
-
Association
YES
-
Association Fee
$885
-
Association Fee Frequency
Annually
-
Association Fee Includes
N/A
School District
-
Elementary School
Discovery Elem.
-
Middle School
Orchard Farm Middle
-
High School
Orchard Farm Sr. High
Property Features
-
New Construction
NO
-
Association Amenities
Beach Access, Dog Park, Fitness Center, Playground, Pool, Trail(s), Management
-
Ownership
Private
-
Senior Community YN
NO
-
Sewer
Public Sewer
-
Water Source
Public
Schedule a Showing
Showing scheduled successfully.
Mortgage calculator
Estimate your monthly mortgage payment, including the principal and interest, property taxes, and HOA. Adjust the values to generate a more accurate rate.
Your payment
Principal and Interest:
$
Property taxes:
$
HOA fees:
$
Total loan payment:
$
Total interest amount:
$
Location
County
St. Charles
Elementary School
Discovery Elem.
Middle School
Orchard Farm Middle
High School
Orchard Farm Sr. High
Listing Courtesy of Caren Kelly , Coldwell Banker Realty - Gundaker
RealHub Information is provided exclusively for consumers' personal, non-commercial use, and it may not be used for any purpose other than to identify prospective properties consumers may be interested in purchasing. All information deemed reliable but not guaranteed and should be independently verified. All properties are subject to prior sale, change or withdrawal. RealHub website owner shall not be responsible for any typographical errors, misinformation, misprints and shall be held totally harmless.

Agent / Realtor®
Frank Svoboda
Call Frank today to schedule a private showing.

* Listings on this website come from the FMLS IDX Compilation and may be held by brokerage firms other than the owner of this website. The listing brokerage is identified in any listing details. Information is deemed reliable but is not guaranteed. If you believe any FMLS listing contains material that infringes your copyrighted work please click here to review our DMCA policy and learn how to submit a takedown request.© 2024 FMLS.
Related Properties

St Charles
2296 Delaware Drive
3 Beds
2 Baths
2,410 Sq.Ft.
$399,000
MLS#: 26048062

St Charles
902 Palisades Circle
4 Beds
2 Baths
2,584 Sq.Ft.
$485,000
MLS#: 26047276
St Charles
3927 Summerfield Parkway
4 Beds
2 Baths
2,669 Sq.Ft.
$439,000
MLS#: 26042627

St Charles
876 Emerald Place Drive
4 Beds
2 Baths
3,462 Sq.Ft.
$460,000
MLS#: 26039200

St Charles
338 Tiber Place
4 Beds
2 Baths
2,260 Sq.Ft.
$549,900
MLS#: 26046239

St Charles
3523 Brookwood Circle
4 Beds
2 Baths
2,460 Sq.Ft.
$440,000
MLS#: 26048761

St Charles
32 Kensington Place Court
4 Beds
3 Baths
3,990 Sq.Ft.
$564,900
MLS#: 26048056

St Charles
3467 Wainwright Street
4 Beds
3 Baths
2,331 Sq.Ft.
$525,000
MLS#: 26047416

St Charles
88 James River Court
4 Beds
2 Baths
3,116 Sq.Ft.
$499,500
MLS#: 26048582
