Features & Amenities

Interior

  • Other Interior Features

    Ceiling Fan(s)

  • Total Bedrooms

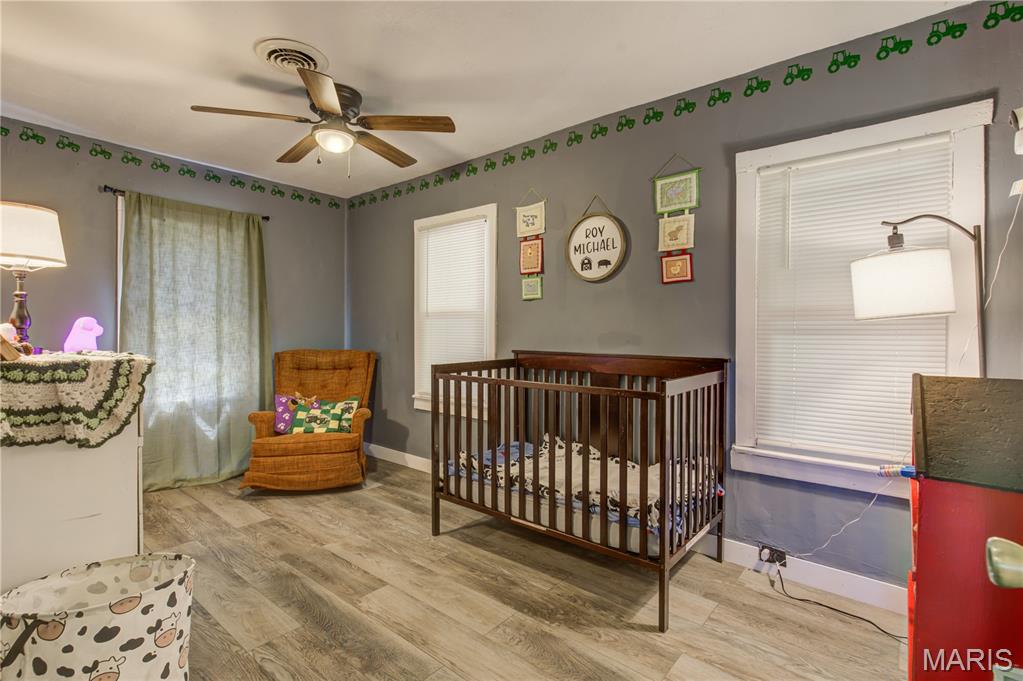
    3

  • Bathrooms

    1

  • Above Grade Finished Area

    1390.0

  • Basement YN

    YES

  • Cooling YN

    YES

  • Cooling

    Central Air, Ceiling Fan(s)

  • Fireplace YN

    NO

  • Heating YN

    YES

  • Heating

    Electric, Forced Air, Natural Gas, Propane, Exhaust Fan

  • Main Level Bedrooms

    3

  • Pet friendly

    N/A

Exterior

  • Garage

    Yes

  • Garage spaces

    1

  • Construction Materials

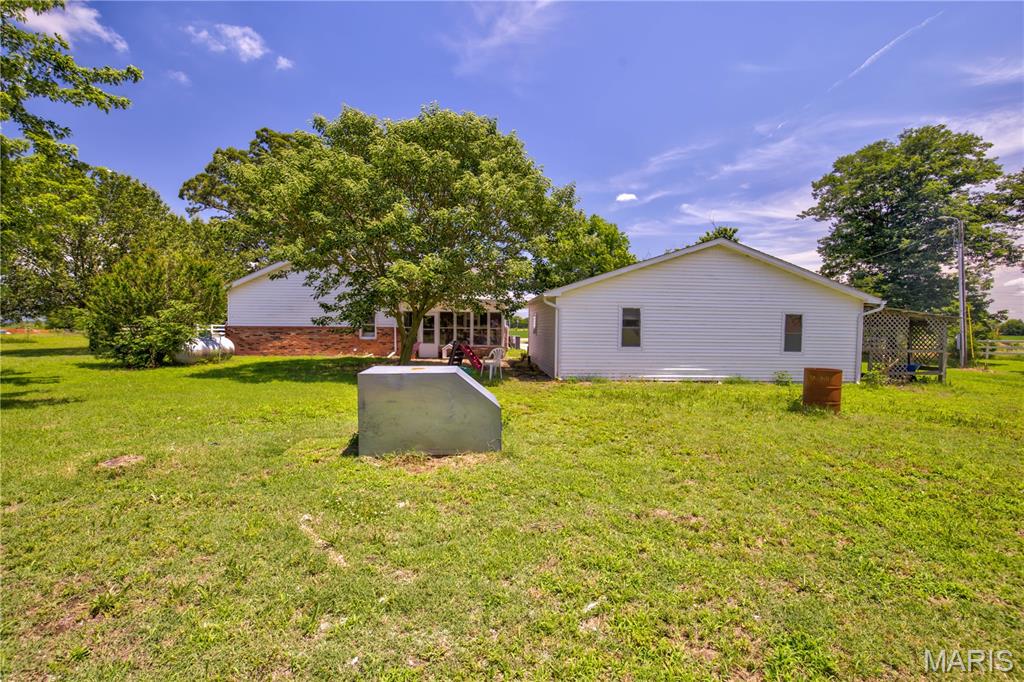
    Brick, Vinyl Siding

  • Other Exterior Features

    Private Yard, Storage

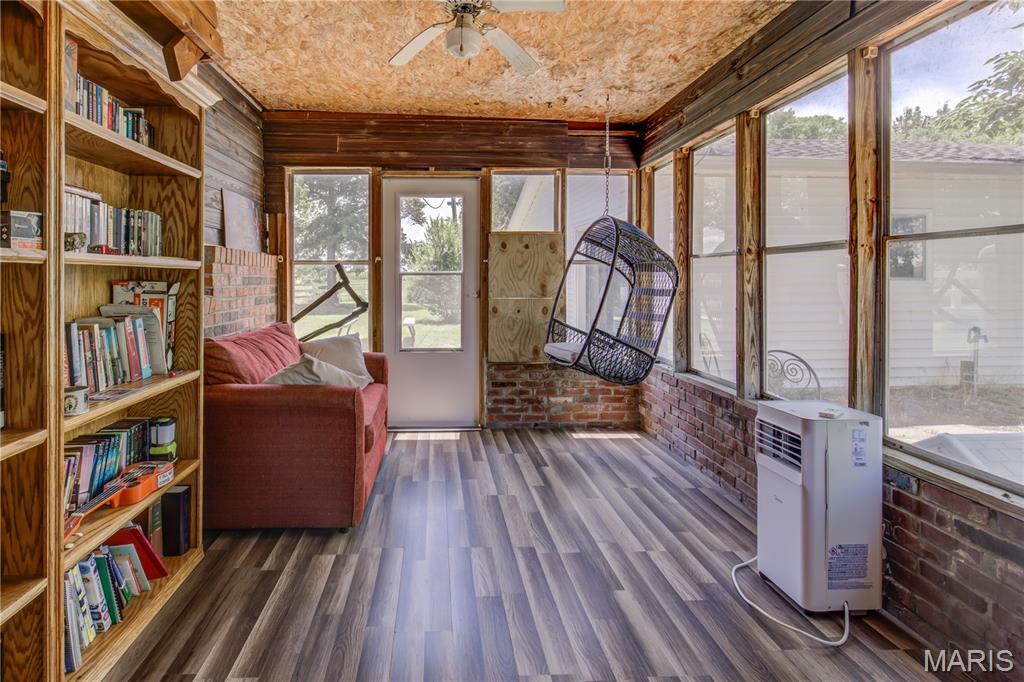
  • Patio and Porch Features

    Patio, Screened

  • Pool

    No

  • Waterfront YN

    NO

  • View

    Pasture, Rural

Area & Lot

  • Lot Features

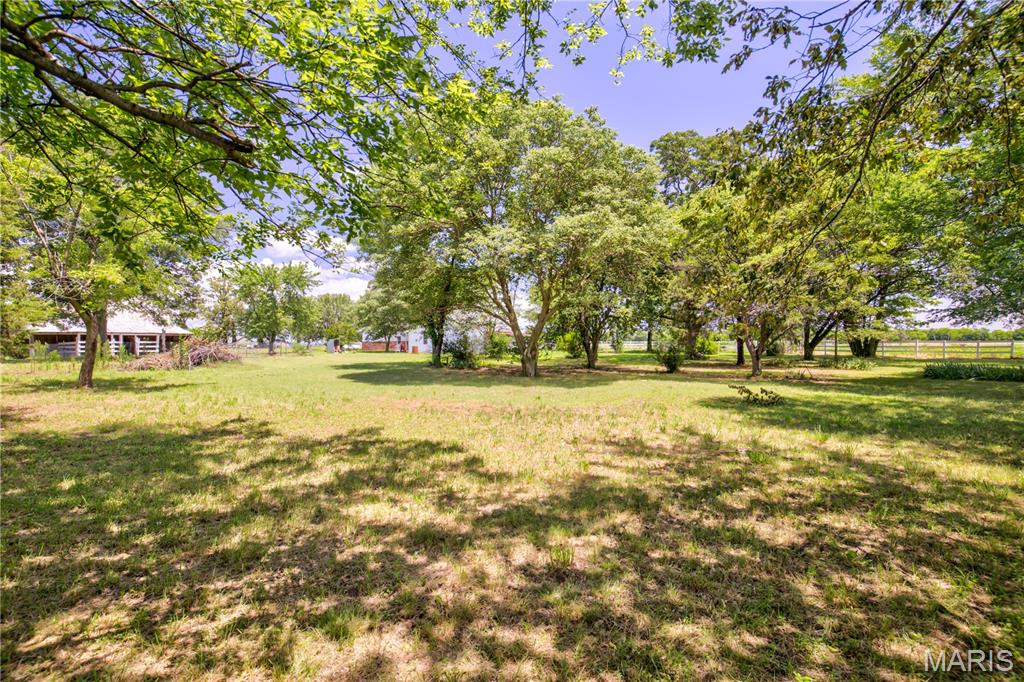
    Agricultural, Back Yard, Landscaped, Native Plants, Pasture, Private, Views

  • Lot Size(acres)

    1.45

  • Lot Size(square feet)

    63,162

  • Property Type

    Residential

  • Property Sub Type

    Single Family Residence

  • Architectural Style

    Ranch

Price

  • Sales Price

    $199,000

  • Tax Amount

    $553

  • Sq. Footage

    1,390

  • Price/SqFt

    $143

HOA

  • Association

    No

School District

  • Elementary School

    Scott Co. Elem.

  • Middle School

    Scott Co. Middle

  • High School

    Thomas W. Kelly High

Property Features

  • New Construction

    NO

  • Foundation Details

    Brick/Mortar

  • Sewer

    Septic Tank

  • Water Source

    Private, Well

Schedule a Showing

Showing scheduled successfully.

<
>
IN PERSON
VIA CHAT

What is 3 + 4 ?


Change time

Mortgage calculator

Estimate your monthly mortgage payment, including the principal and interest, property taxes, and HOA. Adjust the values to generate a more accurate rate.

Your payment

Principal and Interest:

$

Property taxes:

$

HOA fees:

$

Total loan payment:

$

Total interest amount:

$

Location

County

Scott

Elementary School

Scott Co. Elem.

Middle School

Scott Co. Middle

High School

Thomas W. Kelly High

Listing Courtesy of Lynsey Perry , Silverthorn Realty

RealHub Information is provided exclusively for consumers' personal, non-commercial use, and it may not be used for any purpose other than to identify prospective properties consumers may be interested in purchasing. All information deemed reliable but not guaranteed and should be independently verified. All properties are subject to prior sale, change or withdrawal. RealHub website owner shall not be responsible for any typographical errors, misinformation, misprints and shall be held totally harmless.

Agent Frank Svoboda

Agent / RealtorĀ®

Frank Svoboda

Call Frank today to schedule a private showing.


* Listings on this website come from the FMLS IDX Compilation and may be held by brokerage firms other than the owner of this website. The listing brokerage is identified in any listing details. Information is deemed reliable but is not guaranteed. If you believe any FMLS listing contains material that infringes your copyrighted work please click here to review our DMCA policy and learn how to submit a takedown request.Ā© 2024 FMLS.
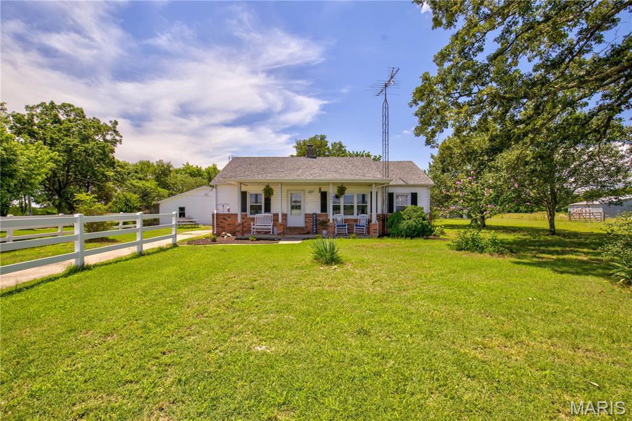
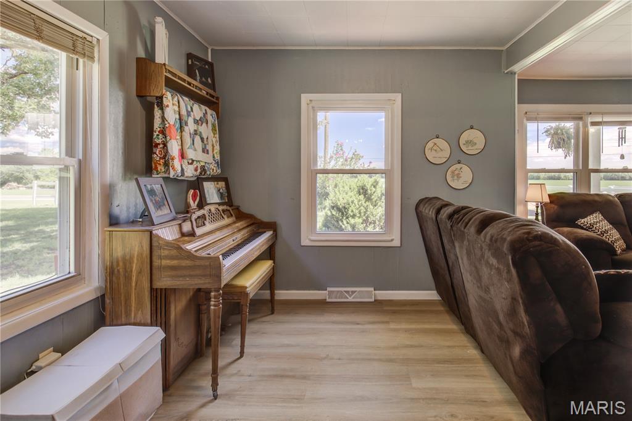
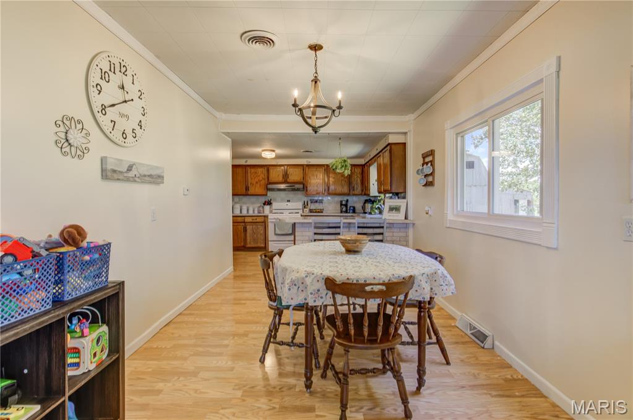
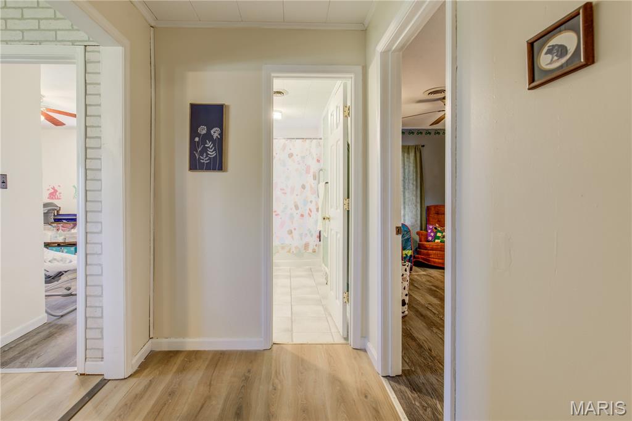
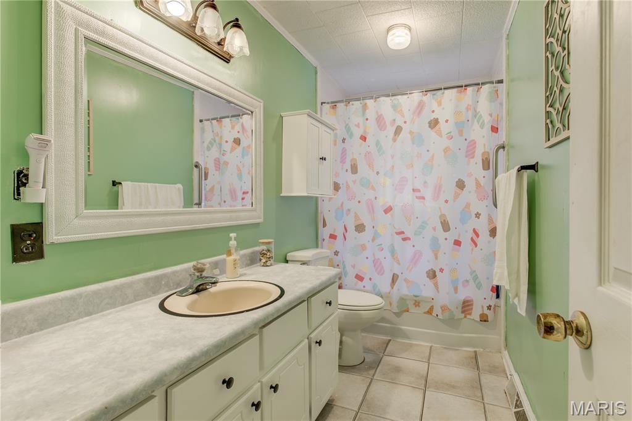
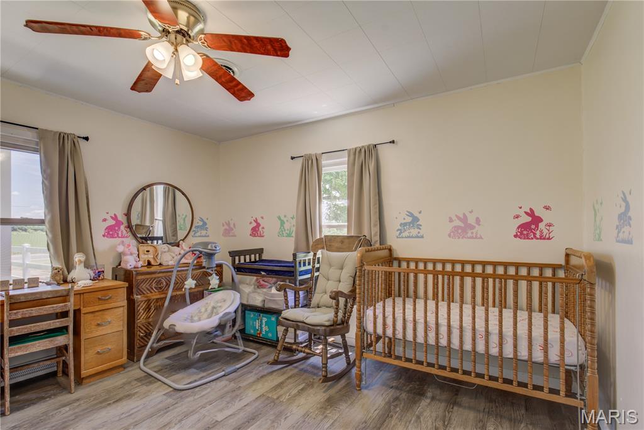
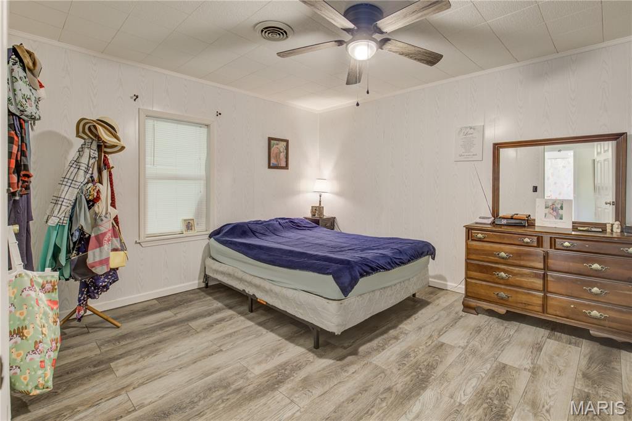
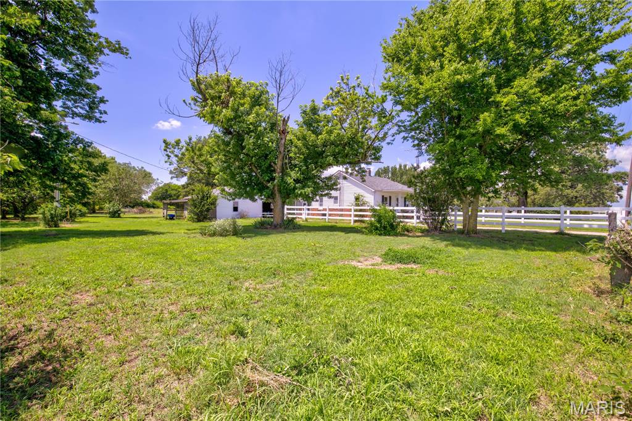
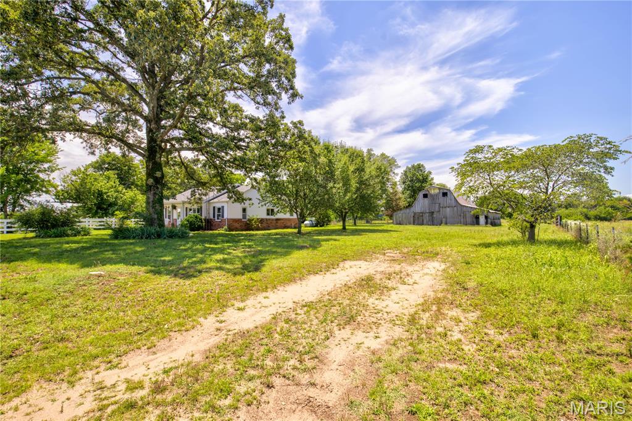
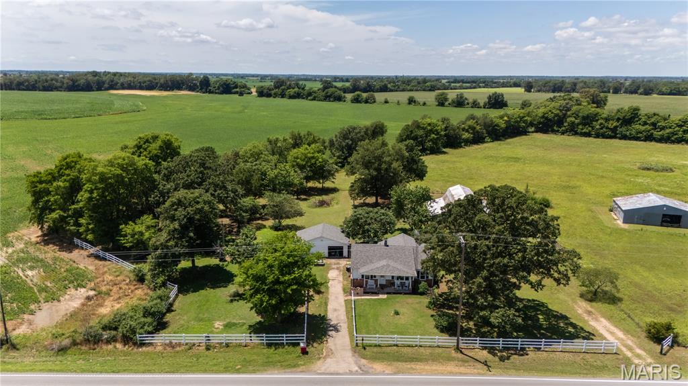
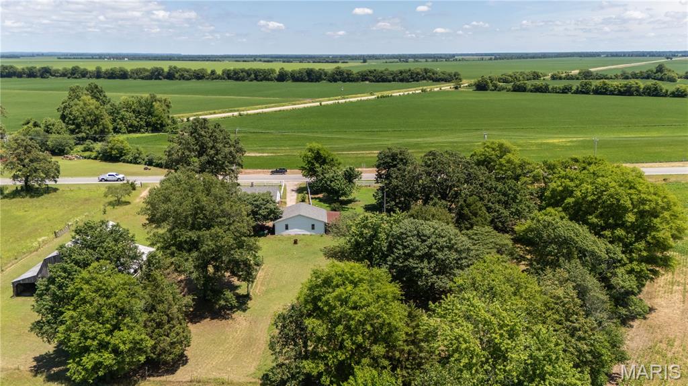
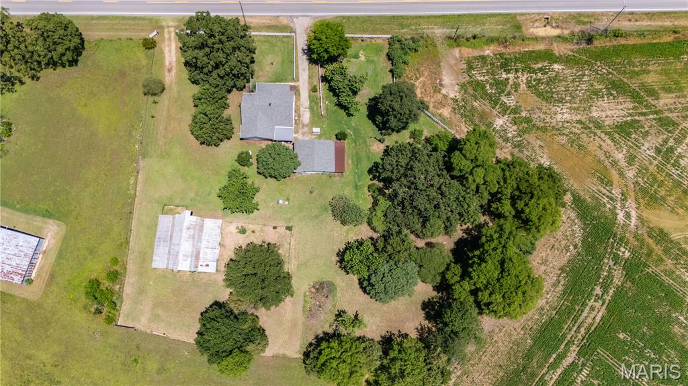
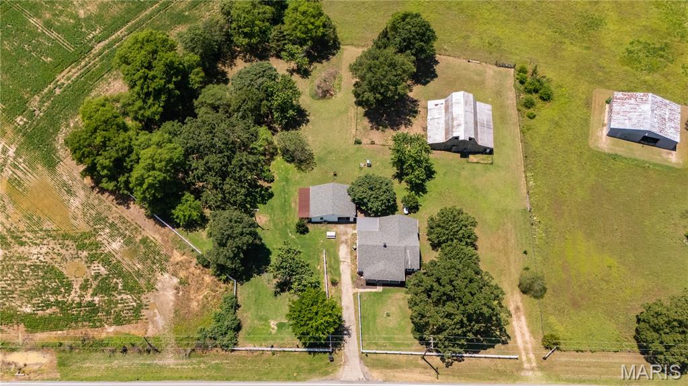
Escape to the peace and quiet of rural Scott County with this charming 3-bedroom, 1-bath home situated on approximately 1.5 acres just a half mile from Thomas W. Kelly School. Surrounded by scenic farmland, this property offers the perfect blend of country living and convenience.

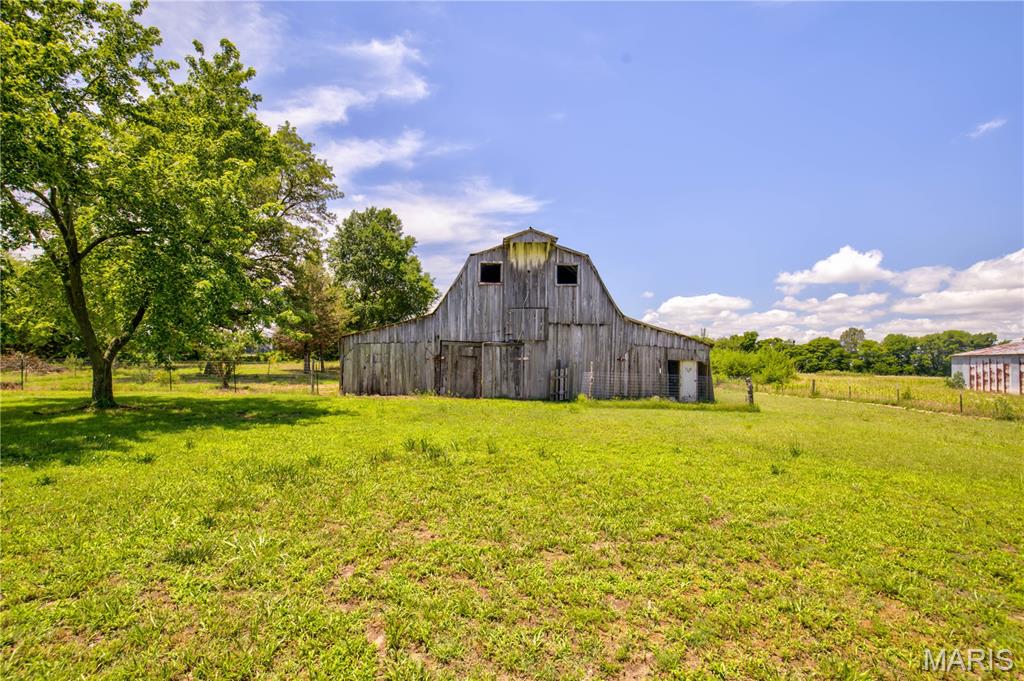
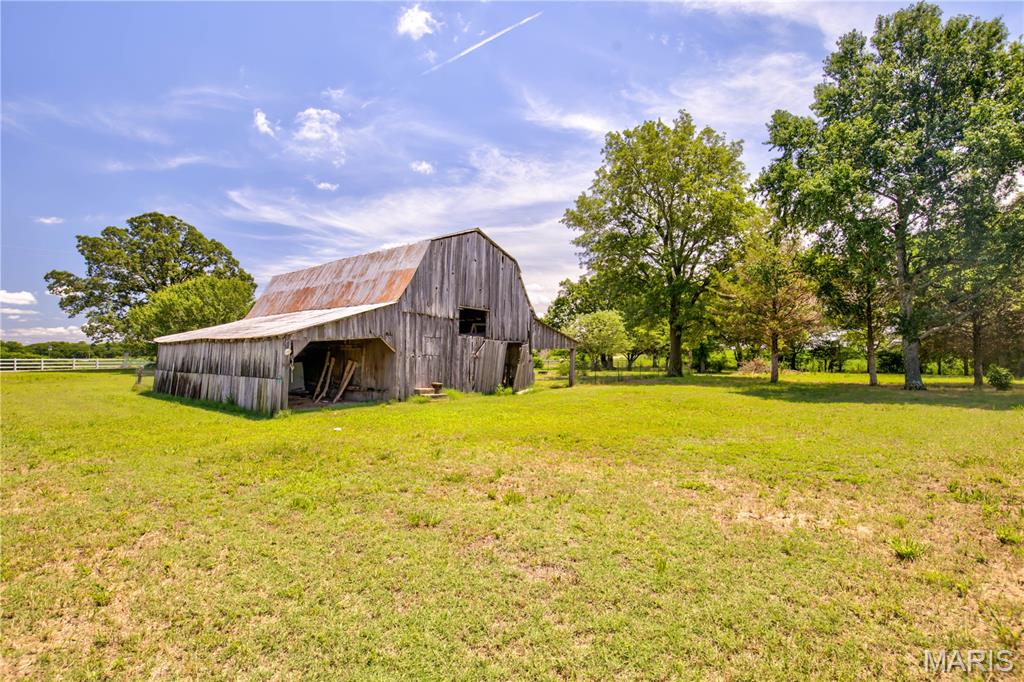
Outdoor enthusiasts and hobby farmers will appreciate the barn complete with a chicken coop and attached small animal pen, along with ample space for gardening and animals. The property features more than 10 varieties of flowering plants and a mature pear tree that produces fruit seasonally. A storm cellar provides added peace of mind during severe weather and offers additional storage space that can be used for canning and preserving homegrown goods.

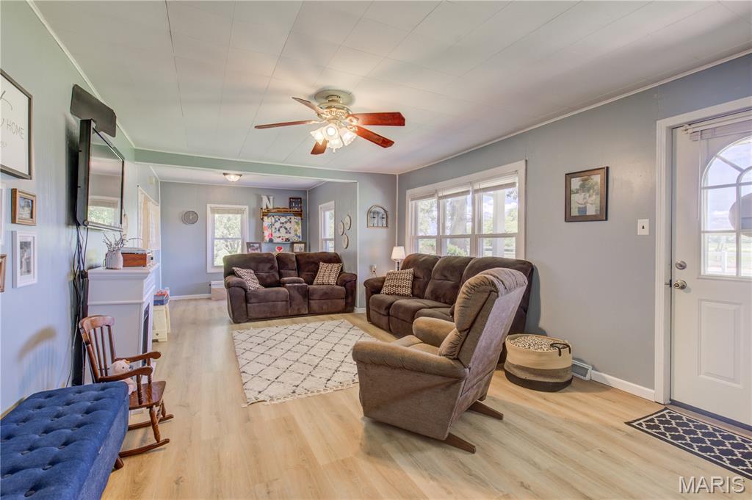
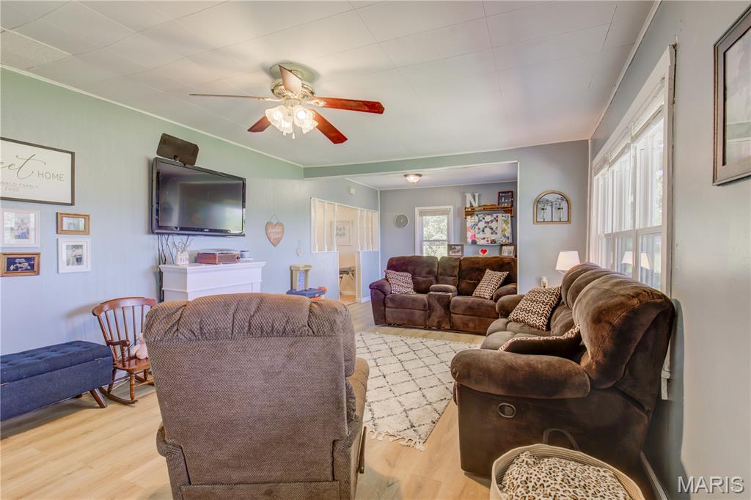
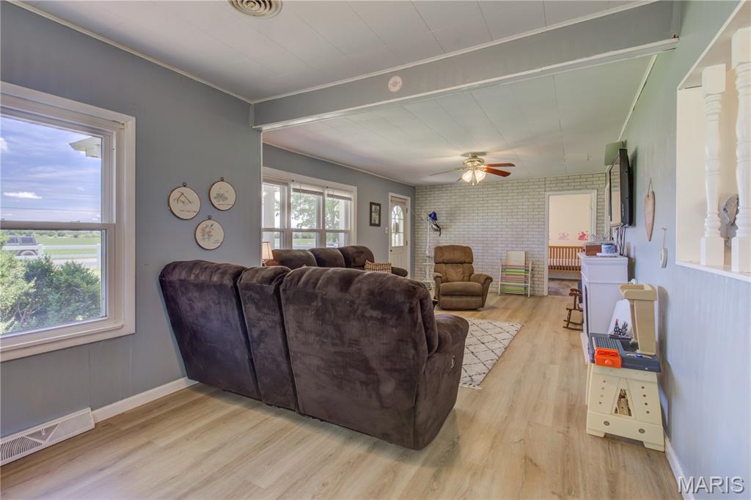
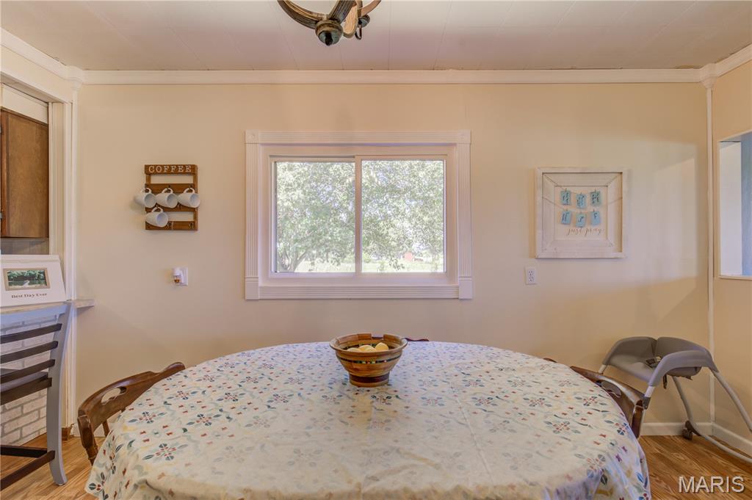
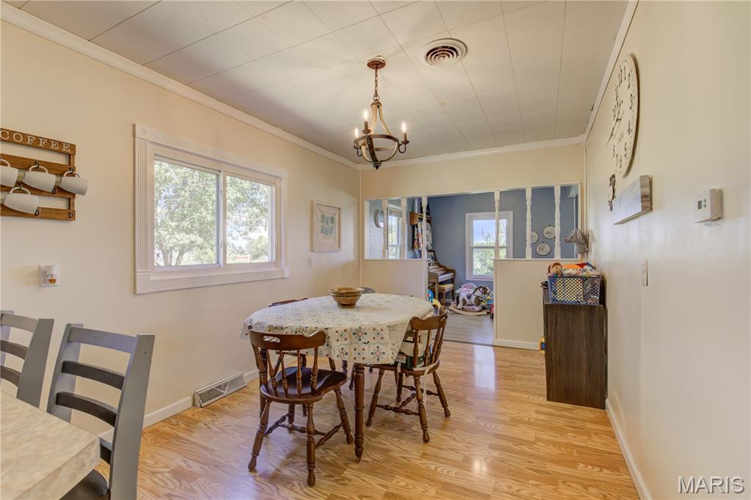
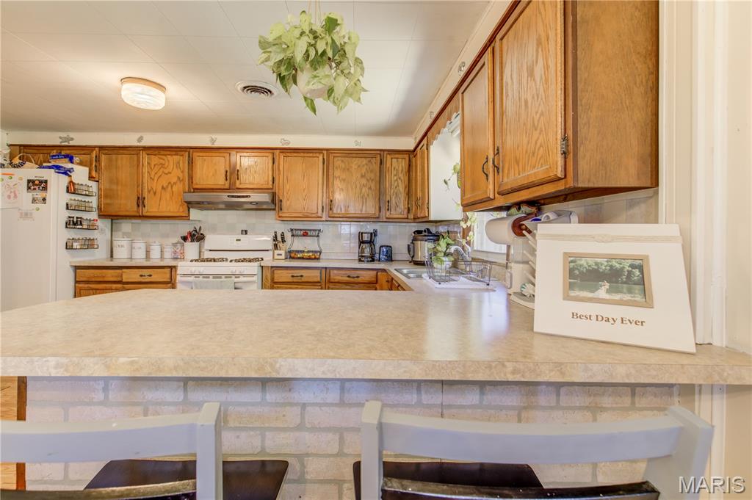
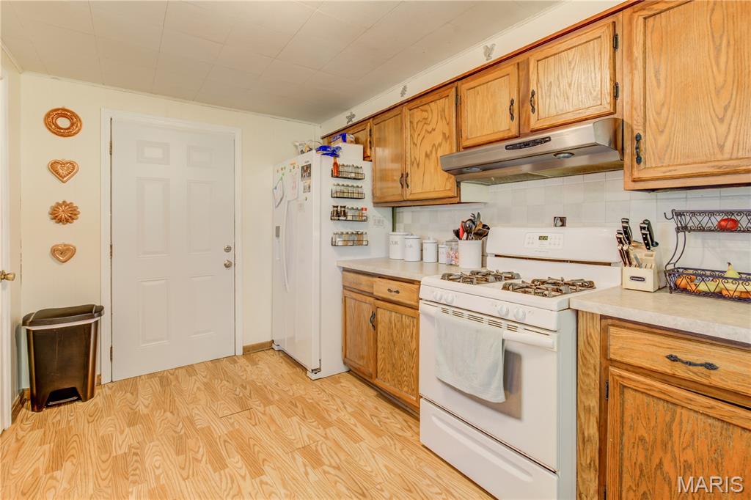
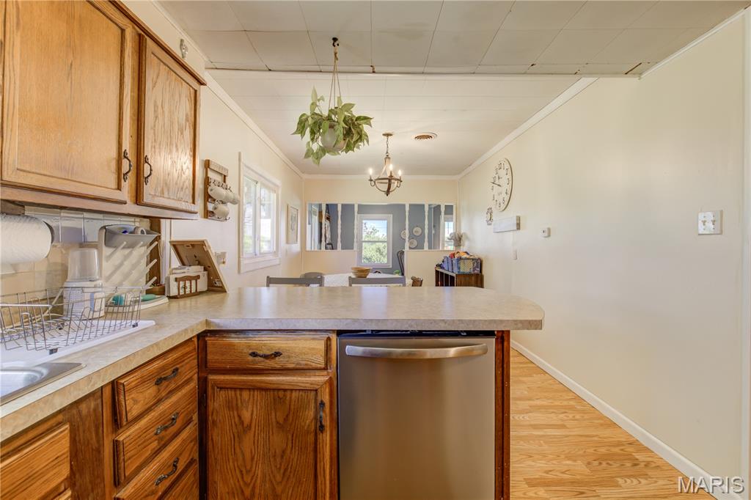
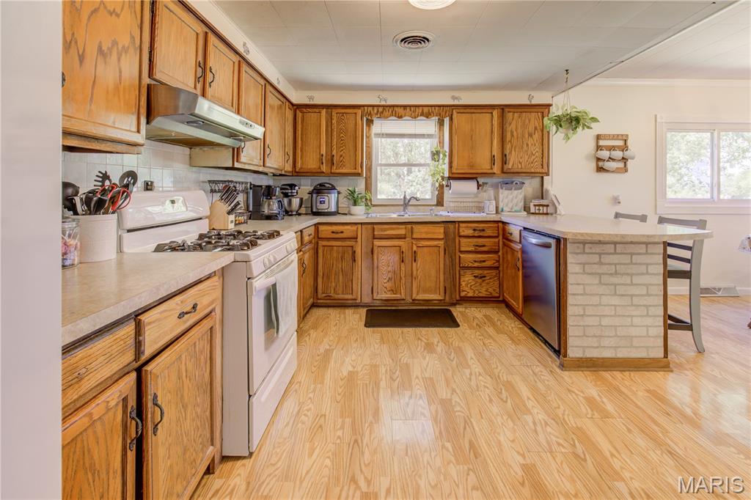
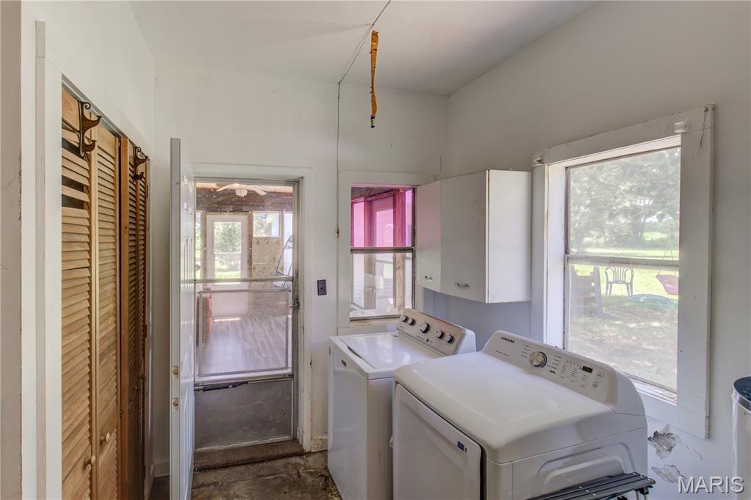
Recent updates include a new dishwasher, new attic insulation, a new septic system, and a well pump that is only 3 years old. Previous owners also installed a new roof and replacement windows within the last 6-10 years. Whether you're looking for a peaceful retreat, room to roam, or a place to start your hobby farm, this property is ready to welcome you home.

3691 State Hwy 77

Message successfully sent.

What would you like to know?

What is 3 + 4 ?

I agree to receive email communication and understand I can unsubscribe at any time.

I agree to be contacted by Rock Island Realty via call, email, and text for real estate services. To opt out, you can reply 'stop' at any time or reply 'help' for assistance. You can also click the unsubscribe link in the emails. Message and data rates may apply. Message frequency may vary. Privacy Policy

Related Properties

New on site 1 day ago
Welcome home to this charming 3-bedroom, 1.5-bath home nestled on a quiet cul-de-sac within the city limits. From the moment you step inside, you'll appreciate the warmth of the natural hardwood flooring and the thoughtful updates throughout. The spacious living room features updated luxury vinyl plank flooring (April 2025), while the kitchen offers refreshed cabinetry and a new garbage disposal. A smart thermostat adds modern convenience and energy efficiency.

Each bedroom is equipped with pocket doors, maximizing the available space while adding character and functionality throughout the home. Downstairs, the basement provides additional space for storage, hobbies, or future possibilities.

Step outside to enjoy the spacious, privacy-fenced backyard—perfect for entertaining, children, pets, or simply relaxing. Located on a quiet cul-de-sac with a park directly across the street, this home offers the perfect blend of peaceful living, convenience, and thoughtful design. Whether you're searching for your first home or your forever home, this move-in-ready gem is one you won't want to miss!
#26048567

Sikeston

922 Hawthorn Drive

3 Beds

1 Baths

1,818 Sq.Ft.

$225,000

MLS#: 26048567

Conveniently located with easy access to I-55 or downtown Sikeston, is this a fabulous home that has been remodeled down to the STUDS! This all Brick Ranch home is deceptively larger than it appears on the outside. Over half an acre, four bedrooms, three baths, with everything being redone and installed in 2024.  Over 1900 finished square feet inside, a covered front porch, Enclosed and Covered Patio off the rear of the home, oversized fenced in yard with mature trees. Everything including the Kitchen cabinets was brand new 2 years ago. Youll find a kitchen island, oversized laundry/mud room, a dining room large enough for your buffet, hutch and dining table, Fireplace, two car garage and plenty of off street parking for your get togethers. This home is extraordinary, with plenty of entertainment space outdoors and even a fenced in front yard for you to let you fur babies out with ease.
#26047555

Sikeston

134 Reuben Avenue

4 Beds

2 Baths

1,928 Sq.Ft.

$197,500

MLS#: 26047555
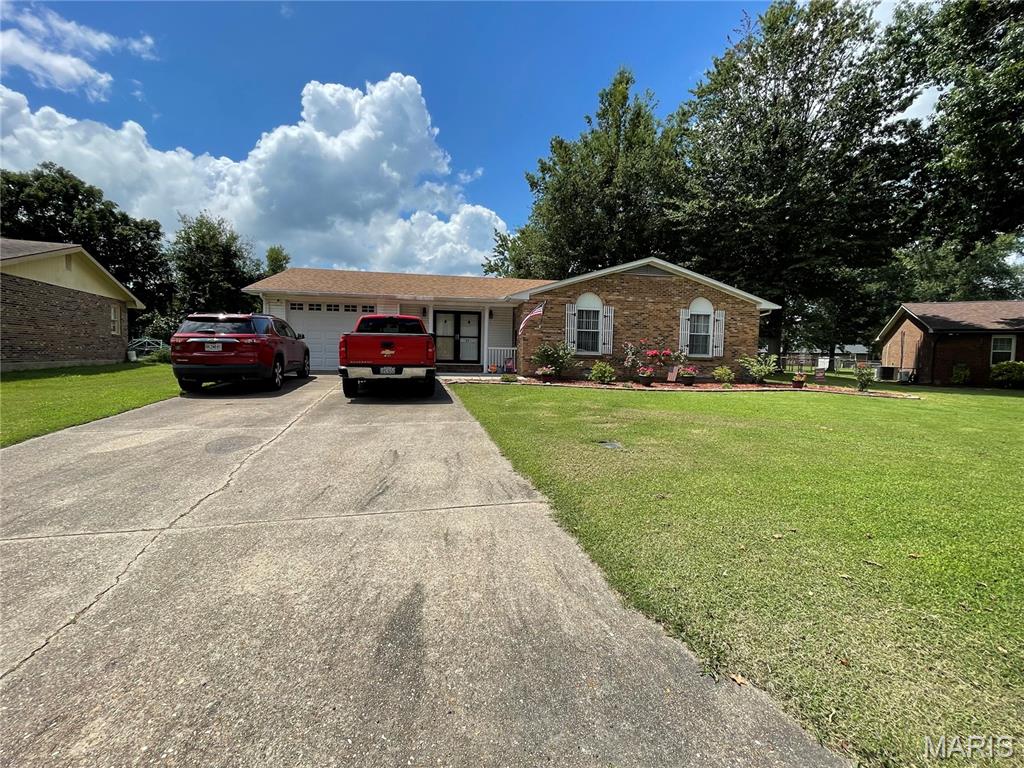
This home offers plenty of space for a growing family, inside and outside. With over 2000sqft of living space inside you will find 3 bedrooms and 2 updated bathrooms. Updated kitchen with plenty of space for a formal dining room table. A family room and spacious den that offers a beautiful wood burning fireplace. Laundry room with plenty of cabinets for all your storage needs. This home offers a 1 car attached garage PLUS a 2 car detached garage with concrete floor, electric, and baseboard heating. Large, fenced back yard with a great patio space for grilling and entertaining guest. This home is move in ready, call today to schedule of private viewing!!
#26044467

Sikeston

841 Stanford Drive

3 Beds

2 Baths

2,015 Sq.Ft.

$235,000

MLS#: 26044467
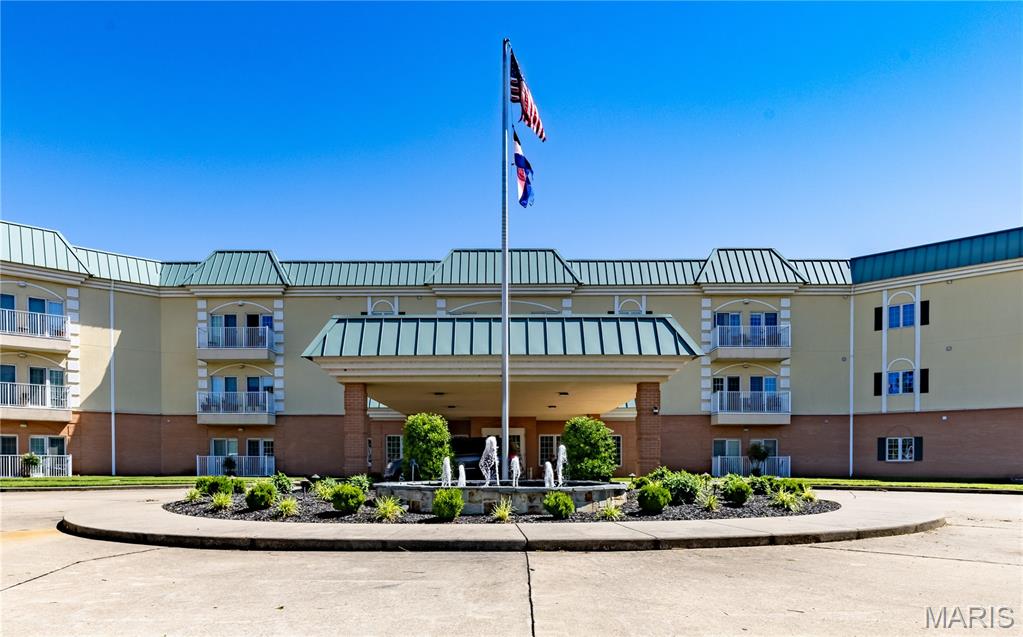
Welcome to the Maingate Condominiums in Sikeston where you will find a freshly painted 2 bedroom, 3 bath residence. At one-time a 3rd bedroom had been converted to a dining room creating an open floor plan. Need an office or third bedroom you can simply reconstruct the wall. The master suite has a CUSTOM walk in shower, a new double sink vanity as well as  one of the 3 new toilets in this beautiful residence. As you enter the open concept you will see a kitchen with NEW stainless steel appliances including the microwave, range, dishwasher and refrigerator. The kitchen is capped off with plenty of cabinet storage and beautiful granite countertops. Amenities include , library, meeting/gathering room with a kitchen. Stay in shape with an exercise room, pool, tennis courts, walking path or playing with your dog in the dog park. Living made easy at the Maingate Condos. HOA 457/month & Assessment Fee 250 biannually. Take notice of the price for sq. ft. @ approximately 125 a square foot.
#26036952

Sikeston

1300 North Main Street 218

2 Beds

3 Baths

1,792 Sq.Ft.

$225,000

MLS#: 26036952
Maingate Condominiums:  A Gated Community Living with All-Inclusive Amenities
This refined 2-bedroom, 2-bathroom residence offers an intelligent split-floorplan, featuring a private bedroom and bathroom suite on each side of the central living area. The heart of the home is an open-concept kitchen and living space, beautifully updated with new flooring and custom blinds throughout. The kitchen has been upgraded with countertops, ceramic tile backsplash and stainless steel appliances. The master suite includes an upgraded bathroom featuring a walk-in shower.
Outdoor access is seamless, with a private deck spanning the front of the unit. Accessible via exterior doors from both the living room and bedroom, it provides an ideal space for outdoor relaxation.
This home is situated within a secure, gated community equipped with security cameras. For added convenience, the unit includes two dedicated parking spaces, one of which is covered. Small pets are welcome, and the community offers a dedicated pet walking area for their enjoyment.
The monthly HOA dues include:
• Internet, cable, sewer, water and trash 
• Usage of the in-ground pool, tennis courts, walking path, library, exercise facility, sitting area and a spacious  community room equipped with a kitchen.  (All located on the main level.)
Experience easy living in a community designed for comfort and convenience. Contact me today and schedule your private showing.
#26035366

Sikeston

1300 N Main Street 319

2 Beds

2 Baths

1,364 Sq.Ft.

$187,900

MLS#: 26035366
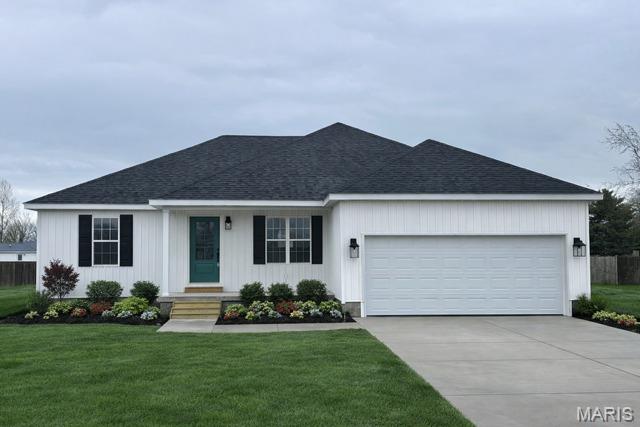
Welcome to this stunning NEW construction home, thoughtfully designed with modern living in mind. This beautifully crafted residence features an open-concept floor plan that seamlessly connects the living, dining, and kitchen areas—perfect for both everyday living and entertaining.

Offering 3 spacious bedrooms and 2 full bathrooms, the home provides comfort and functionality for a variety of lifestyles. The kitchen is a true centerpiece, showcasing custom cabinetry, sleek quartz countertops, and ample workspace for cooking and gathering.

Situated on a large lot, the property offers plenty of outdoor space with endless possibilities—whether you envision a garden, outdoor entertaining area, or simply room to relax and enjoy the surroundings.
#26015655

Sikeston

50 Byrd Drive

3 Beds

2 Baths

1,300 Sq.Ft.

$235,000

MLS#: 26015655

 - property

Send a message

Message successfully sent.

Your message

What is 3 + 4 ?

Reason for contacting?

I agree to receive email communication and understand I can unsubscribe at any time.

I agree to be contacted by Rock Island Realty via call, email, and text for real estate services. To opt out, you can reply 'stop' at any time or reply 'help' for assistance. You can also click the unsubscribe link in the emails. Message and data rates may apply. Message frequency may vary. Privacy Policy

Sign Out

Virtual Assistant

Would you like to take the next step with this property? We can help you schedule a showing or virtual tour, or send you more details.

Yes, I would like more information.

Thank You for Your Reply, One of Our Agents will contact you as soon as possible

No, maybe later.

Thank you, you can always contact me via email, phone number or through the contact form.

Realhub AI

Lucy - Your AI-Powered Realtor

Update Your Temporary Password

Personalize your search

Enter your email and we'll notify you immediately when new listings match what you're looking for.

or enter email address

Already have an account ? Login here

Continue your home search

I agree to receive communications and understand I can unsubscribe at any time.

I agree to be contacted by Rock Island Realty via call, email, and text for real estate services. To opt out, you can reply 'stop' at any time or reply 'help' for assistance. You can also click the unsubscribe link in the emails. Message and data rates may apply. Message frequency may vary. Privacy Policy

Already have an account ? Login here

We use cookies

We use cookies primarily for analytics to enhance your experience. By accepting, you agree to our use of these cookies. You can manage your preferences or learn more about our cookies policy.