
Contemporary, Modern, Other
3830 Olive Street
St Louis, MO 63108
MLS#: 26047772
$775,000


Property
Beds
3
Full Baths
4
1/2 Baths
None
Year Built
2024
Sq.Footage
2,920
Welcome to the Botanica House at On Olive, a home designed by acclaimed MOS Architects that offers a distinctive expression of contemporary living through thoughtful architecture and a profound connection to the natural environment. This home was created to blur the line between indoors and out through thoughtful design, natural light, and carefully composed living spaces. Every detail reflects an intentional approach to modern living, where form, function, and landscape come together in harmony. Expansive walls of glass frame landscaped gardens, while clean architectural lines and a curated palette of materials create an atmosphere that is both sophisticated and inviting. The open-concept kitchen, dining, and living spaces extend seamlessly to a private landscaped patio, lawn, and outdoor fireplace, creating a natural extension of the home for entertaining or quiet moments outdoors. The main level offers thoughtfully designed two-bedroom suites while the finished lower level provides additional living space, a bedroom, full bathroom, and flexible areas for a variety of uses. With approximately 2,920 total square feet, a two-car detached garage, and carefully designed outdoor spaces, this residence balances architectural expression with comfortable modern living. Beyond the home, On Olive offers a thoughtfully curated community experience with meandering paths connecting private parks featuring historic artifacts and pollinator gardens. Residents enjoy access to the restored historic Wolfner building, home to a modern clubhouse and fitness center, along with a pool, sun deck, and dining cabana. Designed for those who appreciate exceptional architecture and intentional design, this home presents a rare blend of contemporary architecture, natural elements, and urban convenience. The Botanica House represents modern living unlike anything else in St. Louis. Schedule your showing today!
Features & Amenities
Interior
-
Other Interior Features
Ceiling Fan(s), Granite Counters, Kitchen Island, Open Floorplan, Walk-In Closet(s)
-
Total Bedrooms
3
-
Bathrooms
4
-
Above Grade Finished Area
1460.0
-
Basement YN
YES
-
Cooling YN
YES
-
Cooling
Ceiling Fan(s), Central Air, Electric
-
Fireplace YN
YES
-
Heating YN
YES
-
Heating
Forced Air, Natural Gas
-
Main Level Bedrooms
2
-
Pet friendly
N/A
Exterior
-
Garage
Yes
-
Garage spaces
2
-
Construction Materials
Brick
-
Other Exterior Features
None
-
Parking
Detached, Electric Vehicle Charging Station(s), Garage, Garage Door Opener, On Street
-
Patio and Porch Features
Patio
-
Pool
Yes
-
Pool Features
Community, In Ground, Outdoor Pool
-
Waterfront YN
NO
-
View
City, Neighborhood
Area & Lot
-
Lot Features
City Lot, Close to Clubhouse, Landscaped, Native Plants
-
Lot Size(acres)
0.0658
-
Lot Size(square feet)
2,866
-
Property Type
Residential
-
Property Sub Type
Single Family Residence
-
Architectural Style
Contemporary, Modern, Other
Price
-
Sales Price
$775,000
-
Tax Amount
$9,412
-
Sq. Footage
2,920
-
Price/SqFt
$265
HOA
-
Association
YES
-
Association Fee
$920
-
Association Fee Frequency
Monthly
-
Association Fee Includes
N/A
School District
-
Elementary School
Pamoja Prep / Cole
-
Middle School
Pamoja Prep / Cole
-
High School
Sumner High
Property Features
-
New Construction
NO
-
Association Amenities
Barbecue, Clubhouse, Fitness Center, Pool, Recreation Facilities
-
Foundation Details
Concrete Perimeter
-
Ownership
Private
-
Senior Community YN
NO
-
Sewer
Public Sewer
-
Water Source
Public
Schedule a Showing
Showing scheduled successfully.
Mortgage calculator
Estimate your monthly mortgage payment, including the principal and interest, property taxes, and HOA. Adjust the values to generate a more accurate rate.
Your payment
Principal and Interest:
$
Property taxes:
$
HOA fees:
$
Total loan payment:
$
Total interest amount:
$
Location
County
St Louis City
Elementary School
Pamoja Prep / Cole
Middle School
Pamoja Prep / Cole
High School
Sumner High
Listing Courtesy of Charles Scauzzo , Coldwell Banker Realty - Gundaker West Regional
RealHub Information is provided exclusively for consumers' personal, non-commercial use, and it may not be used for any purpose other than to identify prospective properties consumers may be interested in purchasing. All information deemed reliable but not guaranteed and should be independently verified. All properties are subject to prior sale, change or withdrawal. RealHub website owner shall not be responsible for any typographical errors, misinformation, misprints and shall be held totally harmless.

Agent / Realtor®
Frank Svoboda
Call Frank today to schedule a private showing.

* Listings on this website come from the FMLS IDX Compilation and may be held by brokerage firms other than the owner of this website. The listing brokerage is identified in any listing details. Information is deemed reliable but is not guaranteed. If you believe any FMLS listing contains material that infringes your copyrighted work please click here to review our DMCA policy and learn how to submit a takedown request.© 2024 FMLS.
Related Properties

St Louis
4312 Washington Boulevard
3 Beds
4 Baths
4,326 Sq.Ft.
$750,000
MLS#: 26047468

St Louis
7807 Grantwood Oaks Court
4 Beds
3 Baths
3,497 Sq.Ft.
$749,900
MLS#: 26046985

St Louis
2515 Melvin Avenue
3 Beds
2 Baths
2,200 Sq.Ft.
$695,000
MLS#: 26046509

St Louis
15 Dwyer Place
3 Beds
2 Baths
2,210 Sq.Ft.
$750,000
MLS#: 26047994

St Louis
108 S Brent Avenue
3 Beds
2 Baths
2,146 Sq.Ft.
$645,000
MLS#: 26046821

St Louis
3500 Victor Street
5 Beds
3 Baths
3,736 Sq.Ft.
$695,000
MLS#: 26047949
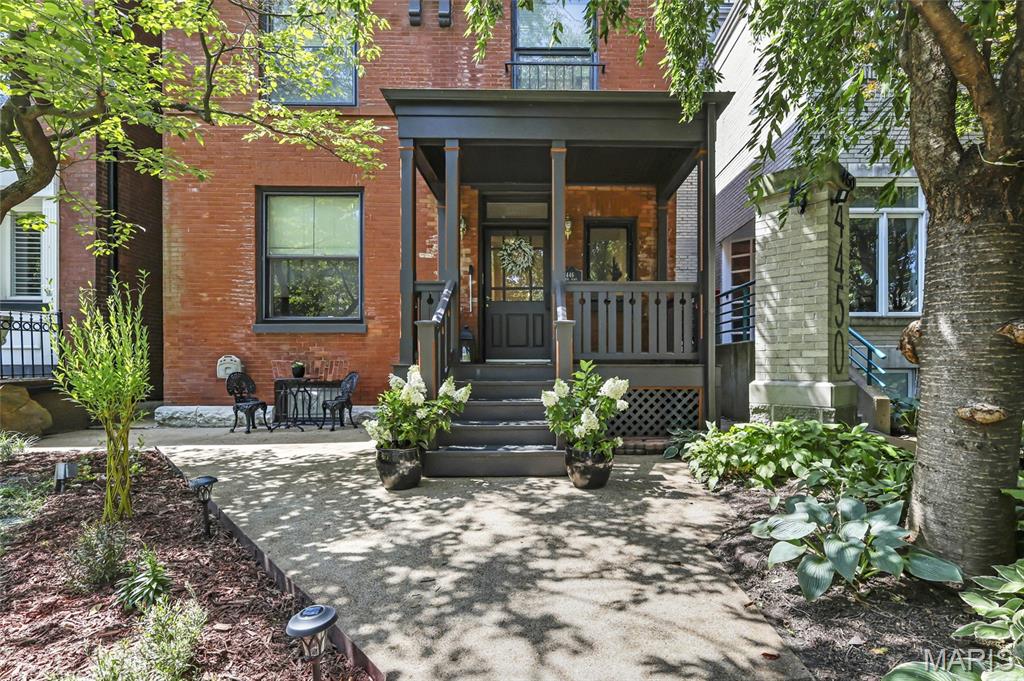
St Louis
4446 Laclede Avenue
4 Beds
4 Baths
4,059 Sq.Ft.
$799,900
MLS#: 26046324

St Louis
2346 Albion Place
4 Beds
3 Baths
4,375 Sq.Ft.
$800,000
MLS#: 26047292
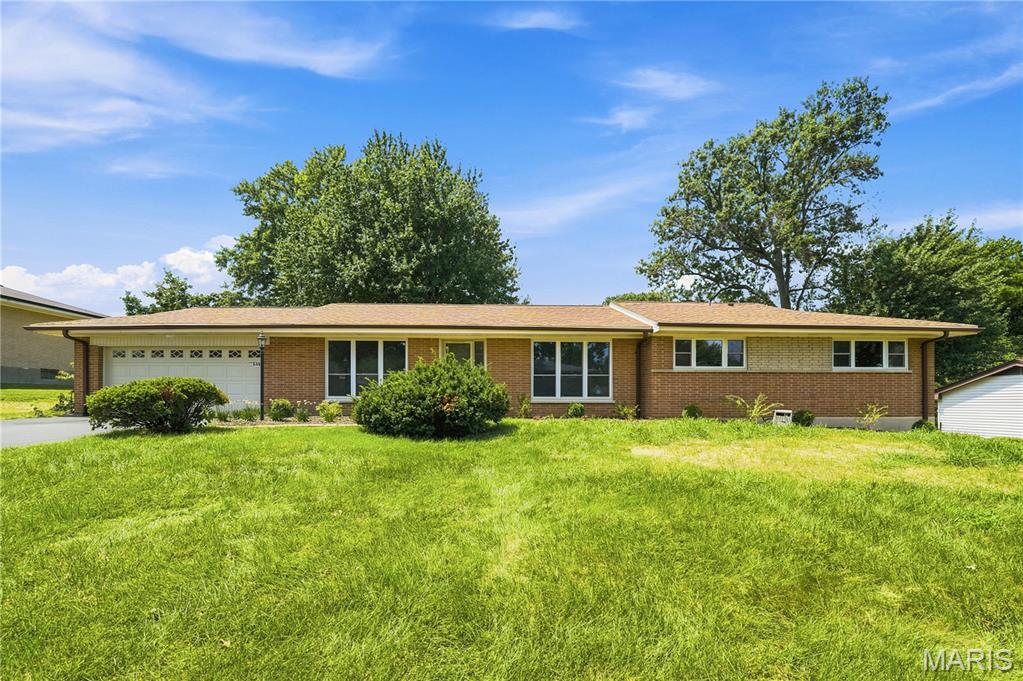
St Louis
849 Charlesgate Drive
4 Beds
3 Baths
3,383 Sq.Ft.
$925,000
MLS#: 26043779
