


Property
Beds
3
Full Baths
2
1/2 Baths
None
Year Built
1975
Sq.Footage
1,735
A private country setting, spacious grounds, and incredible outdoor amenities come together in this inviting rustic brick home on approximately 1.8 acres. Designed for comfortable one level living, the home offers an open main living space highlighted by vaulted ceilings with exposed beams and a beautiful rock wood burning fireplace. A set of French doors provides easy access to the sunroom, creating an ideal spot to relax and enjoy the peaceful surroundings. The kitchen is equipped with solid surface countertops, a range, dishwasher, microwave, pantry, and convenient storage. The generous primary bedroom features its own private bath, while the hall bathroom includes double vanities and a custom ceramic tub/shower surround. Outside is where this property truly shines. The property includes a covered deck, irrigated front yard, detached 10x25 storage building, and a spectacular 20x40 inground pool. The adjoining pool house adds even more functionality with a changing area and half bath. A two car attached garage, metal roof, thermopane windows, new heat pump, and newer water heater round out the home's practical features.
Features & Amenities
Interior
-
Other Interior Features
Open Floorplan, Other, Pantry, Storage
-
Total Bedrooms
3
-
Bathrooms
2
-
Above Grade Finished Area
1735.0
-
Basement YN
NO
-
Cooling YN
YES
-
Cooling
Ceiling Fan(s), Central Air
-
Fireplace YN
YES
-
Heating YN
YES
-
Heating
Electric, Forced Air
-
Main Level Bedrooms
3
-
Pet friendly
N/A
Exterior
-
Garage
Yes
-
Garage spaces
2
-
Construction Materials
Brick
-
Other Exterior Features
Lighting, Other, Private Yard, Storage
-
Pool
Yes
-
Pool Features
In Ground, Private
Area & Lot
-
Lot Features
Other
-
Lot Size(acres)
1.8
-
Lot Size(square feet)
78,408
-
Property Type
Residential
-
Property Sub Type
Single Family Residence
-
Architectural Style
Ranch
Price
-
Sales Price
$165,000
-
Tax Amount
$812
-
Sq. Footage
1,735
-
Price/SqFt
$95
HOA
-
Association
No
School District
-
Elementary School
Malden Lower Elem.
-
Middle School
Malden High
-
High School
Malden High
Property Features
-
New Construction
NO
-
Sewer
Septic Tank
-
Water Source
Public
Schedule a Showing
Showing scheduled successfully.
Mortgage calculator
Estimate your monthly mortgage payment, including the principal and interest, property taxes, and HOA. Adjust the values to generate a more accurate rate.
Your payment
Principal and Interest:
$
Property taxes:
$
HOA fees:
$
Total loan payment:
$
Total interest amount:
$
Location
County
Dunklin
Elementary School
Malden Lower Elem.
Middle School
Malden High
High School
Malden High
Listing Courtesy of Paul Fox, Mossy Oak Properties Mozark Re
RealHub Information is provided exclusively for consumers' personal, non-commercial use, and it may not be used for any purpose other than to identify prospective properties consumers may be interested in purchasing. All information deemed reliable but not guaranteed and should be independently verified. All properties are subject to prior sale, change or withdrawal. RealHub website owner shall not be responsible for any typographical errors, misinformation, misprints and shall be held totally harmless.

Agent / Realtor®
Frank Svoboda
Call Frank today to schedule a private showing.

* Listings on this website come from the FMLS IDX Compilation and may be held by brokerage firms other than the owner of this website. The listing brokerage is identified in any listing details. Information is deemed reliable but is not guaranteed. If you believe any FMLS listing contains material that infringes your copyrighted work please click here to review our DMCA policy and learn how to submit a takedown request.© 2024 FMLS.
Related Properties

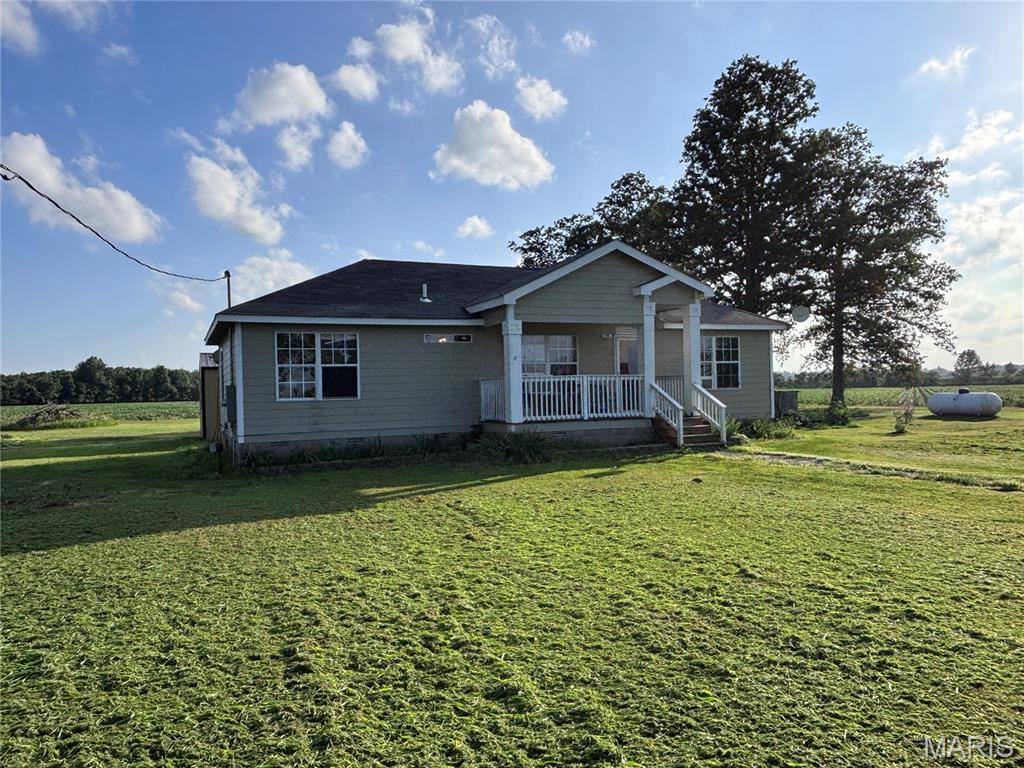
Campbell
39594 County Road 227A
3 Beds
1 Baths
1,076 Sq.Ft.
$149,900
MLS#: 26052121
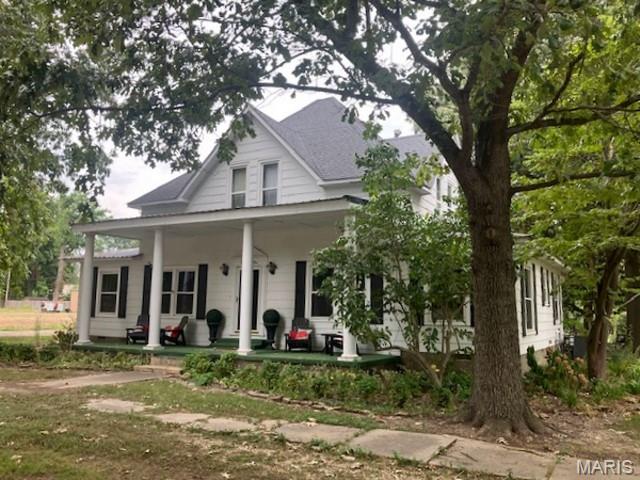
Campbell
39325 State Highway 53
3 Beds
2 Baths
1,165 Sq.Ft.
$138,000
MLS#: 26042583
Campbell
622 W Martin Avenue
4 Beds
2 Baths
2,034 Sq.Ft.
$159,900
MLS#: 25061512
