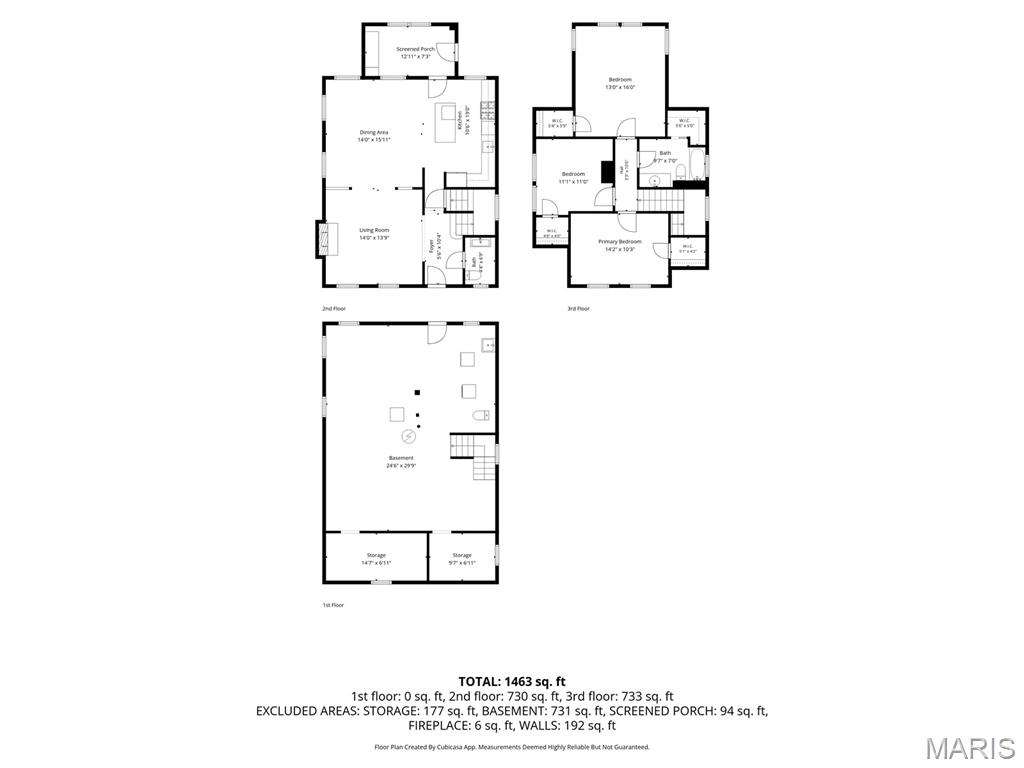
Features & Amenities

Interior

  • Total Bedrooms

    3

  • Bathrooms

    1

  • 1/2 Bathrooms

    1

  • Above Grade Finished Area

    1664.0

  • Basement YN

    YES

  • Cooling YN

    YES

  • Cooling

    Ceiling Fan(s), Central Air

  • Fireplace YN

    YES

  • Heating YN

    YES

  • Heating

    Forced Air

  • Pet friendly

    N/A

Exterior

  • Garage

    No

  • Construction Materials

    Stone

  • Other Exterior Features

    Private Yard, Storage

  • Pool

    No

Area & Lot

  • Lot Features

    Back Yard, Front Yard, Level

  • Lot Size(acres)

    0.0911

  • Lot Size(square feet)

    3,968

  • Property Type

    Residential

  • Property Sub Type

    Single Family Residence

  • Architectural Style

    Traditional

Price

  • Sales Price

    $364,900

  • Tax Amount

    $4,277

  • Sq. Footage

    1,664

  • Price/SqFt

    $219

HOA

  • Association

    No

School District

  • Elementary School

    Mann Elem.

  • Middle School

    Long Middle Community Ed. Center

  • High School

    Roosevelt High

Property Features

  • New Construction

    NO

  • Sewer

    Public Sewer

  • Water Source

    Public

Schedule a Showing

Showing scheduled successfully.

<
>
IN PERSON
VIA CHAT

What is 3 + 4 ?


Change time

Mortgage calculator

Estimate your monthly mortgage payment, including the principal and interest, property taxes, and HOA. Adjust the values to generate a more accurate rate.

Your payment

Principal and Interest:

$

Property taxes:

$

HOA fees:

$

Total loan payment:

$

Total interest amount:

$

Location

County

St Louis City

Elementary School

Mann Elem.

Middle School

Long Middle Community Ed. Center

High School

Roosevelt High

Listing Courtesy of Kim Jones , Keller Williams Realty St. Louis

RealHub Information is provided exclusively for consumers' personal, non-commercial use, and it may not be used for any purpose other than to identify prospective properties consumers may be interested in purchasing. All information deemed reliable but not guaranteed and should be independently verified. All properties are subject to prior sale, change or withdrawal. RealHub website owner shall not be responsible for any typographical errors, misinformation, misprints and shall be held totally harmless.

Agent Frank Svoboda

Agent / RealtorĀ®

Frank Svoboda

Call Frank today to schedule a private showing.


* Listings on this website come from the FMLS IDX Compilation and may be held by brokerage firms other than the owner of this website. The listing brokerage is identified in any listing details. Information is deemed reliable but is not guaranteed. If you believe any FMLS listing contains material that infringes your copyrighted work please click here to review our DMCA policy and learn how to submit a takedown request.Ā© 2024 FMLS.
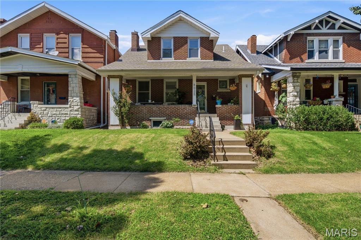
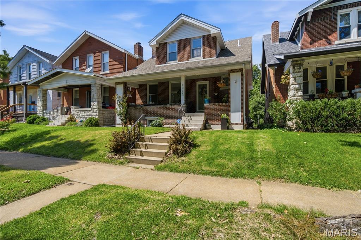
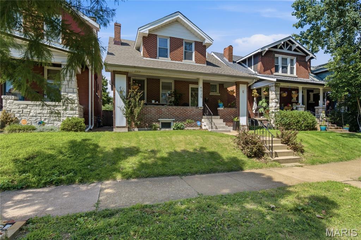
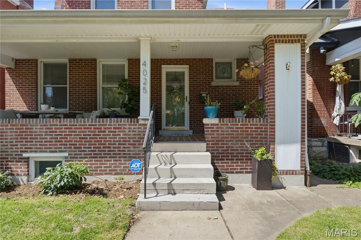
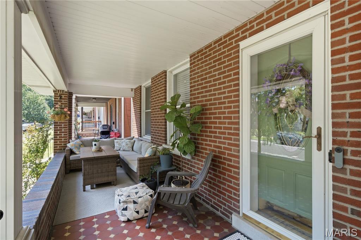
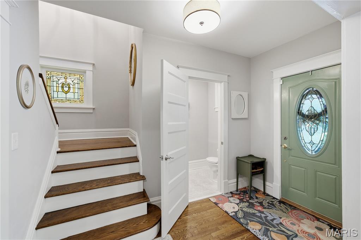
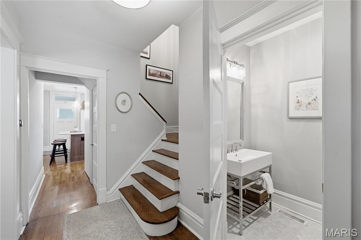
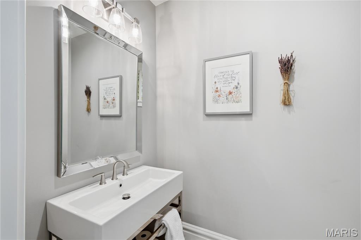
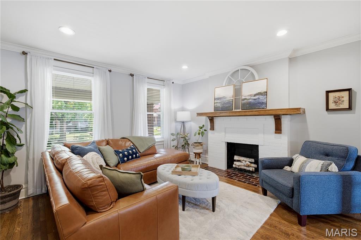
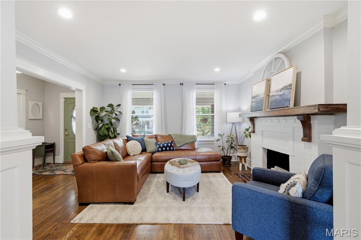
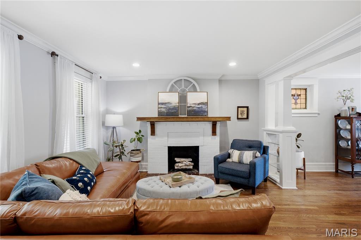
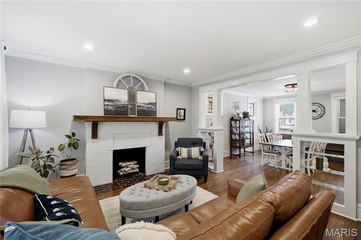
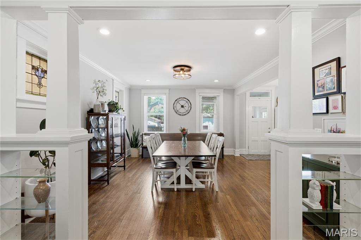
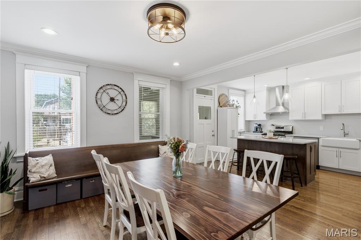
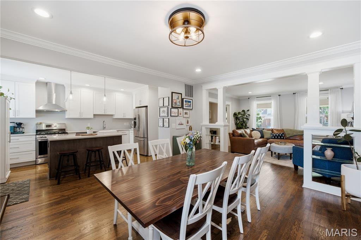
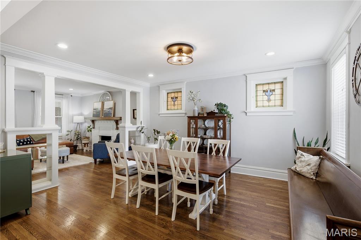
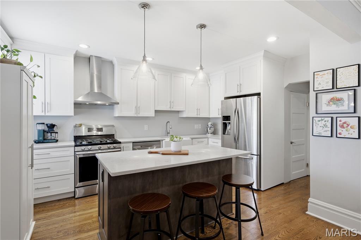
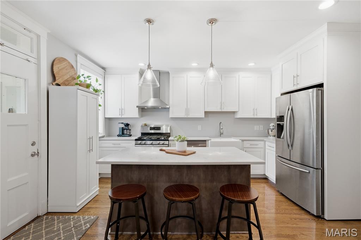
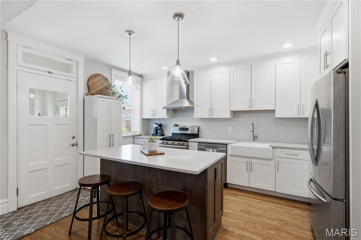
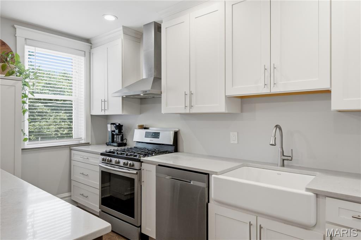
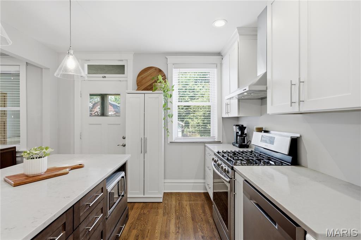
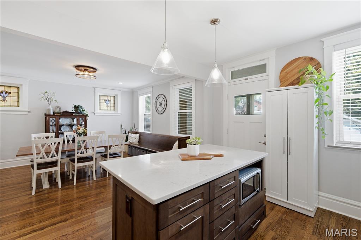
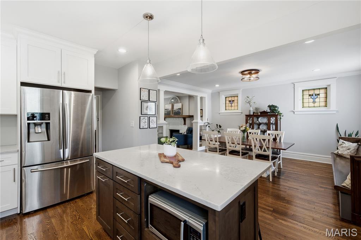
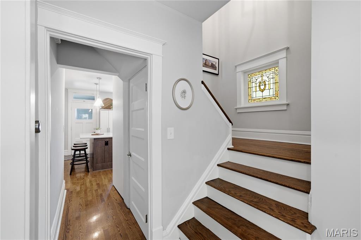
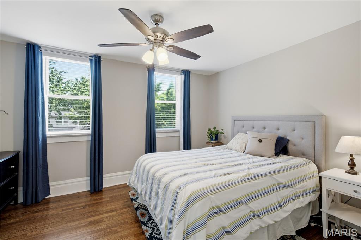
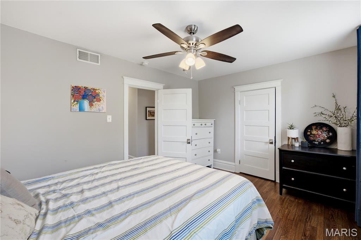
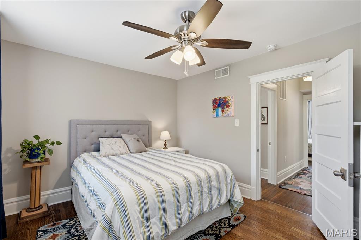
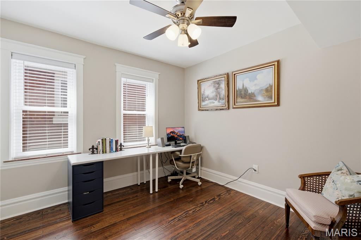
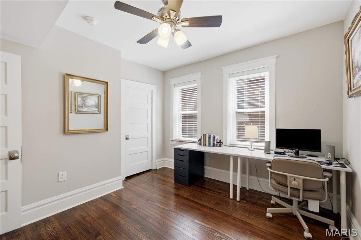
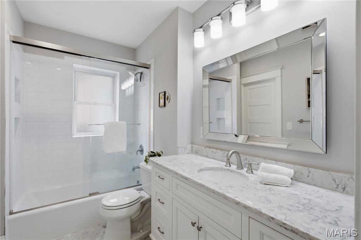
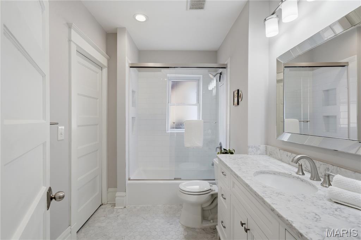
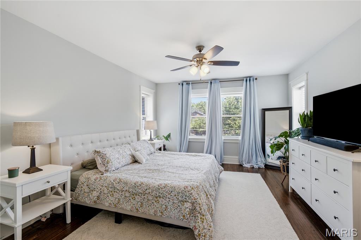
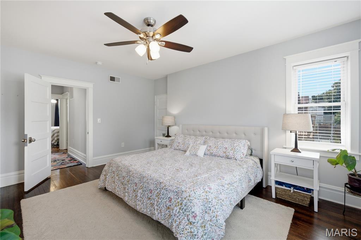
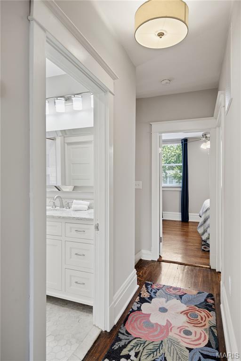
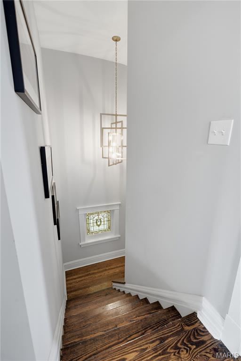
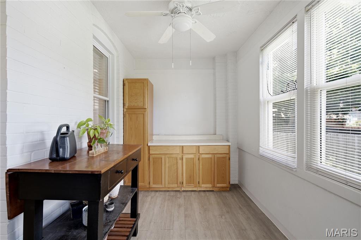
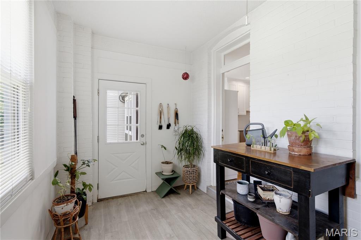
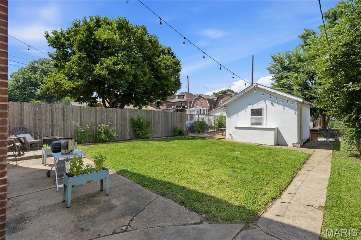
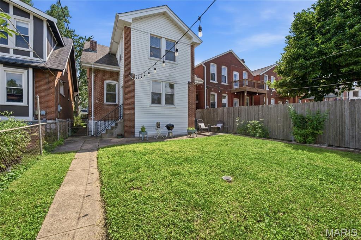
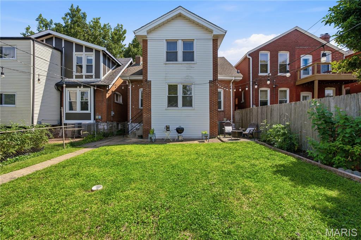
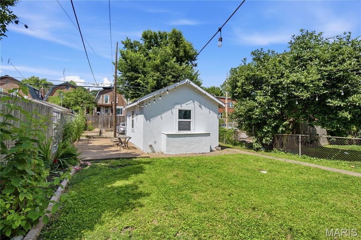
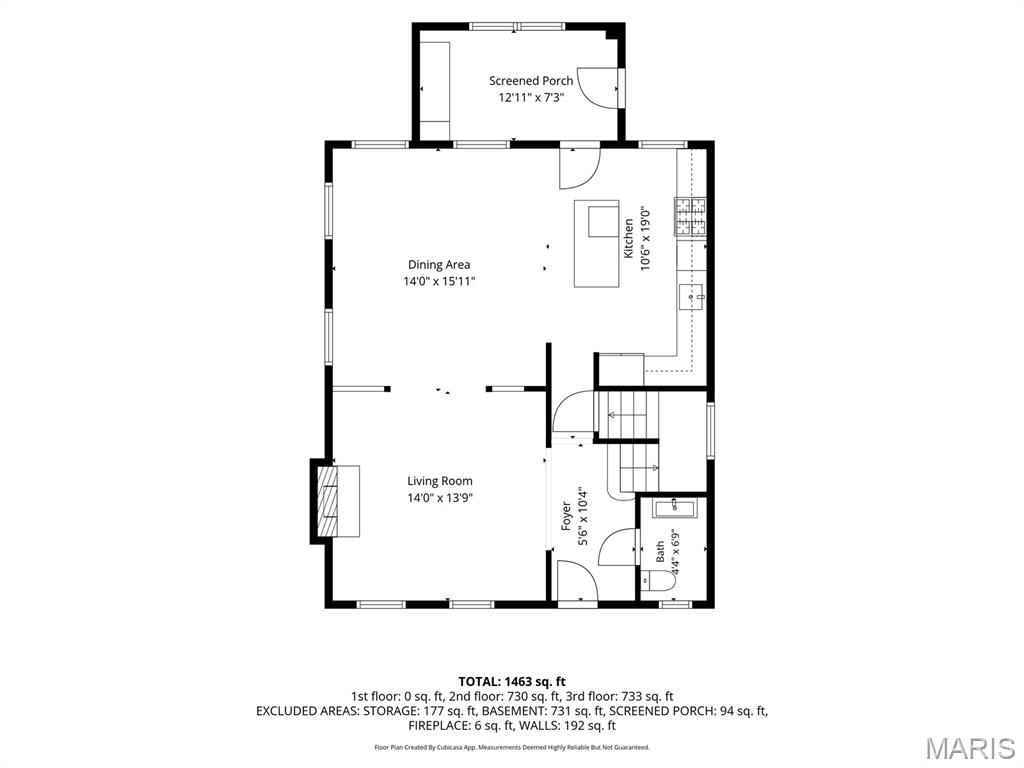
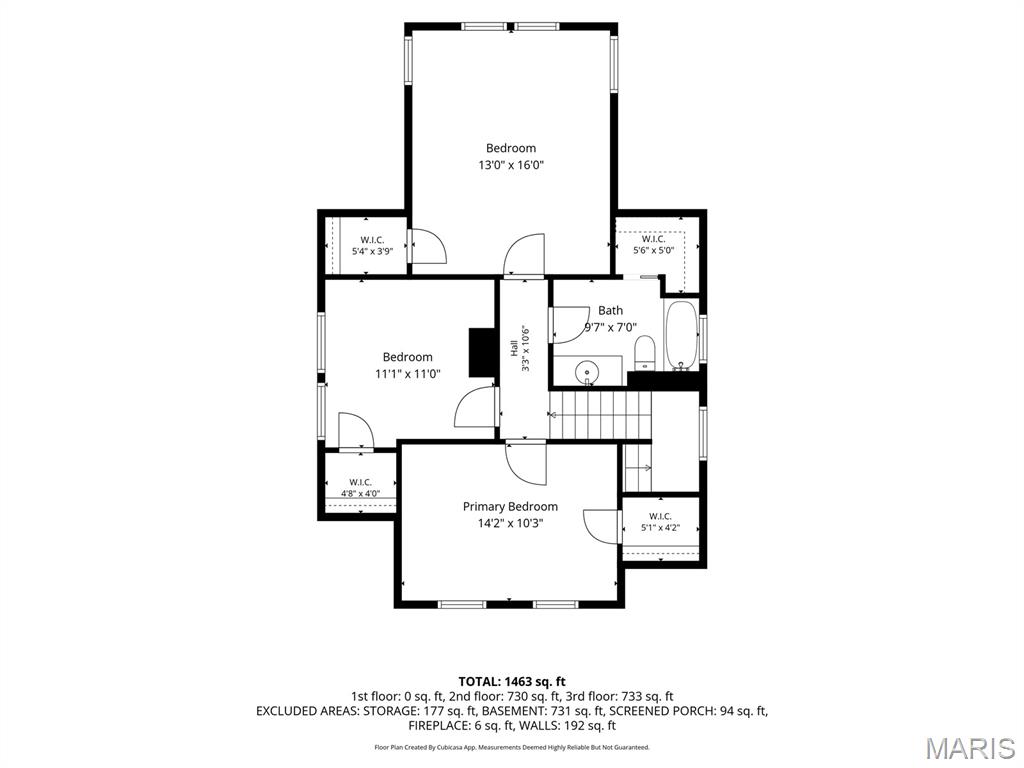
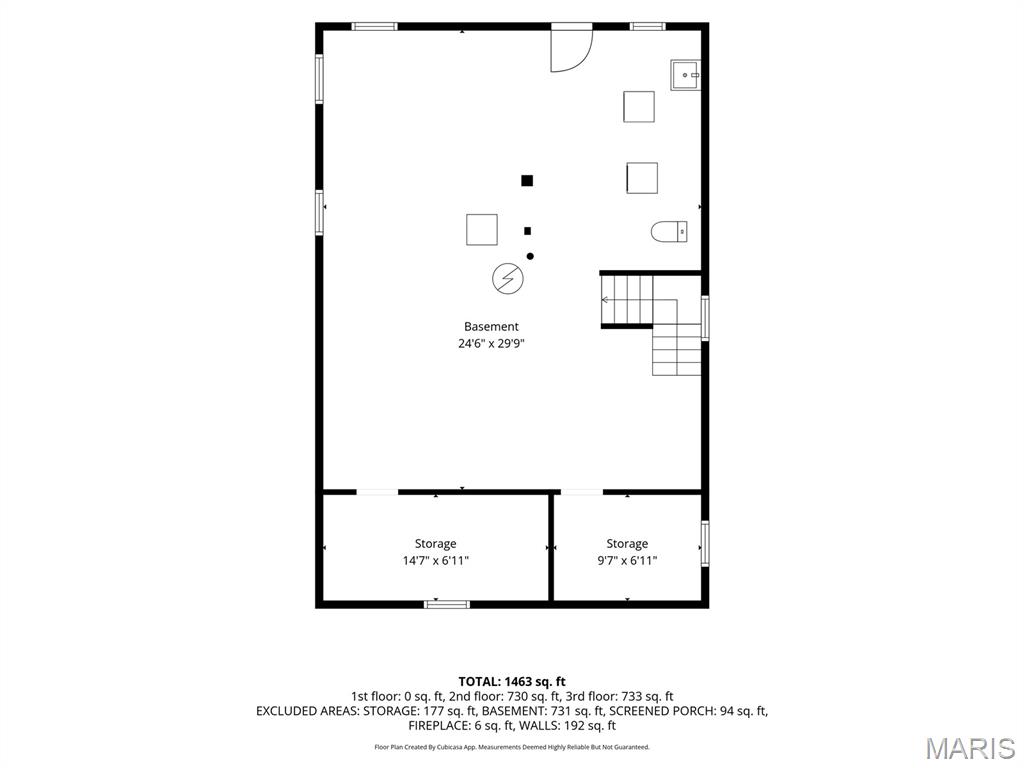
Welcome home to 4025 Wyoming Street, nestled on a fantastic, neighborly block in Tower Grove South. This move-in-ready 3-bedroom, 1.5-bathroom brick home perfectly marries historic 1920s character with modern conveniences. From the moment you step inside, you'll be greeted by gorgeous hardwood floors, stained glass windows, and elegant millwork. From the cozy living room to the full dining room and spacious kitchen, making entertaining a breeze. Upstairs offers comfortable bedrooms with plenty of storage and a timeless full bathroom. A fenced-in backyard with storage to complete.

But there is so much more…enjoy unparalleled walkability just blocks from the iconic Tower Grove Park, morning coffee at one of the local coffee spots, and the endless dining options on Morgan Ford and South Grand. With a stellar neighborhood vibe and a location that can't be beaten, don’t miss out on this South City gem!

4025 Wyoming Street

Message successfully sent.

What would you like to know?

What is 3 + 4 ?

I agree to receive email communication and understand I can unsubscribe at any time.

I agree to be contacted by Rock Island Realty via call, email, and text for real estate services. To opt out, you can reply 'stop' at any time or reply 'help' for assistance. You can also click the unsubscribe link in the emails. Message and data rates may apply. Message frequency may vary. Privacy Policy

Related Properties

Don't miss out on this beautifully updated ranch in the highly desirable Oakville School District! Lovingly maintained by its original owner, this 3 bedroom, 2 bath home offers over 1,700 square feet of living space, combining spacious living with tasteful updates and a functional floor plan.
Inside, you'll find generously sized bedrooms, updated kitchen and bathrooms, and a welcoming layout designed for both everyday living and entertaining. The kitchen is well-equipped with a convenient double oven, making meal preparation and holiday hosting a breeze. The spacious family room features a stunning brick fireplace that serves as the focal point of the space, creating a warm and inviting atmosphere.
At the front of the home, an additional living room offers incredible flexibility and can easily be used as a home office, den, playroom, or whatever best fits your family's needs. A generously sized dining room provides plenty of space for family gatherings and holiday celebrations.
Just off the family room, step outside to the patio overlooking a super peaceful backyard—the perfect place to relax, entertain, or simply enjoy the quiet surroundings. The unfinished basement offers endless possibilities, giving the next owner the opportunity to customize the space to fit their needs.
Additional updates include a brand new water heater, providing peace of mind. With its desirable location, spacious interior, thoughtful updates throughout, and pride of ownership evident at every turn, 3566 Crowndun Drive is a home you won't want to miss!
#26046172

St Louis

3566 Crowndun Drive

3 Beds

2 Baths

1,792 Sq.Ft.

$330,000

MLS#: 26046172

None
#26044297

St Louis

4759 Bramble Berry Drive

3 Beds

2 Baths

1,742 Sq.Ft.

$350,000

MLS#: 26044297

Welcome home to this charming 4-bedroom, 2.5-bath split-foyer offering generous living space, a functional floor plan, and a fantastic backyard designed for entertaining. Located in the highly sought-after Oakville Schools,  this home is full of opportunity to make it your own.
The main level features an open-concept living and dining area with abundant natural light, creating a welcoming space for everyday living and gatherings. The spacious kitchen offers plenty of room for meal preparation and overlooks the backyard, making entertaining a breeze.
The finished lower level expands your living options with an open concept fourth bedroom & living area.
Step outside to enjoy the oversized deck and lower-level patio, perfect for summer barbecues, relaxing evenings, or hosting family and friends. The huge, level backyard is partially fenced and provides plenty of space for pets, play, or future landscaping ideas.
Additional features include an oversized two-car garage with extra storage and a location in a well-established neighborhood close to parks, shopping, dining, and major highways.
#26046794

St Louis

2825 Gettysburg Estates Drive

4 Beds

2 Baths

1,748 Sq.Ft.

$305,000

MLS#: 26046794

New on site 1 day ago
Welcome to this beautifully maintained 3 bedroom 2,5 bath townhouse in the highly desirable Skinker DeBaliviere neighborhood. This home features an open and inviting floor plan filled with natural light. Beautiful hardwood floors throughout the main level add warmth and timeless appeal to the living and dining areas. Upstairs, the spacious primary suite offers a huge walk-in closet with a window and spacious bathroom. The finished lower level provides valuable additional living space -perfect for home office, fitness area, or playroom-along with a laundry/utility are and direct access to the attached two-car garage.Enjoy unbeatable location just minutes from Forest Park, Washington University, Barnes-Jewish hospital and incredible selection of restaurants, shops, museums, and entertainment.
#26049105

St Louis

5773 Kingsbury Place

3 Beds

2 Baths

1,740 Sq.Ft.

$310,000

MLS#: 26049105

New on site today
Price reduced
A truly one-of-a-kind 5-bedroom home filled with exceptional craftsmanship, flexible living space, and unforgettable indoor-outdoor amenities. Nestled between two mature apple trees, a custom stone walkway leads through beautiful landscaping to an expansive covered front porch. Inside, hardwood floors and extensive custom woodwork flow throughout the main level, where decorative glass doors, built-in cabinetry, custom lighting, and surround sound create a warm and distinctive atmosphere. The main level offers two bedrooms, a private office, two full baths, and an impressive sunroom ideal for entertaining or relaxing. The primary suite features a spa-inspired bath with heated floors and a tiled walk-in shower, plus a spacious cedar-lined walk-in closet. The kitchen offers abundant custom cabinetry, granite countertops, stainless appliances, and an adjoining dining area. Upstairs are three additional bedrooms, a full bath, and a separate bonus room currently used as an oversized walk-in closet. The finished lower level expands the home even further with a second living area, full kitchen, retro game area, custom fireplace, bar-height counter, laundry area, generous storage, and direct access to the attached two-car garage. Outside, the fenced backyard is an entertainer’s dream, featuring a jet-equipped pool with a waterfall, covered gazebo with a custom built-in table, additional shaded patio area, outdoor wash and prep station, and a custom brick fireplace/pizza oven. Beautiful landscaping and established grapevines complete this remarkable backyard retreat. With character, craftsmanship, and space at every turn, this is a home that must be experienced in person.
#26048882

St Louis

9024 Pilot Avenue

5 Beds

3 Baths

3,170 Sq.Ft.

$419,900

MLS#: 26048882

New on site 2 days ago
Open Sun, 8/2, 10am-12pm. Step inside this beautifully updated 4-bedroom, 2.5-bath ranch and fall in love with its modern charm. Inviting entry foyer, light-filled living room, formal dining room. 

This home is perfect for entertaining – spacious family room with updated fireplace, bar area and open views of the updated, eat-in kitchen featuring crisp white shaker cabinets, gleaming granite countertops, and stainless steel appliances.

Three spacious bedrooms and two recently remodeled bathrooms complete the main floor. Partially finished lower level with large rec room, bar area and office, as well as a huge unfinished storage area.

Enjoy peace of mind with newer HVAC, water heater, windows, and plumbing stacks, plus stylish fixtures, newer flooring and fresh paint throughout. Move-in ready and waiting for you!
#26047624

St Louis

5400 Casa Royale Drive

4 Beds

2 Baths

3,056 Sq.Ft.

$415,000

MLS#: 26047624

New on site today
Welcome to 1464 Sproule Ave, a beautifully updated home in the highly desirable Dogtown neighborhood of St. Louis. This charming residence blends historic character with modern updates, featuring 2 bedrooms and 2 full bathrooms, along with additional bonus sleeping space in the finished attic and lower level, offering flexible use for guests, extended family, or a home office. Inside, you’ll find original hardwood flooring, and an updated kitchen and bathrooms that create a fresh, contemporary feel while preserving timeless charm. Major system upgrades including the roof, windows, HVAC, furnace, and electrical provide peace of mind. The finished lower level and upper-level bonus areas expand the home’s livable space well beyond the main bedrooms. Enjoy outdoor living in the spacious fenced backyard and relaxing enclosed front porch. Conveniently located near Forest Park, the St. Louis Zoo, dining, shopping, and major highways, this move-in-ready home offers space, comfort, and an unbeatable location. Information pulled from various sources. Buyer to verify all MLS data.
#26049328

St Louis

1464 Sproule Avenue

2 Beds

2 Baths

1,735 Sq.Ft.

$309,000

MLS#: 26049328

New on site 3 days ago
Completely renovated and move-in ready, this stunning 4th-floor condo in the desirable Coeur De Royale community offers stylish updates, exceptional convenience, and an unbeatable Creve Coeur location. The interior has been extensively remodeled with new interior doors, updated hardware, fresh finishes, modern lighting within EVERY lighting fixture replaced, drywall and wall repairs, custom closet organization systems welcomed by beautifully sliding doors, updated cabinetry and shelving, new window treatments, and numerous additional improvements throughout.

The beautifully updated kitchen and dining/bonus room feature elegant marbled-style luxury vinyl flooring, creating a seamless and sophisticated living space. Spacious rooms, abundant natural light, and thoughtfully selected finishes --such as the thoughtful living room sconces and luxurious sliding doors on the kitchen pantry and master walk-in closet... make this home feel fresh, modern, and inviting.

Residents enjoy access to community amenities including an inground swimming pool and clubhouse. Located within the highly regarded Parkway School District and surrounded by excellent private and parochial school options, this location is ideal for a variety of lifestyles.

Enjoy walkable access to Trader Joe’s and Dierbergs, plus nearby Target at Olive Crossing, Plaza Frontenac, and countless dining options ranging from casual favorites to upscale restaurants. Conveniently situated near Highways 270, 170, and 40/64, offering quick access to downtown Clayton, the airport, major hospitals, healthcare employers, and the new St. Louis County Library headquarters. Nearby recreation includes golf, parks, tennis courts, pickleball, an indoor ice rink, and a membership dog park.

This is a rare opportunity to own a fully updated condo in one of Creve Coeur’s most convenient and sought-after communities!
#26047876

St Louis

550 Coeur De Royale Drive 408

3 Beds

2 Baths

1,680 Sq.Ft.

$325,000

MLS#: 26047876

New on site 1 day ago
Room to gather, room to spread out, and room to grow. This 4 bedroom, 2.5 bath two story in coveted Brookdale offers over 1,900 square feet in the Parkway School District served by Craig Elementary in the centrally located 63146 zip code. The main floor features a large Dining Room ready for entertaining large or small--just imagine your holiday festivities here. The quiet Living Room is perfect for a Library or Home Office. The Family Room has a gas fireplace and an oversized sliding glass door to the sunroom, overlooking the level backyard. The Eat In Kitchen offers stainless steel appliances and a wall oven/microwave combo for all of your culinary creations. Upstairs, the oversized primary bedroom with walk in closet and ensuite bath is your nightly retreat, plus three amply sized bedrooms and a second full bath. The level backyard is literally park-like.  Imagine your upcoming late Summer evenings on the patio or in the Sunroom, cool Fall evenings, and everything that all of the seasons bring to this generously sized yard (.30 of an acre lot!) The list of updates include updated windows, updated HVAC, updated kitchen & appliances and so much more!  Make your appointment today.
#26048778

St Louis

11722 Holly Springs Drive

4 Beds

2 Baths

1,914 Sq.Ft.

$399,900

MLS#: 26048778

A rare find in the Lindbergh School District, this charming Cape Cod sits on a park-like, level half-acre lot with mature trees and a ready-to-enjoy fire pit. Inside, the main-floor family room offers a coffered ceiling, wood-burning fireplace, and bay window, while the light-filled kitchen with breakfast area, ample cabinet space, and portable butcher-block island walks out to a covered patio. A separate dining room showcases a second wood-burning fireplace, and the barn-doored office easily functions as a second bedroom. The spacious primary suite features a sitting area, bay window, full bath, walk-in closet, and additional closet space. The recently updated, partially finished lower level includes a recreation room with half bath, plus a walk-out storage area with laundry and potential home gym space. Major updates include architectural-shingle roof, oversized gutters and downspouts, large 2-car carport, replacement windows, updated furnace, water heater, and electrical panel. Plenty of off-street parking!
#26044862

St Louis

4643 Theiss Road

4 Beds

2 Baths

2,200 Sq.Ft.

$389,900

MLS#: 26044862

 - property

Send a message

Message successfully sent.

Your message

What is 3 + 4 ?

Reason for contacting?

I agree to receive email communication and understand I can unsubscribe at any time.

I agree to be contacted by Rock Island Realty via call, email, and text for real estate services. To opt out, you can reply 'stop' at any time or reply 'help' for assistance. You can also click the unsubscribe link in the emails. Message and data rates may apply. Message frequency may vary. Privacy Policy

Sign Out

Virtual Assistant

Would you like to take the next step with this property? We can help you schedule a showing or virtual tour, or send you more details.

Yes, I would like more information.

Thank You for Your Reply, One of Our Agents will contact you as soon as possible

No, maybe later.

Thank you, you can always contact me via email, phone number or through the contact form.

Realhub AI

Lucy - Your AI-Powered Realtor

Update Your Temporary Password

Personalize your search

Enter your email and we'll notify you immediately when new listings match what you're looking for.

or enter email address

Already have an account ? Login here

Continue your home search

I agree to receive communications and understand I can unsubscribe at any time.

I agree to be contacted by Rock Island Realty via call, email, and text for real estate services. To opt out, you can reply 'stop' at any time or reply 'help' for assistance. You can also click the unsubscribe link in the emails. Message and data rates may apply. Message frequency may vary. Privacy Policy

Already have an account ? Login here

We use cookies

We use cookies primarily for analytics to enhance your experience. By accepting, you agree to our use of these cookies. You can manage your preferences or learn more about our cookies policy.