Features & Amenities

Interior

  • Other Interior Features

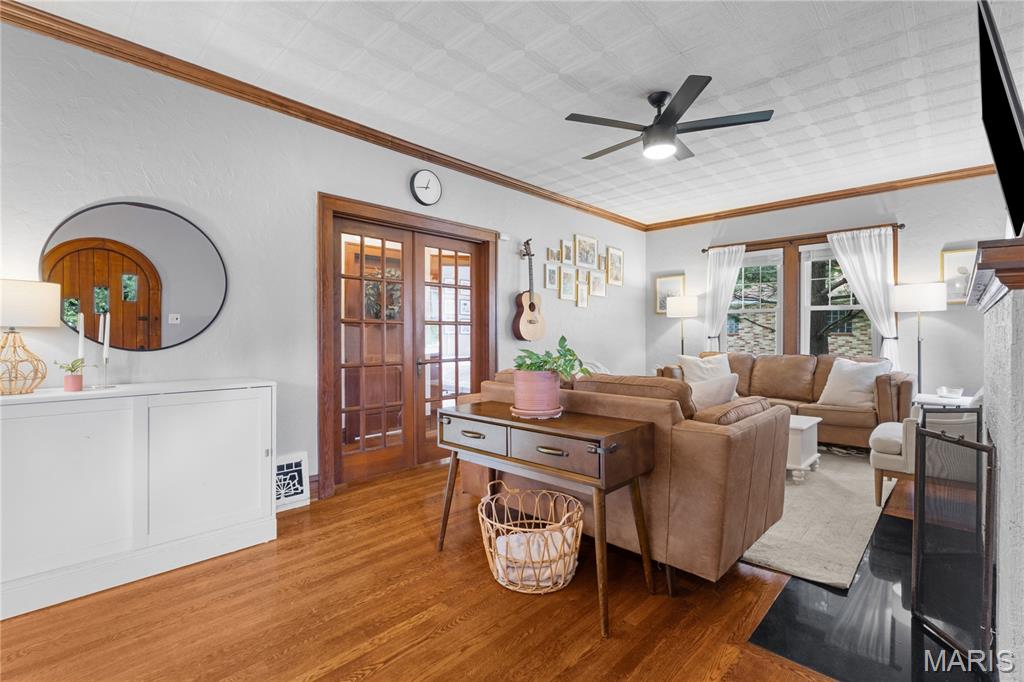
    Bookcases, Ceiling Fan(s), High Speed Internet, Natural Woodwork, Smart Thermostat

  • Total Bedrooms

    3

  • Bathrooms

    1

  • Above Grade Finished Area

    1551.0

  • Basement YN

    YES

  • Cooling YN

    YES

  • Cooling

    Central Air, Dual, Electric, Multi Units, Ceiling Fan(s)

  • Fireplace YN

    YES

  • Heating YN

    YES

  • Heating

    Electric, Forced Air, Natural Gas, Exhaust Fan

  • Main Level Bedrooms

    2

  • Pet friendly

    N/A

Exterior

  • Garage

    Yes

  • Garage spaces

    1

  • Construction Materials

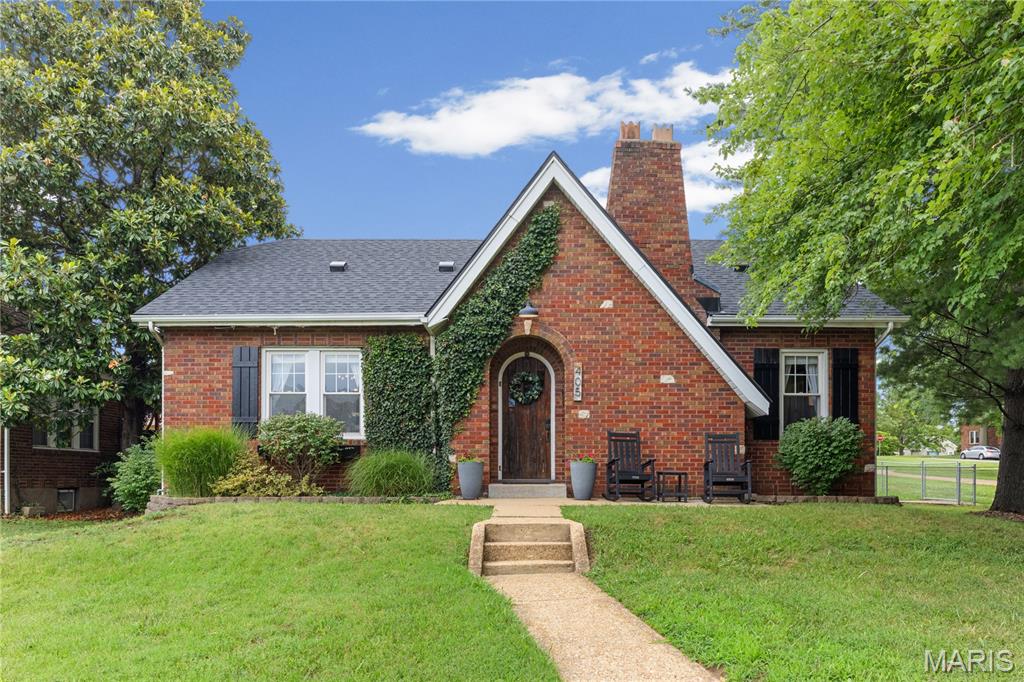
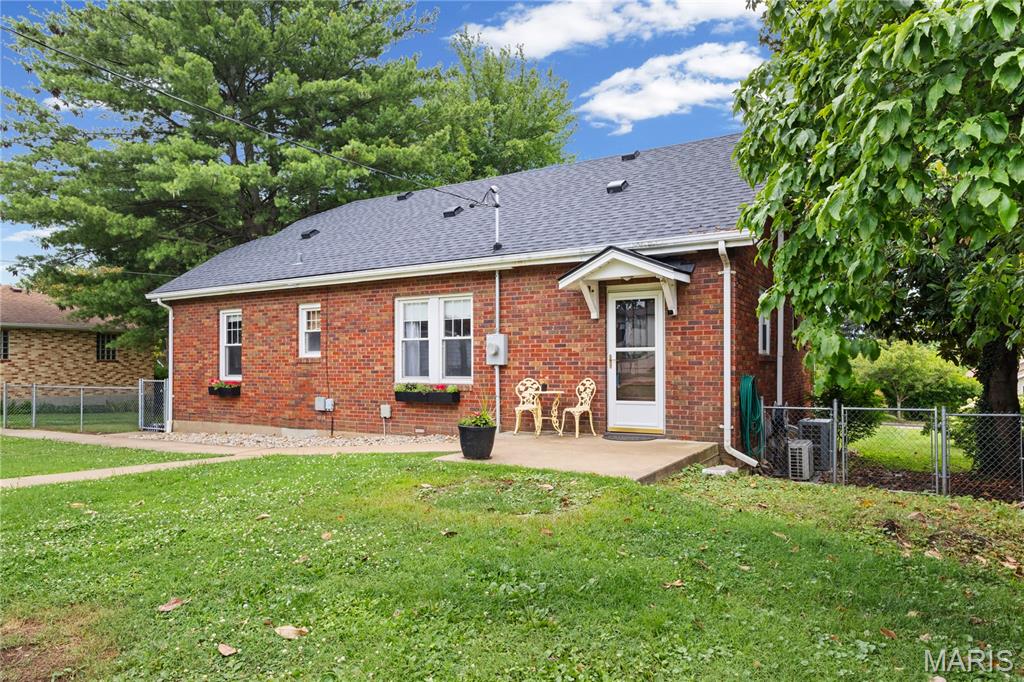
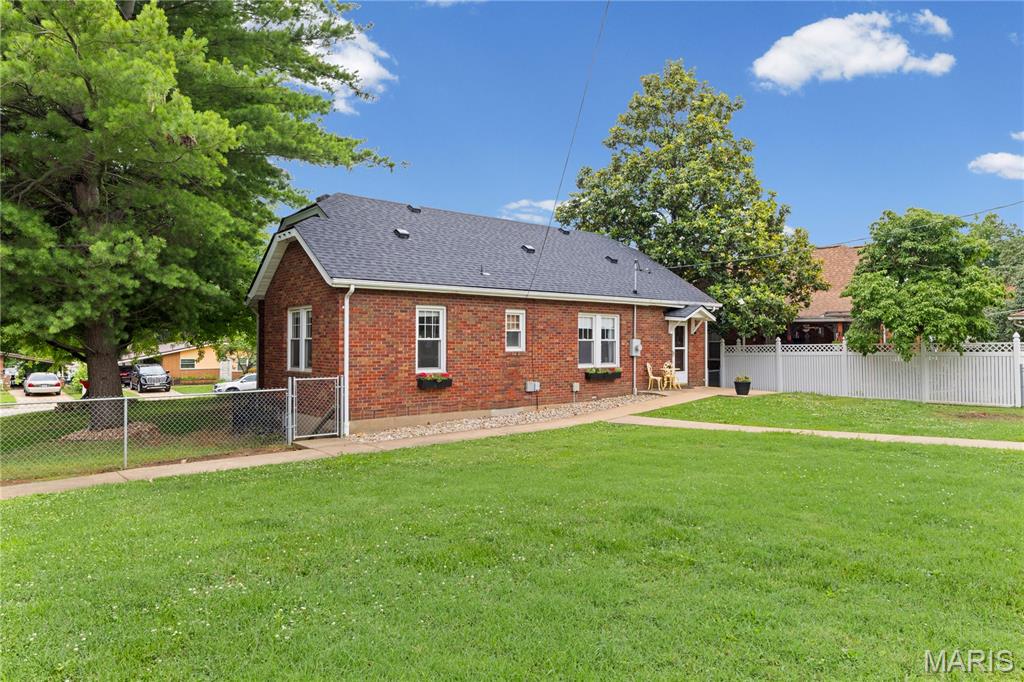
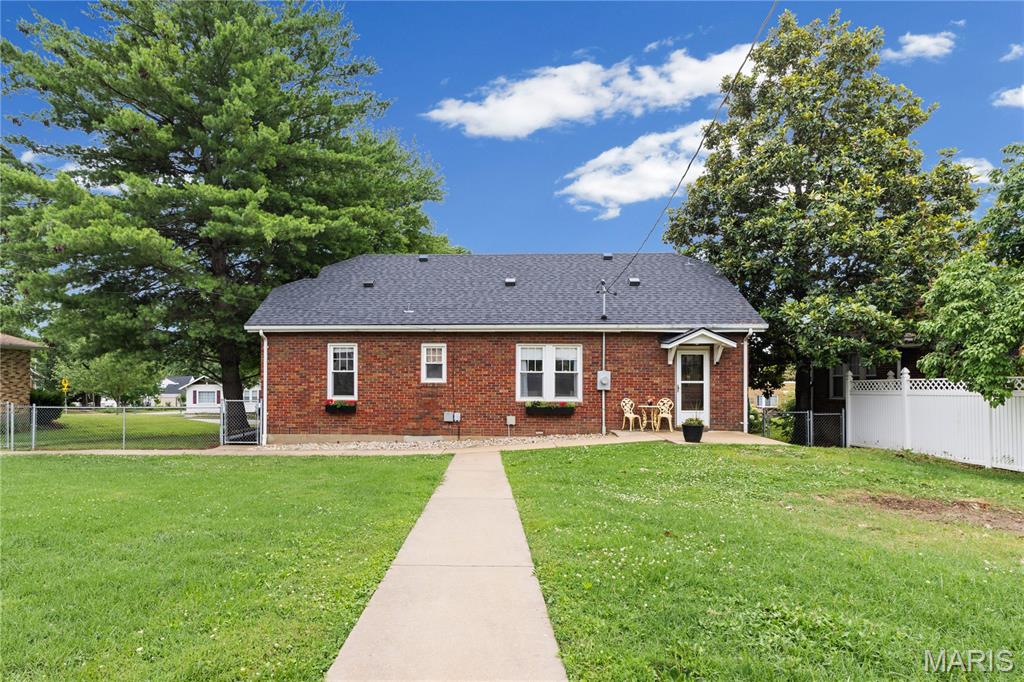
    Brick

  • Other Exterior Features

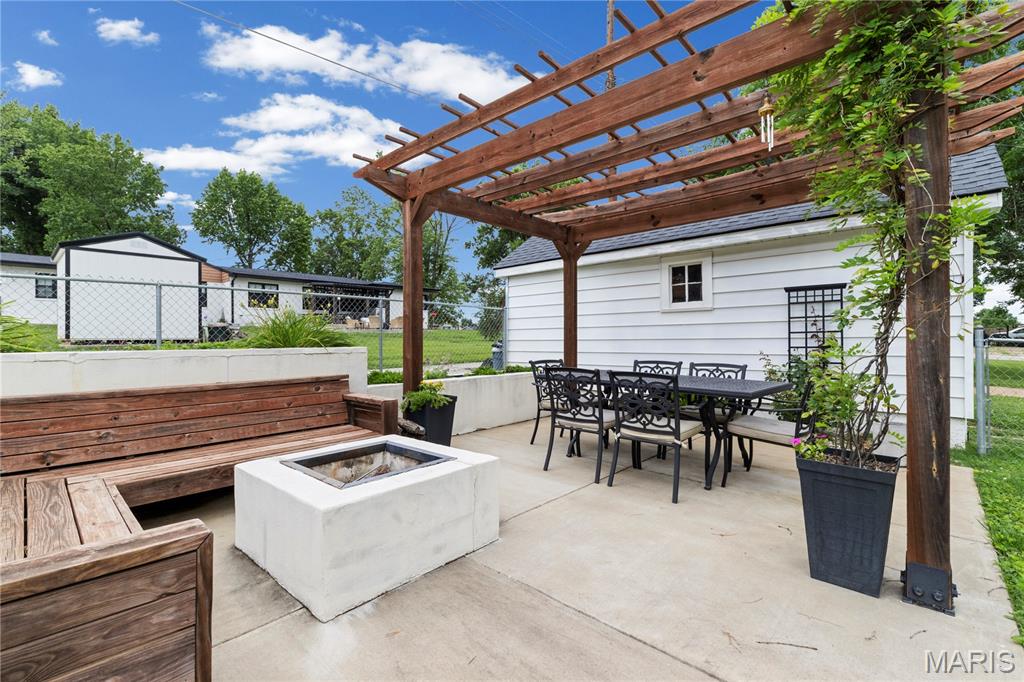
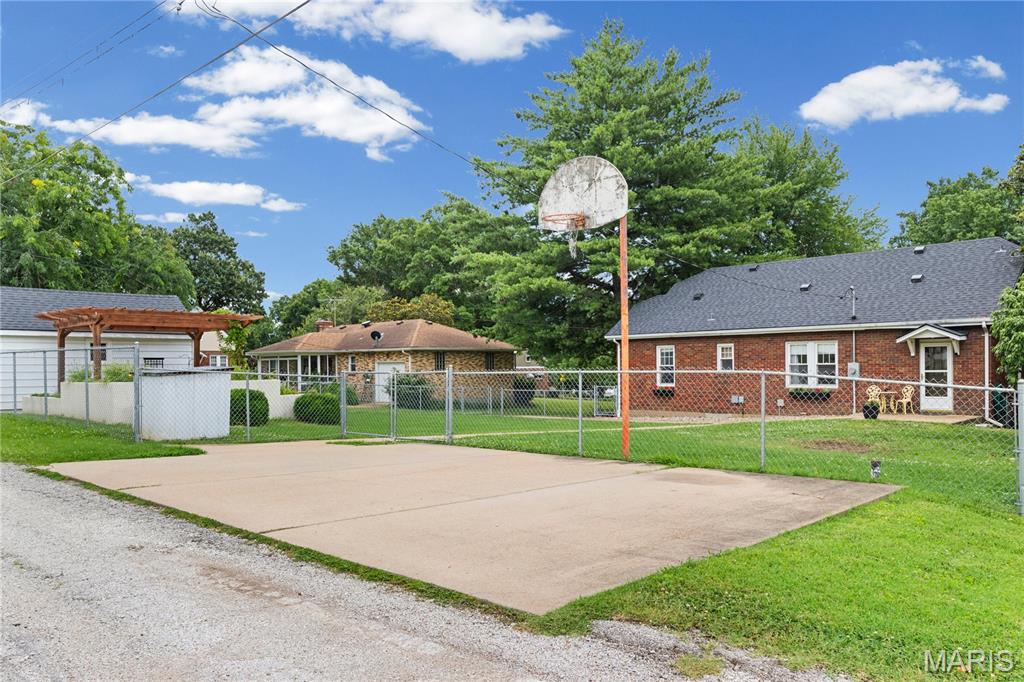
    Basketball Court, Rain Gutters

  • Parking

    Additional Parking, Alley Access, Concrete, Detached, Driveway, Garage, Garage Faces Front, Off Street, Parking Pad

  • Patio and Porch Features

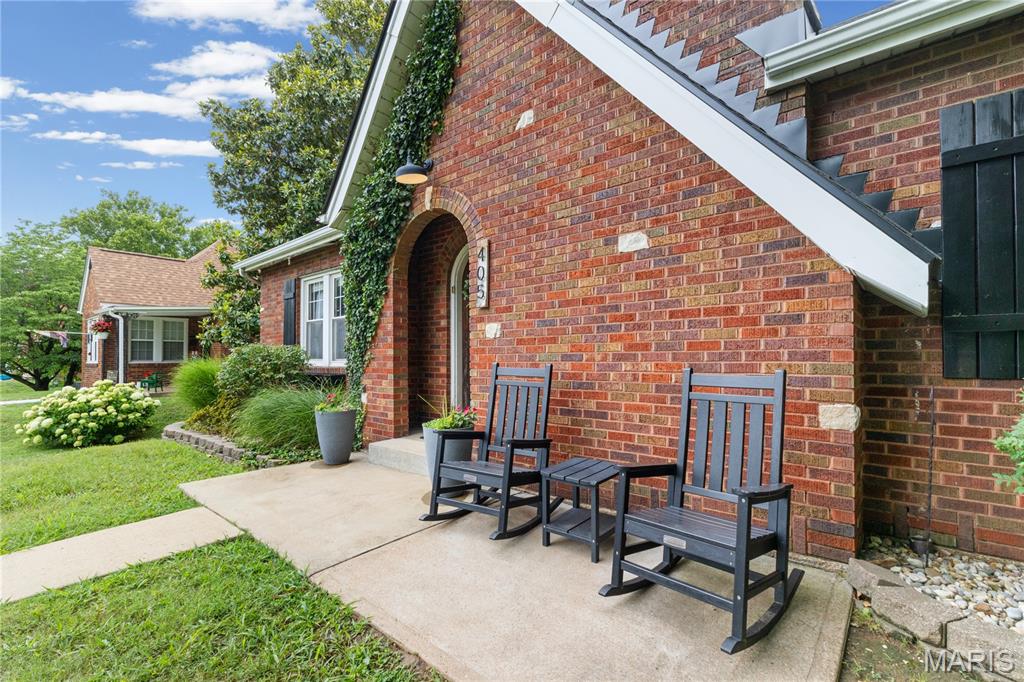
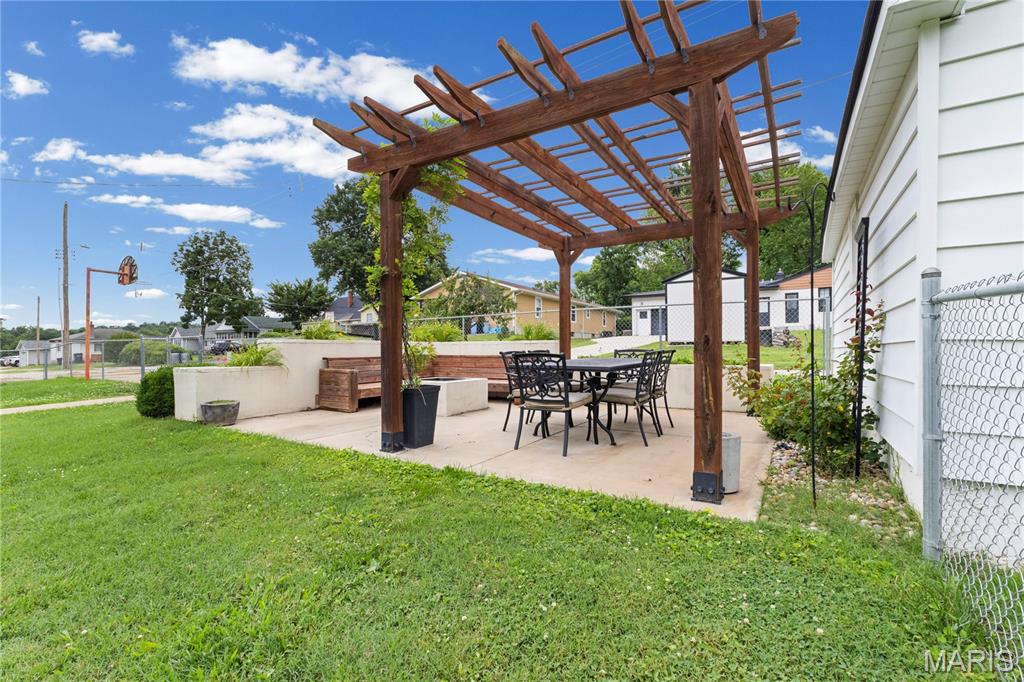
    Covered, Front Porch, Patio, Rear Porch

  • Pool

    No

  • Waterfront YN

    NO

  • View

    Neighborhood

Area & Lot

  • Lot Features

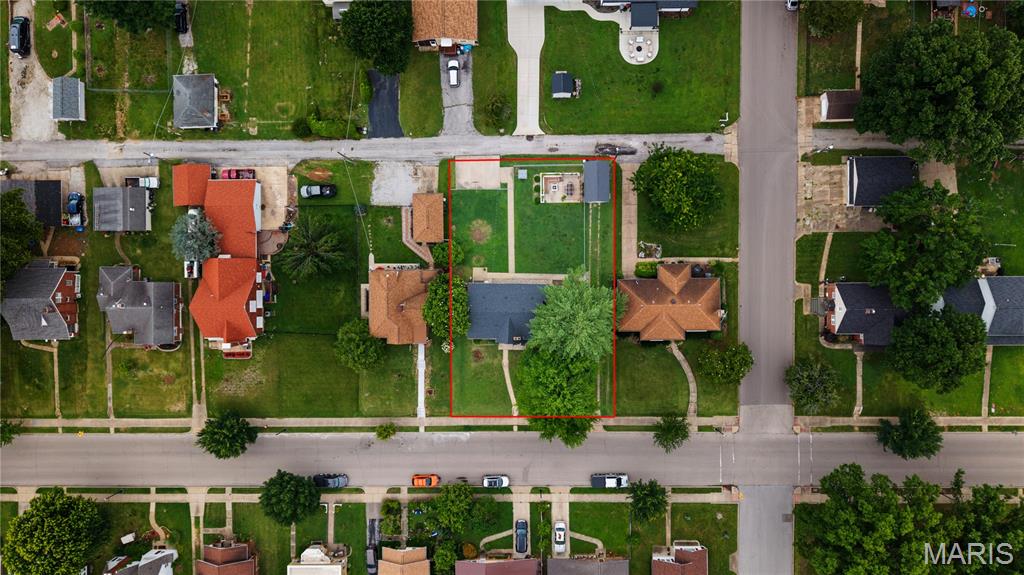
    Back Yard, City Lot, Few Trees, Front Yard, Level, Rectangular Lot

  • Lot Size(acres)

    0.2938

  • Lot Size(square feet)

    12,797

  • Property Type

    Residential

  • Property Sub Type

    Single Family Residence

  • Architectural Style

    Bungalow

Price

  • Sales Price

    $259,900

  • Tax Amount

    $1,199

  • Sq. Footage

    1,551

  • Price/SqFt

    $167

HOA

  • Association

    No

School District

  • Elementary School

    Crystal City Elem.

  • Middle School

    Crystal City High

  • High School

    Crystal City High

Property Features

  • New Construction

    NO

  • Foundation Details

    Concrete Perimeter

  • Ownership

    Private

  • Senior Community YN

    NO

  • Sewer

    Public Sewer

  • Water Source

    Public

Schedule a Showing

Showing scheduled successfully.

<
>
IN PERSON
VIA CHAT

What is 3 + 4 ?


Change time

Mortgage calculator

Estimate your monthly mortgage payment, including the principal and interest, property taxes, and HOA. Adjust the values to generate a more accurate rate.

Your payment

Principal and Interest:

$

Property taxes:

$

HOA fees:

$

Total loan payment:

$

Total interest amount:

$

Location

County

Jefferson

Elementary School

Crystal City Elem.

Middle School

Crystal City High

High School

Crystal City High

Listing Courtesy of Glen Mouser , RE/MAX Best Choice

RealHub Information is provided exclusively for consumers' personal, non-commercial use, and it may not be used for any purpose other than to identify prospective properties consumers may be interested in purchasing. All information deemed reliable but not guaranteed and should be independently verified. All properties are subject to prior sale, change or withdrawal. RealHub website owner shall not be responsible for any typographical errors, misinformation, misprints and shall be held totally harmless.

Agent Frank Svoboda

Agent / RealtorĀ®

Frank Svoboda

Call Frank today to schedule a private showing.


* Listings on this website come from the FMLS IDX Compilation and may be held by brokerage firms other than the owner of this website. The listing brokerage is identified in any listing details. Information is deemed reliable but is not guaranteed. If you believe any FMLS listing contains material that infringes your copyrighted work please click here to review our DMCA policy and learn how to submit a takedown request.Ā© 2024 FMLS.
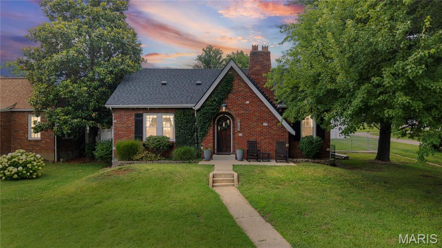
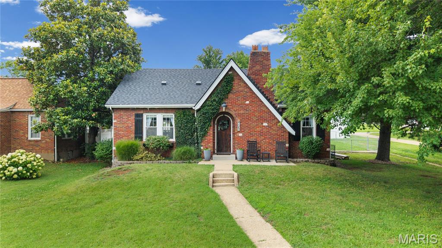
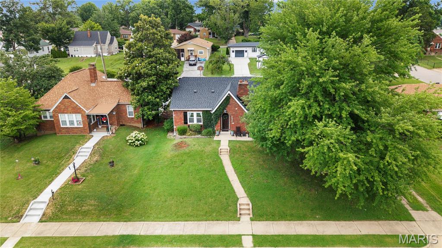
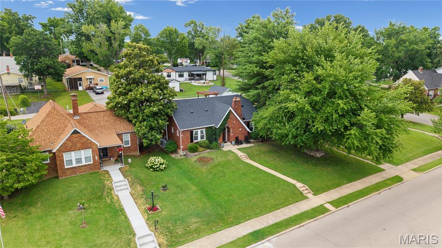
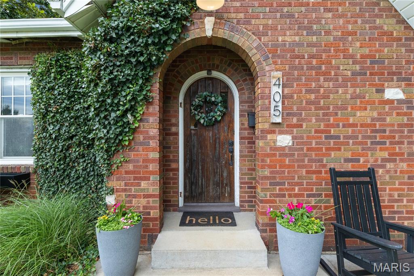
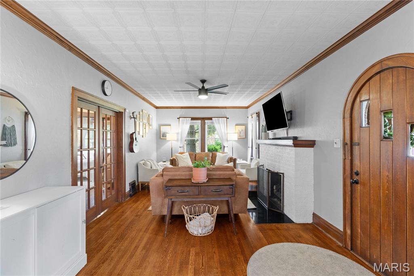
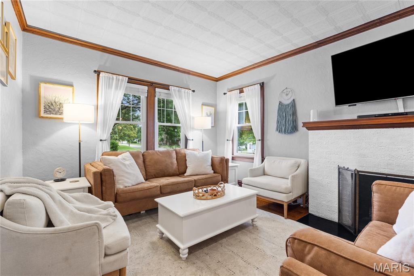
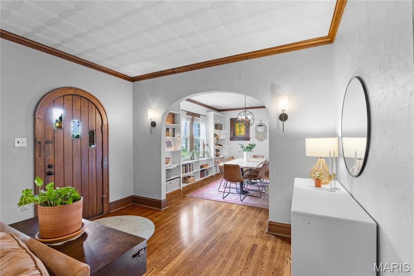
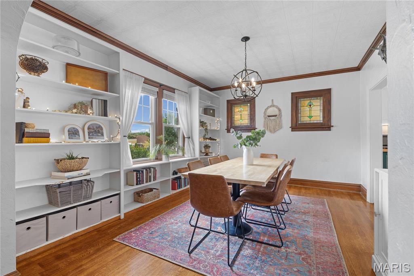
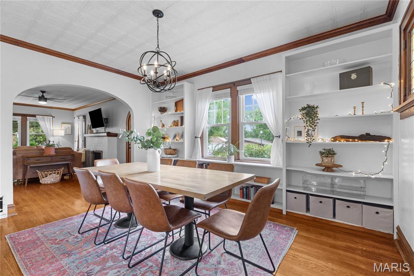
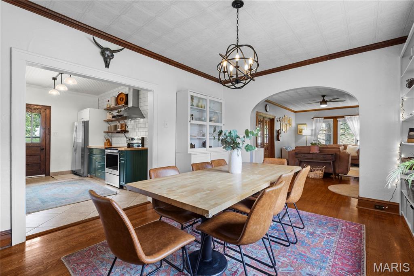
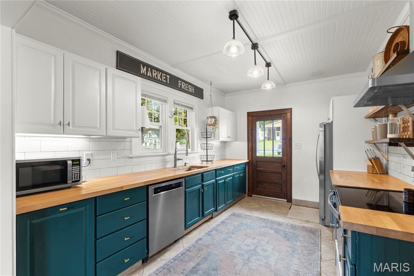
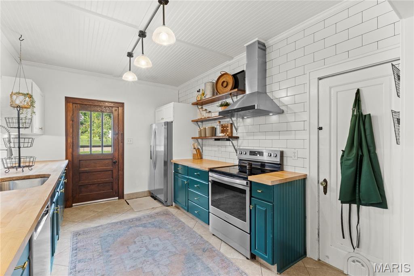
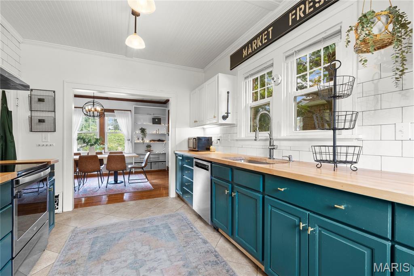
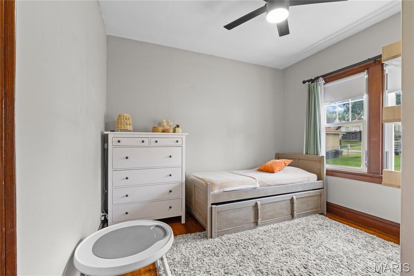
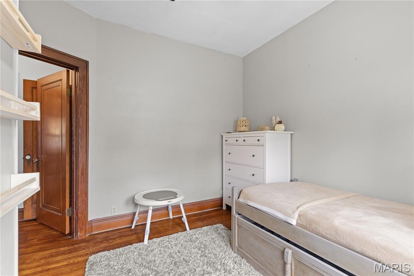
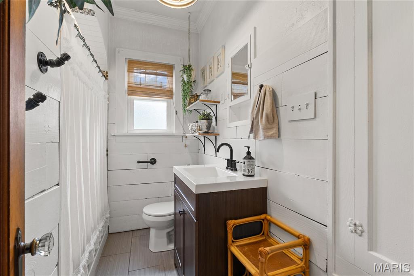
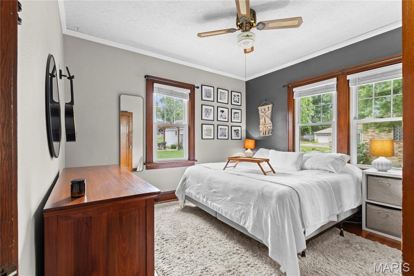
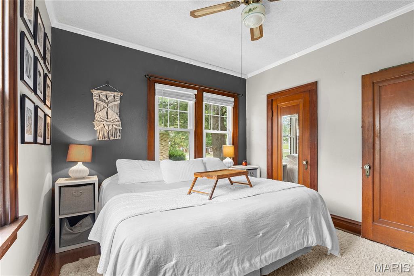
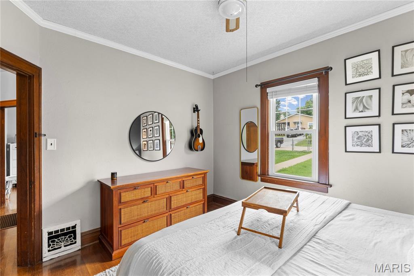
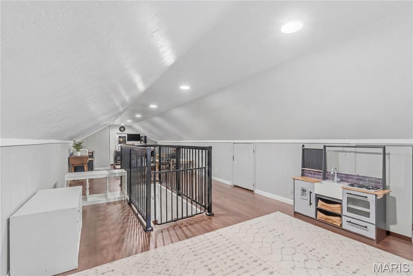
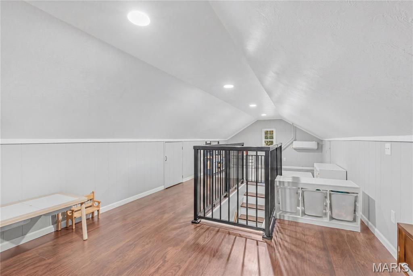
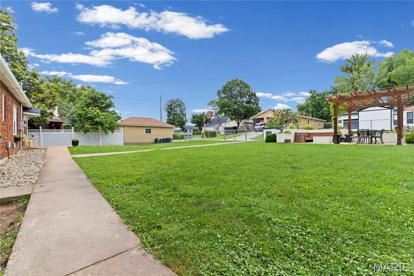
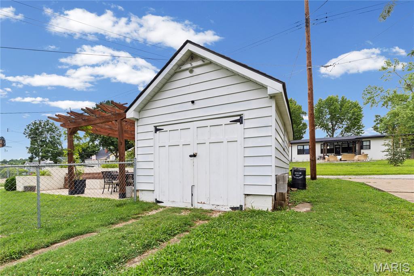
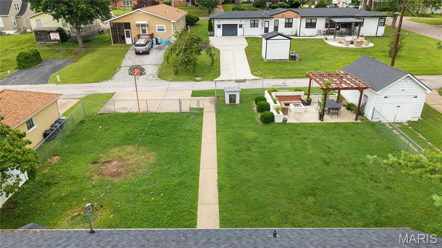
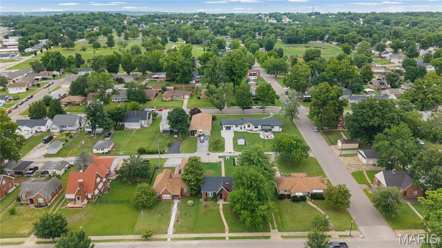
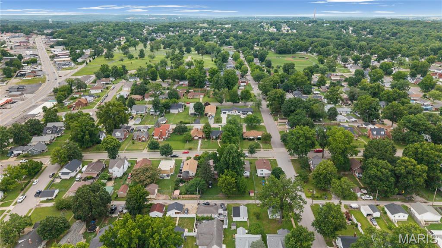
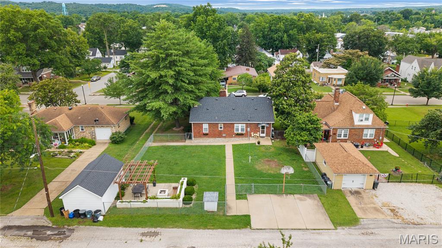
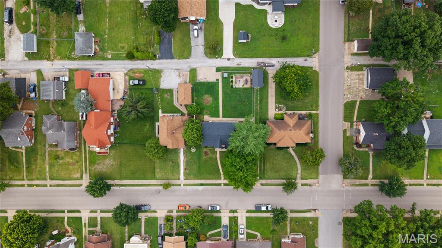
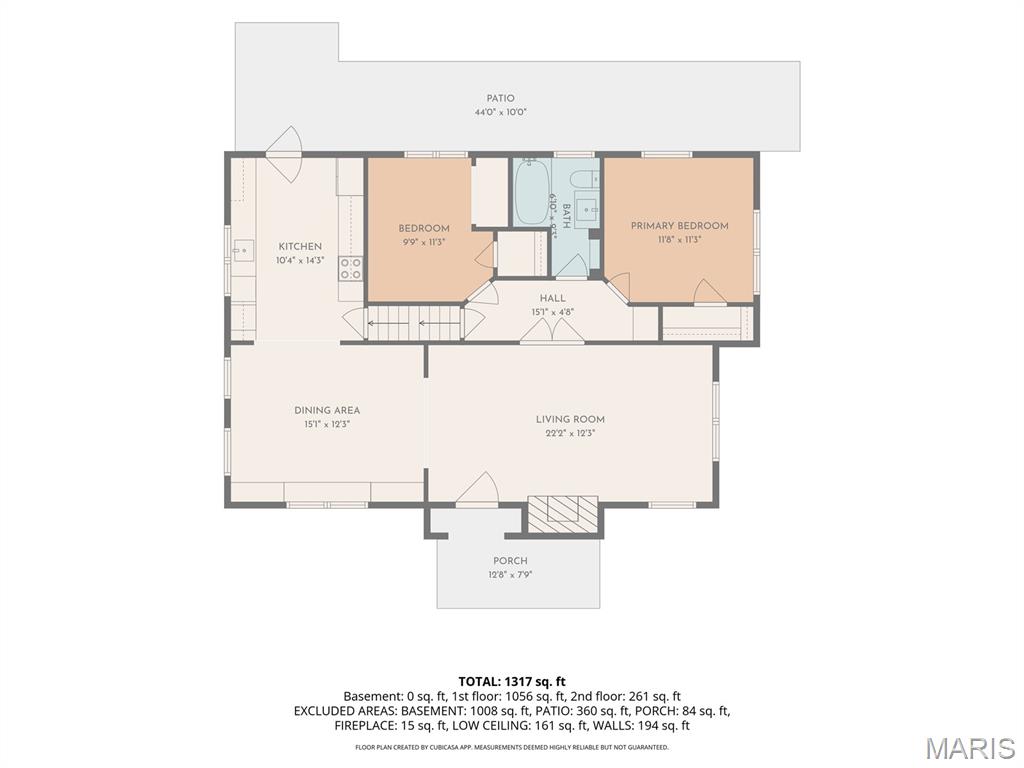
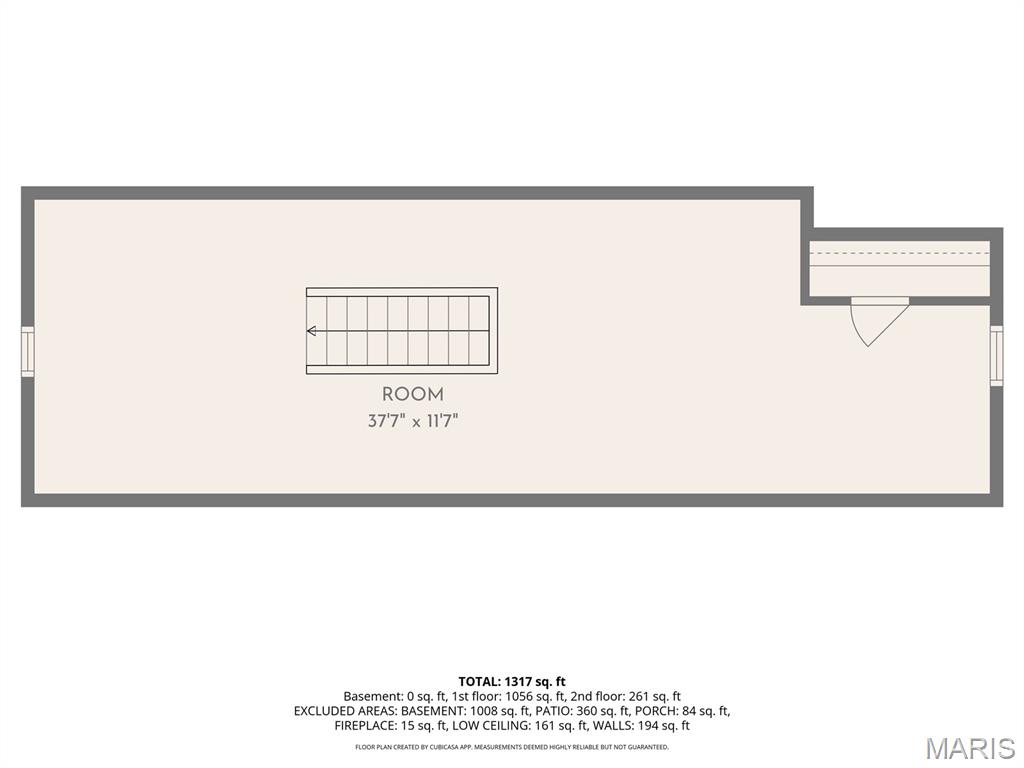
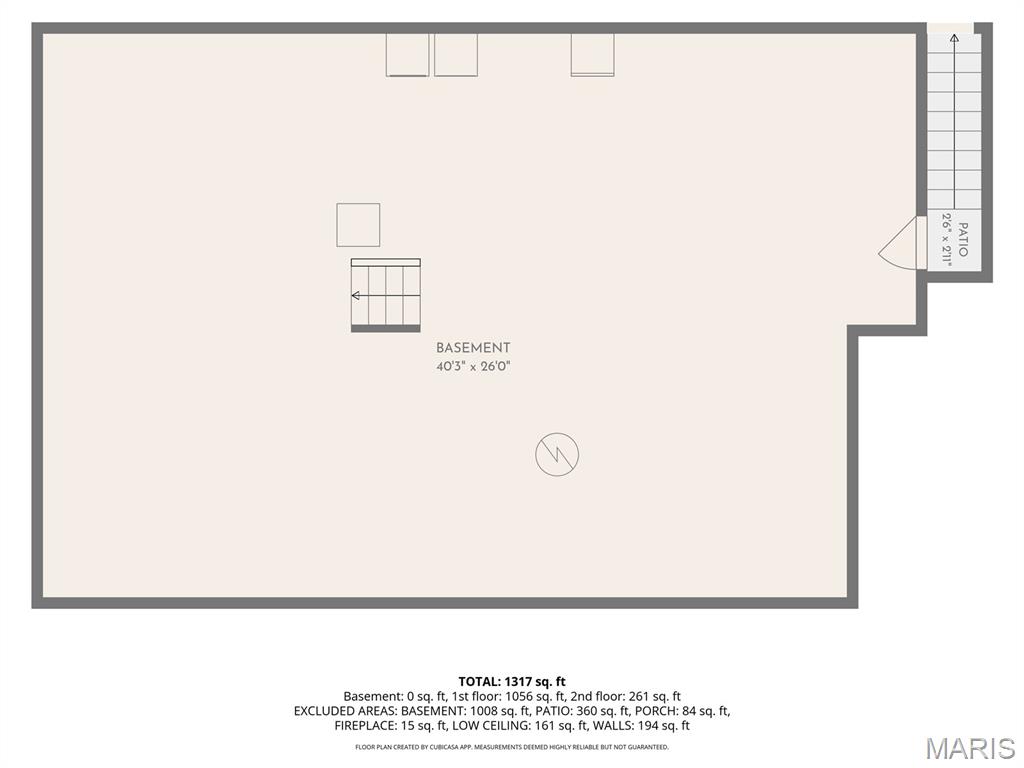
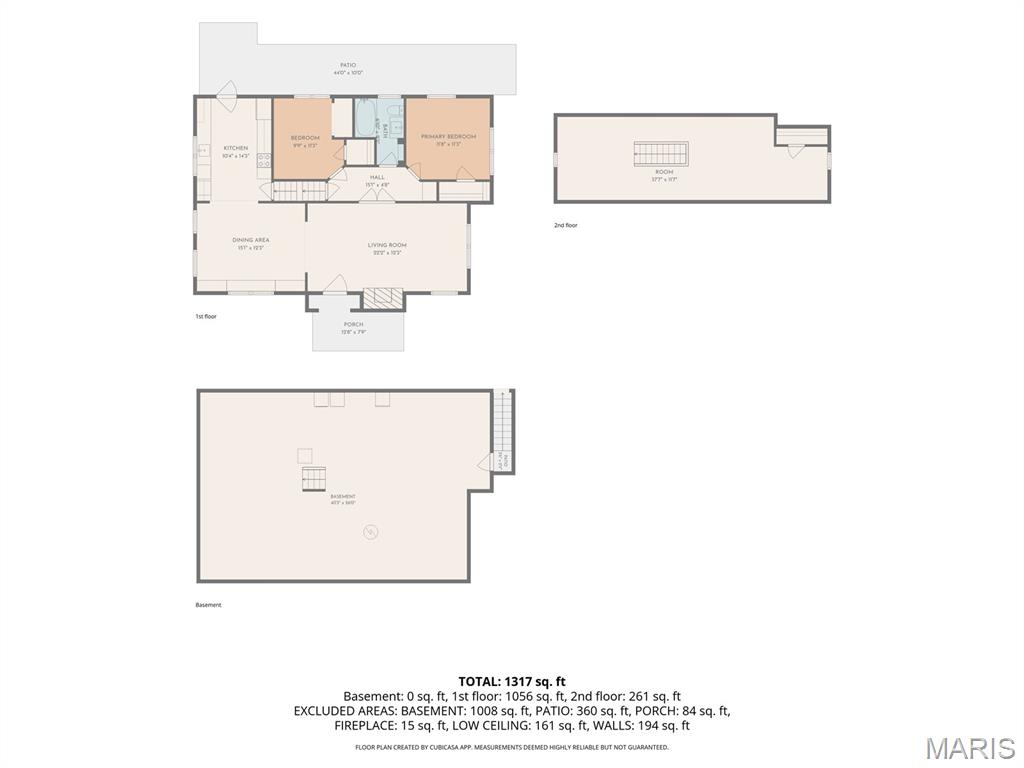
This adorable Crystal City Bungalow is a rare find that has been fashionably updated. This all brick, story and a half home offers three beds and one bath with a big kitchen, separate dining and a large living room. The home is located within minutes of everything. Just two blocks off of 61-67 with all of the restaurants and shopping as well as within walking distance of the Crystal City Park and Pool. The brick and ivy entrance leads you into a spacious living room area with a gas log fireplace, hardwood floors, a ceiling fan and French doors that separate it from the bed and bath areas. The dining room is between the living room and the kitchen and features beautiful stained-glass windows and built-in shelving with hardwood flooring. The large kitchen is located at the rear of the home with backyard access and includes modern appliances with country styling and ceramic flooring. There are two nice sized bedrooms on the main level both of which include ceiling fans and hardwood flooring. A large full bath between the bedrooms rounds out the main floor. The second level of the home runs the full length of the home and also has been updated with wood flooring and decorative handrailing. This area is heated and cooled by a separate wall-mounted mini-split system and could be turned into two bedrooms. There are ample storage/closet areas along each side of the upper loft room. Outside, the home sits on a large, level city lot with alley access and off-street parking on the concrete pad in the back of the home or the concrete driveway treads that lead to the detached garage from the front. The complete back yard is fenced and includes a comfortable space to relax under the pergola and around the fire pit on the patio surrounded by the flower gardens. This home has much to offer and is looking for the next family to make it their own refuge. Make an appointment today, it won't be available very long.

405 8th Street

Message successfully sent.

What would you like to know?

What is 3 + 4 ?

I agree to receive email communication and understand I can unsubscribe at any time.

I agree to be contacted by Rock Island Realty via call, email, and text for real estate services. To opt out, you can reply 'stop' at any time or reply 'help' for assistance. You can also click the unsubscribe link in the emails. Message and data rates may apply. Message frequency may vary. Privacy Policy

Related Properties

PROFESSIONAL PICTURES WILL BE UPLOADED NEXT WEEK. Welcome home to this completely updated 3-bedroom, 1.5-bath gem that perfectly blends style, comfort, and convenience. From the moment you arrive, you'll appreciate the home's inviting curb appeal, highlighted by a newly updated front porch and new covered deck off of the kitchen, perfect for relaxing. Inside, you'll find thoughtful updates throughout, showcasing the pride of ownership and attention to detail that make this home truly special. The kitchen features attractive hard-surface countertops, stainless steel appliances, and a modern design that will delight any home chef. The main living areas are warm and welcoming, while the newly finished walk-out basement, completed just this month, adds valuable living space with a family room, convenient half bath, and plenty of storage. Whether you need a recreation area, media room, home office, or space for guests, this lower level offers endless possibilities. Conveniently located close to schools, shopping, dining, and everyday amenities, this move-in-ready home combines modern updates with a highly desirable location. Every room reflects the love and care invested in this property. Don't miss your opportunity to make this exceptional home your own. Schedule your showing today!
#26047193

Crystal City

1007 Lindsay Avenue

3 Beds

1 Baths

1,578 Sq.Ft.

$240,000

MLS#: 26047193

Charming Crystal City Bungalow  
Move-In Ready with So Much Character!
Welcome home to this adorable 2 bedroom, 1 bath ranch, sitting right in the heart of Crystal City! Comfortable, convenient, and recently refinished, this one is truly move-in ready. Original wood floors run throughout, giving it that warmth and timeless character you just can't replicate.
Upon entry you will notice all the charming features this home has to offer, like the wood burning fireplace and the mantle that is just waiting for someone to come and decorate it! The cozy living room flows right into a functional kitchen with ample cabinetry and stainless steel appliances and main floor laundry makes everyday life a breeze. A bonus room gives you flexible space for a home office, playroom, or whatever fits your life, plus a partial basement for extra storage.
Outside, you'll love the flat, level fenced yard with a paver patio, that's perfect for relaxing or entertaining and yes, the shed stays! All of this on a super cute, quiet street close to everything: parks, shops, and local transit.
Whether you're buying your first home or looking to downsize, this one checks all the boxes. Come see it before it's gone!
#26046080

Crystal City

112 N Taylor Avenue

2 Beds

1 Baths

1,182 Sq.Ft.

$209,999

MLS#: 26046080

Price reduced
Welcome to 219 Richmond Drive in the highly sought-after Williamsburg Subdivision within the Crystal City School District! This beautifully maintained, move-in ready two-story home offers over 3,000 square feet of finished living space, combining timeless charm with modern updates, flexible living areas, and exceptional value. From the moment you arrive, you'll appreciate the home's inviting curb appeal, attached two-car garage, and numerous recent improvements. Inside, you'll find luxury vinyl plank flooring, updated lighting, spacious living areas, and a warm, welcoming gas fireplace that creates the perfect gathering space. The well-appointed kitchen is designed for both everyday living and entertaining, featuring a center island with breakfast bar, pantry, abundant cabinetry, and generous countertop space. The adjoining dining area showcases a charming bay bump-out and provides direct access to the backyard deck, making indoor-outdoor entertaining effortless. Upstairs, the spacious primary suite offers a private full bathroom and ample closet space, while two additional bedrooms and a second full bath provide comfortable accommodations. The finished walkout basement adds incredible versatility with additional living space ideal for a 4th bedroom, family room, recreation room, home office, workout space, or guest suite. A third full bathroom makes the lower level perfect for multi-generational living or entertaining.Major improvements provide outstanding peace of mind for the next owner. In 2024, the home received a new architectural roof, new siding, drip edge, gutters, downspouts, and upgraded roof ventilation. A transferable warranty is available for added confidence. Additionally, the HVAC system has been professionally cleaned and serviced, ensuring it is ready for its new owners. Located just minutes from Interstate 55, Highway 61/67, schools, parks, shopping, restaurants, and everyday conveniences, this home offers the perfect blend of neighborhood living with easy commuting access throughout Jefferson County and the St. Louis metro area.If you've been searching for a move-in ready home in Crystal City, a finished walkout basement, updated mechanicals, modern finishes, and a desirable neighborhood, 219 Richmond checks all the boxes. Schedule your private showing today and discover everything this exceptional home has to offer before it's gone!
#26039390

Crystal City

219 Richmond Drive

4 Beds

3 Baths

3,066 Sq.Ft.

$309,900

MLS#: 26039390

 - property

Send a message

Message successfully sent.

Your message

What is 3 + 4 ?

Reason for contacting?

I agree to receive email communication and understand I can unsubscribe at any time.

I agree to be contacted by Rock Island Realty via call, email, and text for real estate services. To opt out, you can reply 'stop' at any time or reply 'help' for assistance. You can also click the unsubscribe link in the emails. Message and data rates may apply. Message frequency may vary. Privacy Policy

Sign Out

Virtual Assistant

Would you like to take the next step with this property? We can help you schedule a showing or virtual tour, or send you more details.

Yes, I would like more information.

Thank You for Your Reply, One of Our Agents will contact you as soon as possible

No, maybe later.

Thank you, you can always contact me via email, phone number or through the contact form.

Realhub AI

Lucy - Your AI-Powered Realtor

Update Your Temporary Password

Personalize your search

Enter your email and we'll notify you immediately when new listings match what you're looking for.

or enter email address

Already have an account ? Login here

Continue your home search

I agree to receive communications and understand I can unsubscribe at any time.

I agree to be contacted by Rock Island Realty via call, email, and text for real estate services. To opt out, you can reply 'stop' at any time or reply 'help' for assistance. You can also click the unsubscribe link in the emails. Message and data rates may apply. Message frequency may vary. Privacy Policy

Already have an account ? Login here

We use cookies

We use cookies primarily for analytics to enhance your experience. By accepting, you agree to our use of these cookies. You can manage your preferences or learn more about our cookies policy.