

Property
Beds
4
Full Baths
4
1/2 Baths
1
Year Built
2008
Sq.Footage
5,085
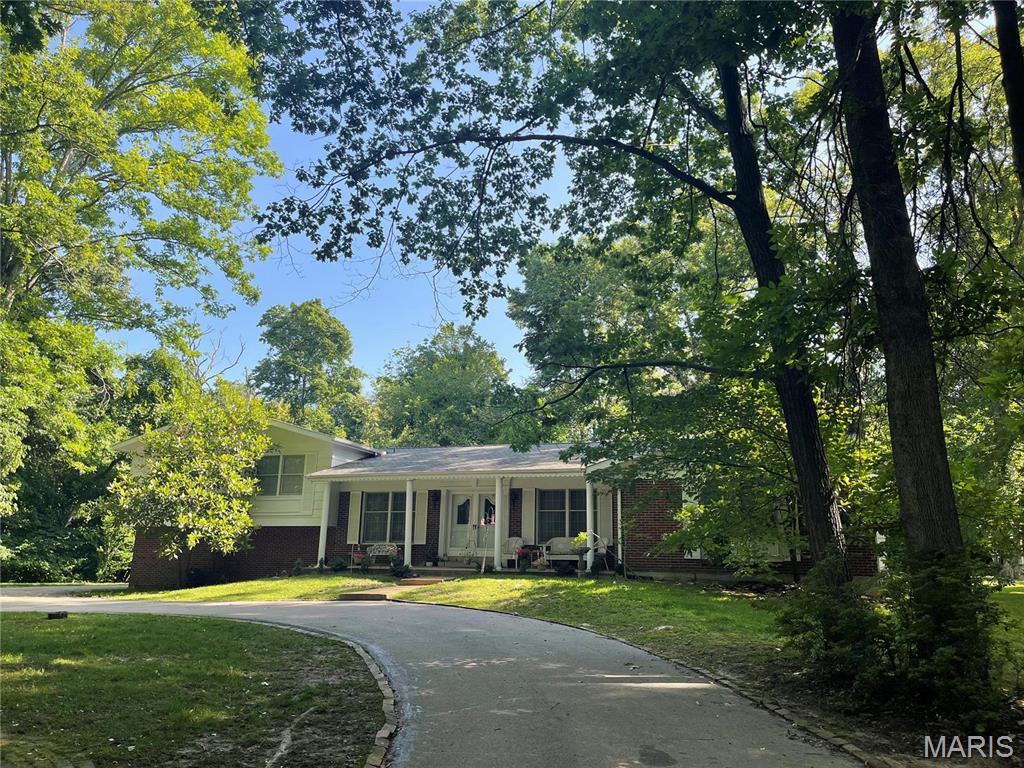
An extraordinary masterpiece in the prestigious Reserve at Chesterfield. Custom built by Dennis Hayden, this elegant residence boasts 5,085 sq ft of living space and features 4 spacious bedrooms, each with its own walk-in closet, 4.5 bathrooms, and two full kitchens. Hayden is a premier builder known for his unique architecture and choice of superior building materials. This residence features full bed stone masonry, Hardie board exterior with Marvin windows and doors. Hayden Villas do not share a common wall. “Two homes with no contact of structure”. This home is ideal for both entertaining and multi-generational living. Enjoy soaring ceilings, wide plank hardwood floors, two fireplaces, and a lower-level suite complete with a bedroom, walk-in closet, designer bath, and second kitchen perfect for guests or extended stays. Nearly $250,000 in renovations within the last two years including a new roof, exterior paint, interior paint, three new AC condensers with coils, updated deck flooring, new hardwood and gleaming quartz countertops.. Curb appeal stuns from the street. A scenic 5 minute stroll to the Riparian Trail, and less than a 10 minute walk to Lake Chesterfield, the YMCA and Chesterfield Amphitheater. Be in the heart of “Downtown Chesterfield” yet live in a quiet traditional neighborhood aura. Super low HOA fees save you thousands per year.
Features & Amenities
Interior
-
Other Interior Features
Bar, Ceiling Fan(s), Coffered Ceiling(s), Crown Molding, Eat-in Kitchen, Granite Counters, High Ceilings, High Speed Internet, In-Law Floorplan, Kitchen Island, Open Floorplan, Other, Pantry, Storage, Vaulted Ceiling(s), Walk-In Closet(s)
-
Total Bedrooms
4
-
Bathrooms
4
-
1/2 Bathrooms
1
-
Above Grade Finished Area
3576.0
-
Basement YN
YES
-
Cooling YN
YES
-
Cooling
Ceiling Fan(s), Central Air, Electric, Humidity Control, Multi Units
-
Fireplace YN
YES
-
Heating YN
YES
-
Heating
Forced Air, Natural Gas, Hot Water
-
Main Level Bedrooms
1
-
Pet friendly
N/A
Exterior
-
Garage
Yes
-
Garage spaces
2
-
Construction Materials
Stone, Wood Siding
-
Other Exterior Features
Balcony
-
Parking
Attached, Garage, Garage Door Opener, Lighted
-
Patio and Porch Features
Covered, Deck, Front Porch, Patio
-
Pool
No
-
Waterfront YN
NO
Area & Lot
-
Lot Size(acres)
0.159
-
Lot Size(square feet)
6,926
-
Property Type
Residential
-
Property Sub Type
Single Family Residence
-
Architectural Style
Other
Price
-
Sales Price
$1,125,000
-
Tax Amount
$10,679
-
Financing Options
Cash
-
Sq. Footage
5,085
-
Price/SqFt
$221
HOA
-
Association
YES
-
Association Fee
$1,124
-
Association Fee Frequency
Annually
-
Association Fee Includes
N/A
School District
-
Elementary School
Wild Horse Elem.
-
Middle School
Crestview Middle
-
High School
Marquette Sr. High
Property Features
-
New Construction
NO
-
Association Amenities
Trail(s)
-
Senior Community YN
NO
-
Sewer
Public Sewer
-
Water Source
Public
Schedule a Showing
Showing scheduled successfully.
Mortgage calculator
Estimate your monthly mortgage payment, including the principal and interest, property taxes, and HOA. Adjust the values to generate a more accurate rate.
Your payment
Principal and Interest:
$
Property taxes:
$
HOA fees:
$
Total loan payment:
$
Total interest amount:
$
Location
County
St. Louis
Elementary School
Wild Horse Elem.
Middle School
Crestview Middle
High School
Marquette Sr. High
Listing Courtesy of Jaclyn Burch , Coldwell Banker Realty - Gundaker
RealHub Information is provided exclusively for consumers' personal, non-commercial use, and it may not be used for any purpose other than to identify prospective properties consumers may be interested in purchasing. All information deemed reliable but not guaranteed and should be independently verified. All properties are subject to prior sale, change or withdrawal. RealHub website owner shall not be responsible for any typographical errors, misinformation, misprints and shall be held totally harmless.

Agent / Realtor®
Frank Svoboda
Call Frank today to schedule a private showing.

* Listings on this website come from the FMLS IDX Compilation and may be held by brokerage firms other than the owner of this website. The listing brokerage is identified in any listing details. Information is deemed reliable but is not guaranteed. If you believe any FMLS listing contains material that infringes your copyrighted work please click here to review our DMCA policy and learn how to submit a takedown request.© 2024 FMLS.
Related Properties

Chesterfield
302 Oak Stand Court
5 Beds
4 Baths
6,714 Sq.Ft.
$1,259,000
MLS#: 26048317

Chesterfield
2323 Wellington Estates Drive
4 Beds
4 Baths
4,843 Sq.Ft.
$989,000
MLS#: 26043897
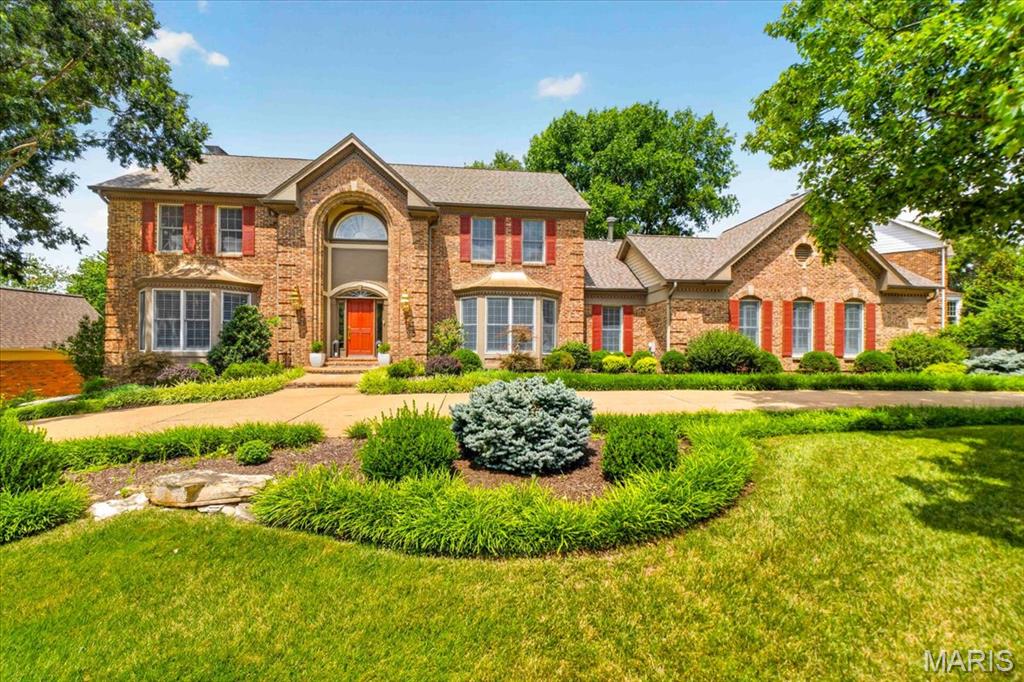
Chesterfield
14673 Summer Blossom Lane
5 Beds
4 Baths
5,679 Sq.Ft.
$1,125,000
MLS#: 26047130

Chesterfield
220 Woodcliffe Place Drive
6 Beds
4 Baths
5,562 Sq.Ft.
$1,350,000
MLS#: 26038043
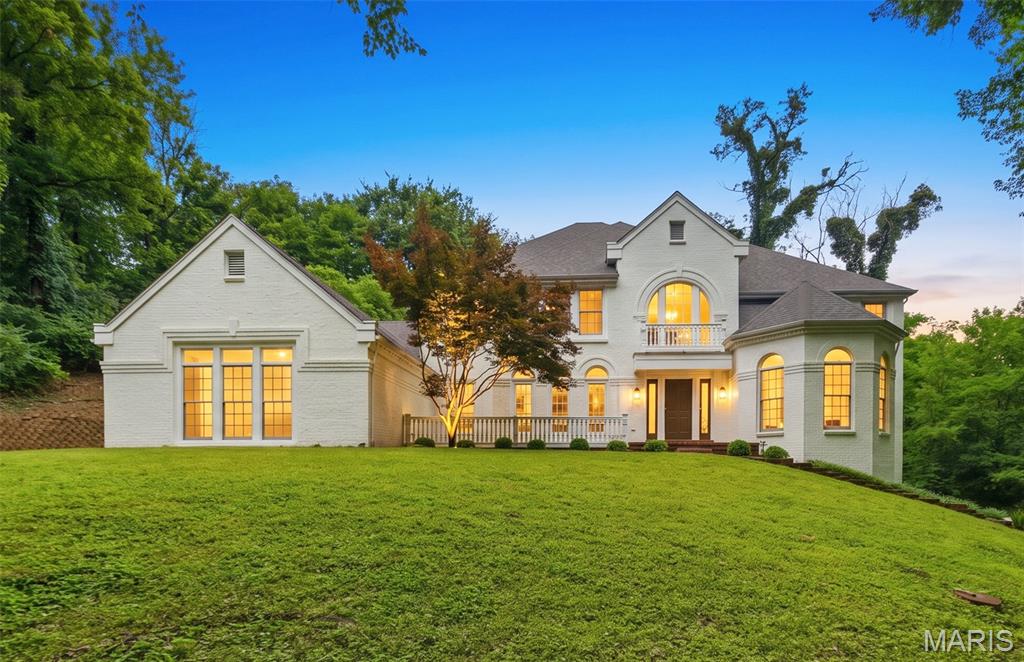
Chesterfield
655 Old Riverwoods Lane
6 Beds
4 Baths
5,411 Sq.Ft.
$1,299,900
MLS#: 26033129
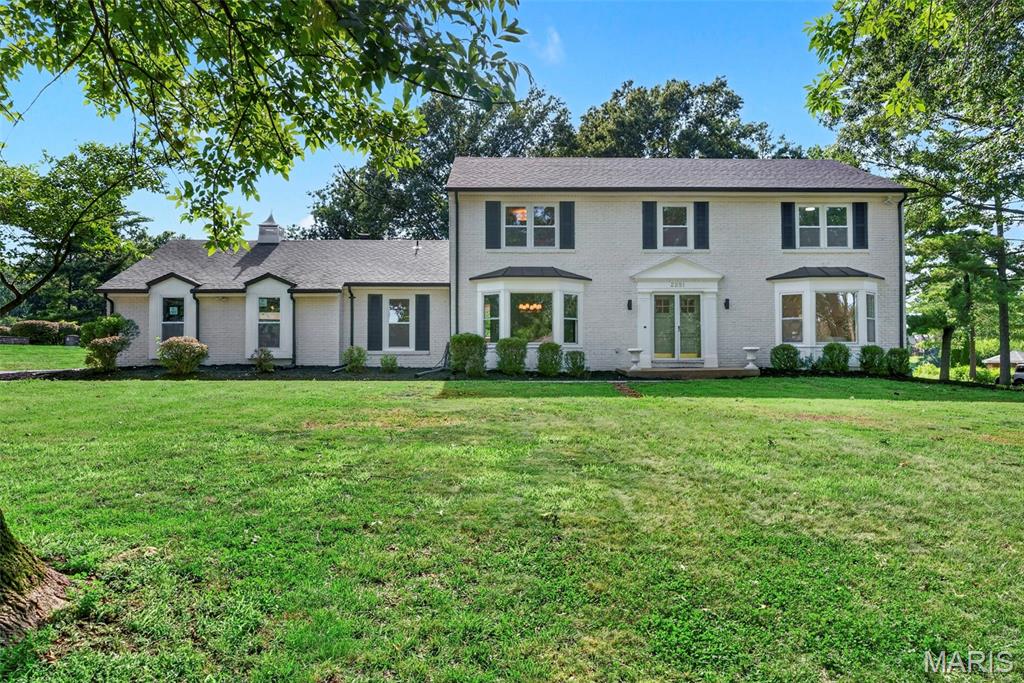
Chesterfield
2251 Whitby Road
5 Beds
2 Baths
3,705 Sq.Ft.
$1,149,900
MLS#: 26043533
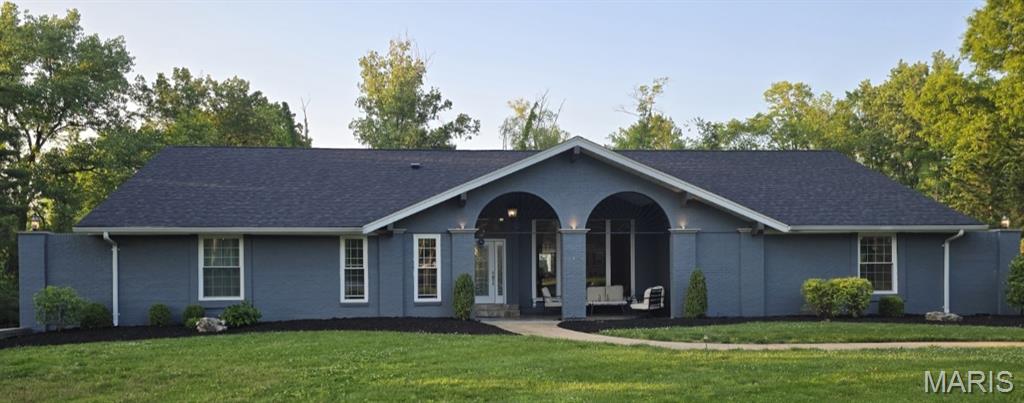
Chesterfield
15875 Kettington Road
5 Beds
4 Baths
4,761 Sq.Ft.
$999,900
MLS#: 26031012
Chesterfield
17421 Private Valley Lane
4 Beds
2 Baths
2,948 Sq.Ft.
$900,000
MLS#: 24014458
