Features & Amenities

Interior

  • Other Interior Features

    Eat-in Kitchen, Granite Counters, High Ceilings, Kitchen Island, Open Floorplan, Vaulted Ceiling(s), Walk-In Closet(s), Pantry

  • Total Bedrooms

    3

  • Bathrooms

    2

  • Above Grade Finished Area

    1601.0

  • Basement YN

    YES

  • Cooling YN

    YES

  • Cooling

    Central Air

  • Fireplace YN

    NO

  • Heating YN

    YES

  • Heating

    Forced Air

  • Main Level Bedrooms

    3

  • Pet friendly

    N/A

Exterior

  • Garage

    Yes

  • Garage spaces

    2

  • Construction Materials

    Vinyl Siding

  • Parking

    Attached, Garage

  • Pool

    No

  • Waterfront YN

    NO

Area & Lot

  • Lot Features

    Other

  • Property Type

    Residential

  • Property Sub Type

    Single Family Residence

  • Architectural Style

    Traditional, Ranch

Price

  • Sales Price

    $376,174

  • Sq. Footage

    1,601

  • Price/SqFt

    $234

HOA

  • Association

    YES

  • Association Fee

    $450

  • Association Fee Frequency

    Annually

  • Association Fee Includes

    N/A

School District

  • Elementary School

    Wabash Elem.

  • Middle School

    North Point Middle

  • High School

    North Point

Property Features

  • New Construction

    YES

  • Association Amenities

    Clubhouse, Pool

  • Sewer

    Public Sewer

  • Water Source

    Public

Schedule a Showing

Showing scheduled successfully.

<
>
IN PERSON
VIA CHAT

What is 3 + 4 ?


Change time

Mortgage calculator

Estimate your monthly mortgage payment, including the principal and interest, property taxes, and HOA. Adjust the values to generate a more accurate rate.

Your payment

Principal and Interest:

$

Property taxes:

$

HOA fees:

$

Total loan payment:

$

Total interest amount:

$

Location

County

St. Charles

Elementary School

Wabash Elem.

Middle School

North Point Middle

High School

North Point

Listing Courtesy of Tom Palitzsch , Thomas Realty Group LLC

RealHub Information is provided exclusively for consumers' personal, non-commercial use, and it may not be used for any purpose other than to identify prospective properties consumers may be interested in purchasing. All information deemed reliable but not guaranteed and should be independently verified. All properties are subject to prior sale, change or withdrawal. RealHub website owner shall not be responsible for any typographical errors, misinformation, misprints and shall be held totally harmless.

Agent Frank Svoboda

Agent / RealtorĀ®

Frank Svoboda

Call Frank today to schedule a private showing.


* Listings on this website come from the FMLS IDX Compilation and may be held by brokerage firms other than the owner of this website. The listing brokerage is identified in any listing details. Information is deemed reliable but is not guaranteed. If you believe any FMLS listing contains material that infringes your copyrighted work please click here to review our DMCA policy and learn how to submit a takedown request.Ā© 2024 FMLS.
Welcome to Houston Homes, LLC! The Linden is sure to check all your boxes. Entertain guests in the open-concept kitchen & great room w vaulted ceiling. Then, escape to the private owner's suite with a walk-in closet. With 3-bedrooms, 2-bathrooms, and 1,601 sf of living space, the Linden offers both functionality & flexibility. Impressive standard features include: all wood kitchen cabinets w soft close doors & drawers, stainless steel appliances, Pella tilt-in windows & slider, adult height vanities, granite kitchen countertops, 10-year no leak foundation guarantee, PestSheild, sump pit/pump, architectural shingles w lifetime warranty, 50-gal water heater, full yard sod & professional landscape package, coach lights at garage. Optional finished lower level adds 1x bedroom, 1x bath, rec room & unfinished storage. 

To learn more about the Linden and its lengthy list of included features, visit your community sales manager. Build a Houston Home. Build a Better Home for a Better Price.

417 Cedar Breaks Court

Message successfully sent.

What would you like to know?

What is 3 + 4 ?

I agree to receive email communication and understand I can unsubscribe at any time.

I agree to be contacted by Rock Island Realty via call, email, and text for real estate services. To opt out, you can reply 'stop' at any time or reply 'help' for assistance. You can also click the unsubscribe link in the emails. Message and data rates may apply. Message frequency may vary. Privacy Policy

Related Properties

New on site 3 days ago
One owner. Beautifully updated. This is THE ranch.
Four bedrooms. A true office. 3.5 baths. 3,250 finished square feet. A three-car garage. 

Immaculately clean, beautifully updated and clearly well cared for, this home is genuinely move-in ready. Set on a .32-acre corner lot, it feels spacious at every turn, with 10-foot main-level ceilings and today’s colors and design throughout. The stunning open-concept kitchen and dining area flows into the great room with fireplace, then directly onto the patio for effortless indoor-outdoor living. The kitchen features stainless steel appliances, solid-surface counters, a white subway tile backsplash, large center island and walk-in pantry.

The owner’s suite is a true place to unwind, with a luxe private bath and a generous walk-in closet finished with a beautifully designed custom organization system. Every bedroom has its own walk-in closet. Three bedrooms, the dedicated office, main-floor laundry and the highly sought-after half bath are all on the main level.

Recent updates in the past few years include insulated, windowed garage doors, beautiful kitchen counters and backsplash, updated flooring, newer stove and dishwasher, roof and siding replaced in 2024, and new light fixtures throughout in 2026.

Downstairs adds a fourth bedroom, full bath, large rec room, additional finished flex space and 739 square feet of unfinished storage. A drywalled three-car garage, irrigation and the subdivision pool complete the package. The kitchen refrigerator, garage refrigerator, basement safe and surround-sound speaker system all stay.
#26048022

Wentzville

802 Railway Circle

4 Beds

3 Baths

3,250 Sq.Ft.

$435,000

MLS#: 26048022

New on site 1 day ago
Hickory 3BR, 2BA ranch ready this winter by McBride Homes! 3-CAR GARAGE! This open floorplan features gorgeous wood laminate flooring, vaulted ceilings & 6ft windows. The kitchen boasts Brellin White 42ā€ cabinets, quartz countertops, stainless steel appliances, & walk-in pantry. Spacious dining area w/sliding door to the backyard. Great room has a ceiling fan & 2 windows for natural light. Primary suite includes a large walk-in closet & private bath with double vanity, tub w/window, walk-in shower, & linen closet. 2 additional bedrooms with ceiling fan prewires, plus hall bath & linen closet. Extras: 6 panel interior doors, main floor laundry, garage coach lights, matte black fixtures, and ¾ bath rough-in at lower level for future finish. Onsite amenities at Wilmer Crossing include a playground, pavilion with BBQ pits and picnic tables, and pickleball court. Enjoy peace of mind with McBride Homes’ 10 year builders warranty and incredible customer service! Similar photos shown.
#26048757

Wentzville

108 Cardinal Flower Drive

3 Beds

2 Baths

1,570 Sq.Ft.

$450,700

MLS#: 26048757

Showings Start Friday July 31st - Welcome home to this beautifully updated 2-story in the highly sought-after Stone Meadows subdivision in Wentzville! Battle the heat with the New HVAC July 2026!! This 4-bedroom, 3.5-bath home offers fresh updates throughout, including newer carpet and flooring installed. The functional layout features a comfortable family room, an inviting kitchen with stainless steel appliances installed in 2025 that stay. Step outside to enjoy the large deck overlooking a level backyard fully enclosed with a vinyl fence — perfect for pets, play, or entertaining.  Upstairs, the spacious primary suite features a walk-in closet, dual vanity, and separate tub and shower. Two more bedrooms and another full bath too.  Downstairs there is a large recreation area that walks out to a patio under the deck with a slick ceiling that keeps the deck dry. The lower level includes a 4th bedroom and full bath.  Stone Meadows offers incredible amenities including two community pools, clubhouse, lake, walking trails and sports fields. Conveniently located near schools, shopping, restaurants, the Golf Club of Wentzville, and the 250-acre Quail Ridge Park. This move-in ready home combines comfort, updates, and a great location!
#26047600

Wentzville

4057 Jessica Drive

4 Beds

3 Baths

2,573 Sq.Ft.

$340,000

MLS#: 26047600

New on site today
The Ultimate Move-In Ready Ranch!  A lovely, light-filled 3-bedroom, 3-bathroom ranch in modern suburban living! Nestled on a premium lot, this 2006-built home seamlessly blends classic brick-accented curb appeal with a fantastic open floor plan! The main level is airy and great for entertaining.  The heart of the home boasts a magnificent great room complete with a cozy fireplace—the absolute perfect backdrop for crisp autumn nights or hosting game-day watch parties.  The kitchen also follows the open concept flowing directly into your dining areas.  The Master Suite: A peaceful oasis featuring a generous layout, a substantial walk-in closet, and a private en-suite bathroom.  Main Floor Laundry: Centrally located for maximum daily convenience.  2,517 Sq. Ft. of Total Livable Space with 1,429 square feet of pristine main-floor living, and the partially finished basement adds another roughly 1088 square feet,  pushing your total interior livable area to over 2500 square feet! Car Enthusiast & Storage Dream - Say goodbye to cramped parking. The property comes equipped with a rare and highly sought-after attached 3-car garage! There is plenty of space for your vehicles, weekend toys, and additional overhead storage.  There is also great outdoor space.  Step out back into your spacious, 0.22-acre yard. It provides the perfect layout for summer barbecues, a pet paradise, or evening stargazing.  Prime Wentzville Location.  Top-Tier Schools: Located in a highly rated district.  Instant access to highway corridors, local shopping centers, trendy dining spots, and beautiful St. Charles County parks.
#26048868

Wentzville

1811 Hackmann Hollow Drive

3 Beds

3 Baths

2,517 Sq.Ft.

$389,000

MLS#: 26048868
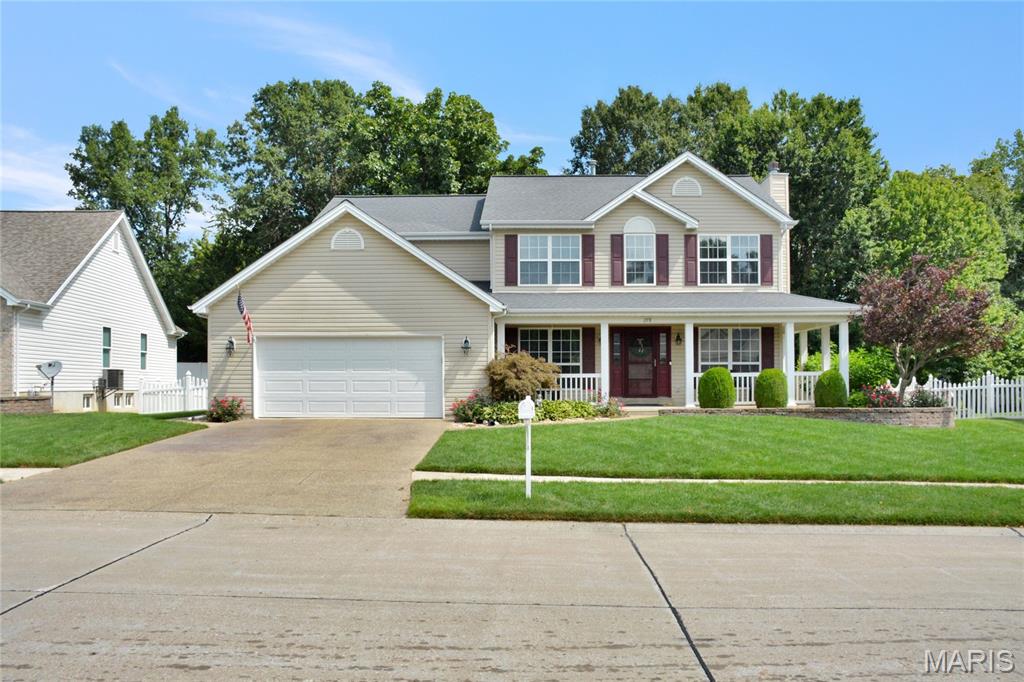
Incredible landscaped with irrigation, front porch, patio, gazebo and private fenced yard! Quality built, real wood doors and millwork throughout. Rear staircase to all 3 floors gives foyer spacious greeting to your guests and formal and informal living. Very spacious open kitchen & breakfast with bay open to family room. Escape the heat now in the spacious open lower level rec room and full bath. Soon after your move in you will get the enjoyment of the fabulous patio, private yard and gazebo or front porch!. Year round your family and quests will appreciate the oversized primary suite (huge). and all 3 guest bedrooms are nice sixed. More wood doors and trim, quality excudes! Generous sized main floor laundry and oversized garage. Move in ready for quick close! ENJOY!
#26045359

Wentzville

278 Huntsdale Drive

4 Beds

3 Baths

3,416 Sq.Ft.

$450,000

MLS#: 26045359

New on site 3 days ago
Price reduced
Welcome home to this beautifully maintained 2-bedroom, 3-bath ranch offering the perfect blend of comfort, functionality, and thoughtful upgrades. The open-concept main living area flows effortlessly into the kitchen and dining space, while the finished walk-out lower level provides exceptional additional living space—ideal for a family room, home gym, office, or entertaining.
Step outside and enjoy both a spacious maintenance-friendly deck overlooking the backyard and a patio below, creating multiple outdoor spaces to relax or host guests.
Car enthusiasts and hobbyists will love the fully finished garage featuring an epoxy-coated floor, heating and air conditioning, built-in surround sound, and a permanently installed air compressor in the attic with a switched hose reel for added convenience.
Additional premium features include:
? Whole-house pest control system
? Bose surround sound system
? Surround sound speakers in the living room, finished lower level, and garage
? Heated and cooled finished garage with epoxy flooring
? Walk-out lower level with abundant finished living space
This move-in ready home is packed with upgrades you won’t find every day and offers the perfect combination of indoor comfort, outdoor living, and exceptional garage amenities. Don’t miss your opportunity to make this one yours!
#26048026

Wentzville

42 Underlay Court

2 Beds

3 Baths

2,078 Sq.Ft.

$335,000

MLS#: 26048026
New on site 3 days ago
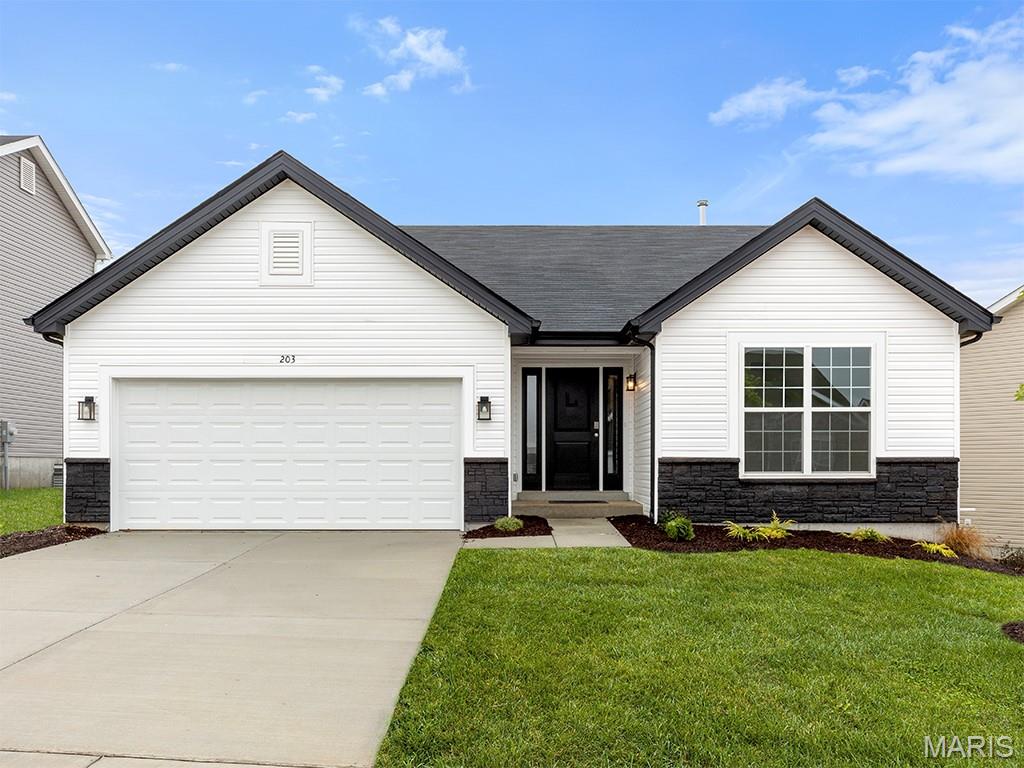
New McBride Homes Aspen ranch 3BR, 2BA will be ready this winter! Partial walkout! Features include an open floor plan with a vaulted ceiling, great room with a ceiling fan, & wood laminate flooring throughout the main living areas. The kitchen features level 4 Winstead Sarsaparlla 42ā€ cabinetry, quartz countertops, peninsula with an extended breakfast bar, stainless steel GE appliances. The primary suite has a walk-in closet, private bath w/dual sink vanity & 5ft walk-in shower. 2 extra bedrooms & a full bath add convenience. Upgrades include 6ft windows, fixtures, ceiling fan prewires, 1st floor laundry, garage coach lights & 2 panel white interior doors. The lower level has a ¾ bath rough-in for future finish. Onsite amenities at Wilmer Crossing include a community playground, pavilion with BBQ pits and picnic tables, and pickleball court. Enjoy peace of mind with McBride Homes’ 10 year builders warranty and incredible customer service! Similar photos shown.
#26047954

Wentzville

492 Evening Primrose Drive

3 Beds

2 Baths

1,279 Sq.Ft.

$376,319

MLS#: 26047954
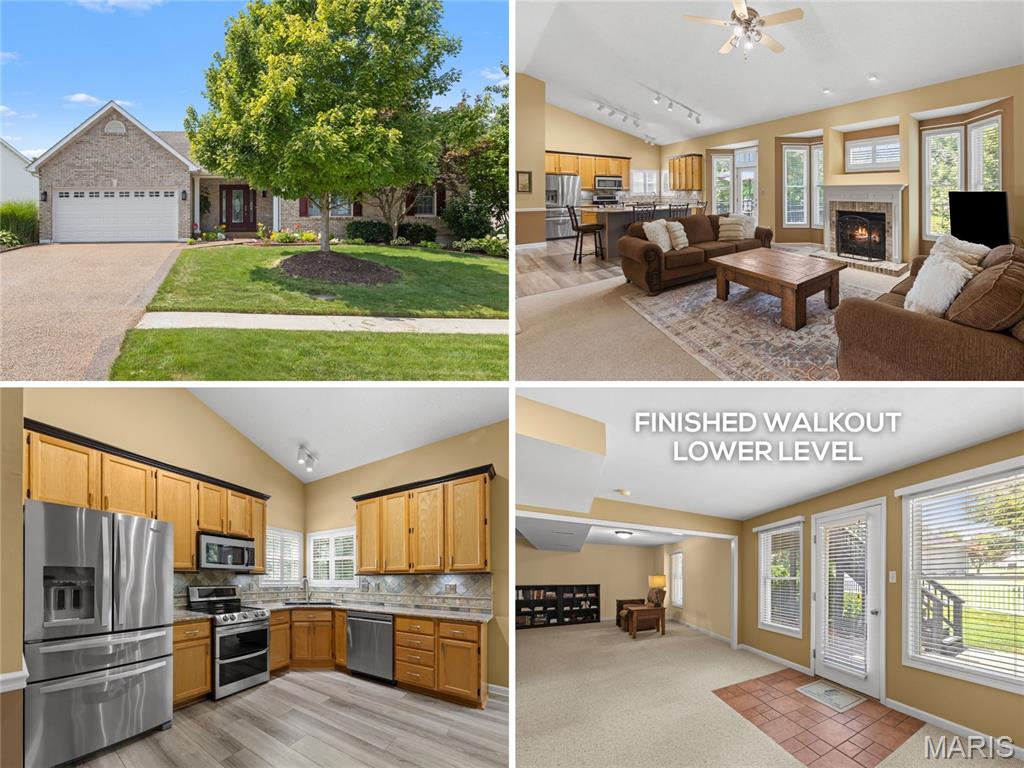
Stunning upgraded OPEN PLAN VAULTED ranch with FINISHED WALKOUT lower level and beautiful backyard - right across the street from 157-acre Wentzville Golf Club, short walk to COMMUNITY POOL and scenic trail. Elegant curb appeal with FULL-BRICK front, coordinating mailbox, covered front porch, architectural shingle roof, coach lights and GORGEOUS LANDSCAPING with irrigation. Soaring ceilings with 10-ft back wall, and wonderful natural light throughout. Welcoming great room with decorative fireplace, brick hearth and breezy ceiling fan, open to kitchen. Generous 42" wood cabinets with crown, massive CENTER ISLAND BAR seats 8, GRANITE COUNTERS, custom tile backsplash, STAINLESS APPLIANCES, smooth-top range with convection, double oven and water-resistant luxury vinyl plank flooring. Dining area bay steps out to deck overlooking peaceful yard - great for gatherings. Relaxing primary suite with bay window, dual vanity, soaking tub, separate shower and WALK-IN CLOSET. Huge 2nd bedroom with 4-ft extension. Secondary bedrooms share hall bath with granite vanity and glass-enclosed tub/shower combo. Downstairs flexible spaces include rec room with walkout to patio, GUEST QUARTERS, media/theater, plus storage. Private vinyl-FENCED BACKYARD with space to play, garden and entertain. Nonslip aggregate driveway/walk/porch. Upgraded HVAC with humidity control. WELL-MAINTAINED one-owner home. Close to Highways 70/64/61 in AWARD-WINNING SCHOOL DISTRICT, with most daily errands within 2 miles.
#26041577

Wentzville

1404 Devonshire County Drive

4 Beds

3 Baths

3,024 Sq.Ft.

$400,000

MLS#: 26041577

This condo offers a beautifully updated and open floor plan designed for comfortable living and easy entertaining. The kitchen features custom wood cabinetry, a new faucet 2026, stainless steel appliances,  attractive wood flooring, and opens seamlessly to the breakfast room, also accented with wood floors. Just a few steps away walk outside to a newer low-maintenance vinyl deck 2025. This beautiful deck provides the perfect place to relax while overlooking the backyard. The breakfast room flows into the spacious family room, highlighted by a vaulted ceiling, cozy gas fireplace, and continued wood flooring throughout the main living areas.
The large primary suite features a window overlooking the backyard and an updated bath with a walk-in closet, raised vanity with wood cabinetry, and a newer master bath shower installed in 2024. A second bedroom with an elegant arched window is conveniently located near the hall bathroom, which includes a tub/shower combination. Recent updates add tremendous value and peace of mind, including all new main-floor windows in 2025, a new roof with lifetime shingles in 2024 and a new HVAC 2023.
Residents enjoy access to the neighborhood pool , while the monthly condo fee covers lawn maintenance, sprinkler system maintenance, some insurance, snow removal, and pool access. Included are the kitchen refrigerator, garage refrigerator and freezer, washer and dryer. Move right in and relax while enjoying all the benefits of carefree condo living!
#26036116

Wentzville

130 Chesapeake Trace

2 Beds

2 Baths

1,329 Sq.Ft.

$344,900

MLS#: 26036116

Welcome home to this charming 3-bedroom, 2-bath ranch offering the perfect blend of style, comfort, and functionality. Step inside to a soaring great room and an open concept layout ideal for both everyday living and entertaining. The chef inspired kitchen with 42" cabinetry with breakfast bar seating, stainless steel appliances. Enjoy your morning coffee or evening relaxation in the sun-filled breakfast room/dining area, which opens to a large deck overlooking the fully fenced backyard. The private primary suite offers cozy carpet, walk-in and slider closets, and a private bath, while two additional bedrooms and a full hall bath complete the main level. The walk-out lower level expands your living space with a spacious and abundant framed unfinished space offering endless opportunities to create the rec room, home gym, theater or hobby space you've always wanted. Step outside to the patio and enjoy the beautifully maintained fenced backyard - perfect for play, pets, gardening, or outdoor gatherings. The backyard backs to a retention pond that overlooks the woods.  Don't wait this home will not last long!
#26043503

Wentzville

443 Jockeys Run

3 Beds

2 Baths

1,384 Sq.Ft.

$349,000

MLS#: 26043503

 - property

Send a message

Message successfully sent.

Your message

What is 3 + 4 ?

Reason for contacting?

I agree to receive email communication and understand I can unsubscribe at any time.

I agree to be contacted by Rock Island Realty via call, email, and text for real estate services. To opt out, you can reply 'stop' at any time or reply 'help' for assistance. You can also click the unsubscribe link in the emails. Message and data rates may apply. Message frequency may vary. Privacy Policy

Sign Out

Virtual Assistant

Would you like to take the next step with this property? We can help you schedule a showing or virtual tour, or send you more details.

Yes, I would like more information.

Thank You for Your Reply, One of Our Agents will contact you as soon as possible

No, maybe later.

Thank you, you can always contact me via email, phone number or through the contact form.

Realhub AI

Lucy - Your AI-Powered Realtor

Update Your Temporary Password

Personalize your search

Enter your email and we'll notify you immediately when new listings match what you're looking for.

or enter email address

Already have an account ? Login here

Continue your home search

I agree to receive communications and understand I can unsubscribe at any time.

I agree to be contacted by Rock Island Realty via call, email, and text for real estate services. To opt out, you can reply 'stop' at any time or reply 'help' for assistance. You can also click the unsubscribe link in the emails. Message and data rates may apply. Message frequency may vary. Privacy Policy

Already have an account ? Login here

We use cookies

We use cookies primarily for analytics to enhance your experience. By accepting, you agree to our use of these cookies. You can manage your preferences or learn more about our cookies policy.