


Property
Beds
2
Full Baths
1
1/2 Baths
1
Year Built
1966
Sq.Footage
985
Welcome to easy, one-level living in the heart of Kirkwood! This impeccably maintained 2-bedroom, 1.5-bath main-level condo combines style, comfort, and convenience with beautiful hardwood floors throughout, plantation shutters, automatic roller blinds, fresh neutral paint, and an immaculate, move-in-ready interior. The Primary Bedroom has a lovely en suite half bath, and the second bedroom has a convenient attached Murphy Bed, which stays. Thoughtful updates include a new A/C unit (2025) and relocated laundry area inside the unit (2025), making this home truly single-level living. Your assigned covered carport is just steps from the front door, as well as ample guest parking nearby, adding even more everyday convenience. Enjoy your private entrance and spacious patio—perfect for morning coffee, outdoor dining, or relaxing at the end of the day. From the beautiful hardwood floors to the spotless, move-in-ready condition, pride of ownership is evident throughout. The lower level offers additional unfinished flex space and private storage, while the unbeatable location puts you within walking distance of Kirkwood Park and just minutes from all the shops, restaurants, and charm of downtown Kirkwood. This is a wonderful opportunity to enjoy low-maintenance living in one of Kirkwood's most desirable communities.
Features & Amenities
Interior
-
Other Interior Features
Eat-in Kitchen
-
Total Bedrooms
2
-
Bathrooms
1
-
1/2 Bathrooms
1
-
Above Grade Finished Area
985.0
-
Basement YN
YES
-
Cooling YN
YES
-
Cooling
Central Air
-
Fireplace YN
NO
-
Heating YN
YES
-
Heating
Forced Air
-
Main Level Bedrooms
2
-
Pet friendly
N/A
Exterior
-
Garage
No
-
Construction Materials
Brick Veneer
-
Parking
Assigned, Covered, Detached Carport
-
Patio and Porch Features
Patio
-
Pool
No
Area & Lot
-
Lot Features
Landscaped
-
Lot Size(acres)
0.0837
-
Lot Size(square feet)
3,645
-
Property Type
Residential
-
Property Sub Type
Condominium
-
Architectural Style
Other, Ranch
Price
-
Sales Price
$239,900
-
Tax Amount
$2,331
-
Sq. Footage
985
-
Price/SqFt
$243
HOA
-
Association
YES
-
Association Fee
$260
-
Association Fee Frequency
Monthly
-
Association Fee Includes
N/A
School District
-
Elementary School
W. W. Keysor Elem.
-
Middle School
North Kirkwood Middle
-
High School
Kirkwood Sr. High
Property Features
-
New Construction
NO
-
Association Amenities
Storage
-
Sewer
Public Sewer
-
Water Source
Public
Schedule a Showing
Showing scheduled successfully.
Mortgage calculator
Estimate your monthly mortgage payment, including the principal and interest, property taxes, and HOA. Adjust the values to generate a more accurate rate.
Your payment
Principal and Interest:
$
Property taxes:
$
HOA fees:
$
Total loan payment:
$
Total interest amount:
$
Location
County
St. Louis
Elementary School
W. W. Keysor Elem.
Middle School
North Kirkwood Middle
High School
Kirkwood Sr. High
Listing Courtesy of Krissy Hof , ReeceNichols Real Estate
RealHub Information is provided exclusively for consumers' personal, non-commercial use, and it may not be used for any purpose other than to identify prospective properties consumers may be interested in purchasing. All information deemed reliable but not guaranteed and should be independently verified. All properties are subject to prior sale, change or withdrawal. RealHub website owner shall not be responsible for any typographical errors, misinformation, misprints and shall be held totally harmless.

Agent / Realtor®
Frank Svoboda
Call Frank today to schedule a private showing.

* Listings on this website come from the FMLS IDX Compilation and may be held by brokerage firms other than the owner of this website. The listing brokerage is identified in any listing details. Information is deemed reliable but is not guaranteed. If you believe any FMLS listing contains material that infringes your copyrighted work please click here to review our DMCA policy and learn how to submit a takedown request.© 2024 FMLS.
Related Properties
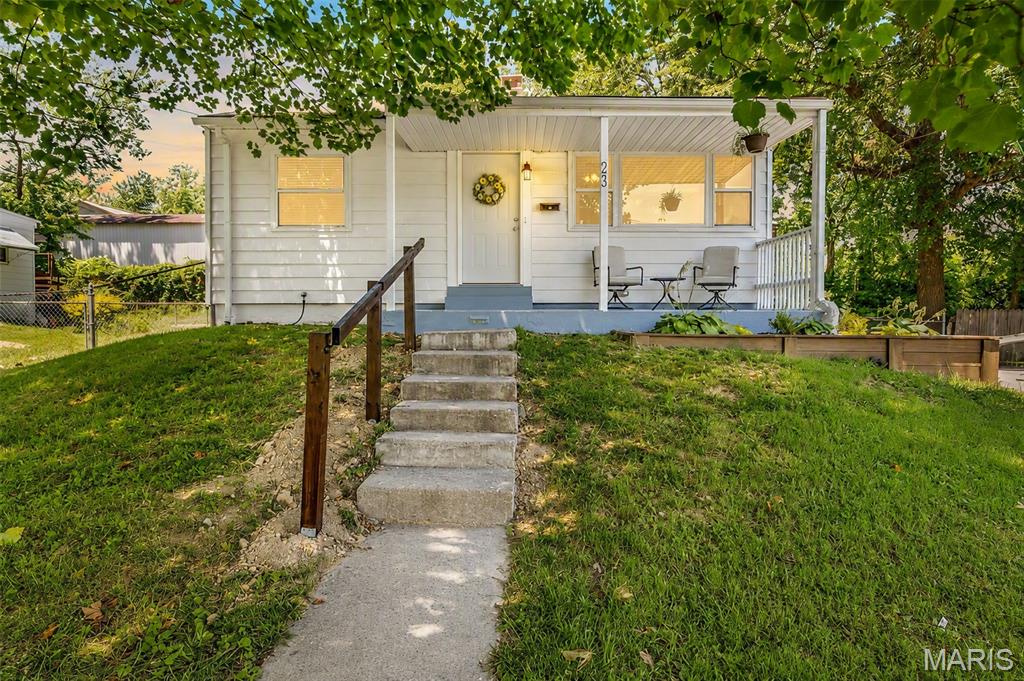
Kirkwood
245 Commerce Avenue
2 Beds
1 Baths
672 Sq.Ft.
$222,500
MLS#: 26040461
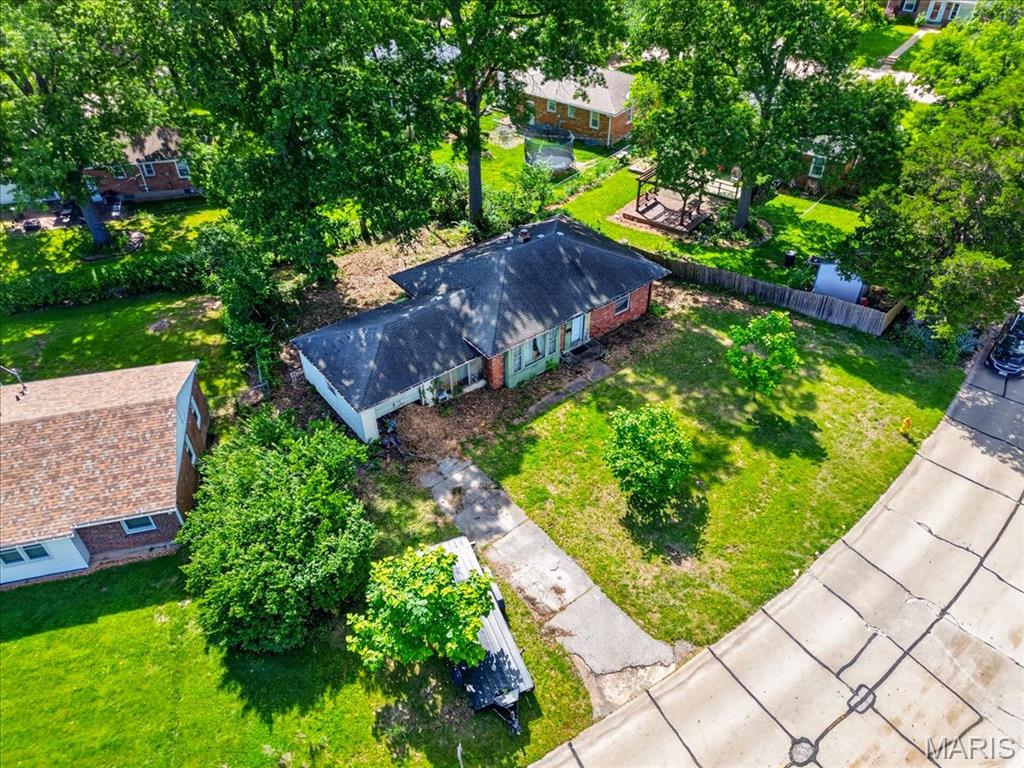
Kirkwood
711 Chopin Drive
2 Beds
1 Baths
1,147 Sq.Ft.
$239,000
MLS#: 26033702

Kirkwood
436 Meacham Street
3 Beds
2 Baths
1,198 Sq.Ft.
$229,000
MLS#: 26026334

Kirkwood
1925 W Woodbine Ave
2 Beds
1 Baths
720 Sq.Ft.
$199,900
MLS#: 25038773
