Features & Amenities

Interior

  • Other Interior Features

    High Speed Internet, Open Floorplan, Walk-In Closet(s), Pantry

  • Total Bedrooms

    3

  • Bathrooms

    2

  • 1/2 Bathrooms

    1

  • Above Grade Finished Area

    1416.0

  • Basement YN

    YES

  • Cooling YN

    YES

  • Cooling

    Ceiling Fan(s), Central Air, Electric

  • Fireplace YN

    NO

  • Heating YN

    YES

  • Heating

    Forced Air, Electric

  • Pet friendly

    N/A

Exterior

  • Garage

    Yes

  • Garage spaces

    2

  • Construction Materials

    Stone Veneer, Brick Veneer

  • Parking

    Additional Parking, Attached, Garage, Garage Door Opener

  • Patio and Porch Features

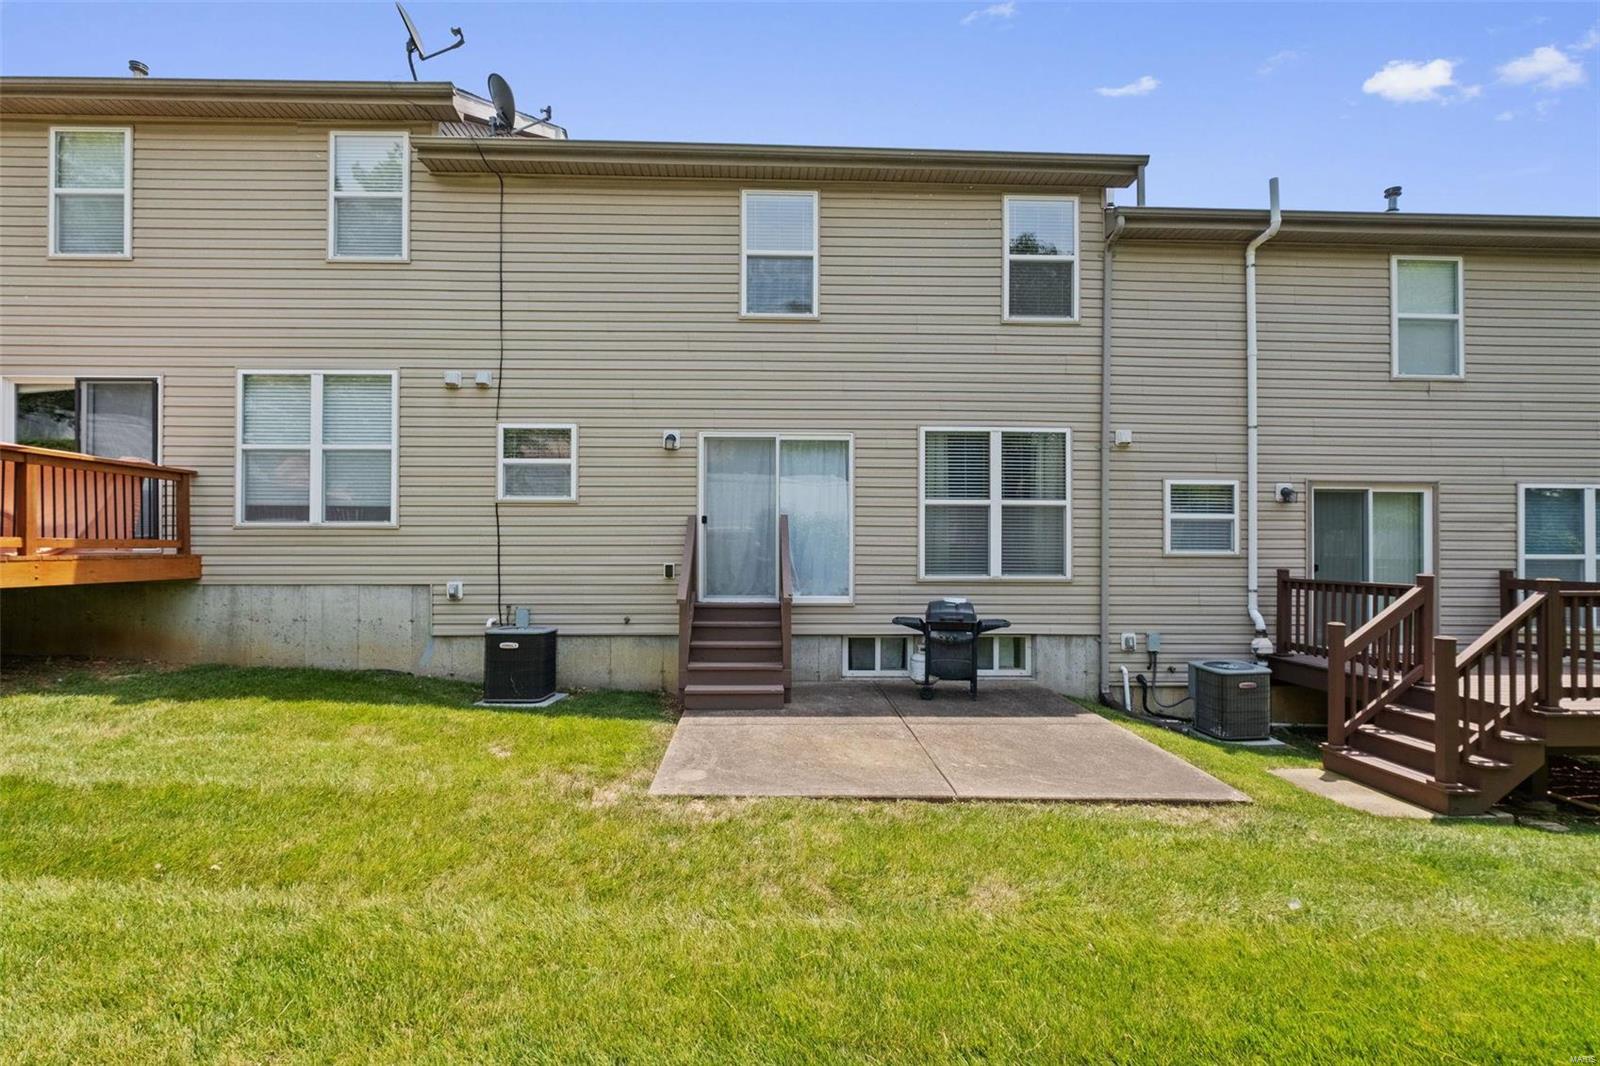
    Patio

  • Pool

    No

  • Waterfront YN

    NO

Area & Lot

  • Lot Features

    Level

  • Lot Size(acres)

    0.07

  • Lot Size(square feet)

    3,049

  • Property Type

    Residential

  • Property Sub Type

    Townhouse

  • Architectural Style

    Traditional

Price

  • Sales Price

    $255,000

  • Tax Amount

    $2,228

  • Financing Options

    Conventional

  • Sq. Footage

    1,637

  • Price/SqFt

    $155

HOA

  • Association

    YES

  • Association Fee

    $248

  • Association Fee Frequency

    Monthly

  • Association Fee Includes

    N/A

School District

  • Elementary School

    Blades Elem.

  • Middle School

    Bernard Middle

  • High School

    Mehlville High School

Property Features

  • Ownership

    Private

  • Sewer

    Public Sewer

  • Water Source

    Public

Schedule a Showing

Showing scheduled successfully.

<
>
IN PERSON
VIA CHAT

What is 3 + 4 ?


Change time

Mortgage calculator

Estimate your monthly mortgage payment, including the principal and interest, property taxes, and HOA. Adjust the values to generate a more accurate rate.

Your payment

Principal and Interest:

$

Property taxes:

$

HOA fees:

$

Total loan payment:

$

Total interest amount:

$

Location

County

St. Louis-MO

Elementary School

Blades Elem.

Middle School

Bernard Middle

High School

Mehlville High School

Listing Courtesy of Judy A Fruth-Long , RE/MAX Results Realty

RealHub Information is provided exclusively for consumers' personal, non-commercial use, and it may not be used for any purpose other than to identify prospective properties consumers may be interested in purchasing. All information deemed reliable but not guaranteed and should be independently verified. All properties are subject to prior sale, change or withdrawal. RealHub website owner shall not be responsible for any typographical errors, misinformation, misprints and shall be held totally harmless.

Agent Frank Svoboda

Agent / RealtorĀ®

Frank Svoboda

Call Frank today to schedule a private showing.


* Listings on this website come from the FMLS IDX Compilation and may be held by brokerage firms other than the owner of this website. The listing brokerage is identified in any listing details. Information is deemed reliable but is not guaranteed. If you believe any FMLS listing contains material that infringes your copyrighted work please click here to review our DMCA policy and learn how to submit a takedown request.Ā© 2024 FMLS.
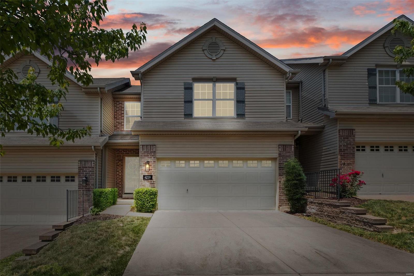
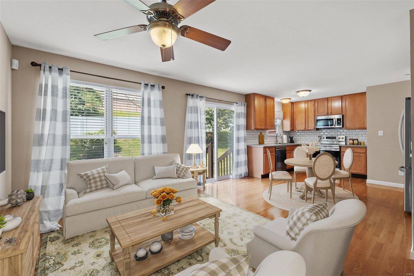
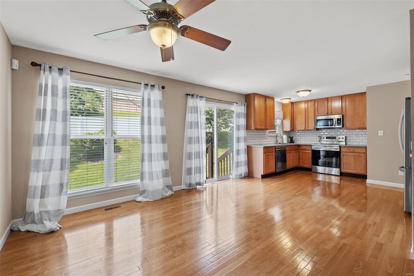
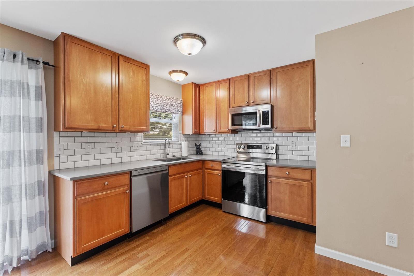
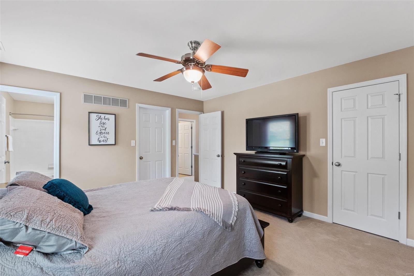
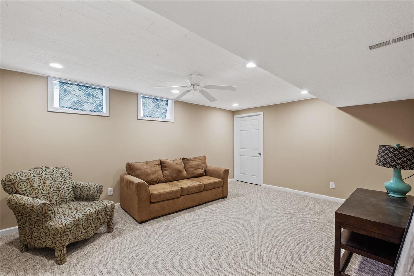
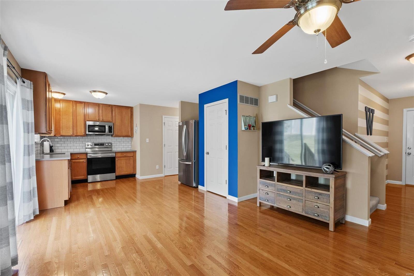
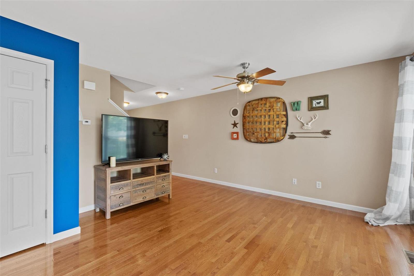
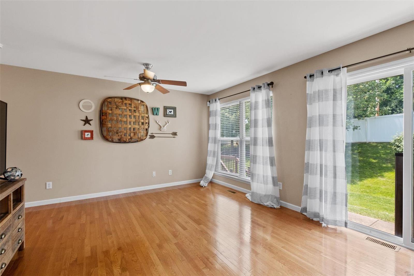
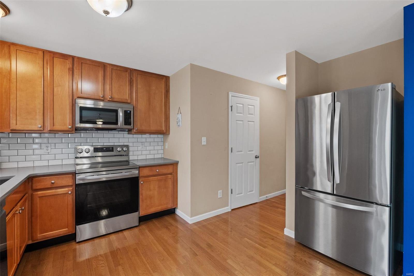
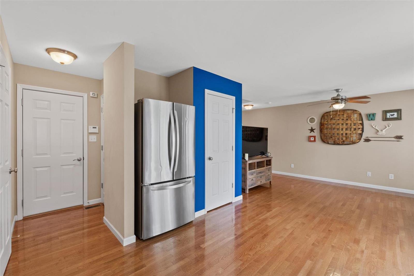
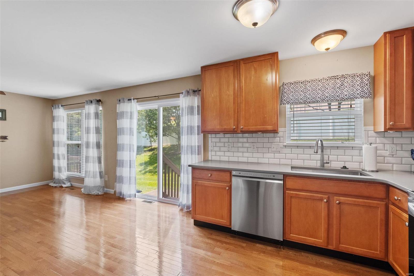
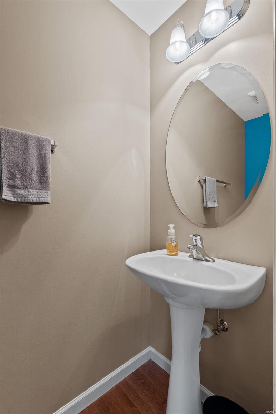
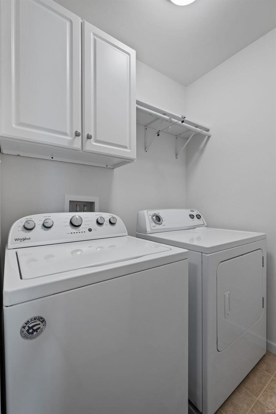
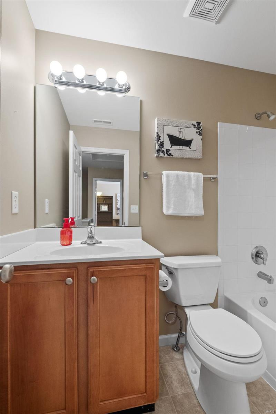
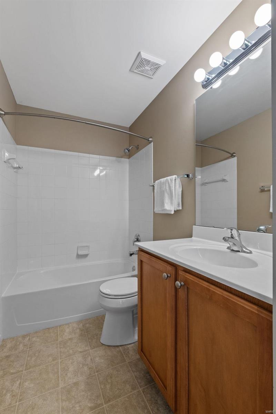
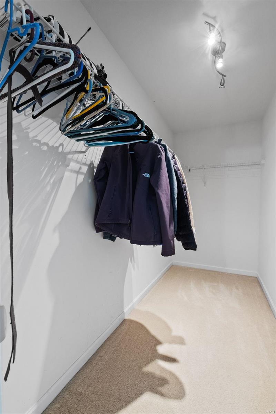
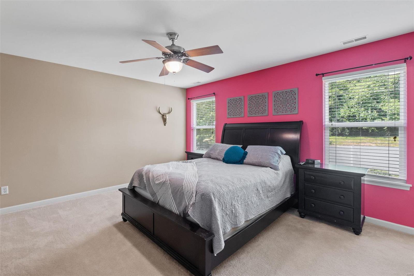
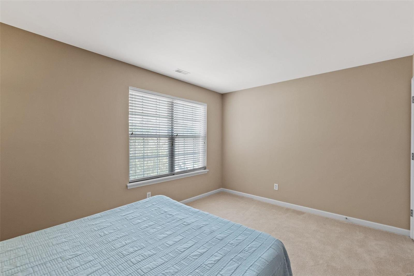
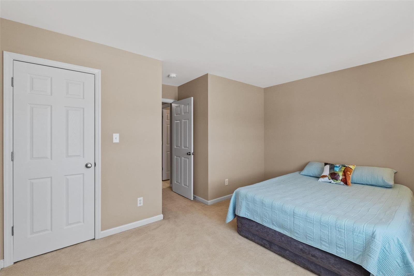
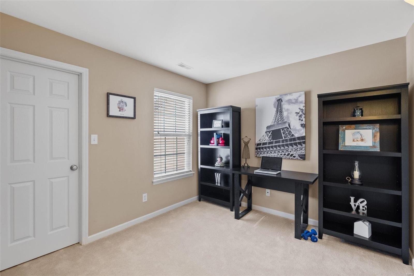
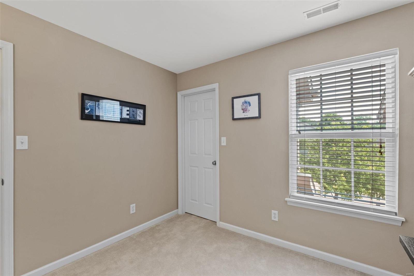
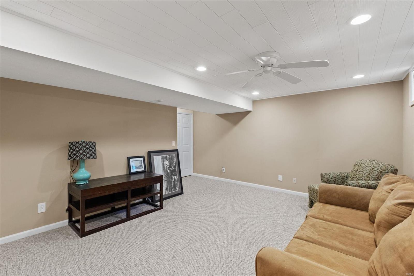
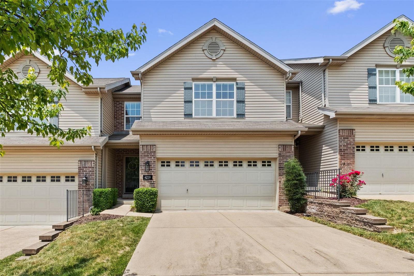
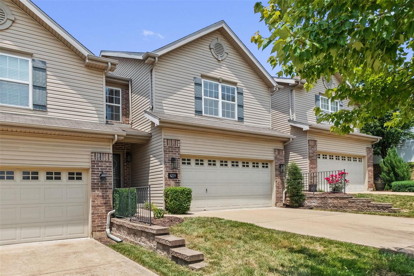
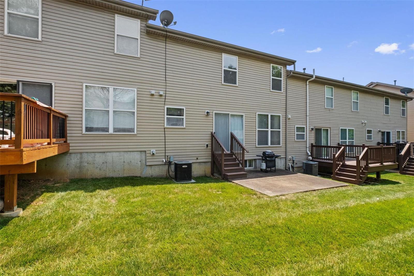
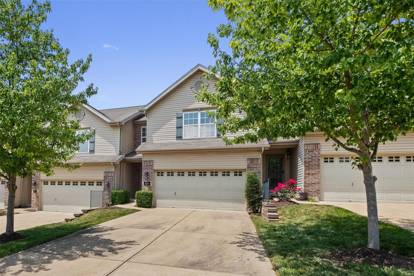
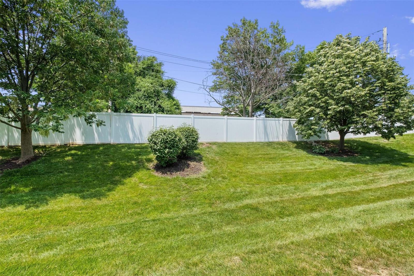
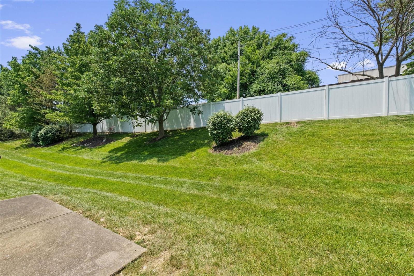
Enjoy low maintenance living in this immaculate 3 bed/3 bath townhome in convenient Oakville location. Gleaming wood floors greet you as you enter the open concept main level. Feel free to visit with your guests as you prepare meals in this upgraded kitchen while friends and family keep you company! The kitchen has 42" cabinets, quartz tops, tile backsplash, deep basin sink and newer faucet package. A full stainless appliance package is already in place. Main level has a powder bath. Just off the kitchen you will enjoy the patio with privacy fencing to entertain or enjoy a quiet coffee. Upstairs is the master suite with walk-in closets and private bath. 2 secondary bedrooms with full bath as well as laundry on this level. The washer and dryer stay also! In the lower level there is a large entertaining area as well as 2 separate storage areas. Along with the 2 car garage and extra parking spaces this home has it all! The seller is offering a 14 month home warranty.

4219 Forder Heights Drive

Message successfully sent.

What would you like to know?

What is 3 + 4 ?

I agree to receive email communication and understand I can unsubscribe at any time.

I agree to be contacted by Rock Island Realty via call, email, and text for real estate services. To opt out, you can reply 'stop' at any time or reply 'help' for assistance. You can also click the unsubscribe link in the emails. Message and data rates may apply. Message frequency may vary. Privacy Policy

Related Properties

New on site 3 days ago
This charming Dutchtown home features the perfect blend of updates and character with hardwood floors, wall paper accents, and crown molding. From the covered porch, step into large living room open to the dining space. The large eat in kitchen has been fully updated with new cabinets and stainless steel appliances. Enjoy morning coffee in the sunroom. The main level full bath has been updated with new vanity and tile work. Rounding out the main level is large bedroom. Upstairs you will find more hardwood floors, 3 more bedrooms and a second full bathroom. The walk-out basement is clean and partially finished, perfect for additional hang-out space plus storage. This generously sized corner lot includes a detached 2 car garage.  Located across from St. Mary's High School athletic field - there is plenty of green space to admire.  Conveniently located close to all your favorite Dutchtown and Bevo restaurants, this is the perfect place to call your new home!
#26048645

St Louis

4675 Dewey Avenue

4 Beds

2 Baths

1,824 Sq.Ft.

$235,000

MLS#: 26048645

New on site 2 days ago
Spacious top level (3rd floor) unit available in the DeBaliviere neighborhood. Very nice and well taken care of unit with so much living space, 1450 sqft, 2 bedrooms, 1. 5 bathrooms, Open kitchen area to family room and dining room area, Kitchen with modern granite style countertops, plenty of cabinets, SS appliances and more. Extra bonus room for home office or play space, etc. plus a large wood deck out back for entertaining.  1 reserved parking spot in the gated parking lot in back, plus street parking. Walkable neighborhood close to so much STL! Steps away from public transportation, just blocks from Washington University, and within walking distance of Forest Park, as well as plenty of shopping, dining, and CWE neighborhood favorites. All new HVAC system installed in 2024. Great opportunity for starter home, welcome to investors who wish to add to their rental portfolio.
#26048809

St Louis

5567 Pershing Avenue 3W

2 Beds

1 Baths

1,420 Sq.Ft.

$209,900

MLS#: 26048809

New on site 2 days ago
Tired of the same old cookie cutter houses?  This completely renovated solid brick home has so much character it refuses to be boring.  A striking 3 bed 2.5 bath beauty that's dramatic from top to bottom with no corner left untouched.  Step inside to be greeted with emerald green cabinetry and rich gold accents that give equal parts magazine worthy and functional.  The bathrooms continue the same eye catching themes with luxurious tile work and finishes.  Downstairs, the finished lower level contains an additional bedroom and full bath with rec room and wine bar, because adulting deservers rewards.  Outside you'll find a large covered deck, fully fenced yard, and a 3 car parking pad which is considered the 8th wonder of the world for city living.  If you've been looking for a home that ditches boring and deserves its own Instagram account, this one is the winner! Showings begin Friday July 31st and an open house Saturday 1:00-3:00.
#26049036

St Louis

3830 Ohio Avenue

3 Beds

2 Baths

1,661 Sq.Ft.

$249,900

MLS#: 26049036

Beautifully updated and  ready  for you to move into a  house  located on a very quiet street !  This home  offers numerous recent improvements, including  a new roof , fresh interior pent, beautifully , renovated bathrooms and kitchen with granite top are some of  the updates, On the first you have living room ,three bedrooms, full bathroom  , kitchen and dining room with the double french door leading to  lovely covered patio and  and fenced back yard. The lower level offers a family room , full bath , bedroom , laundry  room  and tons of storage space ! For everything else  schedule  and come to see yourself !!
#26045755

St Louis

24 Sandy Drive

4 Beds

2 Baths

1,272 Sq.Ft.

$289,500

MLS#: 26045755

New on site 2 days ago
This 1930 Dogtown Bungalow delivers on Charm & Character! Original 9 lite wood front door, 2 built-in bookcases w/leaded glass doors, 2 stained glass windows, unique picture rail & wall panel molding, restored woodwork & refinished hardwood floors!  The charm doesn't stop there, the kitchen features original built-in butlers pantry w/upper glass doors, middle drawers & lower solid panel doors, island has storage and seating capabilities for guests while entertaining in your kitchen, concrete countertops, Bosch dishwasher, 2 casement windows over the sink, stylish commercial faucet and a broom closet!  2 nice size bedrooms feature hardwood floors and an original mezzanine storage cupboard!  Bathroom features original cast iron tub, apple counter space and abundance of storage space, even built-in shelves in wall under window! You will have peace of mind w/a home warranty, save on insurance premiums w/class 4 high impact architectural shingles (2026), new gas water heater (2026), new sewer lateral lines under basement floor (2026)!  Full unfinished basement for storage, possible home gym, office, playroom, workshop, endless possibilities.  Great outdoor space, covered front porch w/swing, nice backyard patio, storage shed & a gated parking pad off alley.  Oh, you can move right in, even the washer/gas dryer stay!
#26048870

St Louis

1457 Sproule Avenue

2 Beds

1 Baths

1,000 Sq.Ft.

$229,900

MLS#: 26048870

Fresh paint, updates, and a spacious three-level layout make 2308 Driftwood Place an inviting, move-in-ready home in the heart of Maryland Heights. The main level opens to an exceptionally roomy living area with plenty of flexibility for gathering, relaxing, and even creating a dedicated workspace. A separate dining room connects easily to the charming white kitchen with cheerful glass subway tile backsplash, while French doors lead to the deck for outdoor dining and entertaining.

Upstairs, the generous primary bedroom includes a private bath and ample closet space. Two additional bedrooms, a second full bath, and conveniently located laundry complete the upper level.

The finished lower level adds even more room to spread out, with a comfortable family room, fireplace, utility and storage space, and direct access to the attached garage. New furnace in 2021 and water heater in 2018.

Conveniently located near shopping, dining, Creve Coeur Park, and Highways 141 and 364, this well-positioned condo offers abundant living space with the low-maintenance ease of condo living.
#26047247

St Louis

2308 Driftwood Place

3 Beds

2 Baths

1,546 Sq.Ft.

$229,900

MLS#: 26047247

Welcome home to this charming 4-bedroom, 2.5-bath split-foyer offering generous living space, a functional floor plan, and a fantastic backyard designed for entertaining. Located in the highly sought-after Oakville Schools,  this home is full of opportunity to make it your own.
The main level features an open-concept living and dining area with abundant natural light, creating a welcoming space for everyday living and gatherings. The spacious kitchen offers plenty of room for meal preparation and overlooks the backyard, making entertaining a breeze.
The finished lower level expands your living options with an open concept fourth bedroom & living area.
Step outside to enjoy the oversized deck and lower-level patio, perfect for summer barbecues, relaxing evenings, or hosting family and friends. The huge, level backyard is partially fenced and provides plenty of space for pets, play, or future landscaping ideas.
Additional features include an oversized two-car garage with extra storage and a location in a well-established neighborhood close to parks, shopping, dining, and major highways.
#26046794

St Louis

2825 Gettysburg Estates Drive

4 Beds

2 Baths

1,748 Sq.Ft.

$305,000

MLS#: 26046794

New on site 1 day ago
Welcome to this 3-bedroom, 2-bathroom home located in the Fox Woods neighborhood. This home features a classic traditional floor plan, offering distinct and comfortable spaces for your everyday living and dining needs. The kitchen is outfitted with durable laminate countertops and appliances, providing a highly functional workspace. Downstairs, the unfinished basement offers a versatile blank canvas, perfect for abundant storage or future customization. Ideally situated, this property provides incredibly easy access to local schools, parks, shopping, and major highways, ensuring all your daily conveniences and commuting needs are well within reach. Schedule your private showing today!
#26047445

St Louis

12810 Verwood Drive

3 Beds

2 Baths

1,408 Sq.Ft.

$217,000

MLS#: 26047445

New on site 2 days ago
Experience the perfect blend of timeless charm and modern convenience in this impeccably maintained 3-bedroom, 2.5-bath townhome, nestled in one of the area's most picturesque communities. Reminiscent of a quaint New England neighborhood, the beautifully landscaped courtyard creates a warm and inviting entrance, while the home's exceptional updates offer effortless living. Inside, thoughtfully designed living spaces feature new beautifully updated bathrooms, and a well-appointed kitchen with granite countertops, where all appliances—including the refrigerator, washer, and dryer—are included. Major improvements provide peace of mind, including a new roof (2024), HVAC system (2021), and new water heater (2026). The oversized two-car garage offers exceptional convenience, while the community pool provides the perfect place to relax and unwind during the summer months. Ideally situated with easy access to Interstates 40 and 44, this premier location places you just minutes from Forest Park, world-class hospitals, universities, fine dining, theaters, downtown St. Louis, and some of the city's most desirable attractions. Combining sophisticated style, low-maintenance living, and an unbeatable location, this exceptional residence is the perfect place to call home.
#26048848

St Louis

3166 Carrsville Court

3 Beds

2 Baths

1,172 Sq.Ft.

$255,000

MLS#: 26048848

New on site 2 days ago
*Showings begin at open house Sunday, August 1st 1-3pm*
Fantastic ranch in convenient south county location! Welcome home to 6019 Ranchwood Drive located in Pebble Hill subdivision. Well situated floor plan allows for ease of living and entertaining. Large living room and dining room can accommodate a versatile arrangement of furniture. Kitchen opens to family room and includes a wall oven, electric cooktop and dishwasher. Refrigerator to stay. Additional storage in large pantry. Home features 2 large bedrooms including the primary suite with attached full bath with shower and helpful shower seat. Many rooms are currently carpeted but wood floors are likely beneath most of the main floor. Off the kitchen is a covered patio with ceiling fan and unique louvered panels that can be adjusted for for privacy or ventilation. BBQ grill is attached to natural gas and stays with the home. Fully fenced backyard with plenty of room for play and pets. Lower level has tons of options should you need additional living space. Washer and dryer to stay. 2 car garage with opener and level driveway. This home is move in ready but offers many options for updating for your needs.
#26048800

St Louis

6019 Ranchwood Drive

2 Beds

2 Baths

1,419 Sq.Ft.

$265,000

MLS#: 26048800

 - property

Send a message

Message successfully sent.

Your message

What is 3 + 4 ?

Reason for contacting?

I agree to receive email communication and understand I can unsubscribe at any time.

I agree to be contacted by Rock Island Realty via call, email, and text for real estate services. To opt out, you can reply 'stop' at any time or reply 'help' for assistance. You can also click the unsubscribe link in the emails. Message and data rates may apply. Message frequency may vary. Privacy Policy

Sign Out

Virtual Assistant

Would you like to take the next step with this property? We can help you schedule a showing or virtual tour, or send you more details.

Yes, I would like more information.

Thank You for Your Reply, One of Our Agents will contact you as soon as possible

No, maybe later.

Thank you, you can always contact me via email, phone number or through the contact form.

Realhub AI

Lucy - Your AI-Powered Realtor

Update Your Temporary Password

Personalize your search

Enter your email and we'll notify you immediately when new listings match what you're looking for.

or enter email address

Already have an account ? Login here

Continue your home search

I agree to receive communications and understand I can unsubscribe at any time.

I agree to be contacted by Rock Island Realty via call, email, and text for real estate services. To opt out, you can reply 'stop' at any time or reply 'help' for assistance. You can also click the unsubscribe link in the emails. Message and data rates may apply. Message frequency may vary. Privacy Policy

Already have an account ? Login here

We use cookies

We use cookies primarily for analytics to enhance your experience. By accepting, you agree to our use of these cookies. You can manage your preferences or learn more about our cookies policy.