Features & Amenities

Interior

  • Other Interior Features

    Storage, Wet Bar

  • Total Bedrooms

    2

  • Bathrooms

    2

  • 1/2 Bathrooms

    1

  • Above Grade Finished Area

    1406.0

  • Basement YN

    YES

  • Cooling YN

    YES

  • Cooling

    Central Air

  • Fireplace YN

    YES

  • Heating YN

    YES

  • Heating

    Forced Air, Natural Gas

  • Pet friendly

    N/A

Exterior

  • Garage

    Yes

  • Garage spaces

    2

  • Construction Materials

    Brick Veneer, Vinyl Siding

  • Other Exterior Features

    Tennis Court(s)

  • Parking

    Additional Parking, Garage

  • Patio and Porch Features

    Deck

  • Pool

    Yes

  • Pool Features

    Community, Fenced, In Ground, Outdoor Pool

  • Waterfront YN

    NO

Area & Lot

  • Lot Features

    Gentle Sloping

  • Property Type

    Residential

  • Property Sub Type

    Townhouse

  • Architectural Style

    Traditional

Price

  • Sales Price

    $180,000

  • Tax Amount

    $2,333

  • Financing Options

    Cash, Conventional

  • Sq. Footage

    1,406

  • Price/SqFt

    $128

HOA

  • Association

    YES

  • Association Fee

    $304

  • Association Fee Frequency

    Monthly

  • Association Fee Includes

    N/A

School District

  • Elementary School

    Harvest Ridge Elem.

  • Middle School

    Barnwell Middle

  • High School

    Francis Howell North High

Property Features

  • New Construction

    NO

  • Association Amenities

    Clubhouse, Meeting Room, Parking, Pool, Tennis Court(s)

  • Foundation Details

    Concrete Perimeter

  • Ownership

    Private

  • Senior Community YN

    NO

  • Sewer

    Public Sewer

  • Water Source

    Public

Schedule a Showing

Showing scheduled successfully.

<
>
IN PERSON
VIA CHAT

What is 3 + 4 ?


Mortgage calculator

Estimate your monthly mortgage payment, including the principal and interest, property taxes, and HOA. Adjust the values to generate a more accurate rate.

Your payment

Principal and Interest:

$

Property taxes:

$

HOA fees:

$

Total loan payment:

$

Total interest amount:

$

Location

County

St. Charles

Elementary School

Harvest Ridge Elem.

Middle School

Barnwell Middle

High School

Francis Howell North High

Listing Courtesy of Charlie Meyer, Meyer Real Estate

RealHub Information is provided exclusively for consumers' personal, non-commercial use, and it may not be used for any purpose other than to identify prospective properties consumers may be interested in purchasing. All information deemed reliable but not guaranteed and should be independently verified. All properties are subject to prior sale, change or withdrawal. RealHub website owner shall not be responsible for any typographical errors, misinformation, misprints and shall be held totally harmless.

Agent Frank Svoboda

Agent / RealtorĀ®

Frank Svoboda

Call Frank today to schedule a private showing.


* Listings on this website come from the FMLS IDX Compilation and may be held by brokerage firms other than the owner of this website. The listing brokerage is identified in any listing details. Information is deemed reliable but is not guaranteed. If you believe any FMLS listing contains material that infringes your copyrighted work please review our DMCA policy and learn how to submit a takedown request.Ā© 2024 FMLS.
Bring your vision and creativity to this spacious condominium, offering an excellent opportunity for an investor or buyer looking for a property with plenty of potential. This home is in need of significant time and care making it ideal for someone ready to renovate and add value. Tucked away in the rear of the subdivision, the home enjoys a peaceful and private setting overlooking a wall of mature trees and shrubbery. With 1,406 square feet of living space, there is plenty of room for a single family to live comfortably. The main level features a spacious living room with a gas fireplace and wet bar, a sizable dining area, convenient main-floor laundry, and access to a private deck. The upper level offers two massive bedrooms. The primary suite includes its own private bathroom, while the second bedroom has a full bathroom conveniently located just off the hallway. Additional features include a large lower-level garage with abundant storage space, providing plenty of room for vehicles, tools, equipment, or additional belongings. Residents also have access to a variety of community amenities, including a swimming pool, clubhouse with meeting space, and tennis courts featuring a basketball hoop. Whether you're an investor looking for your next renovation project or a buyer ready to transform a property into your own, 4306 Sherman Park Drive offers space, privacy, and plenty of potential.

4306 Sherman Park Drive 10F

Message successfully sent.

What would you like to know?

What is 3 + 4 ?

I agree to receive email communication and understand I can unsubscribe at any time.

I agree to be contacted by Rock Island Realty via call, email, and text for real estate services. To opt out, you can reply 'stop' at any time or reply 'help' for assistance. You can also click the unsubscribe link in the emails. Message and data rates may apply. Message frequency may vary. Privacy Policy

Related Properties

This is a Must See this warm welcoming ranch with 3 bedrooms!!  Freshly painted Neat and clean ready to move in...  Offering a Fully fenced yard, large deck to enjoy your evenings, detached garage with access from alley.  Appliances included..   The hardwood floors are in great condition.  Look at the kitchen and a large laundry room with space for hobbies or storage..  This one is calling your name..
#26066901

St Charles

529 Emmons Avenue

3 Beds

1 Baths

1,224 Sq.Ft.

$209,000

MLS#: 26066901

Welcome to this beautifully well maintained 2-bedroom, 2-full-bath condo in a desirable 55+ community in the heart of St. Charles!  The cozy living room is filled with beautiful natural light thanks to triple patio doors that open to a private concrete deck—the perfect spot to enjoy your morning coffee or unwind in the evening. Fresh paint and upgrade two-panel doors throughout most of the home create a clean, refreshed feel. The kitchen offers ample cabinetry and countertop space, a pantry, stylish backsplash, breakfast bar, and a new refrigerator. All appliances are included, making your move even easier! The spacious primary bedroom suite features a custom walk-in closet and private bath with a stand-alone shower equipped w/ a convenient seat, along with a linen closet. An additional bedroom, full hall bath, dedicated laundry area, and coat closet complete this thoughtfully designed condo. Residents can park directly in front of the building and access this condo on the same level just inside the entrance, or park in the assigned covered carport at the rear and take the elevator or stairs up one level. The HOA fee includes an exceptional list of conveniences: water, sewer, trash, recycling, internet, snow removal, elevator access, storage unit, assigned covered carport, and an exercise area. Residents can also enjoy two inviting community spaces, including a gathering room with a full kitchen and a recreation room featuring a library, plus a community patio perfect for visiting with neighbors and friends. Enjoy the ease of a community designed for comfortable living, social connection, and convenience, all in a prime St. Charles location close to shopping, dining, and everyday essentials.
#26066089

St Charles

1507 S Old Highway 94 204

2 Beds

2 Baths

1,155 Sq.Ft.

$189,900

MLS#: 26066089

Price reduced
Welcome to 1465 Heritage Landing, Unit 401, a spacious 3 bedroom, 2 bath condo on the fourth floor with elevator access and an assigned garage spot just steps away. New HVAC system, new electrical panel and updated electric. Kitchen has neutral cabinets and countertop and a new dishwasher and new range. In unit washer and dryer will stay. This secured building is easy access to Hwy 364 and 94, the post office, Walmart and all those businesses you need to run your life. Trash, water, sewer and snow removal are included in the HOA, so low maintenance makes life easier!  HOA fee will be lowered to $500 in January.   Come take a look, you'll be glad you did!
#26060280

St Charles

1465 Heritage Landing 401

3 Beds

2 Baths

1,327 Sq.Ft.

$155,000

MLS#: 26060280

A three bedroom, two and a half bath town home in Saint Charles for under 200k is a rare find, but here it is! With just a little TLC, this home will provide instant equity and a charming place to hang your hat. The first floor has updated LVP which you will find as you enter the spacious living room. Beyond that there is a convenient powder room. Completing the interior of the main floor is the kitchen/dining combo with new microwave and kitchen faucet. Upstairs, you will find a full bathroom and two nicely sized bedrooms. Additionally, there is a primary en suite with walk-in shower, walk-in closet, and balcony. Another great convenience is the laundry/storage closet on the second floor. No more dragging laundry up and down the stairs!
#26061417

St Charles

1345 Hampton Road C

3 Beds

2 Baths

1,496 Sq.Ft.

$199,000

MLS#: 26061417

Price reduced
Want a main-floor bedroom and separate space for a home office, hobbies or a game room? This ground-level condo offers one bedroom, two full bathrooms and approximately 1,130 square feet of living area across two levels.

The lower level gives you a family room, a separate bonus room, a second full bathroom and storage. Keep your work or projects downstairs while enjoying a separate living room, dining area and kitchen on the main floor.

Granite countertops highlight the kitchen, with a refrigerator, range, microwave and dishwasher included. Luxury vinyl plank flooring runs throughout the main level, including the 15-by-11-foot bedroom. Step outside to a private patio overlooking common ground.

Central vacuum, a tankless water heater, gas heat with a humidifier and air filtration system add practical benefits. The partially finished lower level has concrete floors and an exposed ceiling.

The $279 monthly HOA fee includes water, sewer, trash, grounds maintenance and snow removal. Enjoy access to a community pool, clubhouse and tennis courts, with shopping, restaurants, parks and major highways nearby.

Schedule a showing to see how the two-level layout could fit your daily routine.
#26046299

St Charles

146 Old Buggy Court A

1 Beds

2 Baths

1,130 Sq.Ft.

$159,900

MLS#: 26046299

Price reduced
Ready for a new owner! Priced below market value as it needs a little bit of love. This spacious 2-bedroom, 3-bath townhome in St. Charles offers an open, flexible layout with plenty of room to live and entertain. The main level features a large living room with a wood-burning fireplace, a large open kitchen, convenient main-floor laundry, and a wet bar perfect for entertaining.

Upstairs, you'll find two large bedrooms, a full bathroom, half bath, and a large loft that provides flexible space for a home office, sitting area, or additional living space. The finished basement adds even more room for a family room, recreation area, media space, or hobbies.

A 2-car garage provides plenty of parking and storage. Enjoy access to Chateau Country Club amenities, including indoor and outdoor swimming pools, tennis and basketball courts, fitness center, and clubhouse. Whether you're relaxing at home or taking advantage of the community amenities, this townhome offers the space, flexibility, and lifestyle today's buyers are searching for.
#26059351

St Charles

3012 Duclair Parkway G

2 Beds

1 Baths

2,024 Sq.Ft.

$210,000

MLS#: 26059351

Affordable and conveniently located 2-bedroom, 1-bath condo offering a great opportunity for a first-time buyer, student, or investor! This inviting unit features a comfortable living and dining room combination, two bedrooms, and a full bath. The kitchen features a stainless steel dishwasher, range, built-in microwave, and refrigerator. Enjoy a nice balcony off the kitchen area, perfect for relaxing or enjoying your morning coffee.  A large, unfinished storage area on the bottom level of unit contains washer and dryer hookups and provides plenty of additional space and convenience. There is also plenty of parking conveniently located right in front of the unit. Enjoy the added benefit of a community pool and a location just 4 miles from Lindenwood University, with easy access to shopping, dining, entertainment, parks, and all that St. Charles has to offer. An affordable, low-maintenance option in a convenient location—schedule your showing today!
#26048852

St Charles

1774 Kircher Drive C

2 Beds

1 Baths

972 Sq.Ft.

$149,000

MLS#: 26048852

Price reduced
By-laws and other pertinent documents can be found on line at Heritage Garden Condominiums. Move in ready. Newly painted from baseboards to ceilings. Spacious open floor offering all sorts of updates and desired features. There are wood floors throughout most of the floor plan, six panel doors, double pane insulated windows and many new light fixtures. The kitchen provides ceramic tile flooring, 42" soft close cabinets and drawers, tile stone backsplash and hard surface counters. There is a full array of stainless steel appliances all of which remain. Both baths have updates and the primary bath comes with a double bowl vanity and ample storage. Bedroom#2 holds a washer and dryer that has been neatly fitted into the closet so this space could still be used as a bedroom or maybe a hobby room or office. The primary bath, 2nd bedroom and living room has radiant flooring. Off the living room is a small screened deck area. This unit comes with a storage been and a 1-c carport. There is also other unassigned parking and guest parking. This unit is located on the main level and has no step entry.
#26046106

St Charles

1380 Heritage Landing 202

3 Beds

2 Baths

1,327 Sq.Ft.

$150,000

MLS#: 26046106
Price reduced
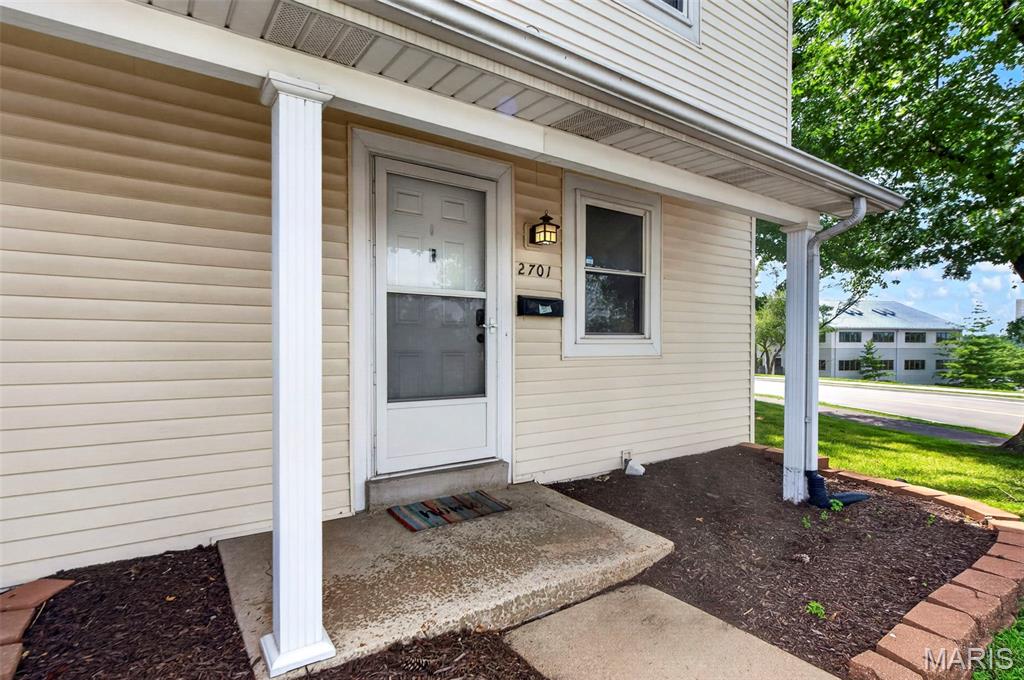
2701 Falcons Way, Saint Charles, MO 63303, New Price - Motivated Sellers. Take advantage of the opportunity to own this Townhouse Style Property featuring 3 Bedrooms and 3 Bathrooms - 2 Full Baths on the upper level and a Half Bath on the Main Level. As you enter from the covered front porch, you walk into the Living Room and view the open floor plan, which allows for entertaining, and conversations to flow easily from room to room on the Main Level. The Dining Room area features a Sliding Glass Door out to the patio with more space to relax and entertain. The Kitchen features Stainless Steel Appliances - Dishwasher, Stove/Oven Combo, and Microwave. The Matte Black Refrigerator is available to stay as well. The Kitchen also features a Walk In Panty along with Cabinets, Drawers and Counter space to hold all your Cooking utensils, appliances and the items needed to create your favorite dishes or try some new and exciting recipes. The Main Floor has a closet and half bath located near the front door, along with the stairs to the upper level. The Upper Level features 3 bedrooms and two full bathrooms. The primary Bedroom has an attached full bathroom. From the Kitchen there are stairs down to the partially finished basement which features a family room/ rec room/ exercise area (Treadmill can stay), laundry/utility area and an area for storage. You are located right in the middle of Shopping, Restaurants, Entertainment, with many Parks, Playgrounds and Trails nearby as well. The Property is located in the Francis Howell School District. The Community features a Pool Area, Sidewalks for relaxing walks, or more intense exercise or Pet Walks. The Property has 2 assigned parking spaces right in front of the unit - the first space, #1 and the covered parking space #3. Schedule your showing today and start your journey on the path to exciting new adventures and experiences.
#26042150

St Charles

2701 Falcons Way 132

3 Beds

2 Baths

1,580 Sq.Ft.

$159,500

MLS#: 26042150

Send a message

Message successfully sent.

Your message

What is 3 + 4 ?

Reason for contacting?

I agree to receive email communication and understand I can unsubscribe at any time.

I agree to be contacted by Rock Island Realty via call, email, and text for real estate services. To opt out, you can reply 'stop' at any time or reply 'help' for assistance. You can also click the unsubscribe link in the emails. Message and data rates may apply. Message frequency may vary. Privacy Policy

Sign Out

Virtual Assistant

Would you like to take the next step with this property? We can help you schedule a showing or virtual tour, or send you more details.

Yes, I would like more information.

Thank You for Your Reply, One of Our Agents will contact you as soon as possible

No, maybe later.

Thank you, you can always contact me via email, phone number or through the contact form.

Realhub AI

Lucy - Your AI-Powered Realtor

Update Your Temporary Password

Personalize your search

Enter your email and we'll notify you immediately when new listings match what you're looking for.

or enter email address

Already have an account ? Login here

Continue your home search

I agree to receive communications and understand I can unsubscribe at any time.

I agree to be contacted by Rock Island Realty via call, email, and text for real estate services. To opt out, you can reply 'stop' at any time or reply 'help' for assistance. You can also click the unsubscribe link in the emails. Message and data rates may apply. Message frequency may vary. Privacy Policy

Already have an account ? Login here

We use cookies

We use cookies primarily for analytics to enhance your experience. By accepting, you agree to our use of these cookies. You can manage your preferences or learn more about our cookies policy.