Features & Amenities

Interior

  • Total Bedrooms

    2

  • Bathrooms

    2

  • Above Grade Finished Area

    864.0

  • Basement YN

    YES

  • Cooling YN

    YES

  • Cooling

    Attic Fan, Ceiling Fan(s), Central Air

  • Fireplace YN

    YES

  • Heating YN

    YES

  • Heating

    Natural Gas

  • Main Level Bedrooms

    2

  • Pet friendly

    N/A

Exterior

  • Garage

    Yes

  • Garage spaces

    1

  • Construction Materials

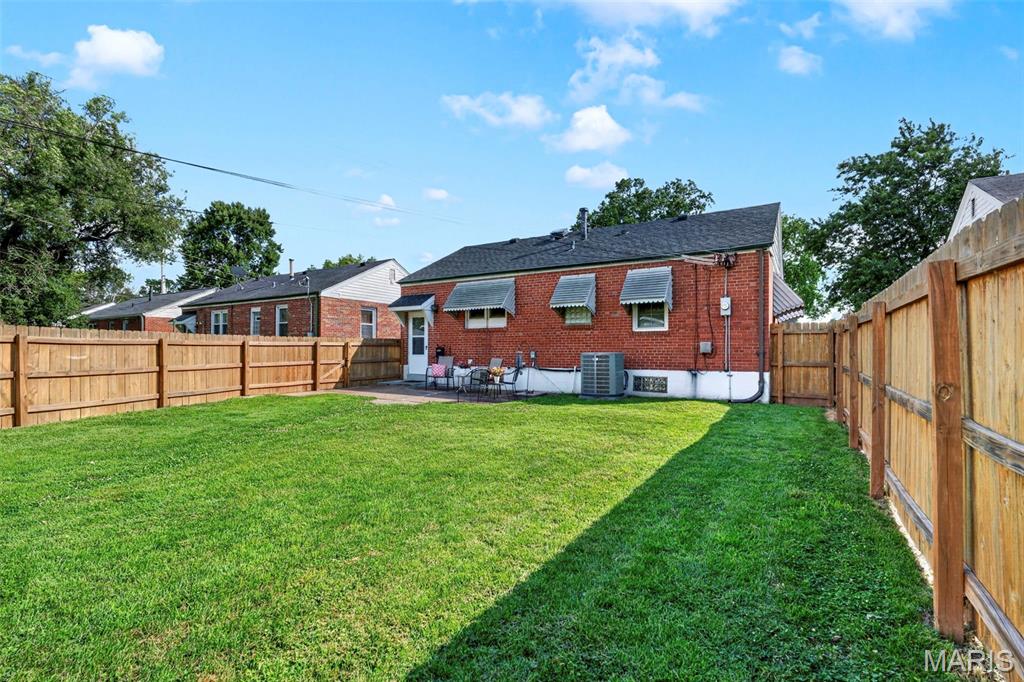
    Brick

  • Patio and Porch Features

    Patio

  • Pool

    No

  • Waterfront YN

    NO

Area & Lot

  • Lot Features

    Back Yard, Irregular Lot

  • Lot Size(acres)

    0.1377

  • Lot Size(square feet)

    5,998

  • Property Type

    Residential

  • Property Sub Type

    Single Family Residence

  • Architectural Style

    Bungalow

Price

  • Sales Price

    $215,000

  • Tax Amount

    $2,663

  • Financing Options

    Conventional

  • Sq. Footage

    1,326

  • Price/SqFt

    $162

HOA

  • Association

    No

School District

  • Elementary School

    Woerner Elem.

  • Middle School

    Long Middle Community Ed. Center

  • High School

    Roosevelt High

Property Features

  • New Construction

    NO

  • Ownership

    Private

  • Senior Community YN

    NO

  • Sewer

    Public Sewer

  • Water Source

    Public

Schedule a Showing

Showing scheduled successfully.

<
>
IN PERSON
VIA CHAT

What is 3 + 4 ?


Change time

Mortgage calculator

Estimate your monthly mortgage payment, including the principal and interest, property taxes, and HOA. Adjust the values to generate a more accurate rate.

Your payment

Principal and Interest:

$

Property taxes:

$

HOA fees:

$

Total loan payment:

$

Total interest amount:

$

Location

County

St Louis City

Elementary School

Woerner Elem.

Middle School

Long Middle Community Ed. Center

High School

Roosevelt High

Listing Courtesy of Elizabeth Smith , RE/MAX Results

RealHub Information is provided exclusively for consumers' personal, non-commercial use, and it may not be used for any purpose other than to identify prospective properties consumers may be interested in purchasing. All information deemed reliable but not guaranteed and should be independently verified. All properties are subject to prior sale, change or withdrawal. RealHub website owner shall not be responsible for any typographical errors, misinformation, misprints and shall be held totally harmless.

Agent Frank Svoboda

Agent / RealtorĀ®

Frank Svoboda

Call Frank today to schedule a private showing.


* Listings on this website come from the FMLS IDX Compilation and may be held by brokerage firms other than the owner of this website. The listing brokerage is identified in any listing details. Information is deemed reliable but is not guaranteed. If you believe any FMLS listing contains material that infringes your copyrighted work please click here to review our DMCA policy and learn how to submit a takedown request.Ā© 2024 FMLS.
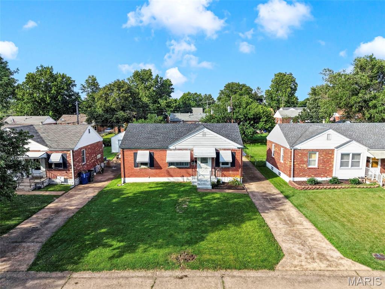
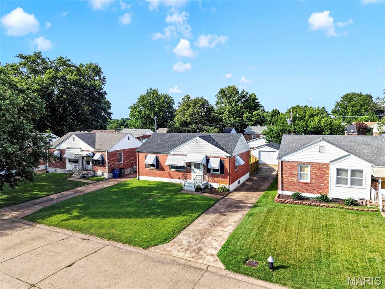
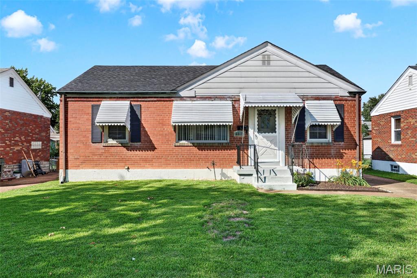
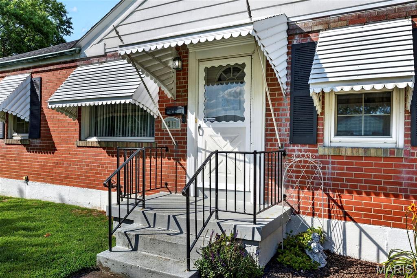
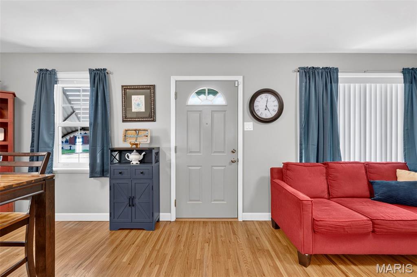
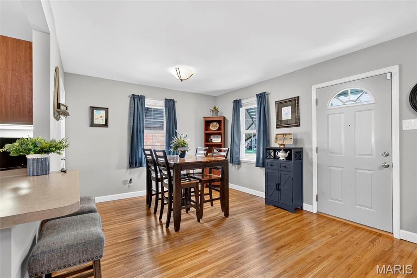
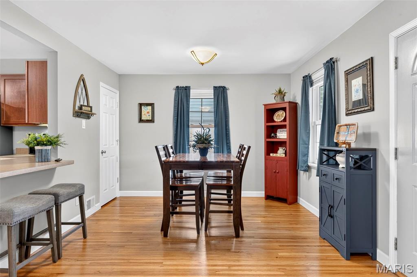
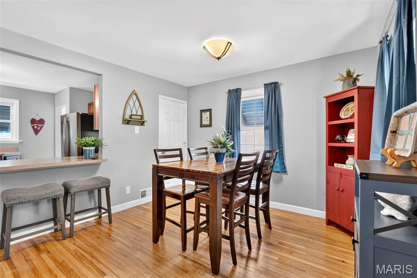
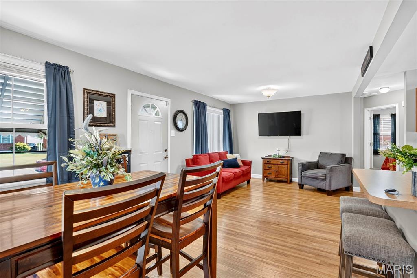
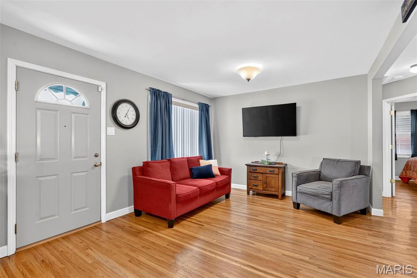
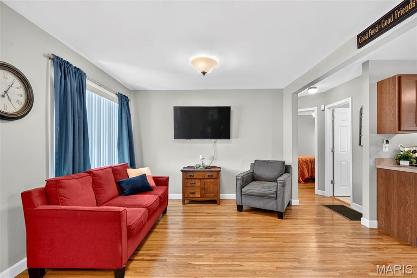
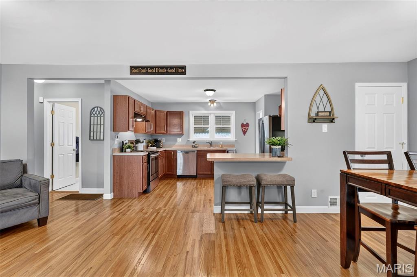
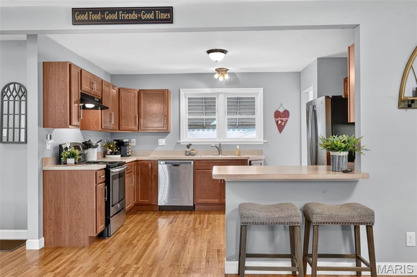
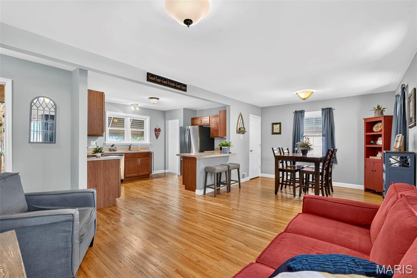
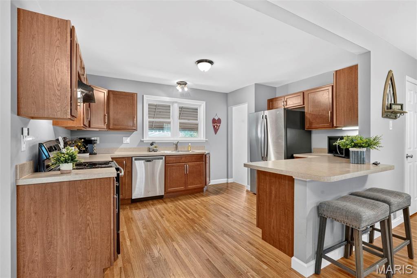
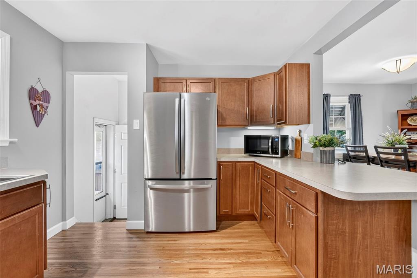
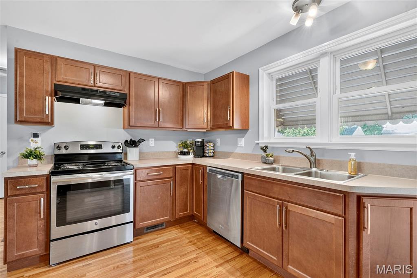
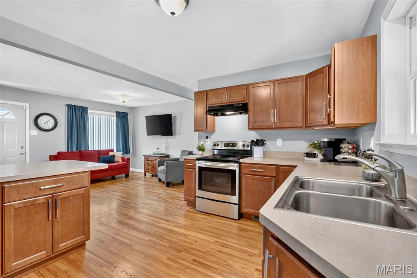
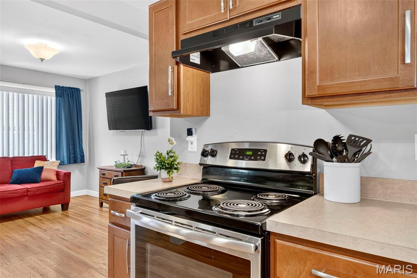
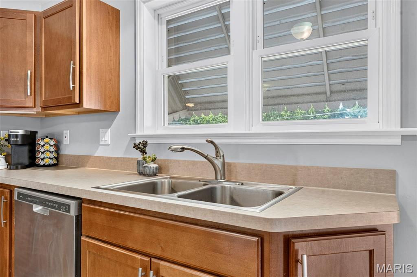
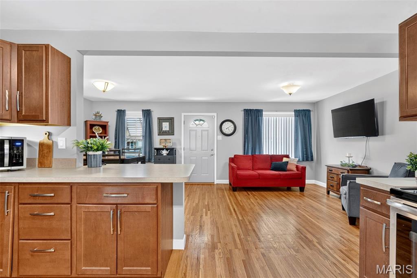
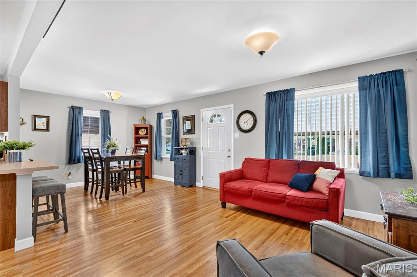
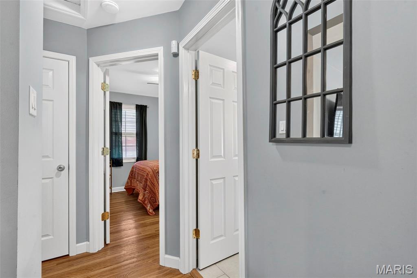
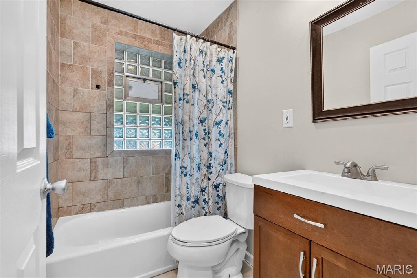
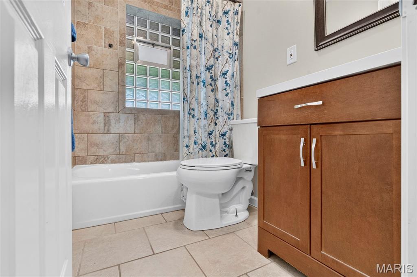
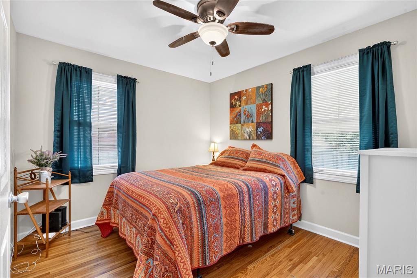
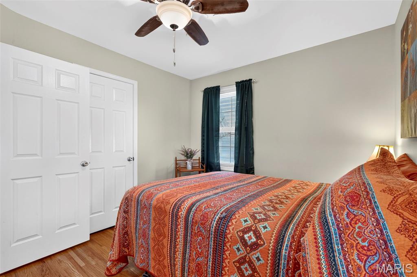
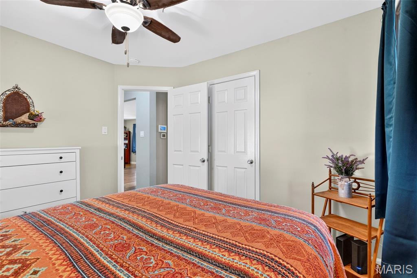
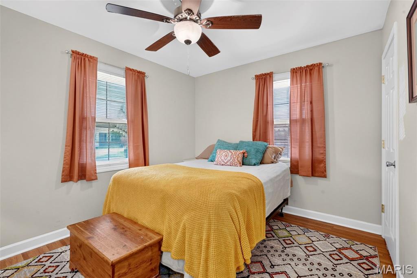
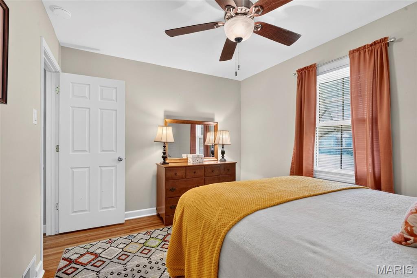
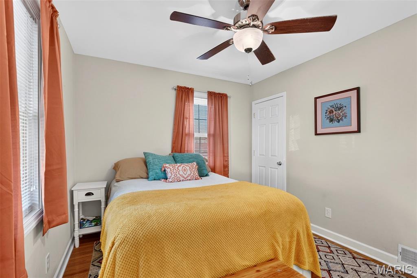
Open SUNDAY 1-3 pm! Get ready to be dazzled by this radiant home at 4317 Sunshine Drive! Step inside to find gleaming hardwood floors that flow beautifully throughout the main level. The luminous living and dining spaces open directly into a bright kitchen, complete with sleek stainless steel appliances. Both main-level bedrooms feature ceiling fans for your comfort, accompanied by a refreshed full bathroom boasting updated modern fixtures.

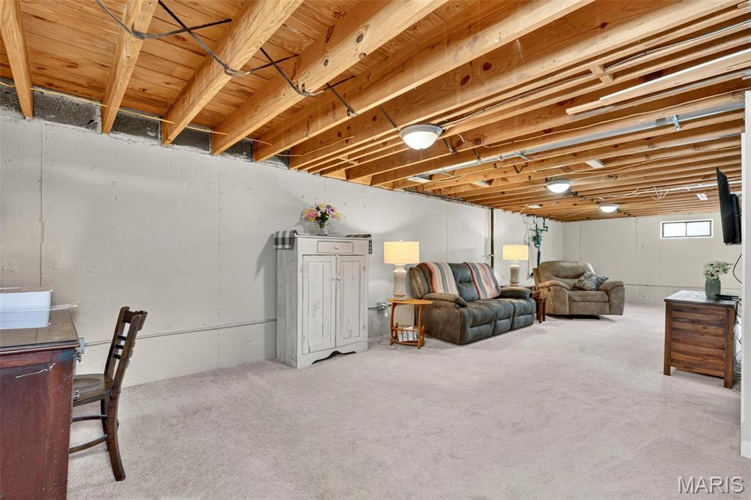
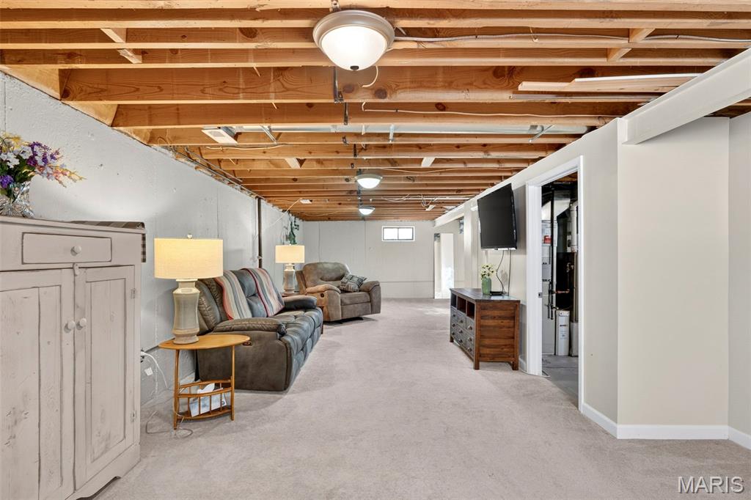
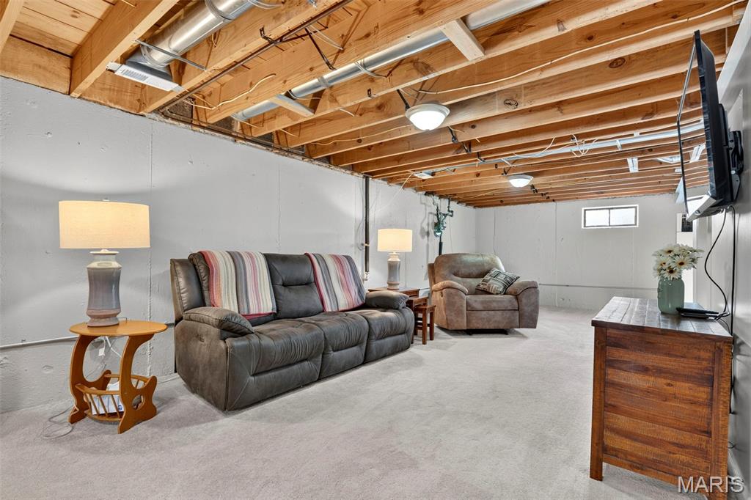
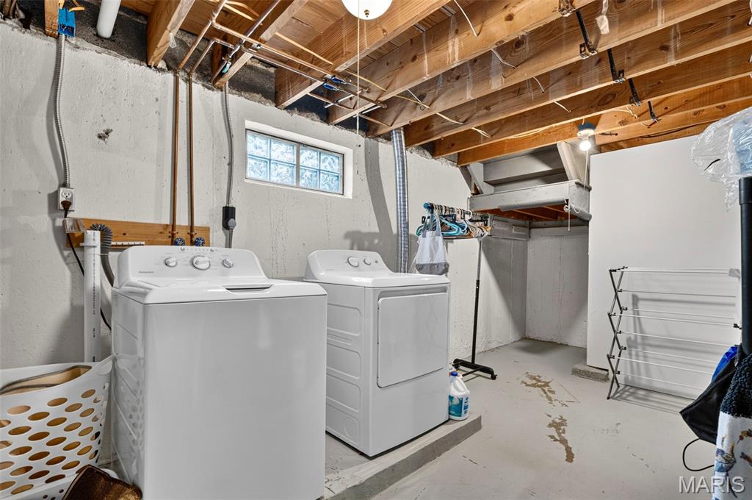
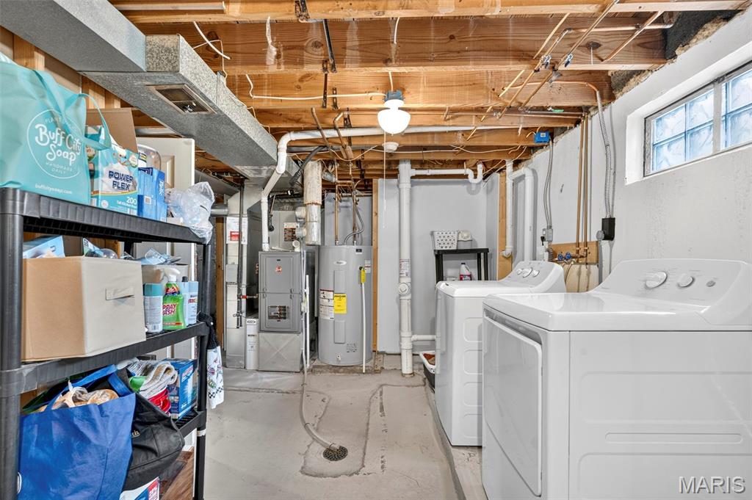
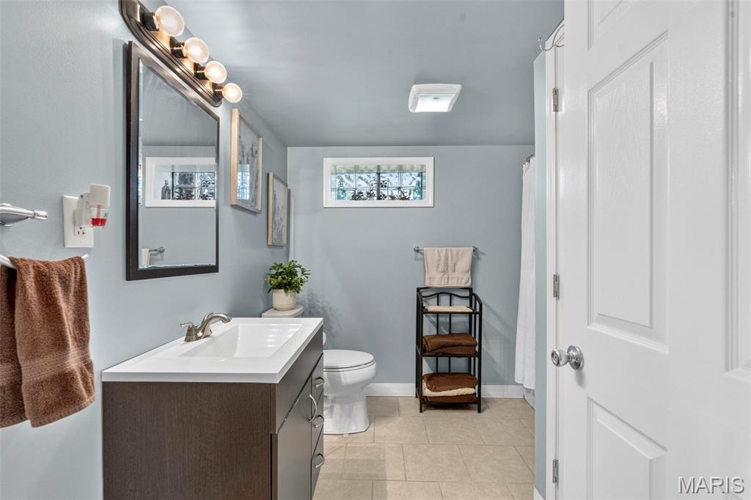
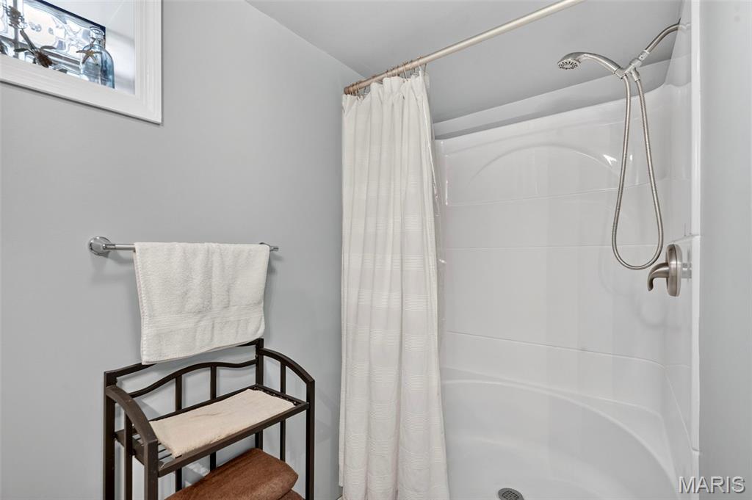
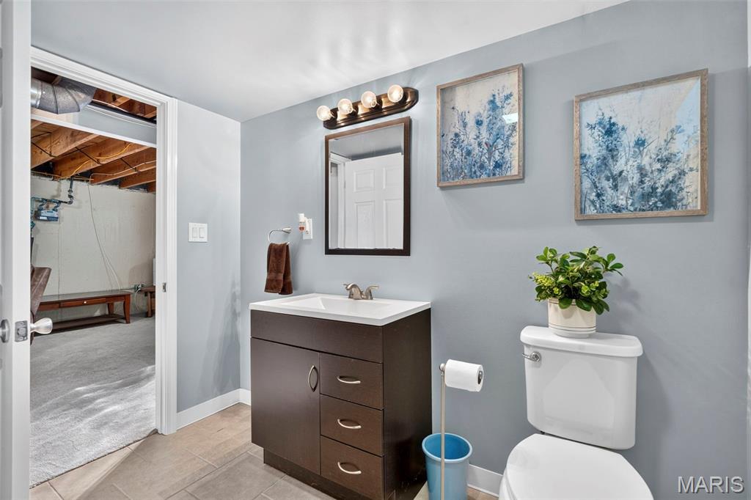
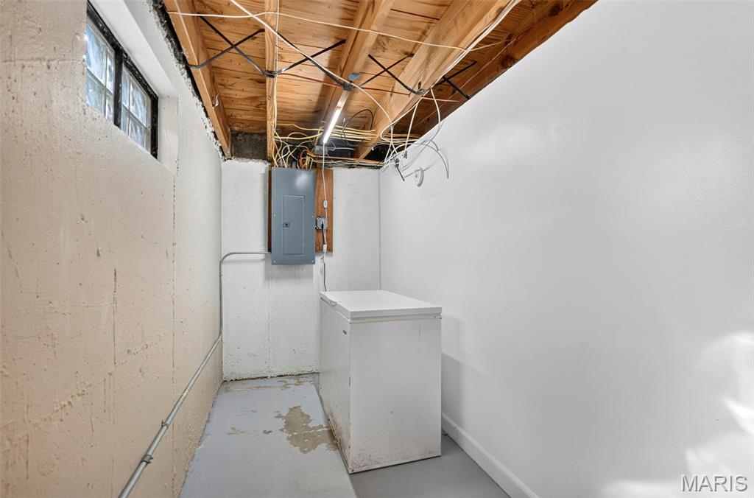
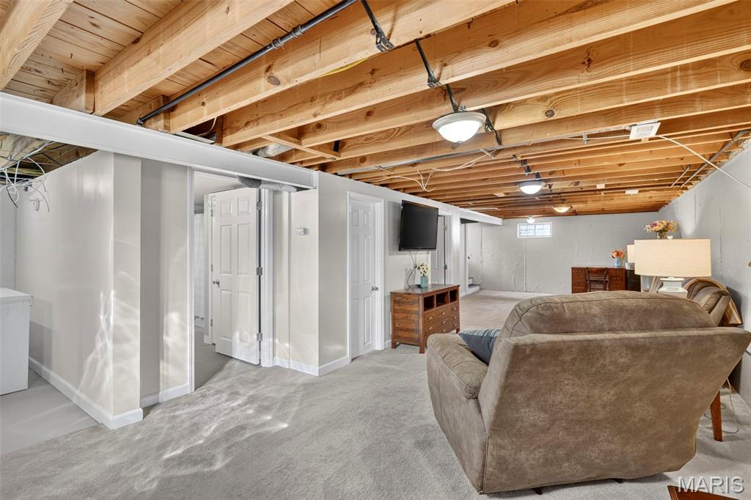
Head downstairs to discover even more space to shine! The lower level offers an expansive, carpeted recreation room providing endless possibilities for a media area, home gym, or entertainment zone. A second, fully updated full bathroom on this level adds incredible convenience to the home. Updates to the home include new AC (2023), adding blow-in fiberglass insulation (2022), replaced sewer lateral (2025). 

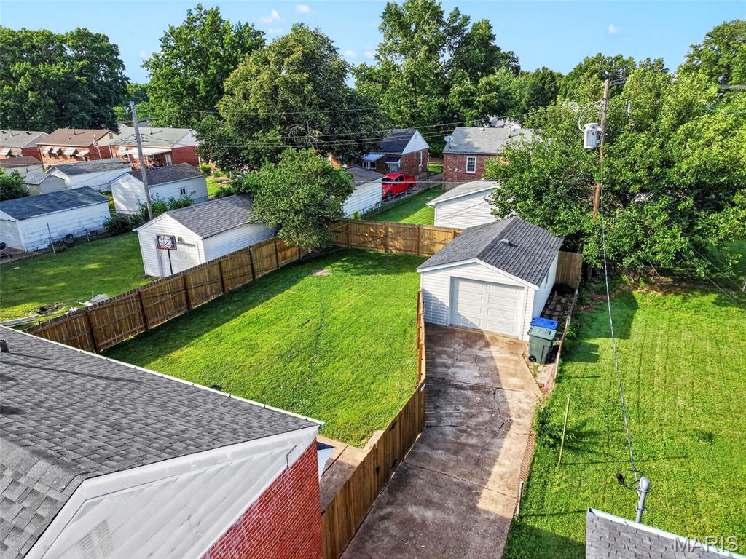
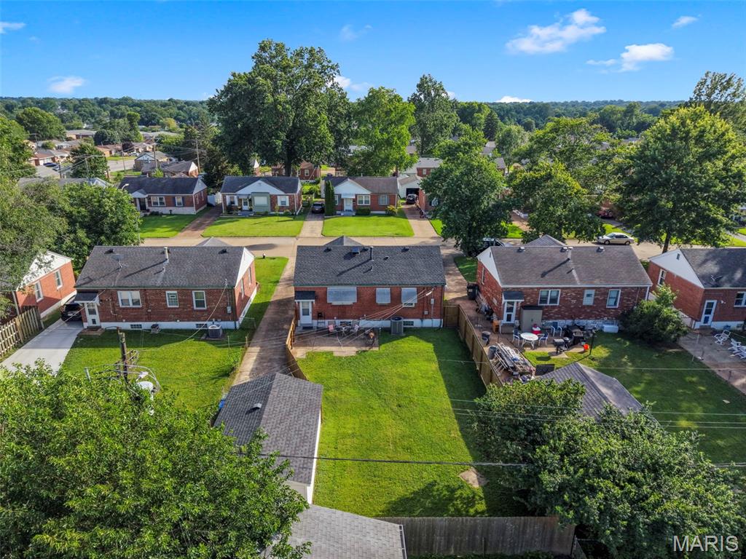
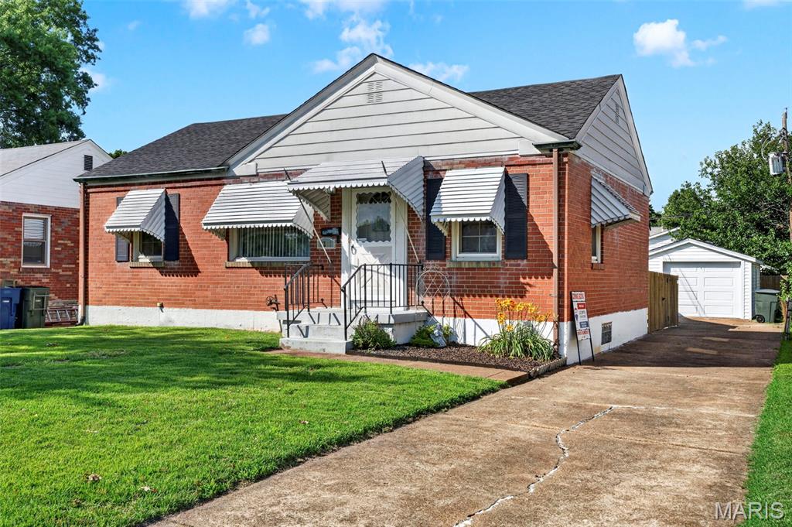
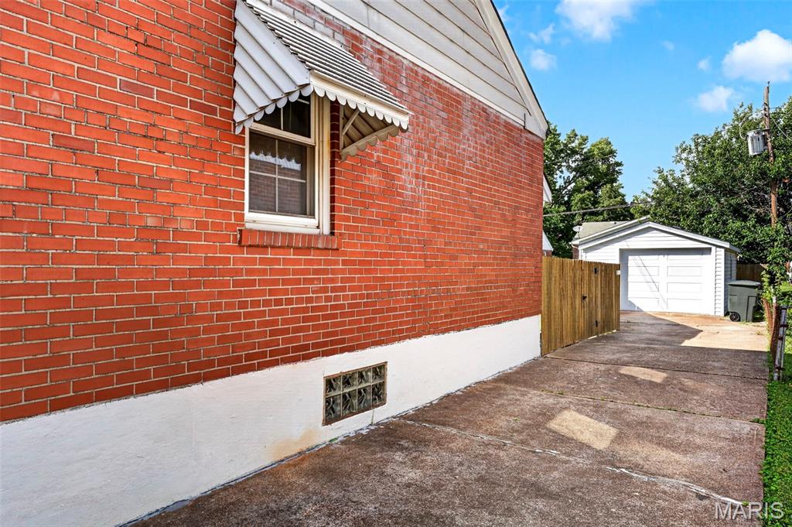
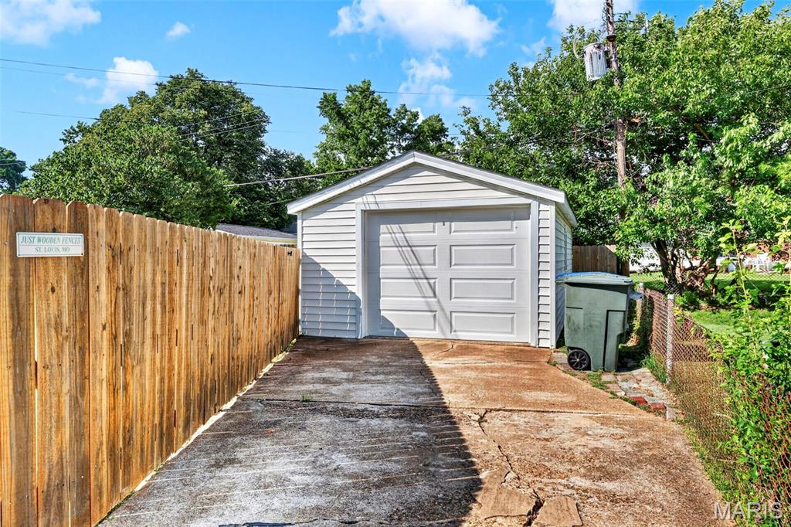
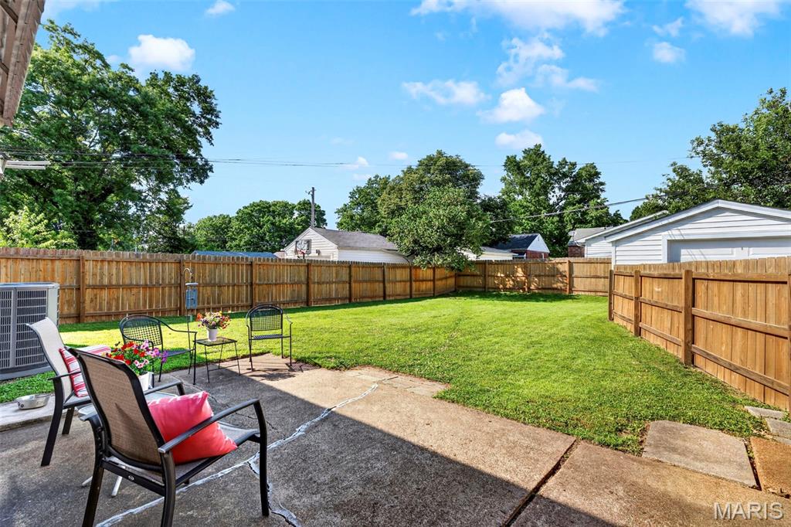
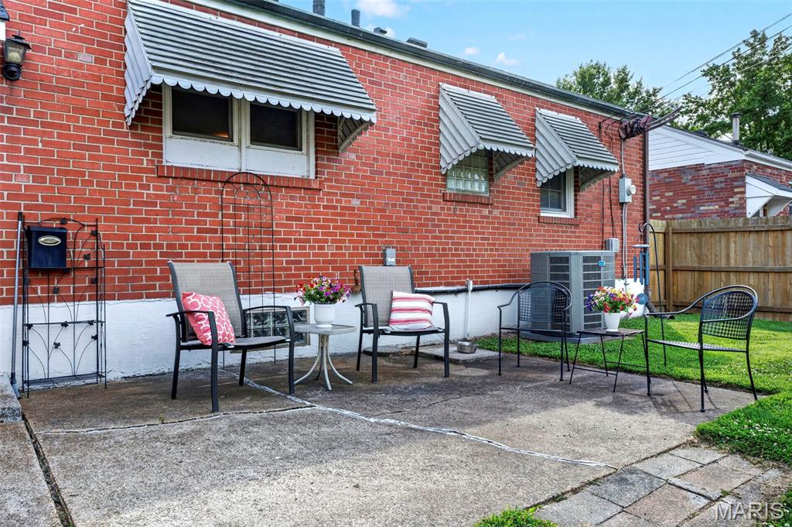
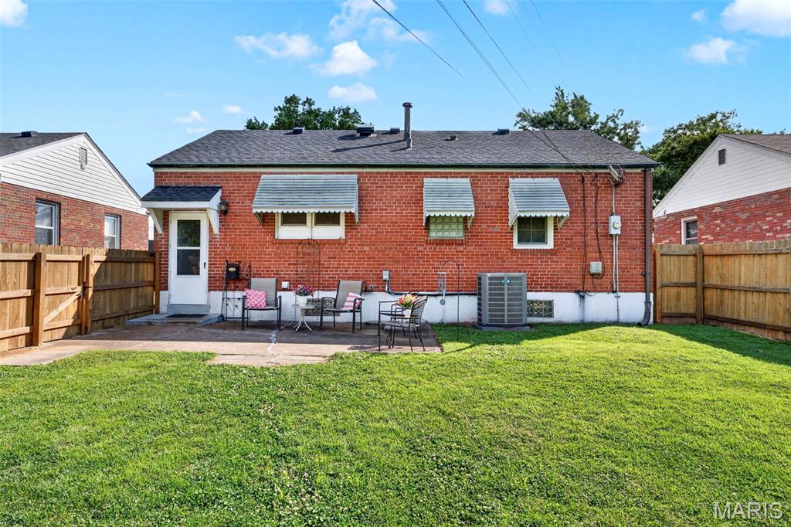
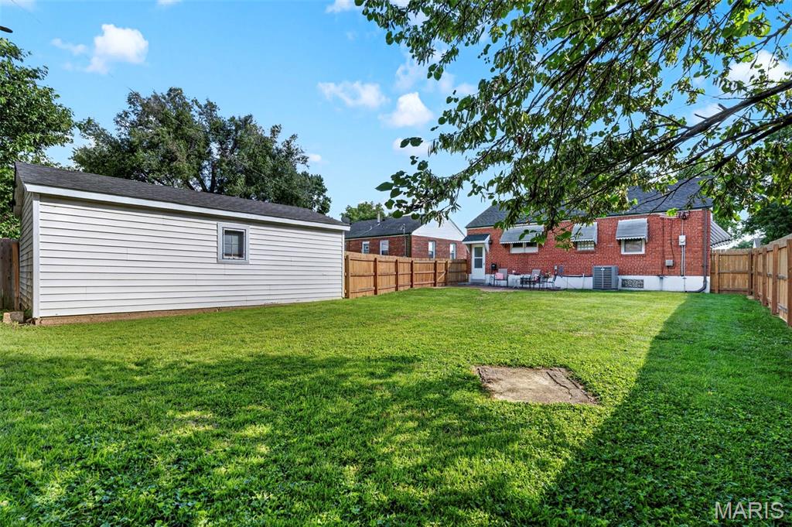
Ready to soak up the sun? The backyard is a brilliant private oasis. Relax, grill, and entertain on the great patio, completely enclosed by a brand-new wood privacy fence. Parking and storage are a breeze with your detached one-car garage and private driveway.

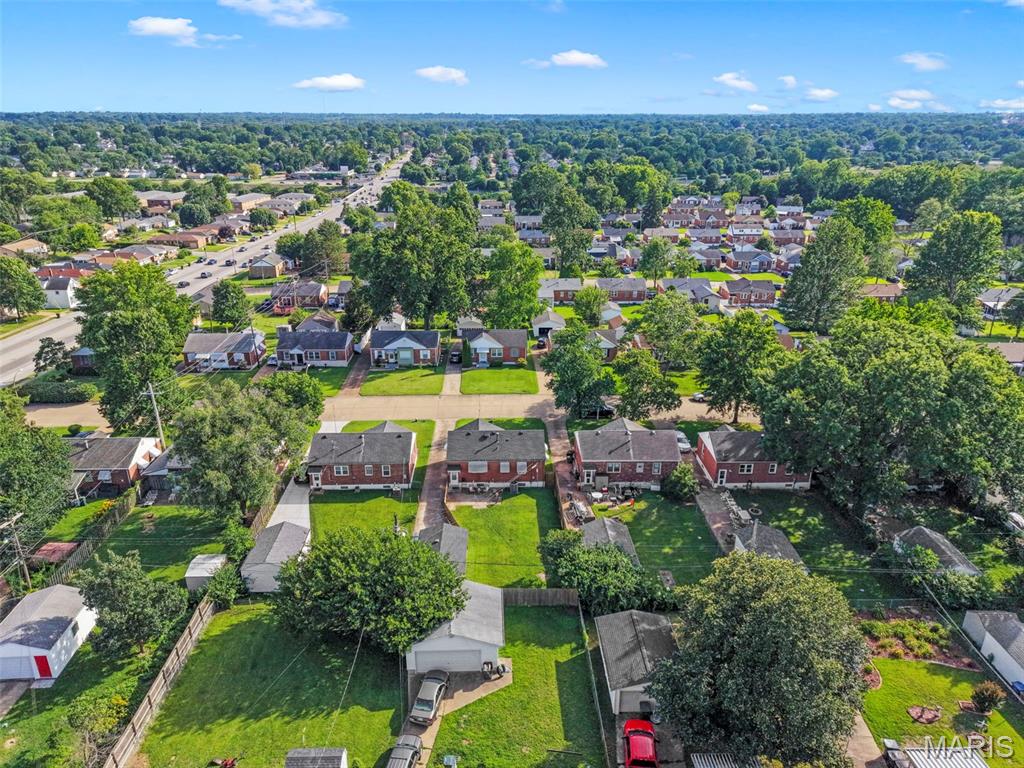
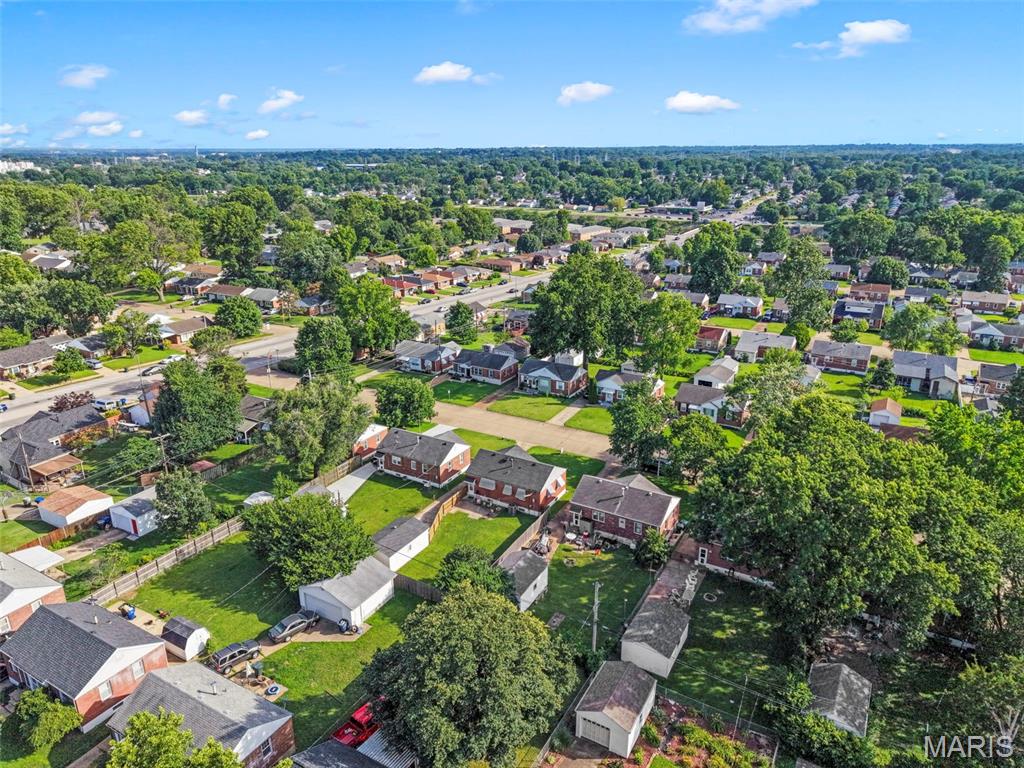
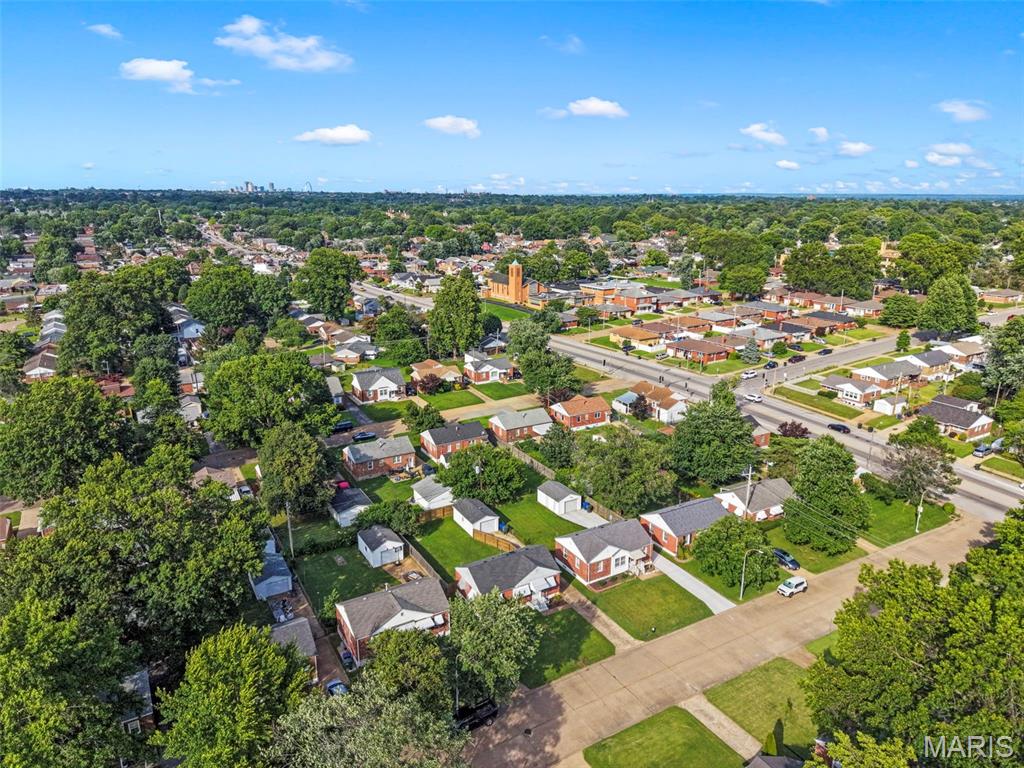
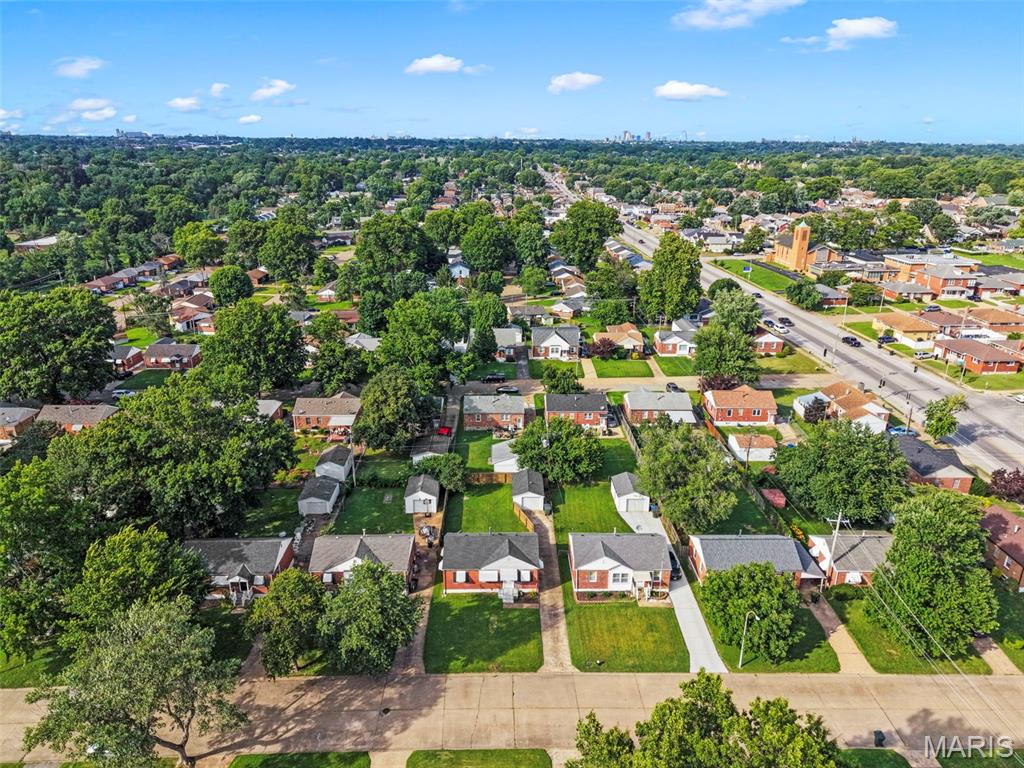
Location is everything, and this home beams with it! You are perfectly situated just moments from the beautiful scenery and trails of Carondelet Park. The 180-acre lush oasis of Carondelet Park—perfect for a morning run on the paved loop, a game of pickleball, or relaxing by the historic boathouse. You'll get to enjoy the summer concert series, plus can find yoga in the park and more. Craving a bite after exploring? The vibrant two-story patio and fantastic margaritas at local favorite La Catrina are just around the corner. Plus, daily conveniences are an absolute breeze with Loughborough Commons nearby, with Schnucks, Lowes, and St. Louis Bread Co to name a few spots.

4317 Sunshine Drive

Message successfully sent.

What would you like to know?

What is 3 + 4 ?

I agree to receive email communication and understand I can unsubscribe at any time.

I agree to be contacted by Rock Island Realty via call, email, and text for real estate services. To opt out, you can reply 'stop' at any time or reply 'help' for assistance. You can also click the unsubscribe link in the emails. Message and data rates may apply. Message frequency may vary. Privacy Policy

Related Properties

New on site 1 day ago
None
#26048250

St Louis

10017 Chardin Way 3

2 Beds

2 Baths

1,144 Sq.Ft.

$179,900

MLS#: 26048250

Beautifully appointed, turn key property in the community of Greendale. This three bedroom, two bathroom home has been recently renovated and features large main floor bedroom with ensuite bath, updated kitchen, large deck, decorative fireplaces and privacy fence. Excellent proximity to Normandy Golf Course, University of Missouri St Louis and Hwy 170
#26043147

St Louis

2328 Rockdale Avenue

3 Beds

2 Baths

1,513 Sq.Ft.

$219,999

MLS#: 26043147

Charming Updated Dogtown Gem on a Quiet Cul-de-Sac!
Don't miss this beautifully updated 2-bedroom, 1-bath home nestled on a peaceful cul-de-sac in one of St. Louis' most desirable neighborhoods. Inside, you'll find newer engineered hardwood floors throughout and a spacious family room that's perfect for relaxing or entertaining.  The updated eat-in kitchen features stainless steel appliances, a gas stove, a large pantry with a stylish barn door, and plenty of space for everyday dining. A sliding glass door leads to a generous deck overlooking the fenced backyard, creating the perfect setting for outdoor gatherings, morning coffee, or summer barbecues. A storage shed provides plenty of extra space for lawn equipment and seasonal items.  The bathroom has also been updated with a beautifully tiled tub/shower combo.  The exterior has been thoughtfully refreshed with new siding, shutters, gutters, outdoor lighting, an updated exterior spigot, and new outdoor electrical outlets, giving the home fantastic curb appeal and added convenience.  Located in the heart of Dogtown, you'll enjoy easy access to Forest Park, the St. Louis Zoo, award-winning restaurants, neighborhood pubs, shopping, and major highways. Whether you're looking for your first home, a place to downsize, or an investment in a thriving community, this move-in-ready home is one you won't want to miss!  ITEMS TO STAY:  WASHER, DRYER, AND REFRIGERATOR.  Seller will be providing passing occupancy and current sewer lateral video.
#26044840

St Louis

1375 Mobile Court

2 Beds

1 Baths

960 Sq.Ft.

$199,000

MLS#: 26044840

New on site 2 days ago
Discover the inviting charm of 454 Lambeth. This 3 bedroom 2 bath home has been meticulously maintained and ready for your personal touches.  With two bedrooms on the main floor and another in the finished basement, this residence provides spaces for relaxation and retreat. Kitchen has ample storage and a bright kitchenette. Finished basement offers another family room, full bathroom and additional sleeping area. The exterior of this home extends its living spaces into a private large fenced yard, perfect for outdoor enjoyment.  An attached garage provides convenience and additional storage, and a welcoming front porch completes the exterior. This property just passed St. Louis County occupancy inspection so it is ready for you to move in! Make your appointment today, before it's too late!
#26048230

St Louis

454 Lambeth Lane

3 Beds

2 Baths

1,211 Sq.Ft.

$229,900

MLS#: 26048230

New on site today
Renovated 2-story with OPEN FLOOR PLAN, part-finished lower level and FENCED BACKYARD with private parking - in the heart of South City, short walk to Ted Drewes. Incredible brick SECOND EMPIRE ARCHITECTURE with preserved historic charm, high ceilings and thoughtful updates. Covered front porch with double doors to flexible BONUS ROOM with closet. Bright living room with TALL ARCHED WINDOWS, crown molding, recessed lights and water-resistant luxury vinyl plank flooring. Not a stitch of carpet! Open dining room with modern chandelier - ideal for entertaining. Chef's kitchen with white SHAKER CABINETS, corner storage, QUARTZ COUNTERS, stainless appliances, gas cooking, high-end vent hood and STONE TILE backsplash. Access to COVERED PATIO overlooking peaceful backyard. Main-floor bedroom with private exterior entry. Remodeled bath with tiled glass-enclosed tub/shower combo. Upstairs secondary bedrooms feature sunset/skyline views. Downstairs partially finished rec room, plus laundry area (washer and dryer stay) and storage. Updated 2025 electrical service with panel and 2020 roof. Private fenced backyard with covered patio, 2nd brick paver patio, fire pit, double door STORAGE SHED with window, plus 2-CAR PARKING PAD with alley access. Close to Hwy 55, near world-class St Louis attractions, with most daily errands within a mile. Comparable character and space to neighboring Holly Hills at a fraction of the price.
#26047939

St Louis

4444 Grace Avenue

3 Beds

1 Baths

2,320 Sq.Ft.

$199,000

MLS#: 26047939

New on site today
Cozily tucked away on a large lot with Tilles Park in view from your doorstep, this beautiful 3-bed, 1-bath 2.5-story is ready to be your DREAM HOME! Inside starting in the living you you are instantly welcomed by tall ceilings making everything feel airy and spacious. Continue through your separate dining room into the large kitchen with tons of gleaming white custom cabinets and appliances! Enjoy your morning coffee on the covered deck overlooking a private custom paver patio that with a little TLC will become your absolute favorite spot to entertain friends and family for the rest of summer and fall! Use the rest of the large level fenced back yard for activities or make it your own personal garden space! The main floor is completed by the full bathroom and laundry. Upstairs features two spacious bedrooms and just a little higher is the third bedroom that would be perfect for your reading nook or craft area! This home has tons of charm & character! In adorable North Hampton, this beauty is surrounded by 8 parks, near 2 golf courses, 10+ coffee shops, 5+ breweries & 100+ restaurants, this location is hard to beat! Schedule a showing to see this home today!
#26048775

St Louis

5612 Arthur Avenue

3 Beds

1 Baths

1,398 Sq.Ft.

$200,000

MLS#: 26048775

New on site 1 day ago
Welcome to 3444 Chippewa ST, a delightful single-family residence built in 1905, ready for you to move in and start making memories. This inviting home whispers tales of yesteryear while offering all the comforts of today, a truly special find! The kitchen is a culinary playground, featuring a wonderful peninsula that's just begging for breakfast bar stools and lively conversations. Imagine whipping up your favorite dishes or hosting impromptu snack sessions with ease and style. When it's time to unwind, the bathroom offers a refreshing walk-in shower, perfect for washing away the day's adventures and emerging feeling revitalized. Beyond the interior, discover your own private yard, a fantastic canvas for gardening, grilling, or simply soaking up the sunshine. And for those laundry day escapades, a conveniently located second floor laundry room keeps everything tidy and out of sight. Don't forget the covered deck, an ideal spot for morning coffee or evening stargazing, rain or shine! So, what are you waiting for? Come discover the playful charm and effortless living that awaits you at this wonderful address!
#26048600

St Louis

3444 Chippewa Street

2 Beds

1 Baths

1,440 Sq.Ft.

$250,000

MLS#: 26048600

New on site 2 days ago
Welcome home, where timeless character meets comfortable living! This one-of-a-kind home offers a warm and inviting floor plan filled with custom details throughout. Beautiful hardwood floors flow throughout the main level and all bedrooms, enhancing the home's warmth and charm. The spacious family room features a beautiful stone hearth with a wood-burning fireplace, creating the perfect gathering space. Rich wood beams, exposed brick accents, two charming bay windows, and custom wood cabinetry add warmth and architectural character to the family room and kitchen. Just off the main living area, the oversized screened-in porch with vaulted ceilings provides the ideal setting for relaxing or entertaining while overlooking the fully fenced backyard. The finished lower level expands your living space with a large recreation room, a fully equipped second kitchen, an additional bedroom, and a full bathroom, perfect for guests, multi-generational living, or entertaining. Adding to the home's distinctive appeal, many of the beautiful stone features throughout were sourced from the original owners family farm in southern Missouri, making this property truly special.
Conveniently located near parks, schools, shopping, restaurants, and with easy access to Highway 55, this home combines character, functionality, and an unbeatable location. Don't miss your opportunity to own this unique property full of charm and history!
#26048444

St Louis

2106 Box Drive

3 Beds

2 Baths

2,248 Sq.Ft.

$255,000

MLS#: 26048444

New on site 1 day ago
Nestled in a quiet nook of Affton, this 2 bedroom/1 bathroom home is an ideal opportunity for first time home buyers and investors alike. An updated kitchen with stainless steel appliances and fresh paint add to the already bright and airy space. In addition to main floor bedrooms & living area, the basement is large and ready for finishes. Ideal as an additional living space, office nook, workout zone, or even play area! Don’t forget to check the backyard, lots of greenery and the brick patio make it perfect for hosting and relaxing. If you have a furry friend, no doubt the large fenced yard will be their favorite spot. Best of all, you’re centrally located with super easy access to main thoroughfares so you can get to work, school, and some of STL’s favorites (like 9 Mile Garden & Syberg’s) within minutes! Come check out this cozy Affton gem at the Open House on Sunday 1-3pm, or schedule a private tour with your Realtor (showings start on Thursday 7/30). *Washer, dryer, and kitchen appliances to stay with the home.
#26047598

St Louis

9521 Cloverhurst Drive

2 Beds

1 Baths

864 Sq.Ft.

$210,000

MLS#: 26047598

New on site 3 days ago
Welcome to 5248 Potomac, a freshly renovated home in the heart of Northampton, walking distance or a short drive to so many local attractions such as Tilles Park, Sublette Park, Uncle Bill's Pancake House, and The Hill neighborhood restaurants and pubs. This home has brand new luxury vinyl plank flooring throughout with accents of tile and carpeting. The kitchen has a breakfast counter, quartz countertops and stainless steel appliances. The basement is partially finished and adds valuable extra space, including a legal bedroom with egress window and a full bathroom. The fully fenced backyard has an expansive deck, a detached garage and a parking pad. Come see this home today!
#26027610

St Louis

5248 Potomac Street

3 Beds

2 Baths

1,253 Sq.Ft.

$249,900

MLS#: 26027610

 - property

Send a message

Message successfully sent.

Your message

What is 3 + 4 ?

Reason for contacting?

I agree to receive email communication and understand I can unsubscribe at any time.

I agree to be contacted by Rock Island Realty via call, email, and text for real estate services. To opt out, you can reply 'stop' at any time or reply 'help' for assistance. You can also click the unsubscribe link in the emails. Message and data rates may apply. Message frequency may vary. Privacy Policy

Sign Out

Virtual Assistant

Would you like to take the next step with this property? We can help you schedule a showing or virtual tour, or send you more details.

Yes, I would like more information.

Thank You for Your Reply, One of Our Agents will contact you as soon as possible

No, maybe later.

Thank you, you can always contact me via email, phone number or through the contact form.

Realhub AI

Lucy - Your AI-Powered Realtor

Update Your Temporary Password

Personalize your search

Enter your email and we'll notify you immediately when new listings match what you're looking for.

or enter email address

Already have an account ? Login here

Continue your home search

I agree to receive communications and understand I can unsubscribe at any time.

I agree to be contacted by Rock Island Realty via call, email, and text for real estate services. To opt out, you can reply 'stop' at any time or reply 'help' for assistance. You can also click the unsubscribe link in the emails. Message and data rates may apply. Message frequency may vary. Privacy Policy

Already have an account ? Login here

We use cookies

We use cookies primarily for analytics to enhance your experience. By accepting, you agree to our use of these cookies. You can manage your preferences or learn more about our cookies policy.