Features & Amenities

Interior

  • Total Bedrooms

    3

  • Bathrooms

    3

  • Above Grade Finished Area

    1856.0

  • Basement YN

    YES

  • Cooling YN

    YES

  • Cooling

    Ceiling Fan(s), Central Air

  • Fireplace YN

    YES

  • Heating YN

    YES

  • Heating

    Forced Air, Propane

  • Main Level Bedrooms

    1

  • Pet friendly

    N/A

Exterior

  • Garage

    Yes

  • Garage spaces

    2

  • Construction Materials

    Vinyl Siding

  • Other Exterior Features

    Garden, Private Entrance, Rain Gutters, Storage

  • Parking

    Attached, Concrete, Driveway, Inside Entrance, Kitchen Level, Lighted, Paved, RV Access/Parking

  • Pool

    No

  • Waterfront YN

    NO

  • View

    Meadow, Rural, Trees/Woods

Area & Lot

  • Lot Features

    Back Yard, Front Yard, Garden, Gentle Sloping, Landscaped, Level, Open Lot, Pasture, Views

  • Lot Size(acres)

    6.72

  • Lot Size(square feet)

    292,723

  • Property Type

    Residential

  • Property Sub Type

    Single Family Residence

  • Architectural Style

    Ranch

Price

  • Sales Price

    $445,000

  • Sq. Footage

    1,856

  • Price/SqFt

    $239

HOA

  • Association

    No

School District

  • Elementary School

    Fisk Elem.

  • Middle School

    Fisk Elem.

  • High School

    Twin Rivers High

Property Features

  • New Construction

    NO

  • Foundation Details

    Permanent

  • Senior Community YN

    NO

  • Sewer

    Septic Tank

  • Water Source

    Private, Public, Well

Schedule a Showing

Showing scheduled successfully.

<
>
IN PERSON
VIA CHAT

What is 3 + 4 ?


Change time

Mortgage calculator

Estimate your monthly mortgage payment, including the principal and interest, property taxes, and HOA. Adjust the values to generate a more accurate rate.

Your payment

Principal and Interest:

$

Property taxes:

$

HOA fees:

$

Total loan payment:

$

Total interest amount:

$

Location

County

Butler

Elementary School

Fisk Elem.

Middle School

Fisk Elem.

High School

Twin Rivers High

Listing Courtesy of Lucy Wheeler , Poplar Bluff Realty Inc

RealHub Information is provided exclusively for consumers' personal, non-commercial use, and it may not be used for any purpose other than to identify prospective properties consumers may be interested in purchasing. All information deemed reliable but not guaranteed and should be independently verified. All properties are subject to prior sale, change or withdrawal. RealHub website owner shall not be responsible for any typographical errors, misinformation, misprints and shall be held totally harmless.

Agent Frank Svoboda

Agent / RealtorĀ®

Frank Svoboda

Call Frank today to schedule a private showing.


* Listings on this website come from the FMLS IDX Compilation and may be held by brokerage firms other than the owner of this website. The listing brokerage is identified in any listing details. Information is deemed reliable but is not guaranteed. If you believe any FMLS listing contains material that infringes your copyrighted work please click here to review our DMCA policy and learn how to submit a takedown request.Ā© 2024 FMLS.
Welcome to your own private retreat!  Nestled on 6.2 picturesque acres, this beautiful country property offer a truly park-like setting where every season brings new beauty to enjoy.  From lush landscaping and thoughtfully designed garden areas to peaceful views from every window, this is a place you'll love coming home to.

Designed for both comfortable everyday living and effortless entertaining, the home features convenient ground-level access on both floors.  The main leve offers a spacious, open kitchen and dining area complete with granite contertops, a generous family room with a cozy fireplace, and French doors leading to an expansive screened-in porch with ceiling fans - perfect for relaxing while taking in the serene surroundings.  A separate living room with a fireplace  and skylights fills the space with natural light, while the primary suite offers a private bath.  An additional  bath and a conveniently located laundry room complete the upper level.

The lower level features two oversized bedrooms, each with a walk-in closet and its own private vanity area, connected by a shared full bathroom - an ideal layout for family member or guests.

A standout feature of this remarkable property is the impressive shop building.  Inside you'll find a comfortable one-bedroom apartment complete with a kitchen and bathroom, along with additional space ready to be finished into a second similar living area if desired.  The shop also includes garage space with three garage doors, a spacious workshop perfect for hobbies or projects, and a loft with stair access, providing abundant storage and workspace.

Every room in this home is generously sized, and every window frames a beautiful view of the surrounding landscape.  Whether you're looking for a peaceful family retreat, space for multigenerational living, room for hobbies, or the perfect property for entertaining on a grand scale, this exceptional country estate offers it all.

Schedule your private tour today and experience everything this one-of-a-kind property has to offer - while it's still available!

4806 County Road 534

Message successfully sent.

What would you like to know?

What is 3 + 4 ?

I agree to receive email communication and understand I can unsubscribe at any time.

I agree to be contacted by Rock Island Realty via call, email, and text for real estate services. To opt out, you can reply 'stop' at any time or reply 'help' for assistance. You can also click the unsubscribe link in the emails. Message and data rates may apply. Message frequency may vary. Privacy Policy

Related Properties

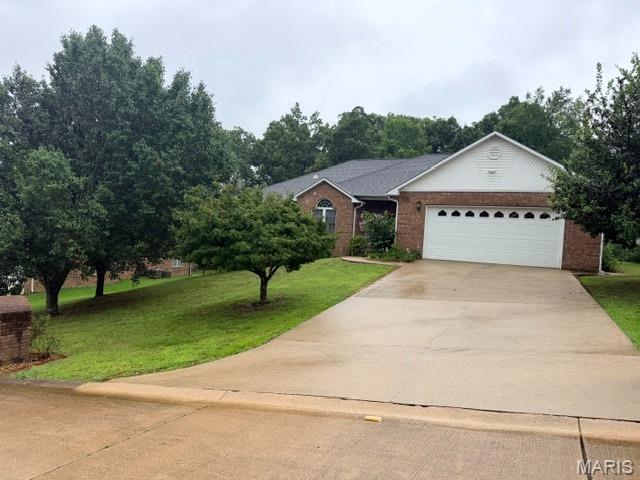
Welcome to this beautifully maintained 3-bedroom, 2 bath home offering approx. 2,298 +/- square feet of comfortable living space in a desirable subdivision. This spacious home features detailed ceilings throughout, creating character and elegance in every room. The kitchen comes equipped with stainless appliances and flows seamlessly into the main living areas, making it ideal for everyday living and entertaining. The spacious primary suite offers a walk-in shower, while the oversized garage provides ample room for vehicles, tools, or hobbies. An unfinished basement offers endless possibilities-finish it to create additional living space or enjoy the abundance of storage it provides. With an attractive curb appeal, generous layout, and sought-after location, this is a home you'll want to see.
#26047052

Poplar Bluff

2841 Karmen

3 Beds

2 Baths

2,298 Sq.Ft.

$359,500

MLS#: 26047052

Completed in December 2025, this stunning newer home offers an open-concept floor plan designed for both comfortable living and entertaining. The spacious living area features a gorgeous stone gas-log fireplace as its centerpiece.
The well-appointed kitchen includes quartz countertops, a farmhouse sink, and a convenient butler's pantry, providing both style and functionality. A separate formal dining room offers the perfect space for family gatherings and special occasions.
This home features 3 bedrooms, 2.5 bathrooms, and a dedicated office that can easily serve as a fourth bedroom. Relax year-round in the bright sunroom, which opens onto a covered deck, creating the perfect indoor-outdoor living space.
Throughout the home, you'll find beautiful  3/4-inch red and white oak flooring, adding warmth, character, and lasting quality.
#26047037

Poplar Bluff

807 Barron Road

3 Beds

2 Baths

2,966 Sq.Ft.

$499,900

MLS#: 26047037

Price reduced
Open House 07/07/2026 - ***Owner requests all offers be submitted by Monday, 07/27/26 with a deadline of 7pm Tuesday. Also, "escalating offers are allowed."
3553 Tanglewood Road, Poplar Bluff MO.
Welcome to an exceptional single-family home situated on a 1.07-acre corner lot in Poplar Bluff’s hidden McLane Oaks subdivision. Offering over 4,400 square feet of total living space, this carefully maintained 5-bedroom, 3.5-bathroom residence  combines spacious interior design, everyday comfort, and seamless outdoor living.

The light-filled main level features an open layout with three generous bedrooms and two and a half bathrooms, including a relaxing primary suite. At the heart of the main floor is an inviting living room anchored by a cozy fireplace—perfect for quiet evenings or entertaining guests. Broad windows and thoughtful finishes elevate the space, creating a warm atmosphere throughout the main living areas. A four-seasons porch overlooks the private backyard pool area below. 

Extending your living space even further, the finished walk-out basement includes two additional bedrooms/sleeping areas, a full bathroom, wet bar / kitchenette, additional garage / workshop and expansive storage space. Step outside into your personal backyard sanctuary, featuring a private in-ground pool ideal for warm summer days, weekend entertaining, and relaxing outdoors. Complete with an attached two-car garage, public utilities, and an unbeatable location within walking distance of McLane Park, healthcare and shopping, this property is ready to welcome its next owners.
#26041751

Poplar Bluff

3553 Tanglewood Road

5 Beds

3 Baths

4,460 Sq.Ft.

$514,900

MLS#: 26041751
Price reduced
Welcome home to this spacious 4-bedroom, 3-bath residence offering approximately 4,250 square feet of living space! Featuring high ceilings and an abundance of room throughout, this home is designed for comfortable living and entertaining. The fully finished walk-out basement expands your living space with a bedroom, full bath, kitchenette, media room, and a large storage area—perfect for guests, multi-generational living, or recreation.  With versatile living areas and endless possibilities, this exceptional property is one you won't want to miss!
#26039872

Poplar Bluff

1810 Renee Avenue

4 Beds

3 Baths

4,250 Sq.Ft.

$404,900

MLS#: 26039872
Price reduced
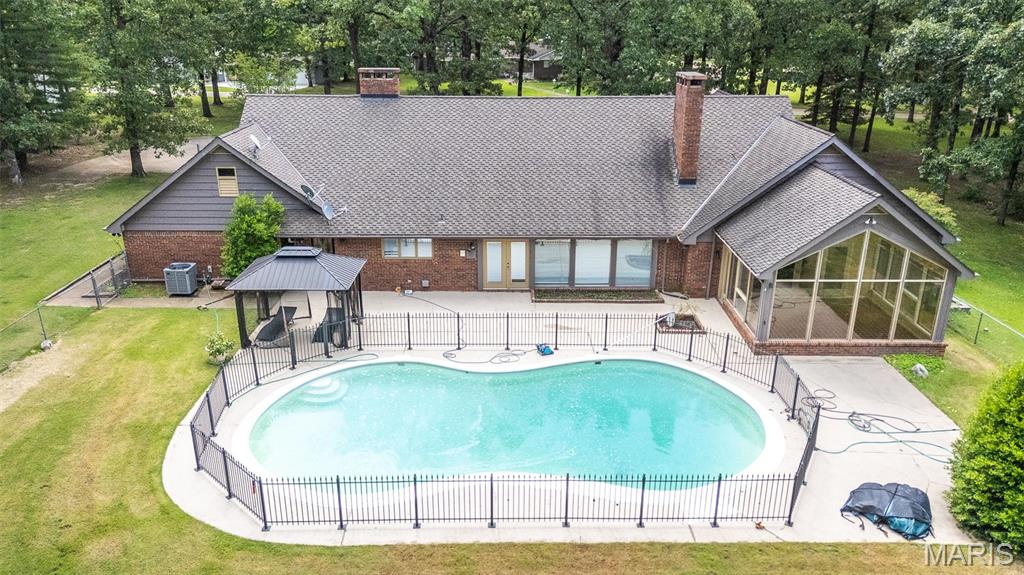
Custom built and designed for comfort and entertaining, this stunning all-brick home offers 5 bedrooms, 4 baths, and sits on 2.5 beautiful acres with the perfect blend of city convenience and a peaceful country feel. Inside, you'll find a formal dining room, a spacious family room with a cozy fireplace, and an inviting all-season room overlooking the sparkling inground pool. The gourmet kitchen features granite countertops and ample cabinetry, while the oversized primary suite boasts its own fireplace, luxurious tile shower, and relaxing soaking tub. With exceptional space, quality craftsmanship, and a private setting, this remarkable property is truly a rare find.
#26037910

Poplar Bluff

1301 Lurlyn Drive

5 Beds

4 Baths

3,195 Sq.Ft.

$529,900

MLS#: 26037910
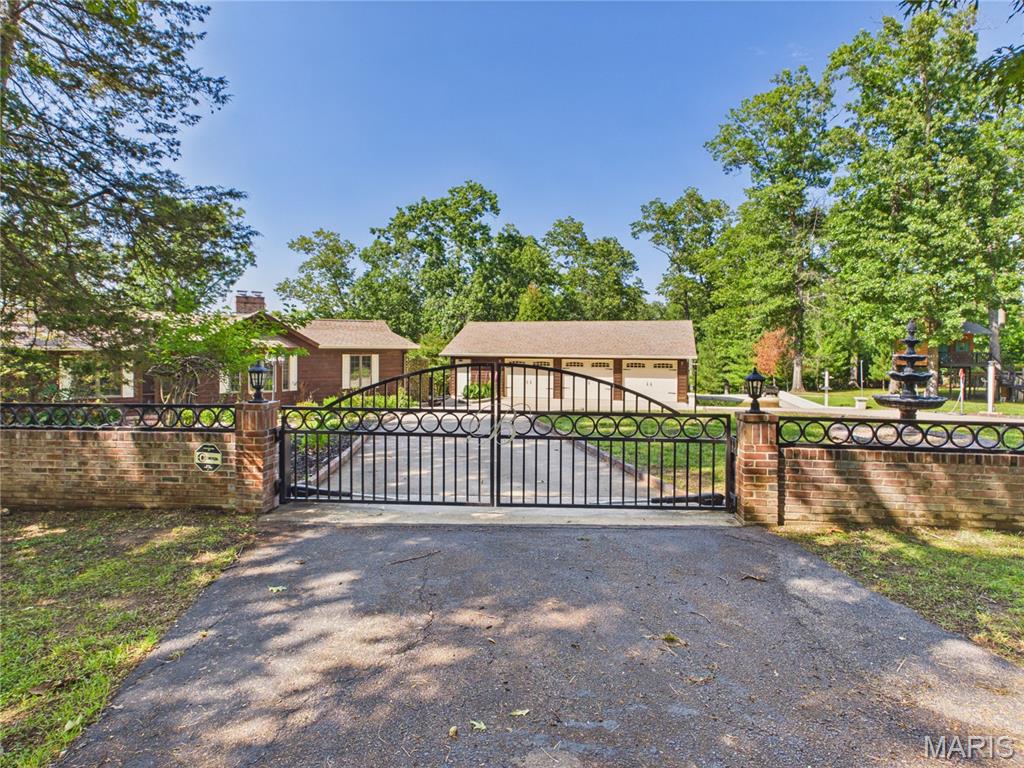
Welcome to this completely updated ranch home tucked away on nearly four beautifully fenced, scenic acres in the Lock Loma subdivision. Finding a property that successfully combines this level of space, quality upgrades, privacy, and community lake privileges is an absolute rarity.
Inside you will find a thoughtfully designed layout featuring three bedrooms and three full bathrooms. Fresh flooring, clean paint, and two massive stone fireplaces anchor the main living areas with incredible warmth and rustic character. The kitchen serves as a central showcase with its custom oak cabinetry and accent stonework, perfectly blending country charm with high end finishes. For year round enjoyment, the screened and covered patio spaces offer a peaceful spot to relax and take in the beautiful, tree lined views.
The outdoor amenities are just as impressive as the interior. A detached three car garage features its own heated and cooled workshop area, providing the perfect flex space for a home business, hobbies, or extra storage. The manicured grounds are exceptionally maintained with a multi zone irrigation system on timers, stone walkways, and a grand circular driveway. Security and peace of mind are built right in with an electric gate guarding the private entrance. Complete with a professionally built treehouse for extra character, this fully loaded retreat offers a rare country lifestyle with modern comforts.
#26039285

Poplar Bluff

696 Radcliff Lane

3 Beds

3 Baths

2,371 Sq.Ft.

$415,000

MLS#: 26039285
Price reduced
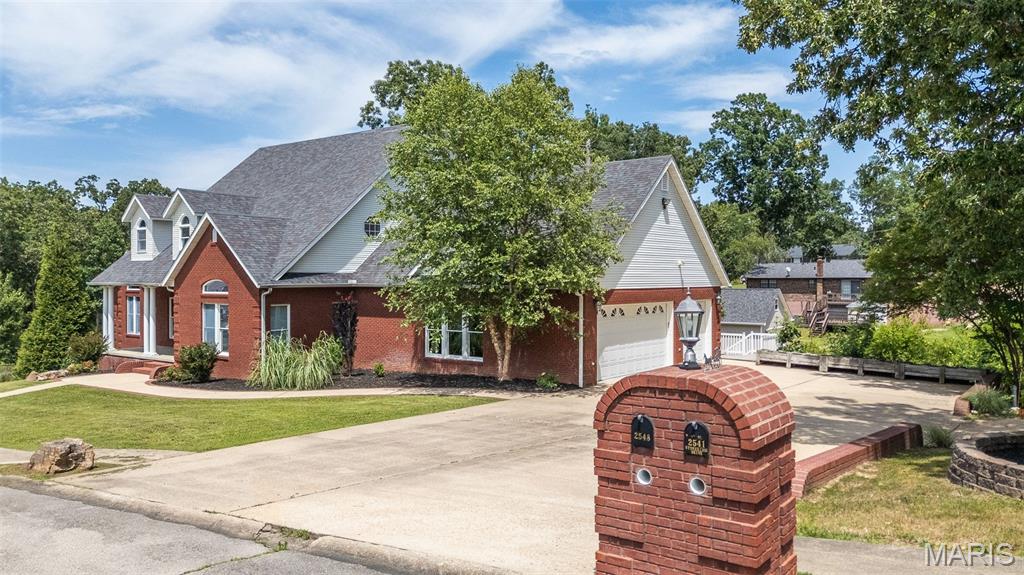
Exceptional custom-built brick home offering 5 bedrooms and 5 baths on a spacious double lot. Designed with both everyday living and entertaining in mind, this impressive home features an open floor plan, formal dining room, and a beautiful fireplace creating a warm and inviting atmosphere. The well-appointed kitchen boasts a gas cooktop, abundant cabinetry, and extensive counter space, while a second kitchen provides added convenience for guests or multi-generational living. The walkout basement includes an additional utility garage, complementing the attached 3-car garage for ample storage and workspace. The oversized primary suite offers a luxurious retreat with a jacuzzi tub, tile shower, and double vanities. Outside, enjoy the privacy-fenced backyard and all the space and quality this remarkable property has to offer.
#26037891

Poplar Bluff

2548 Stone Ridge Drive

5 Beds

3 Baths

6,238 Sq.Ft.

$529,900

MLS#: 26037891
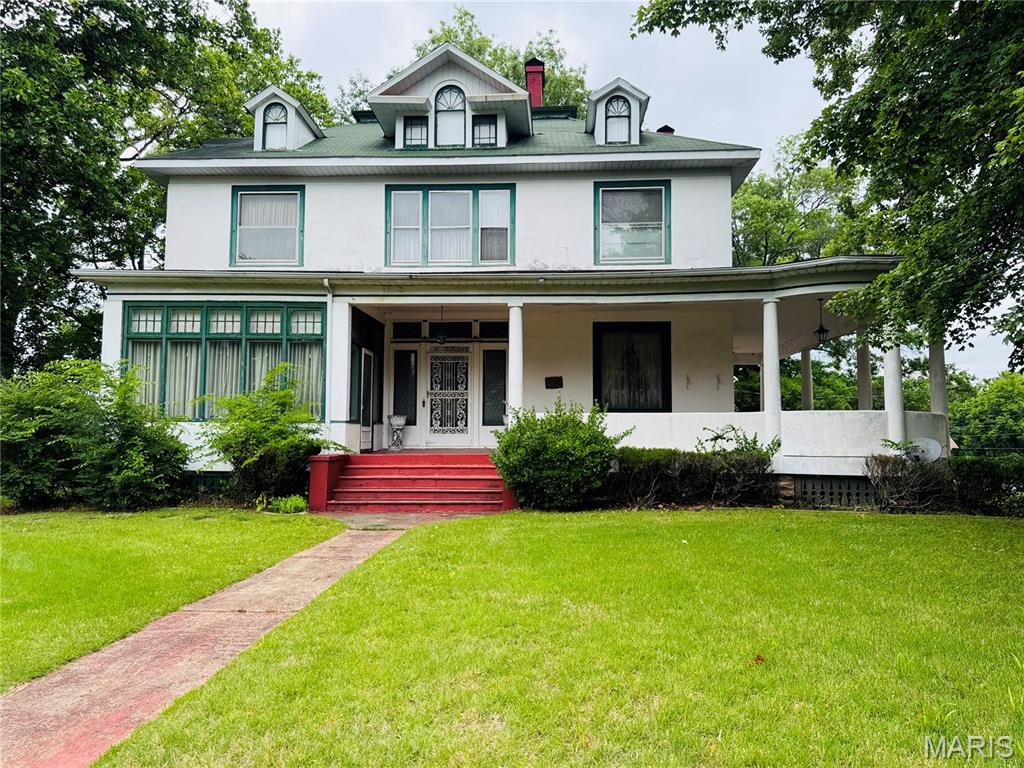
Step into a piece of Poplar Bluff history with this stunning 1892 Queen Anne style home offering over 4,000 sq. ft., 3 bedrooms, and 3.5 baths filled with timeless charm and unforgettable character. From the expansive wraparound porch to the intricate original details throughout, this home offers craftsmanship and history that simply cannot be recreated today. Inside you’ll find beautiful parquet floors, soaring 10- and 11-foot ceilings, original coal-burning fireplaces, pocket doors, stained glass, gingerbread fretwork, leather wallpaper, and oversized 10-foot doors. The formal dining room even features a serving window designed to open to the outdoors for entertaining and parties. Additional historic touches include a breakfast room, upstairs smoking parlor, steam radiant heat, and remarkable architectural details around every corner. During both World War I and World War II, bandages for the Red Cross were rolled in the basement, adding another meaningful chapter to this home’s incredible story. The stained glass above the front door was commissioned by the artist who restored the glass in the Poplar Bluff Methodist Church. Lovingly maintained and well cared for over the years, this home is more than a property; it’s an opportunity to own a true piece of history. If you’ve dreamed of owning a historic showplace with unmatched character, craftsmanship, and a story to tell, this is one you must experience in person!!
#26032738

Poplar Bluff

808 N Main Street

3 Beds

3 Baths

4,000 Sq.Ft.

$375,000

MLS#: 26032738
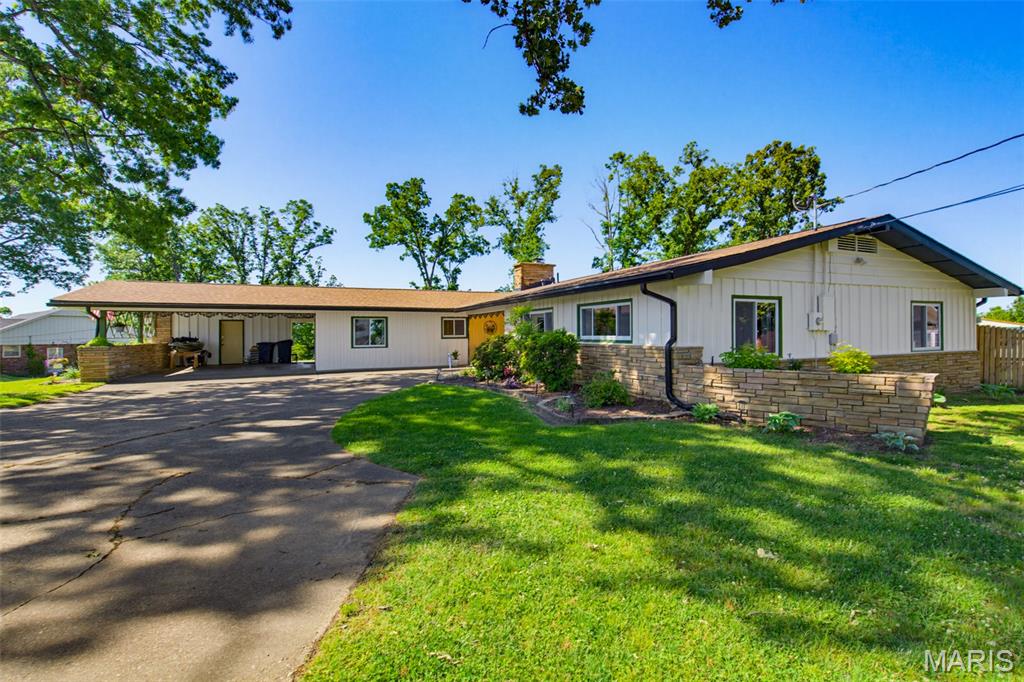
Stunningly updated and full of character, this beautifully remodeled 4 bed/3 bath home offers the perfect blend of charm, comfort, and modern convenience in a quiet setting. Nearly every inch has been updated with new lighting fixtures, paint, solid core doors, tinted windows for added privacy, and gorgeous porcelain flooring in family room, dining room, and kitchen. The kitchen also features granite countertops, custom cabinetry, and updated finishes, while the main and primary baths boast custom vanities, granite countertops,  and a brand-new luxury primary bath renovation. Cozy up by the fireplace or relax year-round on the screened-in porch with all new screens and included outdoor TV.

Major updates include a brand-new roof on the entire home, new gutters, brand-new HVAC system, new fencing, and warranties on the windows and HVAC for added peace of mind. Appliances stay, including the washer and dryer, making this home truly move-in ready. Additional features include cellulose blinds, Pecky Cypress accents adding unique character, and thoughtful updates throughout every space.

Outside, the property is a gardener’s dream with peach, nectarine, and apple trees, grape vines, blackberry, blueberry, and elderberry bushes, plus multiple raised garden beds ready for the next season. The hot tub and fire pit create the perfect outdoor retreat to enjoy this peaceful property. Character, charm, and updates are everywhere you look in this one-of-a-kind home!
#26030777

Poplar Bluff

2025 Woodhaven Road

4 Beds

2 Baths

3,132 Sq.Ft.

$444,900

MLS#: 26030777

 - property

Send a message

Message successfully sent.

Your message

What is 3 + 4 ?

Reason for contacting?

I agree to receive email communication and understand I can unsubscribe at any time.

I agree to be contacted by Rock Island Realty via call, email, and text for real estate services. To opt out, you can reply 'stop' at any time or reply 'help' for assistance. You can also click the unsubscribe link in the emails. Message and data rates may apply. Message frequency may vary. Privacy Policy

Sign Out

Virtual Assistant

Would you like to take the next step with this property? We can help you schedule a showing or virtual tour, or send you more details.

Yes, I would like more information.

Thank You for Your Reply, One of Our Agents will contact you as soon as possible

No, maybe later.

Thank you, you can always contact me via email, phone number or through the contact form.

Realhub AI

Lucy - Your AI-Powered Realtor

Update Your Temporary Password

Personalize your search

Enter your email and we'll notify you immediately when new listings match what you're looking for.

or enter email address

Already have an account ? Login here

Continue your home search

I agree to receive communications and understand I can unsubscribe at any time.

I agree to be contacted by Rock Island Realty via call, email, and text for real estate services. To opt out, you can reply 'stop' at any time or reply 'help' for assistance. You can also click the unsubscribe link in the emails. Message and data rates may apply. Message frequency may vary. Privacy Policy

Already have an account ? Login here

We use cookies

We use cookies primarily for analytics to enhance your experience. By accepting, you agree to our use of these cookies. You can manage your preferences or learn more about our cookies policy.