


Property
Beds
3
Full Baths
2
1/2 Baths
None
Year Built
2024
Sq.Footage
1,336
Welcome home to this beautifully maintained 2-year-young ranch nestled on a quiet cul-de-sac beside the scenic Fox Run Golf Club! This home offers the perfect blend of modern comfort, peaceful surroundings, and golf course lifestyle living. Step inside to an open and inviting floor plan featuring soaring vaulted ceilings, abundant natural light, and stylish finishes throughout. The kitchen is beautifully appointed with quartz countertops, Level 4 Flagstone 42” cabinetry accented with black hardware, GE stainless steel appliances, and flows seamlessly into the main living area — perfect for entertaining or everyday living. The primary suite offers a private retreat with a spacious walk-in closet and an ensuite bath featuring adult-height double sinks and a luxurious 5-foot walk-in shower. Additional bedrooms are generously sized and provide comfort and functionality throughout the home. Additional features include a covered front porch, 2-car garage, convenient main floor laundry, and a full unfinished basement with an egress window and 3/4 bath rough-in, offering endless possibilities for future finishing, additional living space, home office, gym, or storage. Enjoy the ability to walk to the clubhouse while living just steps from golf course surroundings and all the charm the Fox Run community offers. Conveniently located near shopping, restaurants, and easy highway access, this move-in ready ranch is still covered under the 10-year builder warranty for added peace of mind. A fantastic opportunity to own a newer home in a sought-after golf course community!
Features & Amenities
Interior
-
Other Interior Features
Breakfast Bar, Ceiling Fan(s), Double Vanity, Entrance Foyer, High Ceilings, High Speed Internet, Open Floorplan, Vaulted Ceiling(s), Walk-In Closet(s)
-
Total Bedrooms
3
-
Bathrooms
2
-
Above Grade Finished Area
1336.0
-
Basement YN
YES
-
Cooling YN
YES
-
Cooling
Ceiling Fan(s), Central Air
-
Fireplace YN
NO
-
Heating YN
YES
-
Heating
Forced Air
-
Main Level Bedrooms
3
-
Pet friendly
N/A
Exterior
-
Garage
Yes
-
Garage spaces
2
-
Construction Materials
Vinyl Siding
-
Patio and Porch Features
Front Porch
-
Pool
No
-
Waterfront YN
NO
-
View
Golf Course, Trees/Woods
Area & Lot
-
Lot Features
Cul-De-Sac, Few Trees, Gentle Sloping, Landscaped, Pie Shaped Lot
-
Lot Size(acres)
0.21
-
Lot Size(square feet)
9,147
-
Property Type
Residential
-
Property Sub Type
Single Family Residence
-
Architectural Style
Ranch
Price
-
Sales Price
$360,000
-
Tax Amount
$4,211
-
Financing Options
Conventional
-
Sq. Footage
1,336
-
Price/SqFt
$269
HOA
-
Association
YES
-
Association Fee
$650
-
Association Fee Frequency
Annually
-
Association Fee Includes
N/A
School District
-
Elementary School
Cedar Springs Elem.
-
Middle School
Northwest Valley School
-
High School
Northwest High
Property Features
-
New Construction
NO
-
Association Amenities
None
-
Ownership
Private
-
Senior Community YN
NO
-
Sewer
Public Sewer
-
Water Source
Public
Schedule a Showing
Showing scheduled successfully.
Mortgage calculator
Estimate your monthly mortgage payment, including the principal and interest, property taxes, and HOA. Adjust the values to generate a more accurate rate.
Your payment
Principal and Interest:
$
Property taxes:
$
HOA fees:
$
Total loan payment:
$
Total interest amount:
$
Location
County
Jefferson
Elementary School
Cedar Springs Elem.
Middle School
Northwest Valley School
High School
Northwest High
Listing Courtesy of Sandy Grassmuck, Grassmuck Realty, LLC
RealHub Information is provided exclusively for consumers' personal, non-commercial use, and it may not be used for any purpose other than to identify prospective properties consumers may be interested in purchasing. All information deemed reliable but not guaranteed and should be independently verified. All properties are subject to prior sale, change or withdrawal. RealHub website owner shall not be responsible for any typographical errors, misinformation, misprints and shall be held totally harmless.

Agent / Realtor®
Frank Svoboda
Call Frank today to schedule a private showing.

* Listings on this website come from the FMLS IDX Compilation and may be held by brokerage firms other than the owner of this website. The listing brokerage is identified in any listing details. Information is deemed reliable but is not guaranteed. If you believe any FMLS listing contains material that infringes your copyrighted work please click here to review our DMCA policy and learn how to submit a takedown request.© 2024 FMLS.
Related Properties

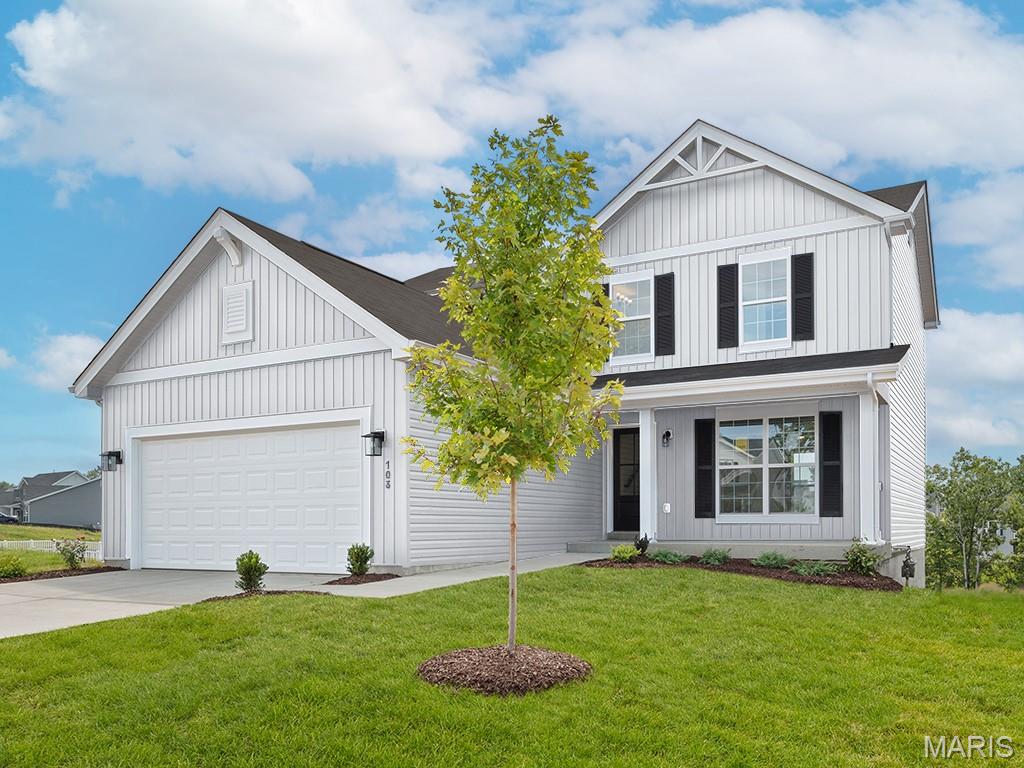
Eureka
1146 Bloomfield Drive
3 Beds
2 Baths
1,570 Sq.Ft.
$421,429
MLS#: 26055693
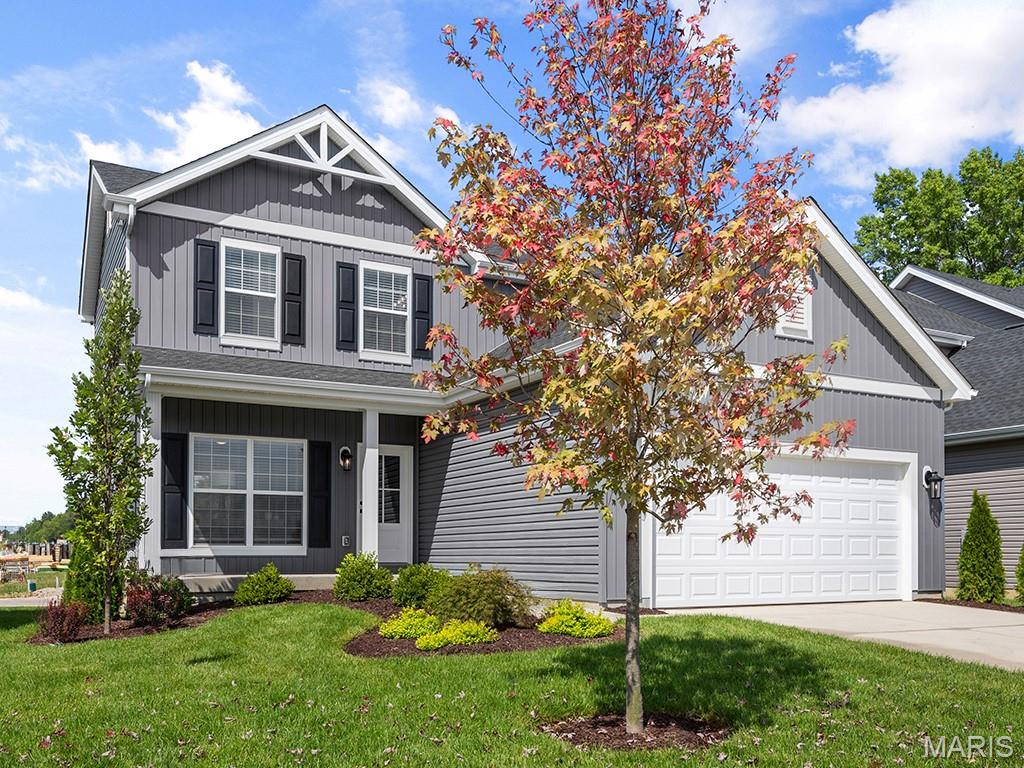
Eureka
1708 Martingale Lane
3 Beds
2 Baths
1,728 Sq.Ft.
$430,443
MLS#: 26044872
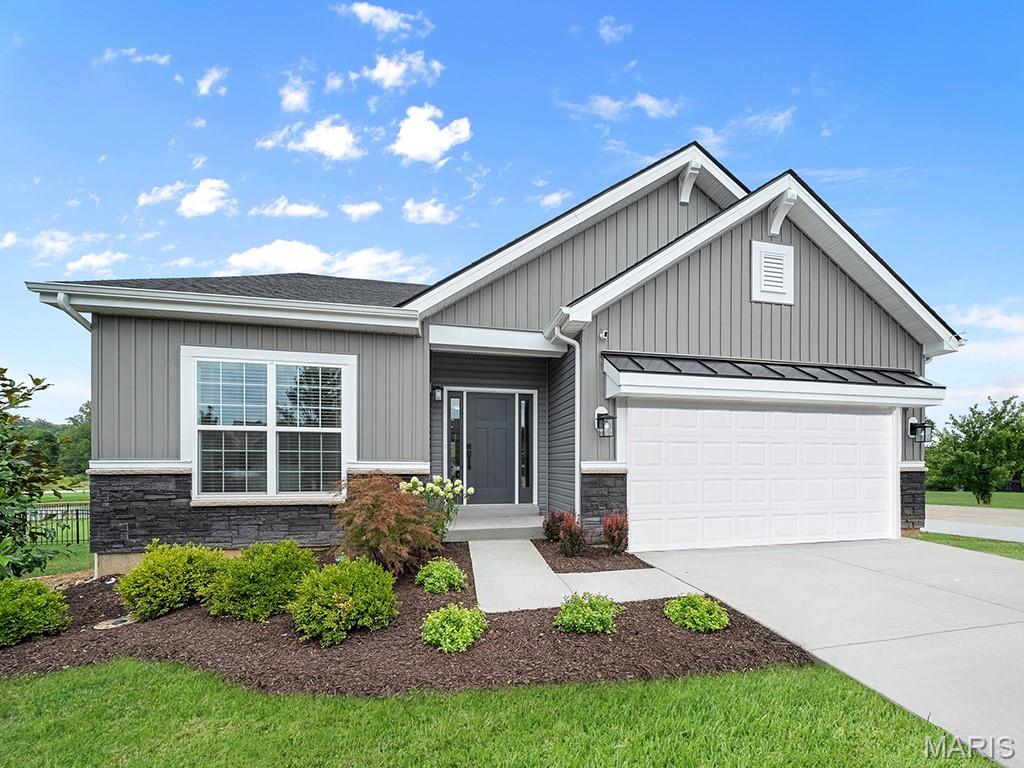
Eureka
1016 Red Fox Drive
3 Beds
2 Baths
1,728 Sq.Ft.
$349,900
MLS#: 26020759
Eureka
416 Silver Fox Court
3 Beds
2 Baths
1,745 Sq.Ft.
$369,900
MLS#: 26020754

Eureka
2536 Chukka Drive
4 Beds
2 Baths
1,902 Sq.Ft.
$419,900
MLS#: 26014739

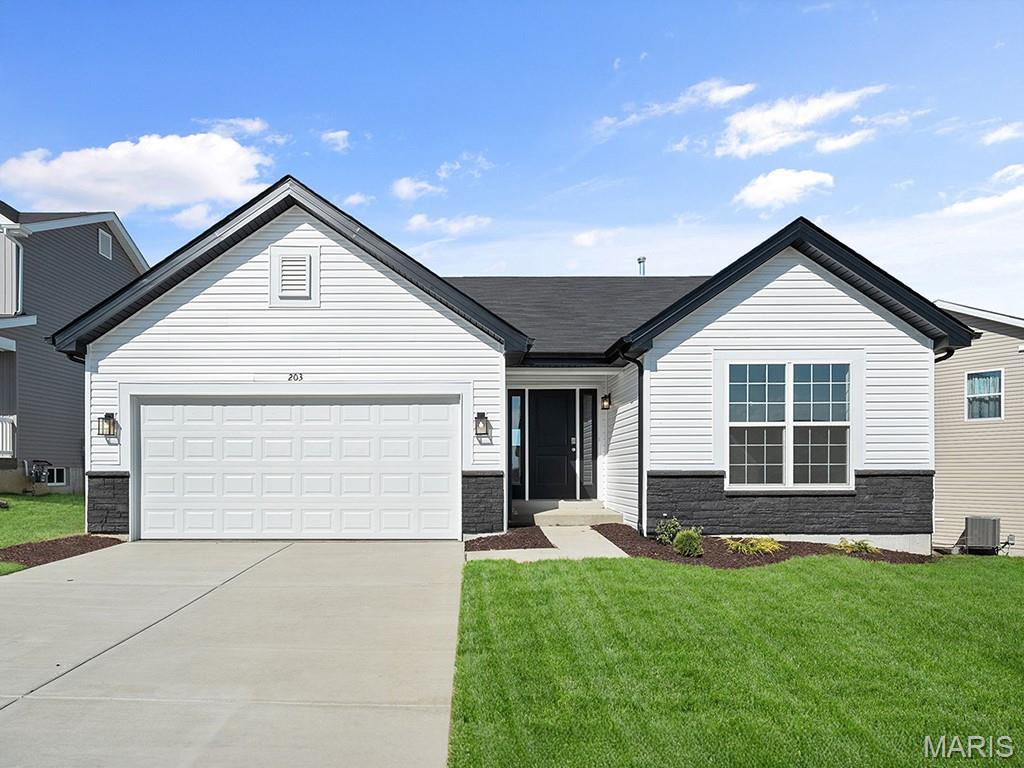
Eureka
2547 Chukka Drive
3 Beds
2 Baths
1,745 Sq.Ft.
$399,900
MLS#: 26008658
Eureka
2540 Chukka Drive
3 Beds
2 Baths
1,279 Sq.Ft.
$349,900
MLS#: 26008609
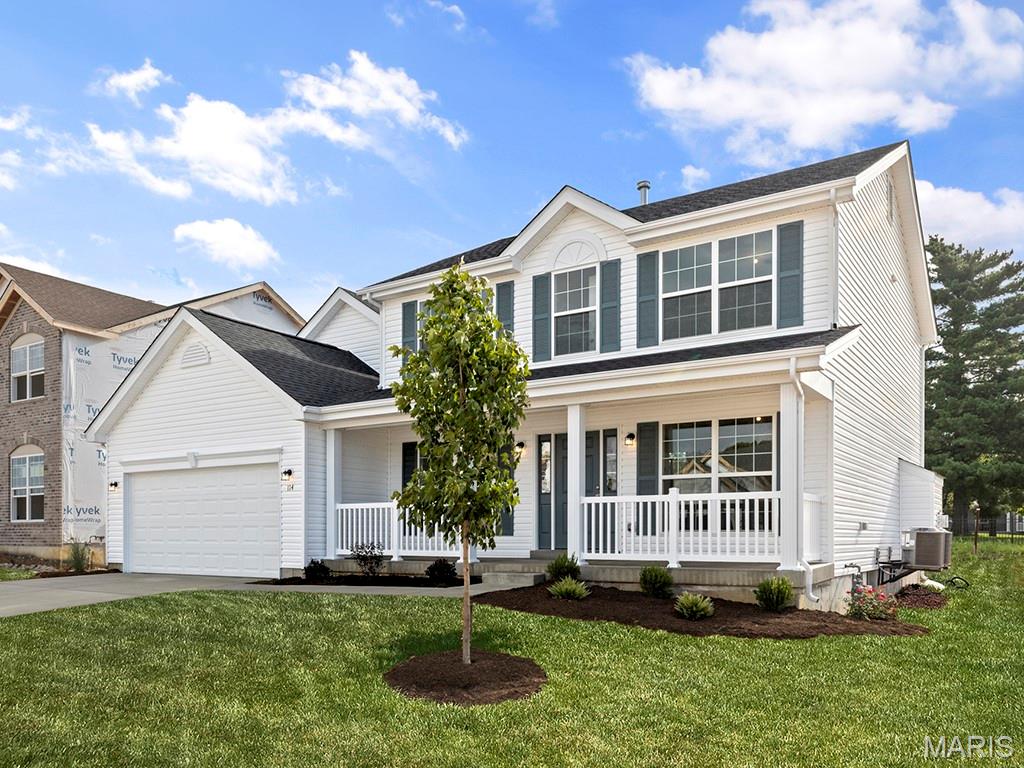
Eureka
2 Hermitage II at Windswept Farm
4 Beds
2 Baths
2,539 Sq.Ft.
$382,900
MLS#: 26003039
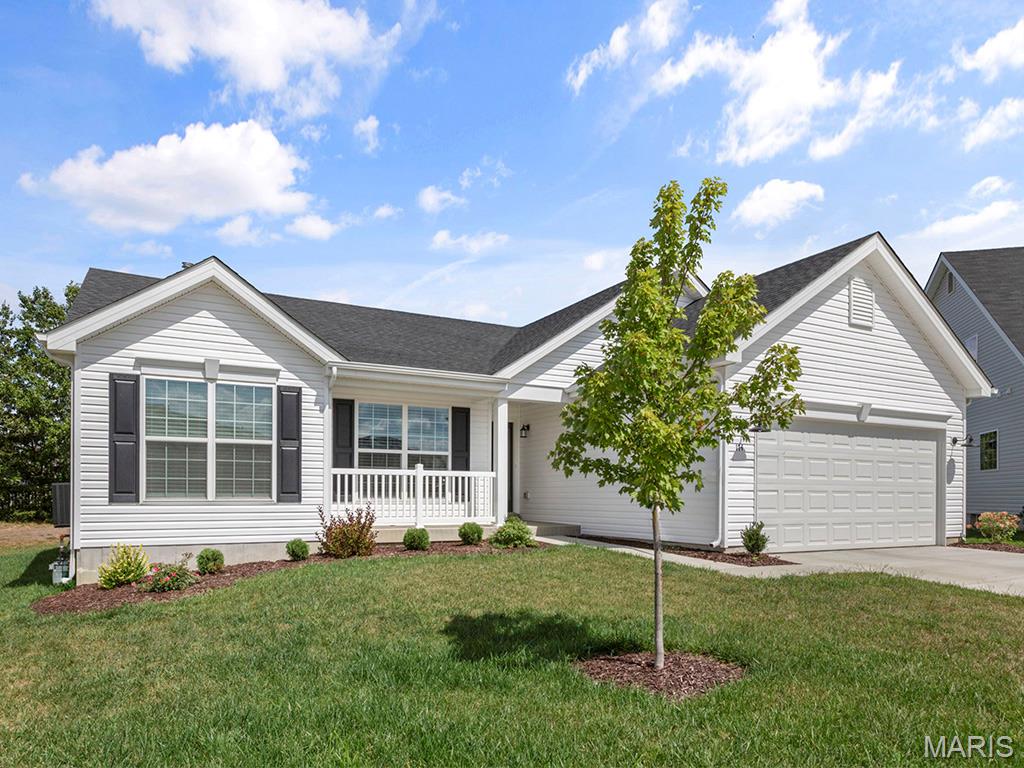
Eureka
2 Hickory at Windswept Farms
3 Beds
2 Baths
1,570 Sq.Ft.
$349,900
MLS#: 26003012
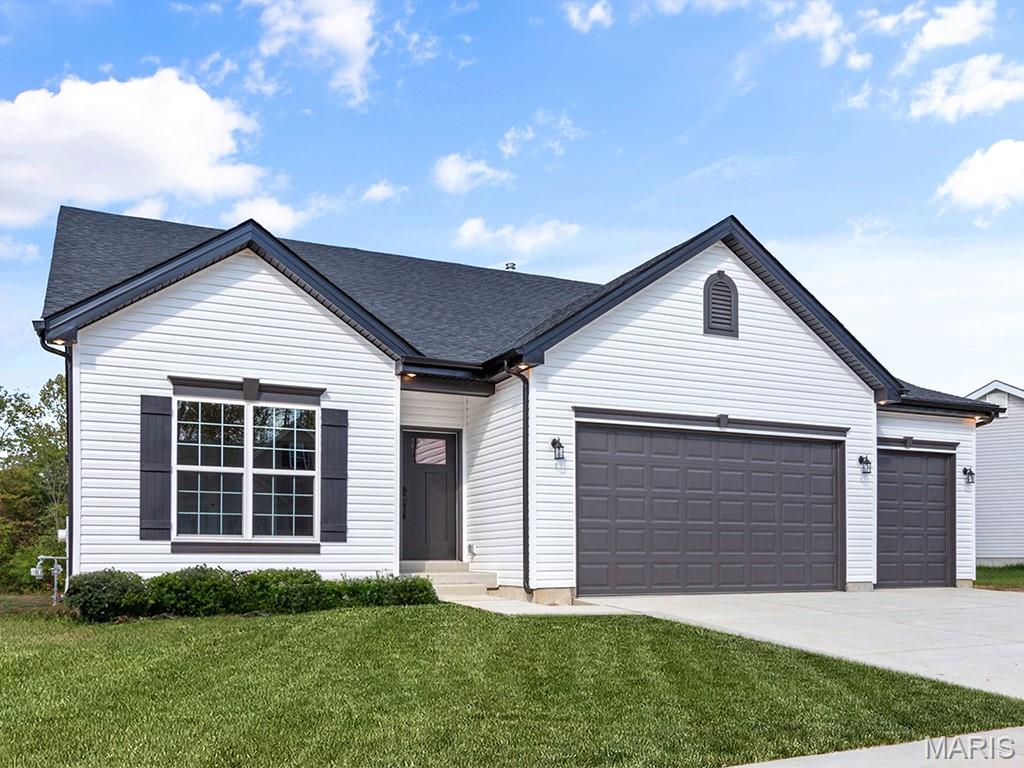
Eureka
2 Maple Expanded at Windswept
3 Beds
2 Baths
1,989 Sq.Ft.
$391,900
MLS#: 26003004
