


Property
Beds
3
Full Baths
2
1/2 Baths
1
Year Built
1987
Sq.Footage
1,406
Located on a quiet cul-de-sac, this split-level home is refreshed and ready for move in! The bright main living area is highlighted by a vaulted ceiling, bamboo flooring, custom board and batten accent walls, and fresh paint throughout the main level. Both upper-level bathrooms include new vanities, toilets, and lighting. One bedroom includes a custom built-in loft with an integrated climbing wall, creating a fun and functional space for play, creativity, or everyday use. Unlike many split level homes, all 3 bedrooms are located on the upper level with 2 full bathrooms, while the lower level includes a rec room with brand-new carpet, spacious half bathroom, and a dedicated laundry room. A walkout basement leads directly to the back patio, creating easy access to the backyard. Outside, the new deck (2026) overlooks mature trees, while the backyard fire pit creates another place to relax or gather with family and friends. The attached two-car garage includes a professionally installed dedicated 80-amp electrical circuit with a Siemens safety disconnect, originally installed to power a ceramic kiln. A valuable upgrade that's costly to install, this high-capacity electrical service creates incredible flexibility for artists, makers, workshop equipment, and future high-power electrical needs. Recently passed Rock Community Fire Protection District inspection & 2020 survey are available for buyer! Bonus: New roof installed 2025! Less than a 10-minute drive to Target and just minutes from Highway 55, the location also places Mastodon State Historic Site and Limestone Hill Trail less than three miles away, making it easy to enjoy nearby hiking and outdoor recreation!
Features & Amenities
Interior
-
Total Bedrooms
3
-
Bathrooms
2
-
1/2 Bathrooms
1
-
Above Grade Finished Area
1080.0
-
Basement YN
YES
-
Cooling YN
YES
-
Cooling
Ceiling Fan(s), Central Air, Electric
-
Fireplace YN
NO
-
Heating YN
YES
-
Heating
Forced Air, Natural Gas
-
Main Level Bedrooms
3
-
Pet friendly
N/A
Exterior
-
Garage
Yes
-
Garage spaces
2
-
Construction Materials
Cedar, Wood Siding
-
Pool
No
Area & Lot
-
Lot Features
Cul-De-Sac
-
Lot Size(acres)
0.2737
-
Lot Size(square feet)
11,922
-
Property Type
Residential
-
Property Sub Type
Single Family Residence
-
Architectural Style
Split Foyer
Price
-
Sales Price
$280,000
-
Tax Amount
$2,204
-
Sq. Footage
1,406
-
Price/SqFt
$199
HOA
-
Association
YES
-
Association Fee
$300
-
Association Fee Frequency
Annually
-
Association Fee Includes
N/A
School District
-
Elementary School
Windsor Elem/Windsor Inter
-
Middle School
Windsor Middle
-
High School
Windsor High
Property Features
-
New Construction
NO
-
Association Amenities
None
-
Sewer
Public Sewer
-
Water Source
Public
Schedule a Showing
Showing scheduled successfully.
Mortgage calculator
Estimate your monthly mortgage payment, including the principal and interest, property taxes, and HOA. Adjust the values to generate a more accurate rate.
Your payment
Principal and Interest:
$
Property taxes:
$
HOA fees:
$
Total loan payment:
$
Total interest amount:
$
Location
County
Jefferson
Elementary School
Windsor Elem/Windsor Inter
Middle School
Windsor Middle
High School
Windsor High
Listing Courtesy of Angela Wibbenmeyer , Nettwork Global
RealHub Information is provided exclusively for consumers' personal, non-commercial use, and it may not be used for any purpose other than to identify prospective properties consumers may be interested in purchasing. All information deemed reliable but not guaranteed and should be independently verified. All properties are subject to prior sale, change or withdrawal. RealHub website owner shall not be responsible for any typographical errors, misinformation, misprints and shall be held totally harmless.

Agent / Realtor®
Frank Svoboda
Call Frank today to schedule a private showing.

* Listings on this website come from the FMLS IDX Compilation and may be held by brokerage firms other than the owner of this website. The listing brokerage is identified in any listing details. Information is deemed reliable but is not guaranteed. If you believe any FMLS listing contains material that infringes your copyrighted work please click here to review our DMCA policy and learn how to submit a takedown request.© 2024 FMLS.
Related Properties

Imperial
1703 Hilltop Lane
3 Beds
2 Baths
1,232 Sq.Ft.
$275,000
MLS#: 26047475

Imperial
3114 Valley Oaks Drive
3 Beds
2 Baths
1,539 Sq.Ft.
$295,000
MLS#: 26044744
Imperial
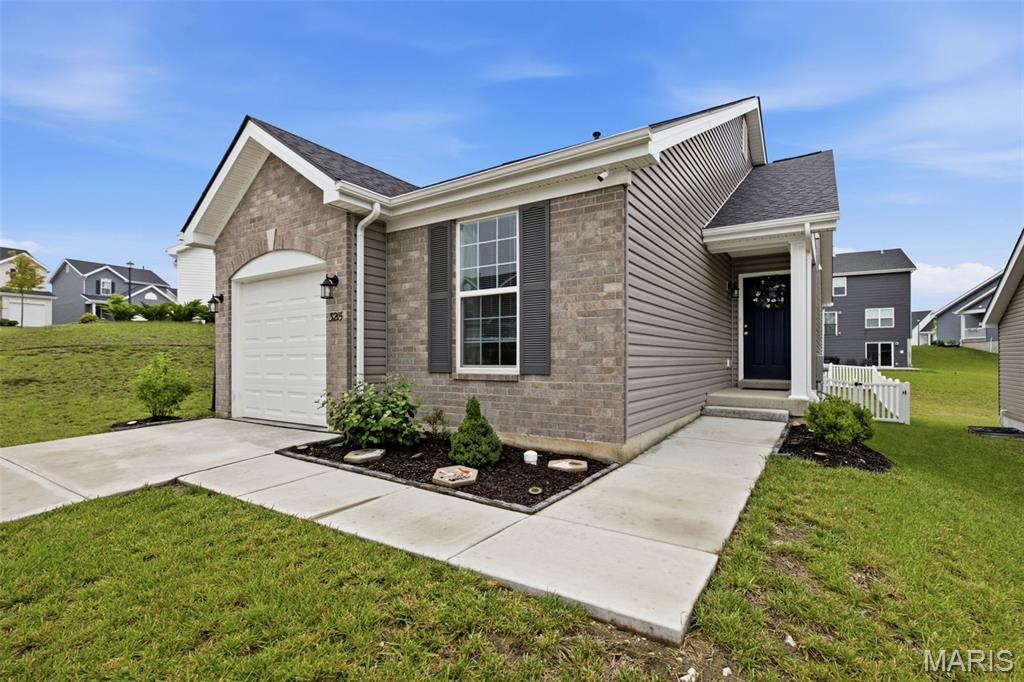
3215 White Pine Drive
2 Beds
1 Baths
1,026 Sq.Ft.
$283,000
MLS#: 26043153
Imperial
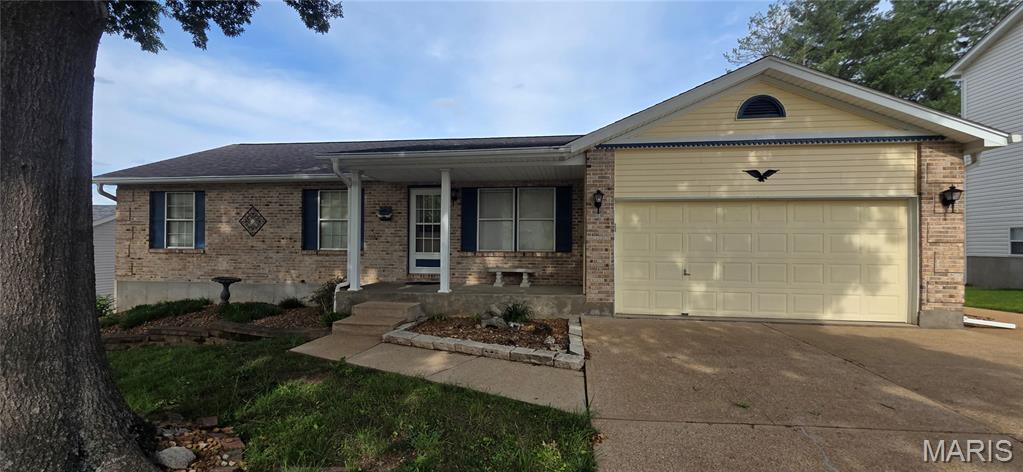
6116 Cave Walk Lane
4 Beds
3 Baths
1,866 Sq.Ft.
$323,900
MLS#: 26041177
Imperial
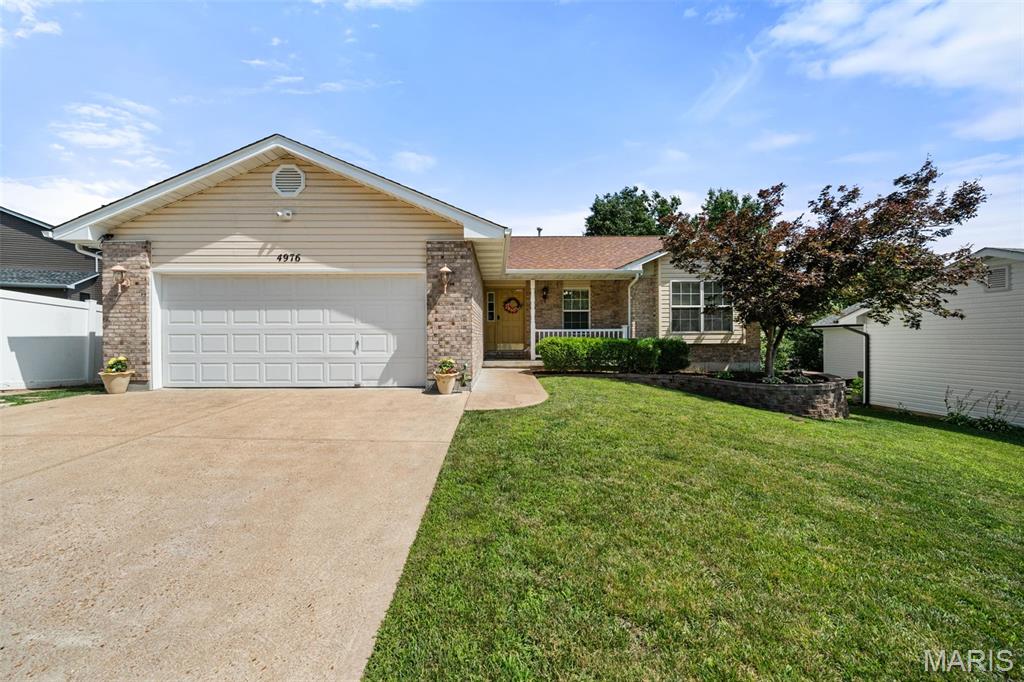
4976 Paradise Meadows Drive
3 Beds
2 Baths
1,557 Sq.Ft.
$335,000
MLS#: 26038609
Imperial
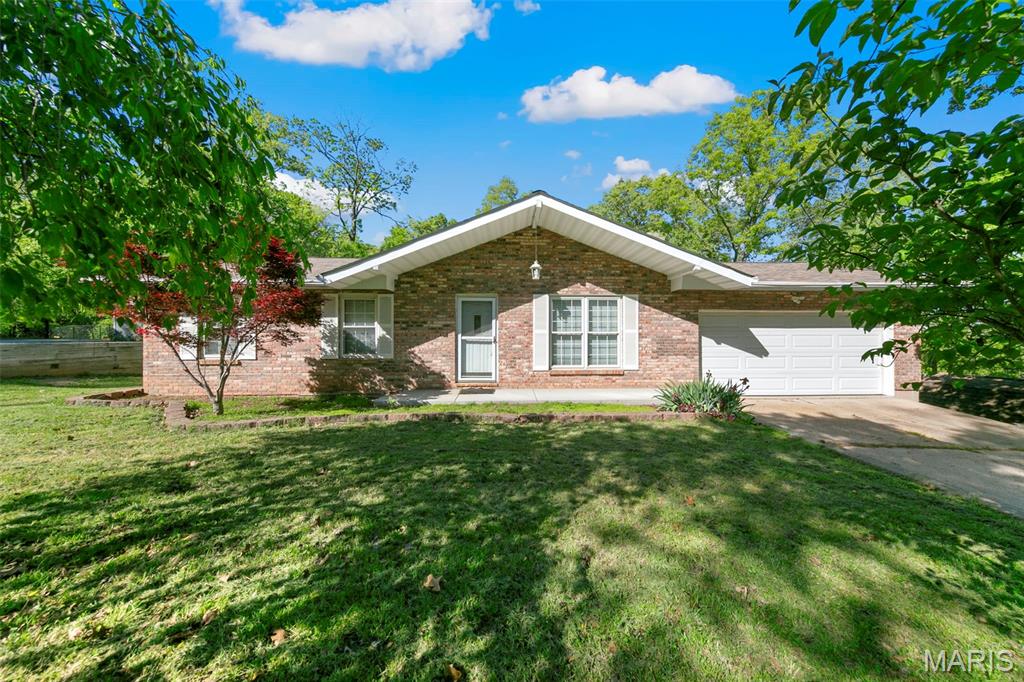
5418 Oakcrest Drive
3 Beds
2 Baths
960 Sq.Ft.
$235,000
MLS#: 26024155
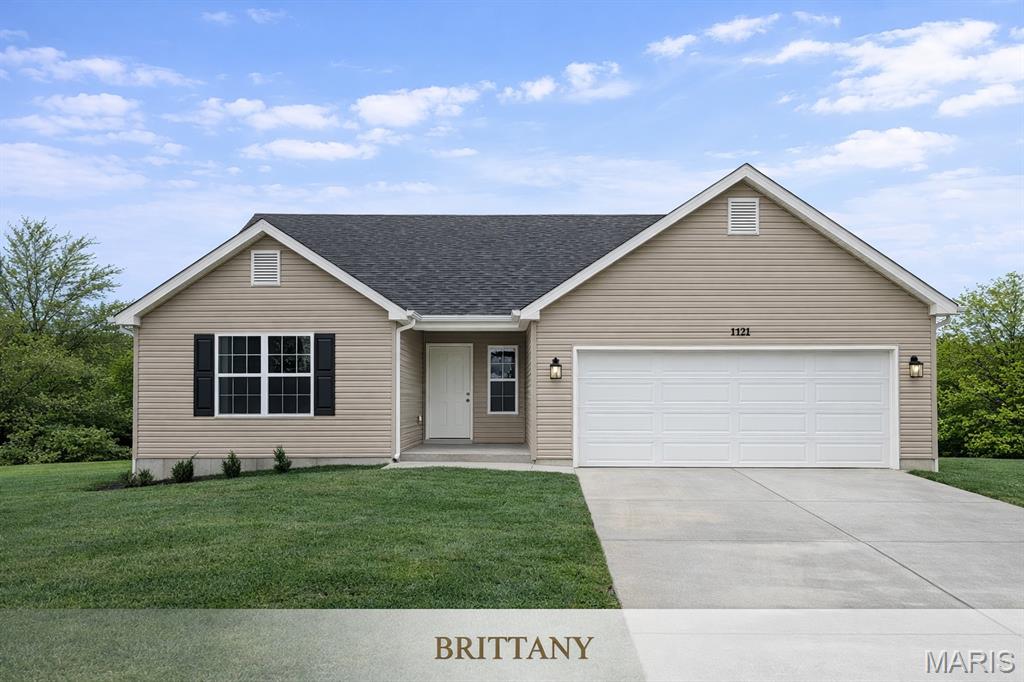
Imperial
0 Antonia Estates - BRITTANY
3 Beds
2 Baths
1,441 Sq.Ft.
$322,900
MLS#: 26000740
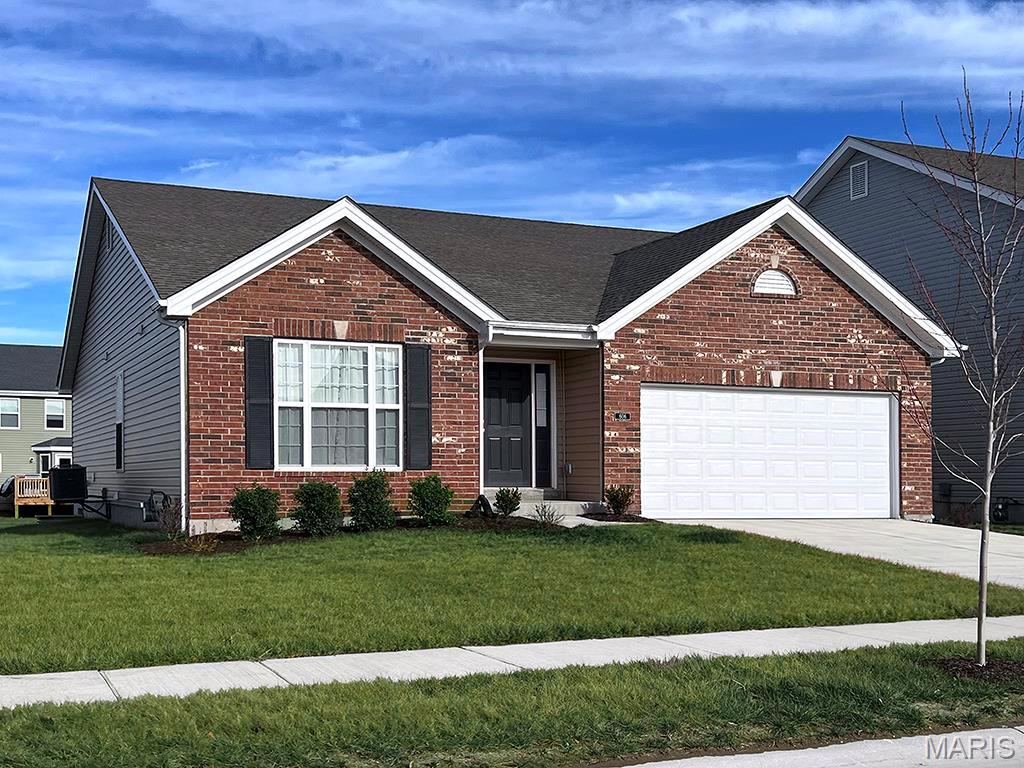
Imperial
3 Aspen at Bella Terra
3 Beds
2 Baths
1,279 Sq.Ft.
$308,900
MLS#: 25081374
