
Ranch, Traditional
539 Golden Valley Drive
Unincorporated, MO 63129
MLS#: 26046929
$242,500


Property
Beds
2
Full Baths
1
1/2 Baths
1
Year Built
1960
Sq.Footage
1,382
COMING SOON! SHOWINGS BEGIN THURSDAY NIGHT 7/30. OFFERS DUE MONDAY 8/3 AT 8PM WITH RESPONSE TIME OF TUESDAY 8/4 AT 8PM. Welcome to this darling, well-maintained ranch in the desirable Oakville area! This adorable 2-bedroom, 1.5-bath home gleams with beautiful hardwood floors throughout the main level and features a completely remodeled main-level full bath that is sure to impress. The heart of the home is the beautifully remodeled kitchen, boasting recessed lighting, stainless steel appliances including a gas range, microwave, dishwasher, and disposal. Step outside to a lush, private backyard on a very large lot. You'll love the curb appeal of the new front porch, fresh sidewalk, and newer Dutch Lap siding, fascia, soffits, and gutters. Roof was replaced in 2018 with ridge-vent added. The outdoor space is perfect for entertaining with a new rear patio and solid vinyl fencing for privacy. The lower level offers incredible versatility with a finished recreation room featuring a cozy gas fireplace, plus a separate office/den and a convenient 1/2 bath, all with durable laminate flooring. Additional highlights include newer white six-panel doors, a spacious pantry, and an eat-in kitchen. This home is move-in ready and adorable in every way. Don't miss this rare find!
Features & Amenities
Interior
-
Other Interior Features
High Speed Internet, Eat-in Kitchen, Pantry
-
Total Bedrooms
2
-
Bathrooms
1
-
1/2 Bathrooms
1
-
Above Grade Finished Area
864.0
-
Basement YN
YES
-
Cooling YN
YES
-
Cooling
Central Air, Electric
-
Fireplace YN
YES
-
Heating YN
YES
-
Heating
Forced Air, Natural Gas
-
Main Level Bedrooms
2
-
Pet friendly
N/A
Exterior
-
Garage
No
-
Construction Materials
Vinyl Siding
-
Parking
Off Street
-
Patio and Porch Features
Patio
-
Pool
No
-
Waterfront YN
NO
Area & Lot
-
Lot Features
Level
-
Lot Size(acres)
0.23
-
Lot Size(square feet)
10,018
-
Property Type
Residential
-
Property Sub Type
Single Family Residence
-
Architectural Style
Ranch, Traditional
Price
-
Sales Price
$242,500
-
Tax Amount
$2,883
-
Sq. Footage
1,382
-
Price/SqFt
$175
HOA
-
Association
No
School District
-
Elementary School
Oakville Elem.
-
Middle School
Bernard Middle
-
High School
Oakville Sr. High
Property Features
-
New Construction
NO
-
Foundation Details
Concrete Perimeter
-
Ownership
Private
-
Senior Community YN
NO
-
Sewer
Public Sewer
-
Water Source
Public
Schedule a Showing
Showing scheduled successfully.
Mortgage calculator
Estimate your monthly mortgage payment, including the principal and interest, property taxes, and HOA. Adjust the values to generate a more accurate rate.
Your payment
Principal and Interest:
$
Property taxes:
$
HOA fees:
$
Total loan payment:
$
Total interest amount:
$
Location
County
St. Louis
Elementary School
Oakville Elem.
Middle School
Bernard Middle
High School
Oakville Sr. High
Listing Courtesy of Patty Vergano , County Cottage Realty LLC
RealHub Information is provided exclusively for consumers' personal, non-commercial use, and it may not be used for any purpose other than to identify prospective properties consumers may be interested in purchasing. All information deemed reliable but not guaranteed and should be independently verified. All properties are subject to prior sale, change or withdrawal. RealHub website owner shall not be responsible for any typographical errors, misinformation, misprints and shall be held totally harmless.

Agent / Realtor®
Frank Svoboda
Call Frank today to schedule a private showing.

* Listings on this website come from the FMLS IDX Compilation and may be held by brokerage firms other than the owner of this website. The listing brokerage is identified in any listing details. Information is deemed reliable but is not guaranteed. If you believe any FMLS listing contains material that infringes your copyrighted work please click here to review our DMCA policy and learn how to submit a takedown request.© 2024 FMLS.
Related Properties

Unincorporated
5428 Terry Drive
3 Beds
1 Baths
1,176 Sq.Ft.
$250,000
MLS#: 26045564

Unincorporated
10917 Larkspur Drive
3 Beds
1 Baths
1,440 Sq.Ft.
$270,000
MLS#: 26046196

Unincorporated
5566 Pierre Court
2 Beds
2 Baths
1,122 Sq.Ft.
$219,900
MLS#: 26046330
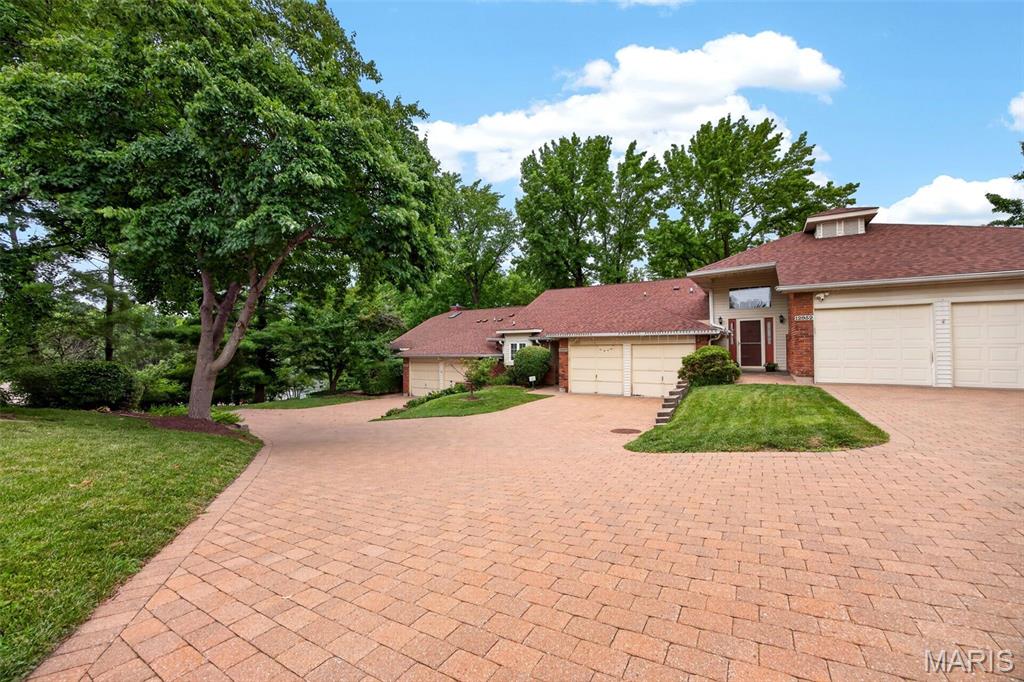
Unincorporated
12950 Autumn View Drive
2 Beds
2 Baths
1,772 Sq.Ft.
$253,000
MLS#: 26044148
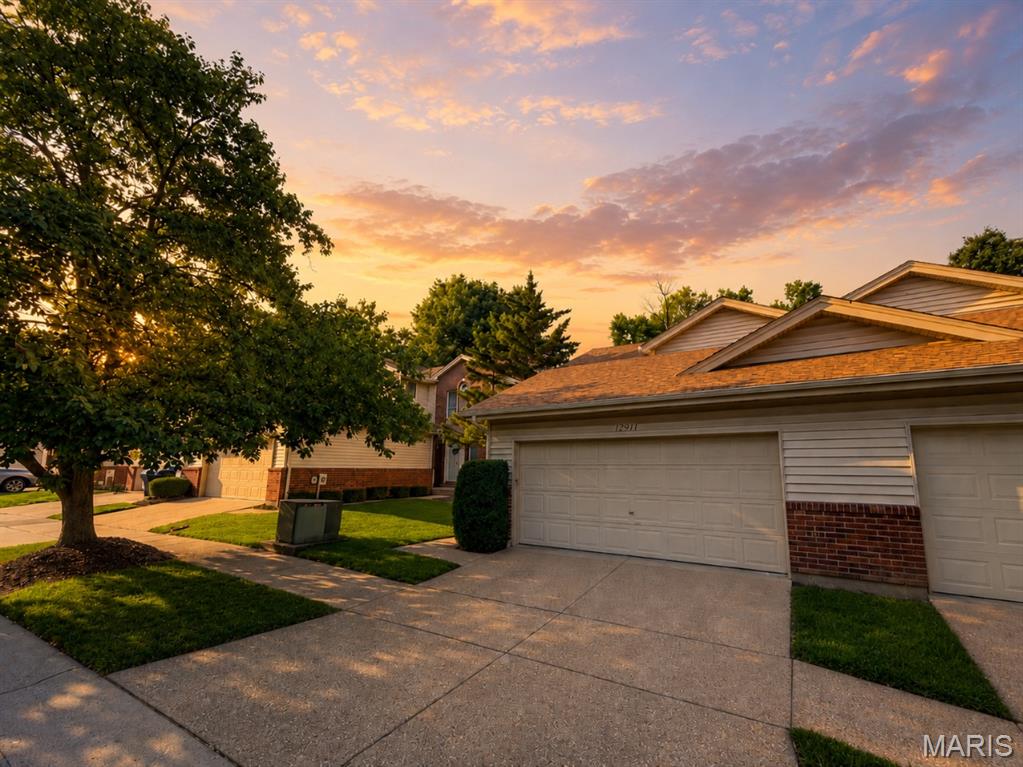
Unincorporated
12911 Banyan Town Drive
2 Beds
2 Baths
1,470 Sq.Ft.
$260,000
MLS#: 26041838
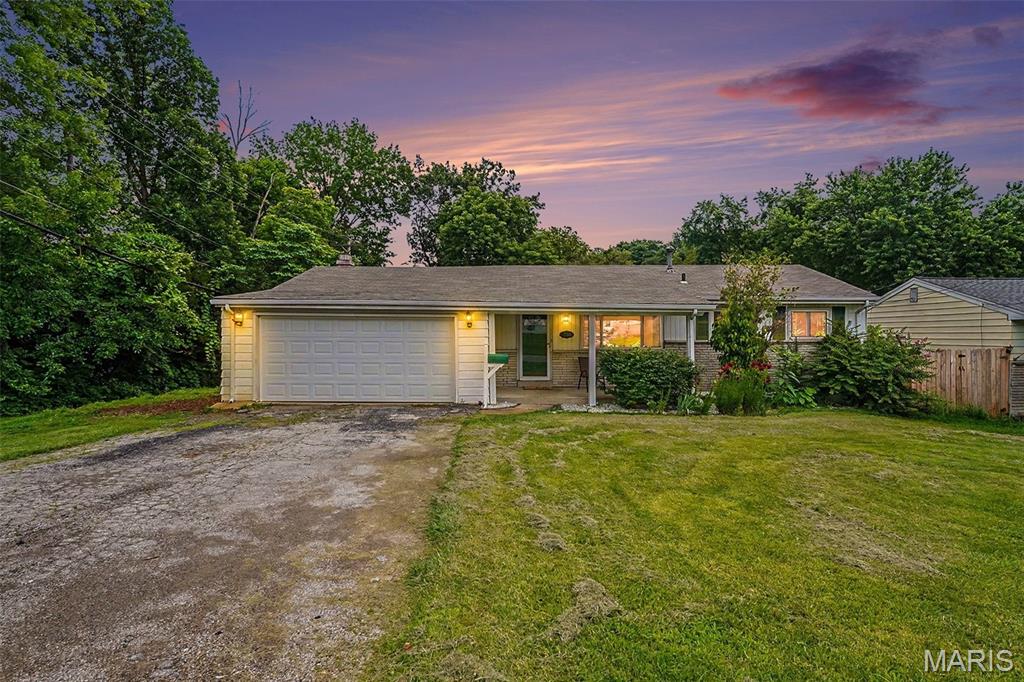
Unincorporated
7800 Benmore Street
3 Beds
1 Baths
1,186 Sq.Ft.
$225,000
MLS#: 26037160
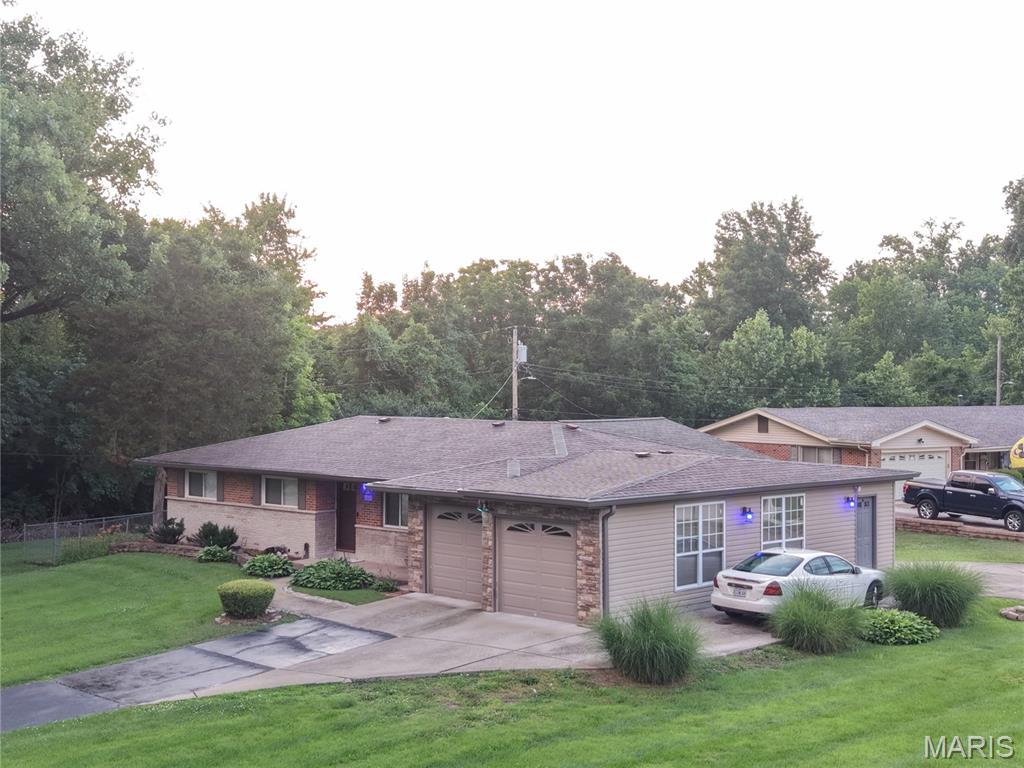
Unincorporated
1227 Trampe Avenue
4 Beds
3 Baths
1,434 Sq.Ft.
$220,000
MLS#: 26034458
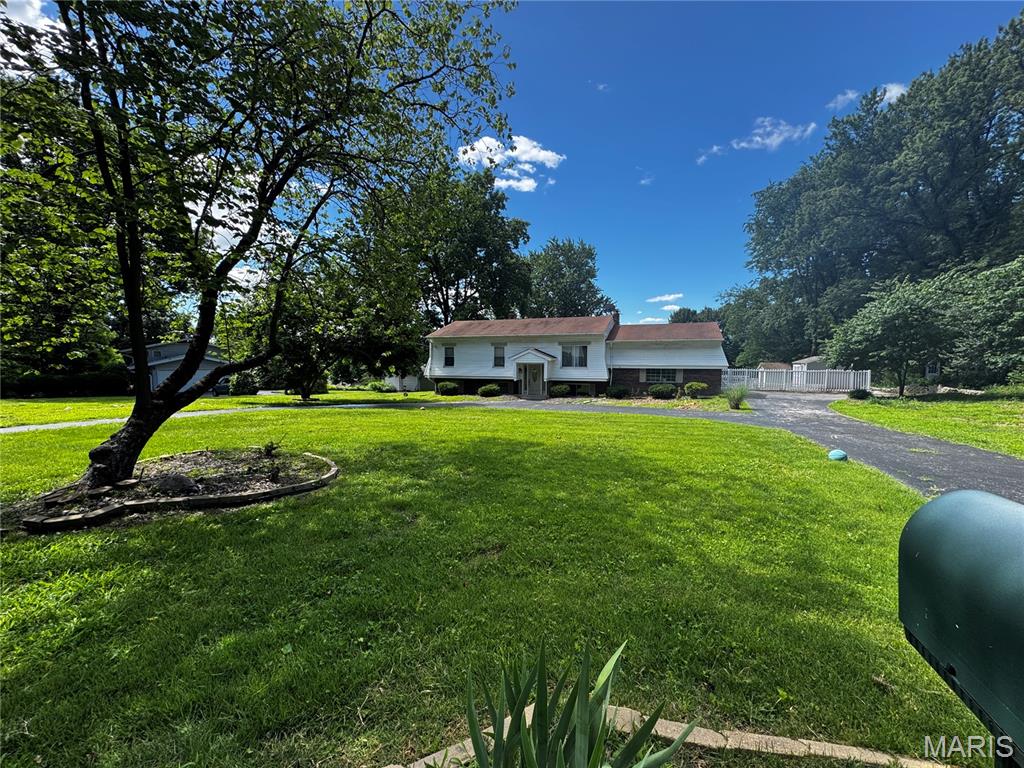
Unincorporated
55 Queens Drive
3 Beds
2 Baths
1,906 Sq.Ft.
$275,000
MLS#: 26037707
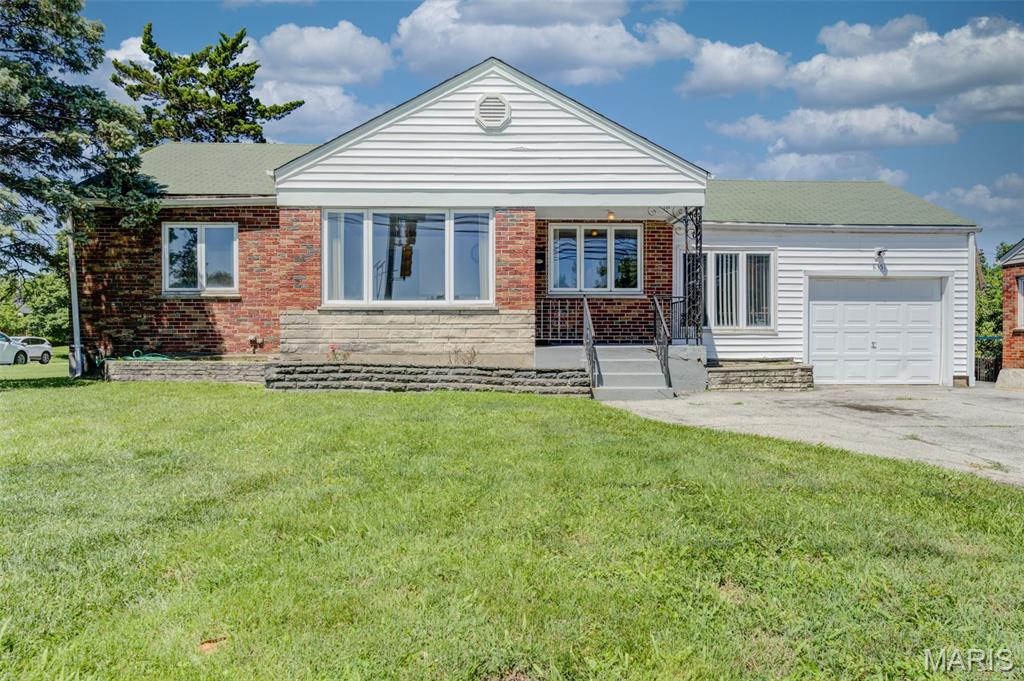
Unincorporated
8351 S Laclede Station Road
3 Beds
1 Baths
1,202 Sq.Ft.
$264,900
MLS#: 26037594
