
Traditional
5407 Guinevere Drive
Weldon Spring, MO 63304
MLS#: 26034780
$1,389,000


Property
Beds
4
Full Baths
3
1/2 Baths
2
Year Built
1998
Sq.Footage
4,981
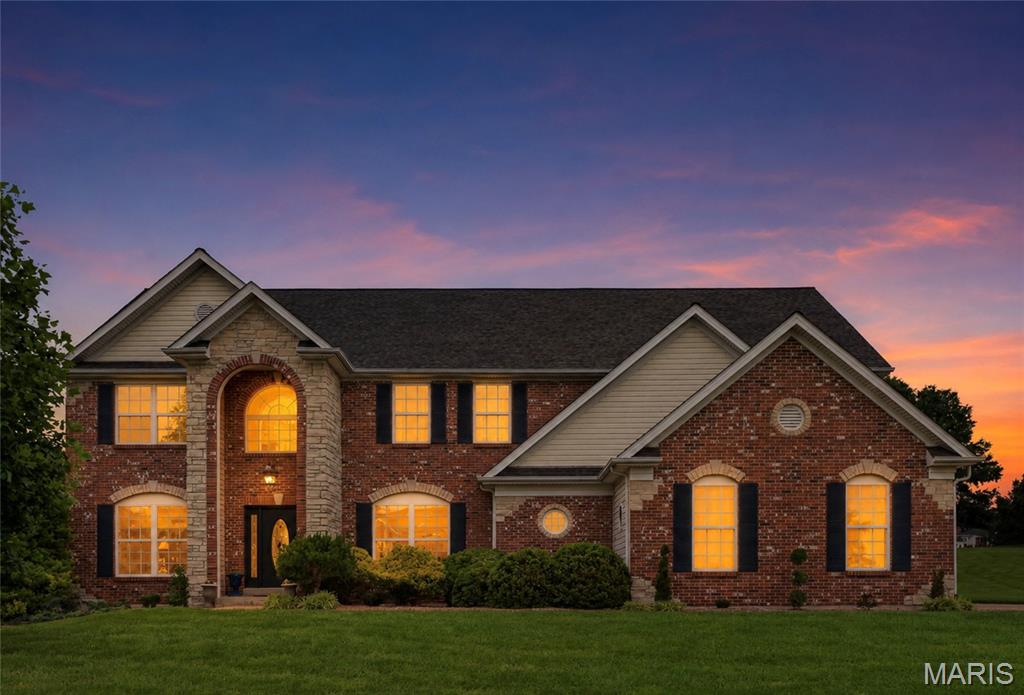
Experience award-winning luxury in this spectacular Homearama Showcase Award-winning ranch by Hardesty Homes, where exceptional craftsmanship and timeless design are showcased throughout. A welcoming front terrace leads to extraordinary double entry doors with leaded glass, opening into a grand foyer with soaring 12-foot ceilings, custom millwork, and rich white oak flooring throughout the main living spaces. The elegant study, framed by architectural columns, and the formal dining room with its striking octagonal ceiling create an impressive first impression. The breathtaking great room features a dramatic dimensional ceiling, a floor-to-ceiling cast stone fireplace flanked by custom built-ins, and an expansive wall of windows overlooking the beautifully landscaped, park-like grounds. Designed for both everyday living and entertaining, the exceptionally large kitchen offers 42-inch custom cabinetry, premium Monogram appliances, and an impressive 7-foot center island. The adjoining breakfast room, complete with a convenient planning center, flows effortlessly into the inviting hearth room, highlighted by a full-height brick and stone fireplace. The luxurious primary suite serves as a private retreat with a coffered ceiling and a spa-inspired marble bath featuring a soaking tub. A second ensuite bedroom completes the thoughtfully designed main level. A stunning atrium staircase leads to the expansive lower level, built with a 10-foot foundation pour and designed for entertaining. This exceptional space includes a stacked stone fireplace, wet bar, media room, two additional bedrooms, and a full bath. Outdoor living is equally impressive, with an atrium door opening to a composite deck overlooking a resort-style pool, hot tub, and beautifully landscaped gardens—creating a private backyard oasis. Located in the prestigious Camelot community, this remarkable residence combines award-winning design, exceptional quality, and luxurious amenities to deliver an unparalleled living experience.
Features & Amenities
Interior
-
Other Interior Features
Bookcases, Breakfast Bar, Cathedral Ceiling(s), Ceiling Fan(s), Chandelier, Coffered Ceiling(s), Crown Molding, Double Vanity, Entrance Foyer, High Ceilings, Kitchen Island, Pantry, Master Downstairs, Recessed Lighting, Sound System, Track Lighting, Tray Ceiling(s), Vaulted Ceiling(s), Walk-In Closet(s), Wet Bar
-
Total Bedrooms
4
-
Bathrooms
3
-
1/2 Bathrooms
2
-
Above Grade Finished Area
3137.0
-
Basement YN
YES
-
Cooling YN
YES
-
Cooling
Ceiling Fan(s), Central Air, Electric, Zoned
-
Fireplace YN
YES
-
Heating YN
YES
-
Heating
Forced Air, Natural Gas, Zoned
-
Main Level Bedrooms
2
-
Pet friendly
N/A
Exterior
-
Garage
Yes
-
Garage spaces
3
-
Construction Materials
Brick Veneer, Stone Veneer
-
Parking
Attached, Garage, Garage Door Opener, Garage Faces Side, Parking Pad, Storage
-
Patio and Porch Features
Covered, Deck, Front Porch, Terrace
-
Pool
Yes
-
Pool Features
In Ground, Outdoor Pool, Private
Area & Lot
-
Lot Features
Level, Sprinklers In Front, Sprinklers In Rear
-
Lot Size(acres)
1.02
-
Lot Size(square feet)
44,431
-
Property Type
Residential
-
Property Sub Type
Single Family Residence
-
Architectural Style
Traditional
Price
-
Sales Price
$1,389,000
-
Tax Amount
$9,131
-
Sq. Footage
4,981
-
Price/SqFt
$278
HOA
-
Association
YES
-
Association Fee
$700
-
Association Fee Frequency
Annually
-
Association Fee Includes
N/A
School District
-
Elementary School
Independence Elem.
-
Middle School
Bryan Middle
-
High School
Francis Howell High
Property Features
-
New Construction
NO
-
Accessibility Features
Therapeutic Whirlpool
-
Ownership
Private
-
Sewer
Public Sewer
-
Water Source
Public
Schedule a Showing
Showing scheduled successfully.
Mortgage calculator
Estimate your monthly mortgage payment, including the principal and interest, property taxes, and HOA. Adjust the values to generate a more accurate rate.
Your payment
Principal and Interest:
$
Property taxes:
$
HOA fees:
$
Total loan payment:
$
Total interest amount:
$
Location
County
St. Charles
Elementary School
Independence Elem.
Middle School
Bryan Middle
High School
Francis Howell High
Listing Courtesy of Teddy Johnlikes , Coldwell Banker Realty - Gundaker
RealHub Information is provided exclusively for consumers' personal, non-commercial use, and it may not be used for any purpose other than to identify prospective properties consumers may be interested in purchasing. All information deemed reliable but not guaranteed and should be independently verified. All properties are subject to prior sale, change or withdrawal. RealHub website owner shall not be responsible for any typographical errors, misinformation, misprints and shall be held totally harmless.

Agent / Realtor®
Frank Svoboda
Call Frank today to schedule a private showing.

* Listings on this website come from the FMLS IDX Compilation and may be held by brokerage firms other than the owner of this website. The listing brokerage is identified in any listing details. Information is deemed reliable but is not guaranteed. If you believe any FMLS listing contains material that infringes your copyrighted work please click here to review our DMCA policy and learn how to submit a takedown request.© 2024 FMLS.
Related Properties
Weldon Spring
371 Galahad Court
4 Beds
4 Baths
5,982 Sq.Ft.
$1,225,000
MLS#: 26025126
