Features & Amenities

Interior

  • Other Interior Features

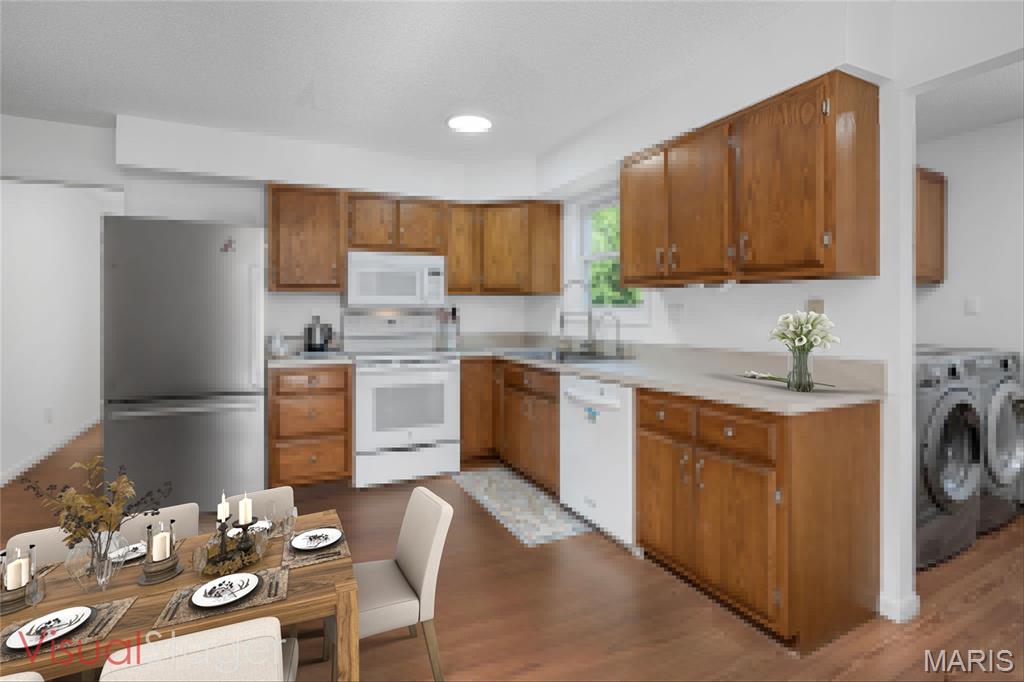
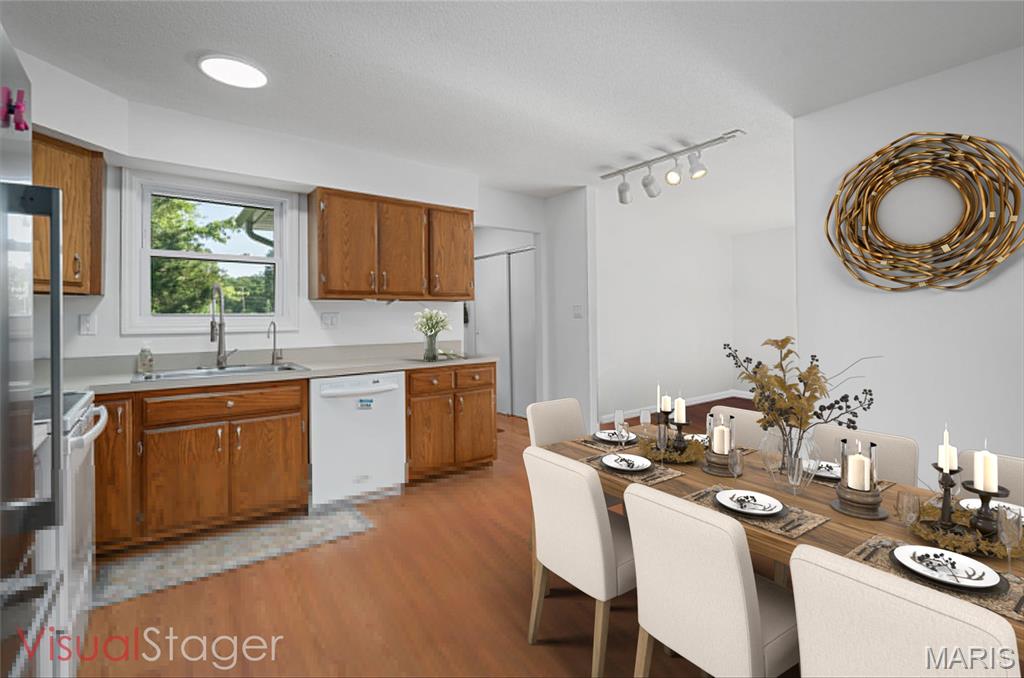
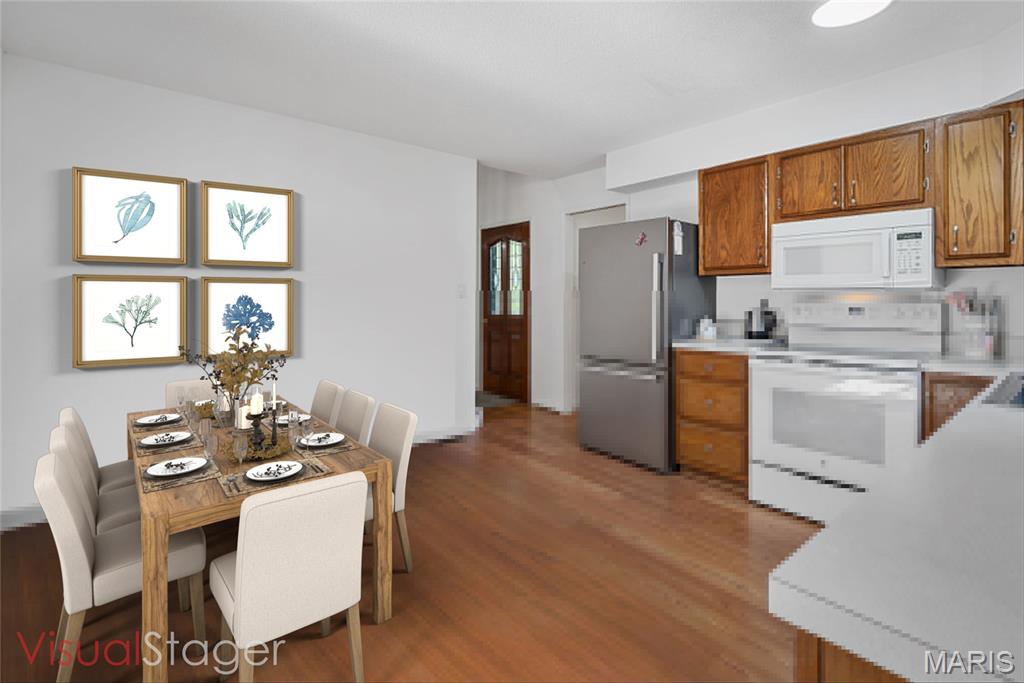
    Eat-in Kitchen

  • Total Bedrooms

    4

  • Bathrooms

    2

  • Above Grade Finished Area

    1918.0

  • Basement YN

    YES

  • Cooling YN

    YES

  • Cooling

    Central Air, Electric

  • Fireplace YN

    NO

  • Heating YN

    YES

  • Heating

    Forced Air, Propane

  • Main Level Bedrooms

    1

  • Pet friendly

    N/A

Exterior

  • Garage

    No

  • Construction Materials

    Frame, Vinyl Siding

  • Patio and Porch Features

    Deck

  • Pool

    No

  • Waterfront YN

    NO

Area & Lot

  • Lot Features

    Level

  • Lot Size(acres)

    3.89

  • Lot Size(square feet)

    169,448

  • Property Type

    Residential

  • Property Sub Type

    Single Family Residence

  • Architectural Style

    Traditional, Other

Price

  • Sales Price

    $419,900

  • Tax Amount

    $1,552

  • Sq. Footage

    1,918

  • Price/SqFt

    $218

HOA

  • Association

    No

School District

  • Elementary School

    Wright City East/West

  • Middle School

    Wright City Middle

  • High School

    Wright City High

Property Features

  • New Construction

    NO

  • Sewer

    Septic Tank

  • Water Source

    Private, Well

Schedule a Showing

Showing scheduled successfully.

<
>
IN PERSON
VIA CHAT

What is 3 + 4 ?


Change time

Mortgage calculator

Estimate your monthly mortgage payment, including the principal and interest, property taxes, and HOA. Adjust the values to generate a more accurate rate.

Your payment

Principal and Interest:

$

Property taxes:

$

HOA fees:

$

Total loan payment:

$

Total interest amount:

$

Location

County

Warren

Elementary School

Wright City East/West

Middle School

Wright City Middle

High School

Wright City High

Listing Courtesy of Stacey Tichacek, Worth Clark Realty

RealHub Information is provided exclusively for consumers' personal, non-commercial use, and it may not be used for any purpose other than to identify prospective properties consumers may be interested in purchasing. All information deemed reliable but not guaranteed and should be independently verified. All properties are subject to prior sale, change or withdrawal. RealHub website owner shall not be responsible for any typographical errors, misinformation, misprints and shall be held totally harmless.

Agent Frank Svoboda

Agent / RealtorĀ®

Frank Svoboda

Call Frank today to schedule a private showing.


* Listings on this website come from the FMLS IDX Compilation and may be held by brokerage firms other than the owner of this website. The listing brokerage is identified in any listing details. Information is deemed reliable but is not guaranteed. If you believe any FMLS listing contains material that infringes your copyrighted work please click here to review our DMCA policy and learn how to submit a takedown request.Ā© 2024 FMLS.
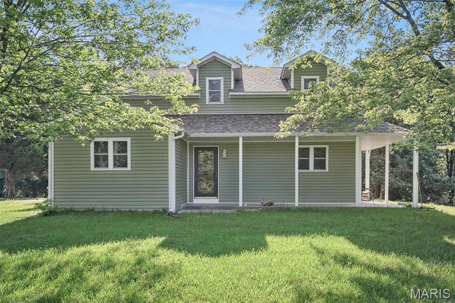
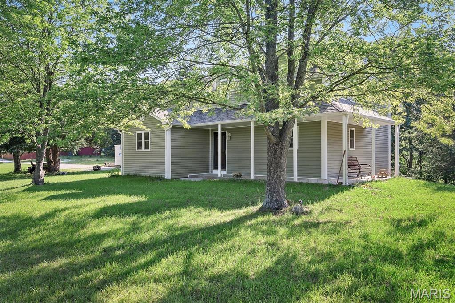
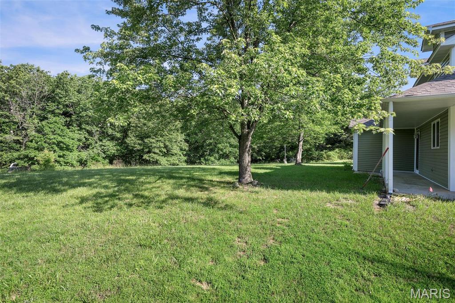
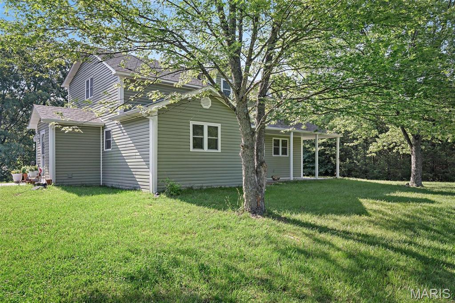
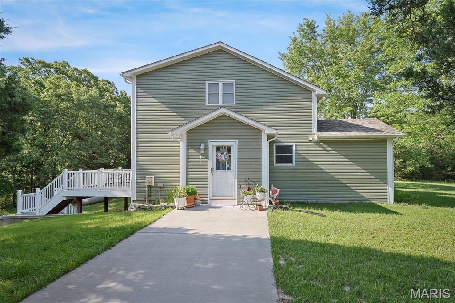
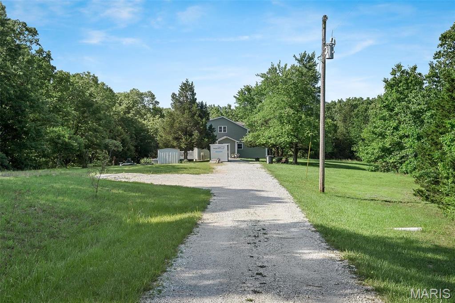
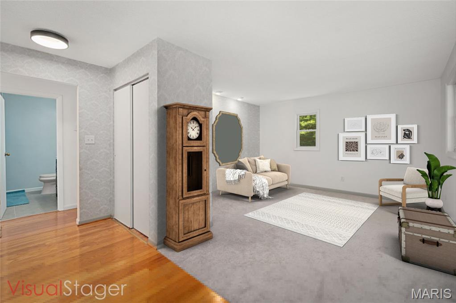
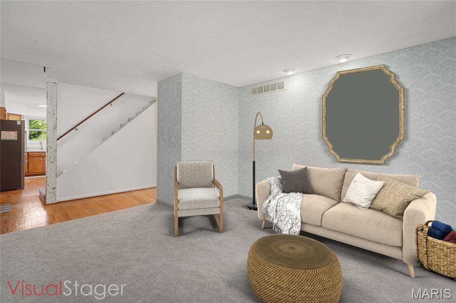
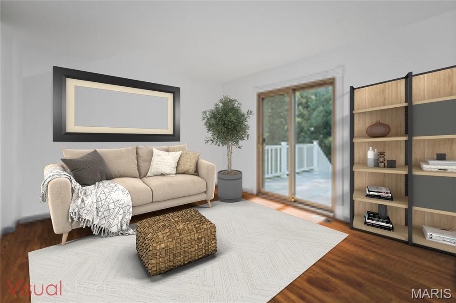
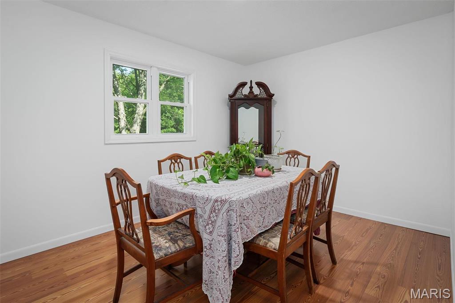
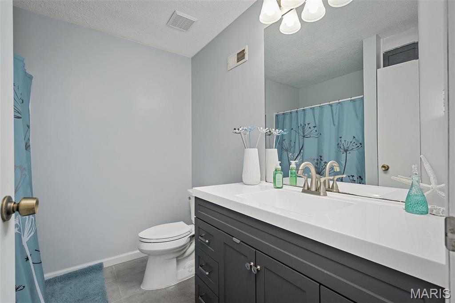
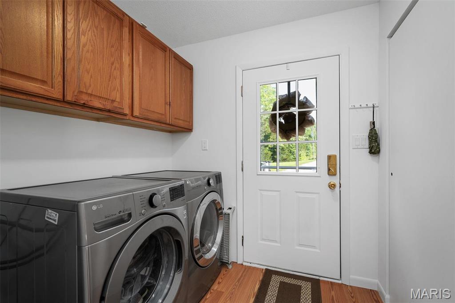
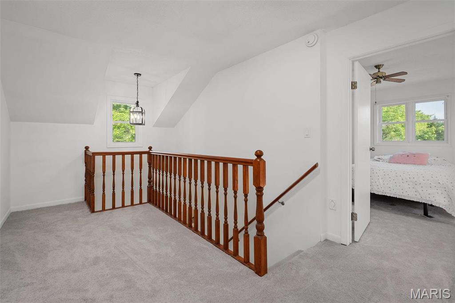
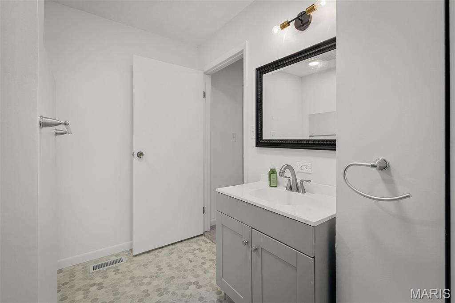
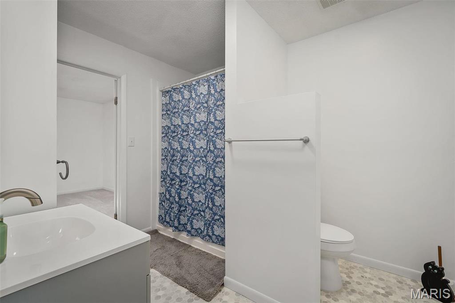
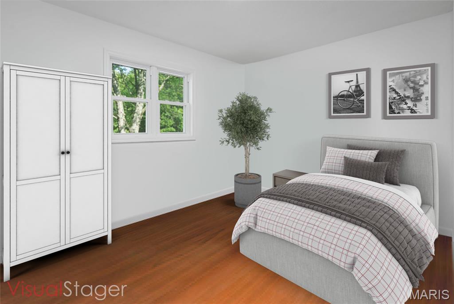
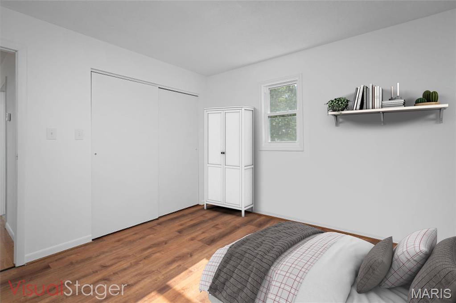
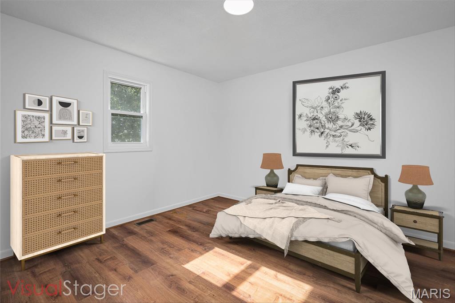
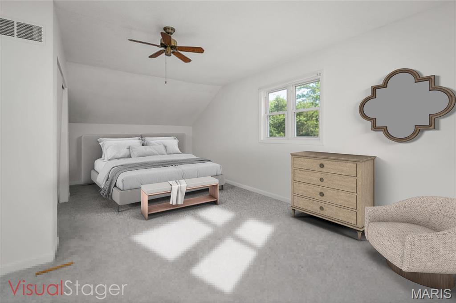
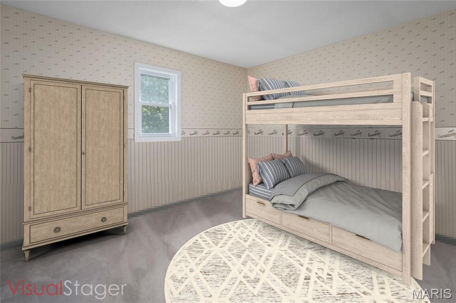
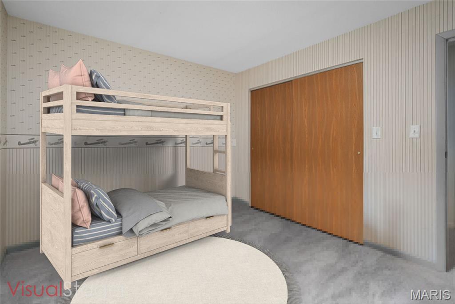
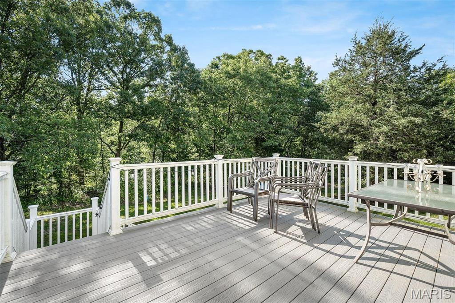
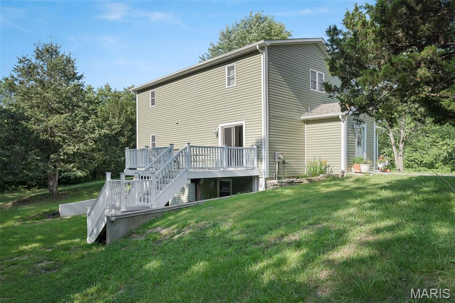
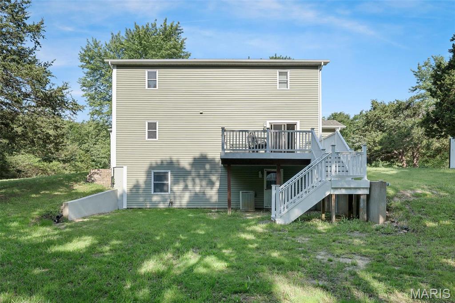
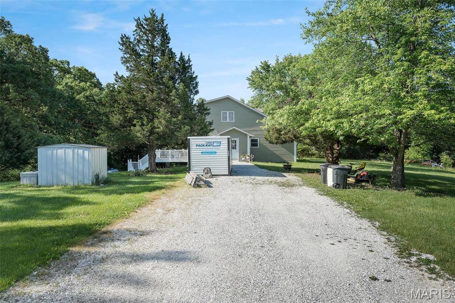
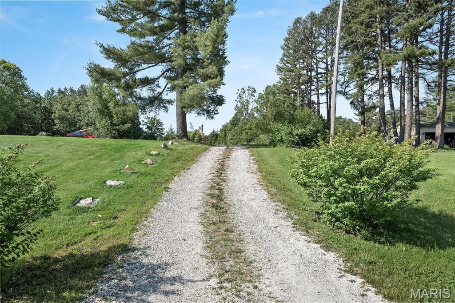
Welcome home to your quiet country living, with just enough land to make you feel secluded, but not too much to take care of, plus, no HOA, so you can have those chickens and a garden to suit your hearts desire!  While conveniently located close to all the shopping and amenities Wentzville has to offer, but avoiding the hustle and bustle of the city plus significantly lower taxes as this one lands just on the other side of the warren county border.  Why would you spend more building new when you can have this meticulously maintained home nestled on over 3 acres just outside St. Charles county with lower Warren county taxes to enjoy! This home is practically brand new with all the upgrades the seller has done and all major systems are are in tip top shape!  All this with 4 beds, and 2 full baths. Main floor boasts a nice sized eat in kitchen that is open to the family room and separate side entrance with main floor laundry/mud room. Complete with both formal dining room and formal living room. To round out the main floor, there is a a bedroom with beautifully updated hall bath, which could be used as the primary, if you do not want to climb the stairs, or that could also double as an office. And no need to worry about slow internet here! Owner says the internet works great! Second floor boasts primary/secondary bedroom which features a large closet with a full bath that has been nicely updated, and two additional guest rooms, and a loft area at the top of the stairs that could be used as a smaller office if all the bedrooms are utilized.  Large front porch and back deck to enjoy the country quiet and peaceful setting. Plus with no HOA here, no need to get approval for that extra building you might need to build for you business and there is plenty of space for that. This could be a perfect retreat for a business owner who needs a pole barn for their equipment but still wants to be relatively close to the bigger cities for work.  Brand new siding, insulated tilt-in windows, roof, gutters, low maintenance deck, and water treatment system. All major systems updated. Plus a full basement that is ready for your finishing touches that walks out to your beautiful piece of paradise!  So you could easily add an additional bedroom and bathroom in the basement if you so desired!  Brand new landscaping barrier to provide for the ultimate level of privacy was just added this spring!  A beautiful barrier of arbor vitae's green giants that will grow to over 40 - 60' tall and over 12 - 20' wide will give you the ultimate feeling of privacy and seclusion.

564 Highway Ww

Message successfully sent.

What would you like to know?

What is 3 + 4 ?

I agree to receive email communication and understand I can unsubscribe at any time.

I agree to be contacted by Rock Island Realty via call, email, and text for real estate services. To opt out, you can reply 'stop' at any time or reply 'help' for assistance. You can also click the unsubscribe link in the emails. Message and data rates may apply. Message frequency may vary. Privacy Policy

Related Properties

Pre-Construction. To Be Built Home ready to personalize into your dream home! BASE PRICE and PHOTOS are for 4BR, 2.5BA Hermitage II Two Story. Pricing will vary depending on various interior/exterior selections. This beautiful home opens to a formal dining room and living room/office space. Large spacious family room with options for window wall, gas fireplace and bay windows. Kitchen with eat-in breakfast area, available center island or gourmet kitchen layout! Master suite features large walk-in closet and gorgeous private bath with tub and walk in shower. The Hermitage II includes 2 car garage, main floor laundry, and more! Additional selections include master bedroom coffered ceiling, 2nd floor laundry, and luxury master bath. Enjoy peace of mind with McBride Homes’ 10 year builders warranty & incredible customer service! Alder Creek Estates in Wright City features 6 various floorplans with convenient access to I-70. Display photos shown.
#26057173

Wright City

2 Hermitage II at Alder Creek

4 Beds

2 Baths

2,539 Sq.Ft.

$362,900

MLS#: 26057173

Pre-Construction. To Be Built Home ready to personalize into your dream home! BASE PRICE and PHOTOS are for 4BR, 3.5BA Pin Oak 1 ½ Story. Pricing will vary depending on various interior/exterior selections. The highlight of this floor plan is the two story great room, with available window wall and gas fireplace. Luxurious kitchen area with extensive cabinetry, breakfast area, corner pantry, with available kitchen island or expanded plan. Formal dining room. Master suite on main level with walk in closet, and master bath includes a corner tub with window and walk in shower. Second level can host 2-3 beds, loft area and/or bonus room, and a jack/jill bath. The Pin Oak includes main floor laundry and powder room. Enjoy peace of mind with McBride Homes’ 10 year builders warranty & incredible customer service! Alder Creek Estates in Wright City features 6 various floorplans with convenient access to I-70. Display photos shown.
#26057160

Wright City

2 Pin Oak at Alder Creek

4 Beds

3 Baths

2,940 Sq.Ft.

$399,900

MLS#: 26057160

Welcome to 108 Quail Creek Dr! This spacious 7-year-old home offers 4 bedrooms and 3 full bathrooms with a bright, open floor plan designed for comfortable everyday living. The main level features 3 bedrooms and 2 bathrooms, including a spacious primary suite with a large walk-in closet complete with built-in storage. Vaulted ceilings and the split-bedroom layout create an open, airy feel with plenty of natural light throughout.
The kitchen is sure to impress with beautiful granite countertops, ample workspace, and a large walk-in pantry offering plenty of additional storage. Step outside to enjoy the deck and patio, perfect for relaxing or entertaining, along with a hot tub that will remain with the home.
The finished walkout basement adds even more living space with an additional bedroom and full bathroom, recreation room, and cozy reading nook. A set of double man doors provides convenient access for storing a mower, lawn equipment, tools, or other outdoor items. With generous living spaces inside and out, this well-maintained home offers the room and features you’ve been looking for!
#26055640

Wright City

108 Quail Creek Drive

4 Beds

3 Baths

2,662 Sq.Ft.

$339,900

MLS#: 26055640

Pre-Construction. To Be Built Home ready to personalize into your dream home! BASE PRICE and PHOTOS are for 4BR, 2.5BA Nottingham Two Story. THREE CAR GARAGE included! Pricing will vary depending on various interior/exterior selections. This beautiful home opens to a formal dining room and living room/office space. The back of the home features an open floorplan with a massive kitchen, breakfast room and large family room. Upstairs master suite features walk-in closet, optional sitting room, and gorgeous private bathroom. The Nottingham includes 3 car garage, soffits & fascia and much more! Added features can include gourmet kitchen, gas fireplace, bay windows, window wall, 2nd floor laundry or 2nd hall bath upstairs. Enjoy peace of mind with McBride Homes’ 10 year builders warranty & incredible customer service! Alder Creek Estates in Wright City features 6 various floorplans with convenient access to I-70. Display photos shown.
#26057166

Wright City

2 Nottingham at Alder Creek

4 Beds

2 Baths

2,940 Sq.Ft.

$383,900

MLS#: 26057166

Pre-Construction. To Be Built Home ready to personalize into your dream home! BASE PRICE and PHOTOS are for 4BR, 2.5BA Sequoia Two Story. Pricing will vary depending on various interior/exterior selections. This beautiful home opens to a formal dining room and living room/office space. The back of the home features an open floorplan with a massive kitchen, breakfast room and large family room. Second floor master suite features large walk-in closet and gorgeous private bathroom. 3 secondary bedrooms and hall bath upstairs. The Sequoia includes 2 car garage, main floor laundry, soffits & fascia and much more! Additional selections for this floorplan include gourmet kitchen, master bedroom sitting room, luxury master bath and bay windows. Enjoy peace of mind with McBride Homes’ 10 year builders warranty & incredible customer service! Alder Creek Estates in Wright City features 6 various floorplans with convenient access to I-70. Display photos shown.
#26057216

Wright City

2 Sequoia at Alder Creek

4 Beds

2 Baths

2,784 Sq.Ft.

$367,900

MLS#: 26057216

Pre-Construction. To Be Built Home ready to personalize into your dream home! BASE PRICE and PHOTOS are for 3BR, 2BA Maple Expanded Ranch. THREE CAR GARAGE included with every Maple Expanded home! Pricing will vary depending on various interior/exterior selections. The open floorplan is designed around the space where life is most lived – the great room, kitchen, and dining area. The home also offers a split bedroom concept with the master suite towards the back of the home featuring a large walk in closet and private bath. The secondary bedrooms and hall bath are located just off the foyer. Additional choices include luxury master bath or kitchen and bay window. This home always includes 3 car garage, soffits & fascia and much more! Enjoy peace of mind with McBride Homes’ 10 year builders warranty & incredible customer service! Alder Creek Estates in Wright City features 6 various floorplans with convenient access to I-70. Display photos shown.
#26057208

Wright City

2 Maple Expanded at Alder Creek

3 Beds

2 Baths

1,989 Sq.Ft.

$371,900

MLS#: 26057208

Pre-Construction. To Be Built Home ready to personalize into your dream home! BASE PRICE and PHOTOS are for 4BR, 2.5BA Ashford Two Story. Pricing will vary depending on interior/exterior selections. This beautiful home opens to a living room and separate formal dining room. The back of the home features an open floorplan with massive kitchen, breakfast room, and large family room. Master suite features large walk in closet and private bath. 3 secondary bedrooms, all with walk in closets! The Ashford includes a 2 car garage, main floor laundry room, soffits & fascia and much more! Personal selections may include center island, extended kitchen plan with peninsula, gas fireplace, window wall or bay windows. Enjoy peace of mind with McBride Homes’ 10 year builders warranty & incredible customer service! Alder Creek Manors in Wright City features 7 ranch and two-story floorplans with convenient access to I-70. Display photos shown.
#26056118

Wright City

2 Ashford at Alder Creek Manors

4 Beds

2 Baths

2,548 Sq.Ft.

$340,900

MLS#: 26056118

Price reduced
New construction by Fischer Homes in the beautiful Serenity Woods community, featuring the stunning Wesley design. This thoughtfully designed layout is perfect for style and practicality with 3 bedrooms, 2 full baths, and 1 half bath. The inviting family room is the heart of this plan, making it the perfect gathering space. The open kitchen with a large island and walk-in pantry connects to the morning room. The owner's suite features a private bath and walk-in closet. The spacious 2-bay garage completes this exceptional home.
#26052492

Wright City

1016 Serenity Woods Drive

3 Beds

2 Baths

1,842 Sq.Ft.

$394,900

MLS#: 26052492

BRAND NEW home with every option you could imagine! They include vaulted ceilings, rounded ā€œbullnoseā€ corners, granite or quartz countertops, stainless steel appliances, 42" cabinets with "cushion close", custom neutral-colored paint job throughout, LVT flooring throughout most of the home, framed windows, taller baseboards, adult-sized cabinets in bathrooms with marble countertops, walk-in closets, main floor laundry, upgraded carriage garage doors with openers on 3 CAR Garage, full bath rough-in, panel doors (many varieties), and upgraded water/light fixtures throughout the house! Fully sodded yard (front/sides/back). *Pictures are of previously built homes. Builder/Broker* This home is USDA eligible
#26048752

Wright City

127 Peruque Creek Manor

4 Beds

2 Baths

1,840 Sq.Ft.

$379,900

MLS#: 26048752

BRAND NEW home with every option you could imagine! They include vaulted ceilings, rounded ā€œbullnoseā€ corners, granite or quartz countertops, stainless steel appliances, 42" cabinets with "cushion close", custom neutral-colored paint job throughout, LVT flooring throughout most of the home, framed windows, taller baseboards, adult-sized cabinets in bathrooms with marble countertops, walk-in closets, main floor laundry, upgraded carriage garage doors with openers on 2 CAR Garage, full bath rough-in, panel doors (many varieties), and upgraded water/light fixtures throughout the house! Fully sodded yard (front/sides/back). *Pictures are of previously built homes. Builder/Broker* This home is USDA eligible
#26048417

Wright City

132 Peruque Creek Manor

3 Beds

2 Baths

1,440 Sq.Ft.

$349,900

MLS#: 26048417

 - property

Send a message

Message successfully sent.

Your message

What is 3 + 4 ?

Reason for contacting?

I agree to receive email communication and understand I can unsubscribe at any time.

I agree to be contacted by Rock Island Realty via call, email, and text for real estate services. To opt out, you can reply 'stop' at any time or reply 'help' for assistance. You can also click the unsubscribe link in the emails. Message and data rates may apply. Message frequency may vary. Privacy Policy

Sign Out

Virtual Assistant

Would you like to take the next step with this property? We can help you schedule a showing or virtual tour, or send you more details.

Yes, I would like more information.

Thank You for Your Reply, One of Our Agents will contact you as soon as possible

No, maybe later.

Thank you, you can always contact me via email, phone number or through the contact form.

Realhub AI

Lucy - Your AI-Powered Realtor

Update Your Temporary Password

Personalize your search

Enter your email and we'll notify you immediately when new listings match what you're looking for.

or enter email address

Already have an account ? Login here

Continue your home search

I agree to receive communications and understand I can unsubscribe at any time.

I agree to be contacted by Rock Island Realty via call, email, and text for real estate services. To opt out, you can reply 'stop' at any time or reply 'help' for assistance. You can also click the unsubscribe link in the emails. Message and data rates may apply. Message frequency may vary. Privacy Policy

Already have an account ? Login here

We use cookies

We use cookies primarily for analytics to enhance your experience. By accepting, you agree to our use of these cookies. You can manage your preferences or learn more about our cookies policy.