Features & Amenities

Interior

  • Total Bedrooms

    3

  • Bathrooms

    2

  • Above Grade Finished Area

    1642.0

  • Basement YN

    YES

  • Cooling YN

    YES

  • Cooling

    Central Air, Electric

  • Fireplace YN

    YES

  • Heating YN

    YES

  • Heating

    Electric, Forced Air

  • Main Level Bedrooms

    2

  • Pet friendly

    N/A

Exterior

  • Garage

    Yes

  • Garage spaces

    1

  • Construction Materials

    Brick

  • Parking

    Additional Parking, Basement

  • Patio and Porch Features

    Patio

  • Pool

    No

Area & Lot

  • Lot Features

    Level

  • Lot Size(acres)

    0.1571

  • Lot Size(square feet)

    6,843

  • Property Type

    Residential

  • Property Sub Type

    Single Family Residence

  • Architectural Style

    Bungalow, Traditional

Price

  • Sales Price

    $379,000

  • Tax Amount

    $3,938

  • Sq. Footage

    1,642

  • Price/SqFt

    $230

HOA

  • Association

    No

School District

  • Elementary School

    Givens Elem.

  • Middle School

    Hixson Middle

  • High School

    Webster Groves High

Property Features

  • New Construction

    NO

  • Ownership

    Private

  • Sewer

    Public Sewer

  • Water Source

    Public

Schedule a Showing

Showing scheduled successfully.

<
>
IN PERSON
VIA CHAT

What is 3 + 4 ?


Change time

Mortgage calculator

Estimate your monthly mortgage payment, including the principal and interest, property taxes, and HOA. Adjust the values to generate a more accurate rate.

Your payment

Principal and Interest:

$

Property taxes:

$

HOA fees:

$

Total loan payment:

$

Total interest amount:

$

Location

County

St. Louis

Elementary School

Givens Elem.

Middle School

Hixson Middle

High School

Webster Groves High

Listing Courtesy of Mark & Neil Gellman, EXP Realty, LLC

RealHub Information is provided exclusively for consumers' personal, non-commercial use, and it may not be used for any purpose other than to identify prospective properties consumers may be interested in purchasing. All information deemed reliable but not guaranteed and should be independently verified. All properties are subject to prior sale, change or withdrawal. RealHub website owner shall not be responsible for any typographical errors, misinformation, misprints and shall be held totally harmless.

Agent Frank Svoboda

Agent / RealtorĀ®

Frank Svoboda

Call Frank today to schedule a private showing.


* Listings on this website come from the FMLS IDX Compilation and may be held by brokerage firms other than the owner of this website. The listing brokerage is identified in any listing details. Information is deemed reliable but is not guaranteed. If you believe any FMLS listing contains material that infringes your copyrighted work please click here to review our DMCA policy and learn how to submit a takedown request.Ā© 2024 FMLS.
This impeccably maintained and beautifully updated bungalow in the desirable Hardith Hill Terrace neighborhood of Rock Hill is one of the finest homes currently available in the Webster Groves School District. Offering 3 bedrooms, 2 full baths, and 1,642 sq ft of thoughtfully designed living space, this home blends modern updates with timeless character - perfect as a first home or an easy downsize. The east-facing living room is filled with natural morning light, highlighting the awesome hardwood floors. It flows seamlessly into a spacious, separate dining room and a bright, open kitchen featuring granite countertops, custom 42" cabinetry with upgraded storage, and stainless-steel appliances. The adjoining oversized sunroom provides flexible living space, ideal for everyday enjoyment or effortless entertaining. The main level includes two generously sized bedrooms and a beautifully renovated full hall bath. Upstairs, the private master suite is a true retreat, featuring a spacious bedroom, custom closets, and a fully updated en-suite bath. The lower level is clean, dry, and ready for your finishing touches, offering abundant storage, laundry, a newer HVAC system (2020), thermal-efficient windows, and an oversized one-car tuck-under garage. Outside, the stunning backyard and large patio create the perfect setting for indoor-outdoor living and entertaining. Ideally located just minutes from Manchester Road, Highway 64/40, shopping, dining, and directly across from Givens Elementary in the Webster Groves School District. With quick access to Clayton, major highways, and the airport, you’re truly 15 minutes from everywhere. This move-in-ready home checks every box - don’t miss your opportunity to make it yours.

619 N Rock Hill Road

Message successfully sent.

What would you like to know?

What is 3 + 4 ?

I agree to receive email communication and understand I can unsubscribe at any time.

I agree to be contacted by Rock Island Realty via call, email, and text for real estate services. To opt out, you can reply 'stop' at any time or reply 'help' for assistance. You can also click the unsubscribe link in the emails. Message and data rates may apply. Message frequency may vary. Privacy Policy

Related Properties

Welcome to 1613 Salem Hills Drive!
This charming 2-bedroom, 1-bath home offers beautiful hardwood floors, abundant natural light, and timeless character throughout. Thoughtfully and lovingly maintained, the home reflects pride of ownership while preserving its warmth and original charm. The main level features an open dining/living room concept with a spacious kitchen, bedrooms and full bath.
In the lower level you will find a versatile bonus room ideal for a home office, workout space, playroom, or additional living area. Located in the Webster Groves School District, this tastefully updated home offers a wonderful combination of character, comfortable living spaces, and flexibility both inside and out.
#26055459

Rock Hill

1613 Salem Hills Drive

2 Beds

1 Baths

1,403 Sq.Ft.

$325,000

MLS#: 26055459

St. Louisans joke that everything is "20 minutes away" - the location of 9233 Shortridge Avenue is exactly why! Positioned right off Manchester Road and Highway 40, you're minutes from shops, restaurants, grocery stores, and daily errands, with Tilles Park and Brentwood Park within walking distance! 

Built in the 1950s, this house was waiting for someone to bring it back to life... and that's exactly what happened. Nearly every system and surface has been thoughtfully updated over the last 4 years: new roof, siding, soffits, fascia, and gutters; upgraded electric panel and service meter; all-new plumbing stack; new water heater and HVAC; concrete driveway (previously gravel). Inside, the home underwent a complete remodel, including a redesigned floor plan, fully renovated kitchen, updated bedrooms and bathrooms, new flooring, custom cabinetry, stainless steel appliances, and modern finishes throughout.

Main-floor living is the heart of this home. No basement, no stairs to navigate - just easy, single-level flow. And don't worry about storage: between multiple custom built-in closets, the finished one-car garage, and two outdoor sheds, you've got more than enough room to stash your stuff. Also, laundry on the main floor!? Sold. 

Out back, a deep lot gives you real privacy, anchored by a composite deck buit in 2025 and cedar fence installed in 2024, ready for morning coffee or evening entertaining.

Topped off by the tree-lined streets, sought-after Webster schools, natural light, and a truly central location, and this one checks a lot of boxes. Come see what a little love (and a lot of upgrades) feels like! 

Agent-owned property.
#26042393

Rock Hill

9233 Shortridge Avenue

3 Beds

2 Baths

1,478 Sq.Ft.

$349,900

MLS#: 26042393

Price reduced
This beautiful craftsman style bungalow is nestled perfectly on a quiet cul de sac street.  As you enter you notice thoughtful landscaping, sleek wood accents and lighting.  A well-lit living room will welcome you into the 4 bed 2 full bath updated home.  After passing a chic dining area, an updated kitchen awaits, featuring custom soft close cabinets, quartz countertops, convenient under cabinet lighting and stainless steel appliances.  This home boasts original hardwood floors on the main level and features double hung windows and newer electrical and plumbing throughout.  Recessed lighting highlights the spacious living areas in the tastefully finished lower level including 2 bedrooms, bonus area, full bathroom and laundry room.  In the rear of the home, you will find an expansive deck leading to the fully fenced backyard.  Furnace and A/C replaced in 2023.  This lovely home is within walking distance of the McKnight Market area and downtown Webster Groves area.
#26049600

Rock Hill

805 Leonard Drive

4 Beds

2 Baths

1,906 Sq.Ft.

$439,900

MLS#: 26049600
Price reduced
Quality abounds with this classic brick ranch in the heart of Webster Groves, offering timeless curb appeal and a layout that’s easy to love. Located on a lovely, tree-lined street, this home features a solid brick exterior, inviting covered entry, and a wide, level lot with room to enjoy or personalize.  Inside, you’ll find a functional open floor plan with generous room sizes, great natural light, and hardwood flooring throughout much of the home. The updated kitchen is a standout, featuring new cabinets, quartz countertops, a center island, and new appliances, making it ideal for both everyday living and entertaining. The living and dining areas flow seamlessly, creating a comfortable and open feel.  The bedrooms are well-proportioned with good closet space, and the home includes a full finished basement. An attached garage and long driveway add everyday convenience. A solid, well-built home in a prime location near Webster schools, parks, shopping, dining, and easy highway access.
#26033505

Rock Hill

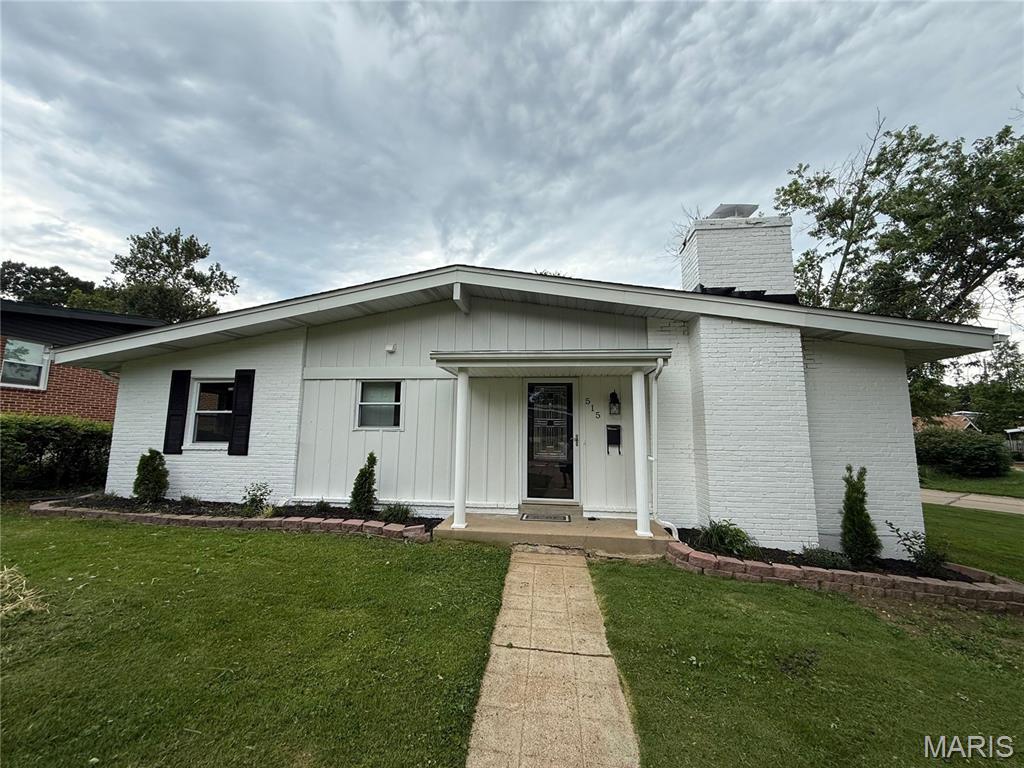
515 Crestvale Drive

3 Beds

2 Baths

1,391 Sq.Ft.

$379,900

MLS#: 26033505

 - property

Send a message

Message successfully sent.

Your message

What is 3 + 4 ?

Reason for contacting?

I agree to receive email communication and understand I can unsubscribe at any time.

I agree to be contacted by Rock Island Realty via call, email, and text for real estate services. To opt out, you can reply 'stop' at any time or reply 'help' for assistance. You can also click the unsubscribe link in the emails. Message and data rates may apply. Message frequency may vary. Privacy Policy

Sign Out

Virtual Assistant

Would you like to take the next step with this property? We can help you schedule a showing or virtual tour, or send you more details.

Yes, I would like more information.

Thank You for Your Reply, One of Our Agents will contact you as soon as possible

No, maybe later.

Thank you, you can always contact me via email, phone number or through the contact form.

Realhub AI

Lucy - Your AI-Powered Realtor

Update Your Temporary Password

Personalize your search

Enter your email and we'll notify you immediately when new listings match what you're looking for.

or enter email address

Already have an account ? Login here

Continue your home search

I agree to receive communications and understand I can unsubscribe at any time.

I agree to be contacted by Rock Island Realty via call, email, and text for real estate services. To opt out, you can reply 'stop' at any time or reply 'help' for assistance. You can also click the unsubscribe link in the emails. Message and data rates may apply. Message frequency may vary. Privacy Policy

Already have an account ? Login here

We use cookies

We use cookies primarily for analytics to enhance your experience. By accepting, you agree to our use of these cookies. You can manage your preferences or learn more about our cookies policy.