Features & Amenities

Interior

  • Other Interior Features

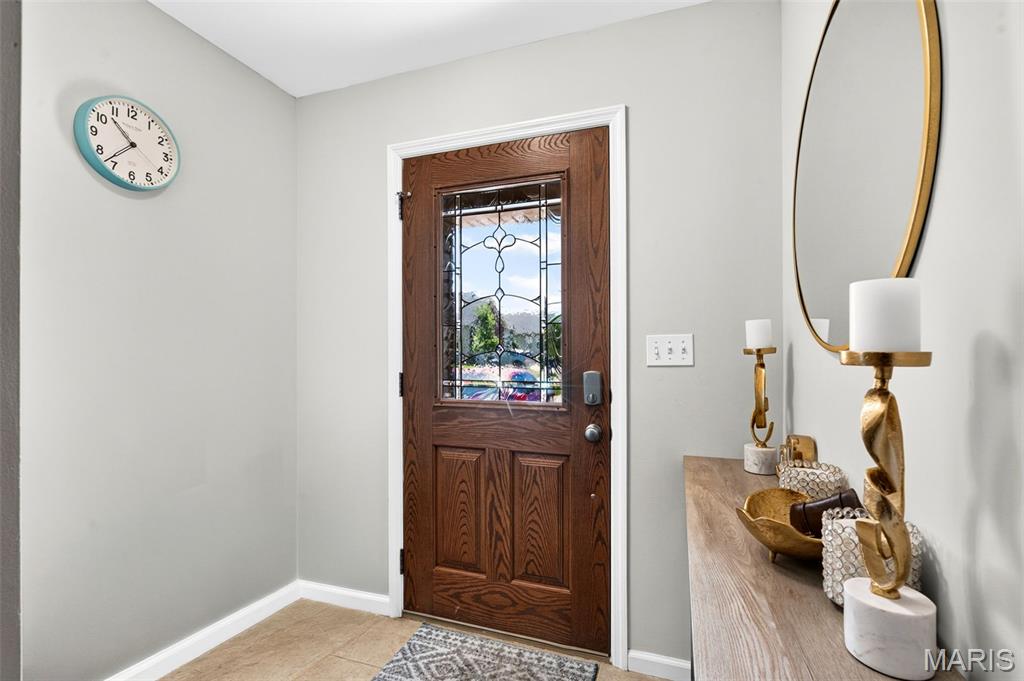
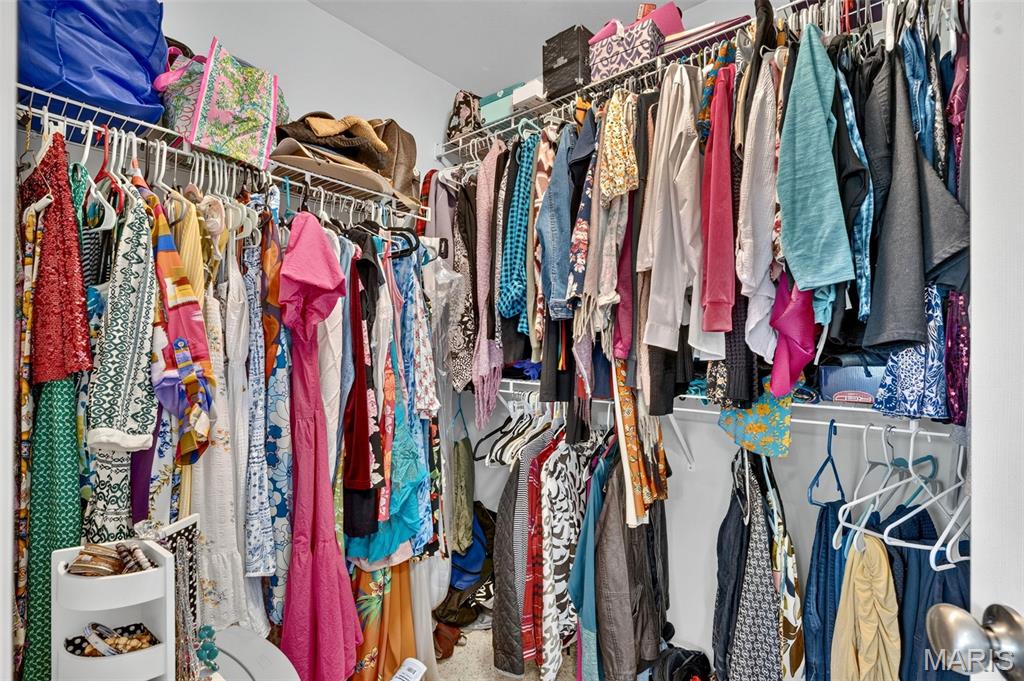
    Breakfast Bar, Entrance Foyer, Recessed Lighting, Storage, Vaulted Ceiling(s), Walk-In Closet(s)

  • Total Bedrooms

    3

  • Bathrooms

    2

  • 1/2 Bathrooms

    2

  • Above Grade Finished Area

    1564.0

  • Basement YN

    YES

  • Cooling YN

    YES

  • Cooling

    Electric

  • Fireplace YN

    YES

  • Heating YN

    YES

  • Heating

    Forced Air

  • Pet friendly

    N/A

Exterior

  • Garage

    Yes

  • Garage spaces

    2

  • Construction Materials

    Concrete

  • Pool

    No

Area & Lot

  • Lot Features

    Corner Lot

  • Lot Size(acres)

    0.2113

  • Lot Size(square feet)

    9,204

  • Property Type

    Residential

  • Property Sub Type

    Townhouse

  • Architectural Style

    Traditional

Price

  • Sales Price

    $265,000

  • Tax Amount

    $3,153

  • Financing Options

    Cash

  • Sq. Footage

    1,970

  • Price/SqFt

    $134

HOA

  • Association

    YES

  • Association Fee

    $367

  • Association Fee Frequency

    Monthly

  • Association Fee Includes

    N/A

School District

  • Elementary School

    Heritage Elem.

  • Middle School

    Wentzville Middle

  • High School

    North Point

Property Features

  • New Construction

    NO

  • Association Amenities

    None

  • Sewer

    Public Sewer

  • Water Source

    Public

Schedule a Showing

Showing scheduled successfully.

<
>
IN PERSON
VIA CHAT

What is 3 + 4 ?


Change time

Mortgage calculator

Estimate your monthly mortgage payment, including the principal and interest, property taxes, and HOA. Adjust the values to generate a more accurate rate.

Your payment

Principal and Interest:

$

Property taxes:

$

HOA fees:

$

Total loan payment:

$

Total interest amount:

$

Location

County

St. Charles

Elementary School

Heritage Elem.

Middle School

Wentzville Middle

High School

North Point

Listing Courtesy of Amy Meyerott , Magnolia Real Estate

RealHub Information is provided exclusively for consumers' personal, non-commercial use, and it may not be used for any purpose other than to identify prospective properties consumers may be interested in purchasing. All information deemed reliable but not guaranteed and should be independently verified. All properties are subject to prior sale, change or withdrawal. RealHub website owner shall not be responsible for any typographical errors, misinformation, misprints and shall be held totally harmless.

Agent Frank Svoboda

Agent / RealtorĀ®

Frank Svoboda

Call Frank today to schedule a private showing.


* Listings on this website come from the FMLS IDX Compilation and may be held by brokerage firms other than the owner of this website. The listing brokerage is identified in any listing details. Information is deemed reliable but is not guaranteed. If you believe any FMLS listing contains material that infringes your copyrighted work please click here to review our DMCA policy and learn how to submit a takedown request.Ā© 2024 FMLS.
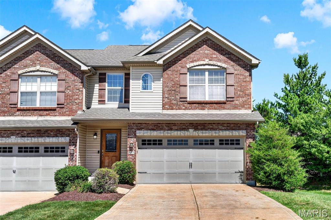
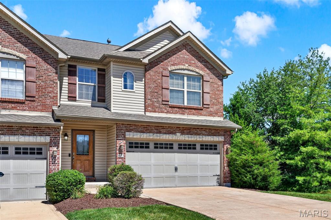
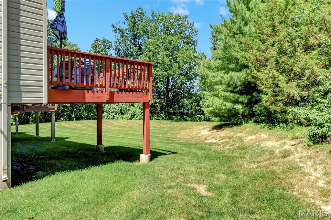
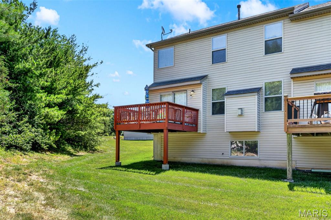
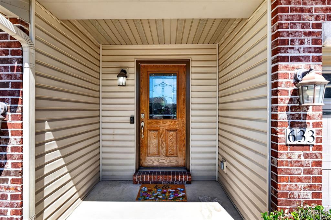
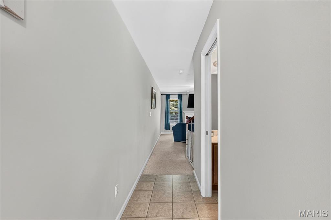
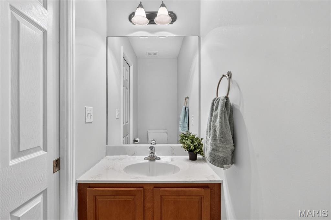
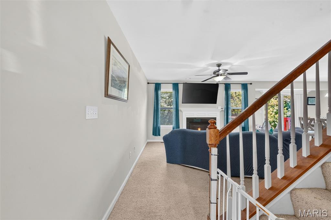
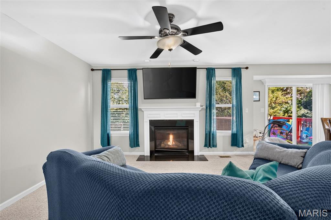
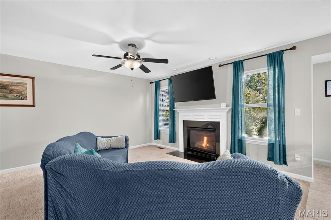
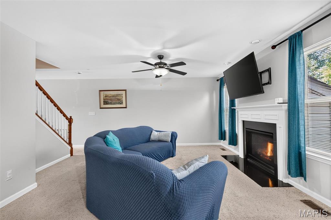
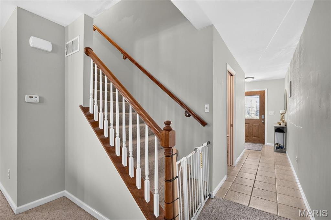
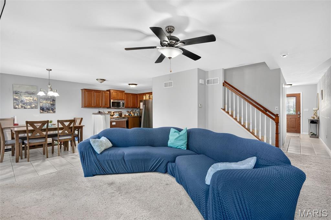
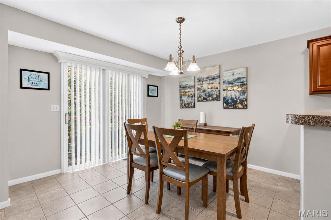
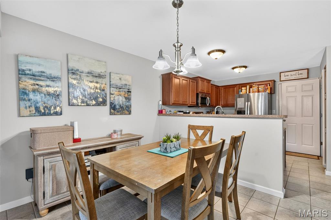
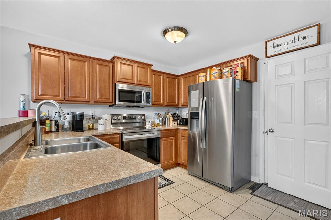
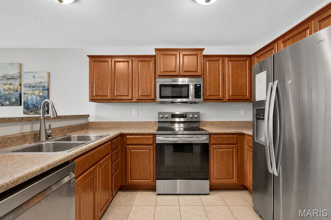
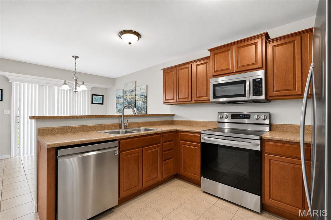
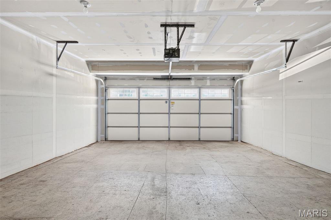
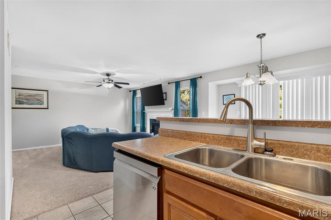
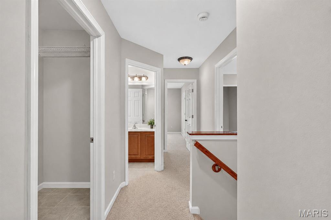
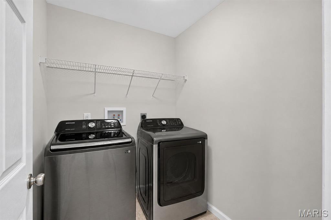
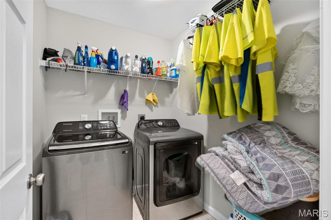
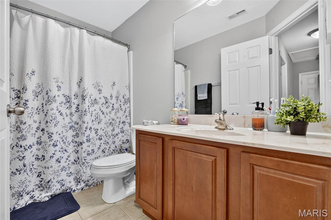
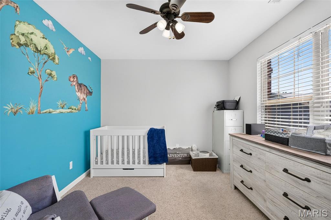
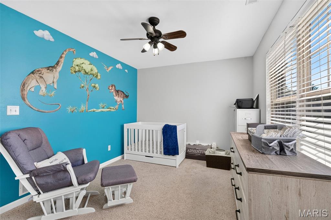
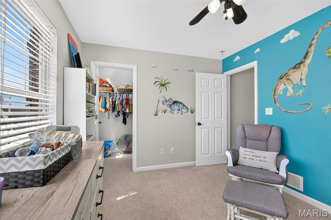
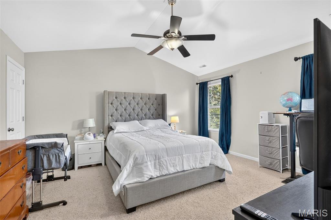
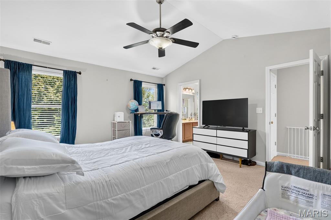
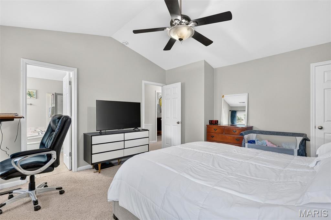
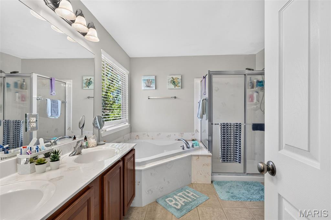
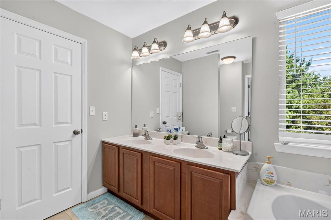
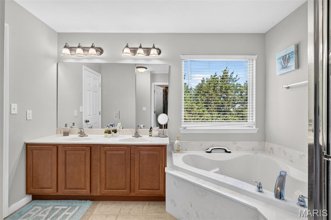
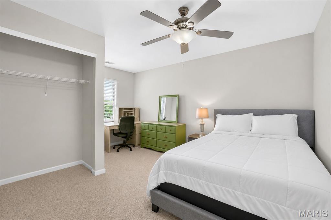
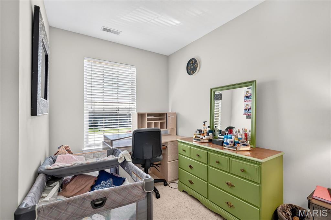
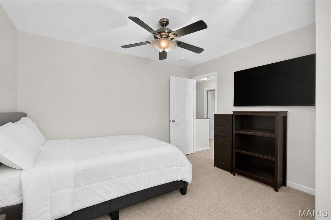
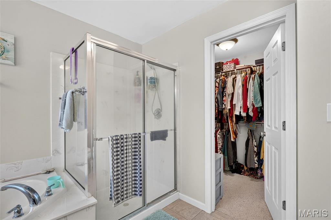
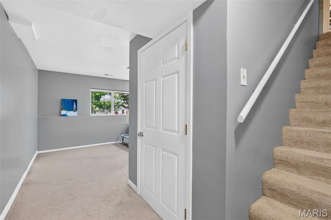
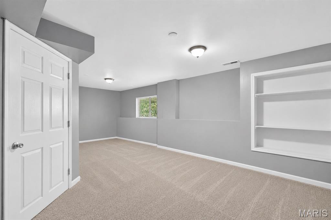
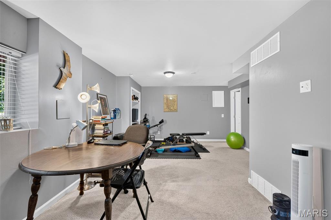
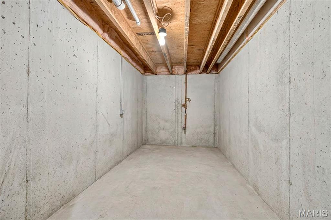
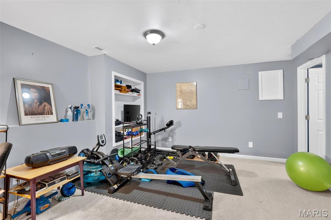
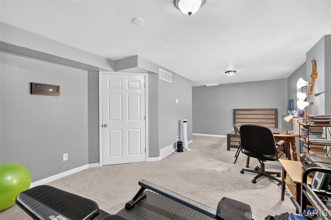
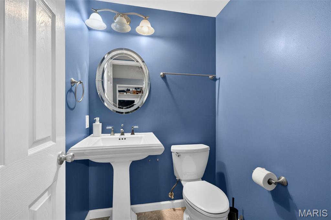
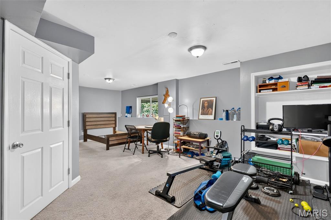
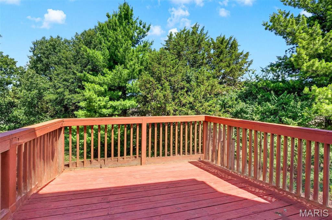
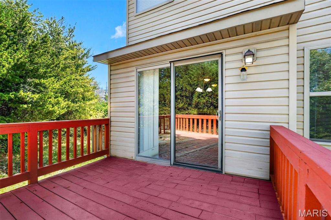
Welcome to this 3 bedroom, 4 bath (2/2), townhome in a wonderful, easy access Wentzville location! This Intimate community is located near shopping, restaurants, services and has easy access to Hwy 70 and 40/61. Offering 1,787 sq ft of finished living space, this townhome has a 2 car garage, full basement with egress and half bath, convenient second floor laundry, gas fireplace and a deck and for outdoor enjoyment. The exterior is timeless with brick, stone accents, a brick threshold, architectural shingles, carriage style garage doors, address stone, enclosed fascia/soffits, garage coach lights, vinyl siding, lawn irrigation and landscape. The main floor has a Living/Family Room, Kitchen, Dining area and Powder Room. The upstairs features a Primary Suite with vaulted ceiling, walk in closet and full bathroom with a soaking tub and separate glass enclosed shower. There are 2 additional bedrooms and a secondary bath along with a convenient second floor laundry room. Features include st steel appliances, smooth top stove, microwave, dishwasher, refrigerator, breakfast bar, wood cabinets, ceiling fans, walk in closet in one of the secondary bedrooms, recessed lighting, an attached 2 car garage, fully drywalled garage with opener and more. The finished lower level has an egress window, large Rec Room. A monthly fee pays for lawn and landscape maintenance, lawn irrigation, generous insurance coverage (per HOA Memorandum, available upon request), some exterior maintenance (brick-siding-roof-front door) and snow removal (per Indentures). Note: There is no annual fee, only a monthly fee. This low-maintenance living Wentzville Townhome has so much to love!

633 Giotto Court

Message successfully sent.

What would you like to know?

What is 3 + 4 ?

I agree to receive email communication and understand I can unsubscribe at any time.

I agree to be contacted by Rock Island Realty via call, email, and text for real estate services. To opt out, you can reply 'stop' at any time or reply 'help' for assistance. You can also click the unsubscribe link in the emails. Message and data rates may apply. Message frequency may vary. Privacy Policy

Related Properties

Welcome home to this beautiful 3-bedroom, 2.5-bath end-unit townhome, ideally located just minutes from Highways 64 and 70 for an easy commute.

Step inside to an open-concept floor plan filled with natural light, featuring a spacious family room, dining area, and inviting eat-in kitchen. The kitchen is equipped with black and stainless steel appliances, warm wood cabinetry, a pantry, and plenty of space for casual dining. A convenient half bath completes the main level.

Upstairs, you'll find three generously sized bedrooms, each with its own walk-in closet. The expansive primary suite offers abundant storage and a private en-suite bath with newer tile flooring and a newer walk in shower. Two additional bedrooms share a full hall bath, while the second-floor laundry room adds everyday convenience.

This home has newer flooring, counter tops and backsplash and HVAC was replaced in 2022.

As an end unit, this home offers added privacy along with a large patio—perfect for relaxing or entertaining—and a spacious two-car garage. The low monthly HOA fee makes this a lower cost option for you. Don't miss the opportunity to make this move-in-ready townhome your next home!
#26044714

Wentzville

210 Homeshire Circle 55

3 Beds

2 Baths

1,416 Sq.Ft.

$225,000

MLS#: 26044714

New on site 3 days ago
Priced to sell and offering the space, location, value, and flexibility buyers are searching for—this move-in ready Wentzville home is a must see! Enjoy quick access to Wentzville Parkway shopping, dining, coffee shops and everyday conveniences while still being tucked away from the hustle and traffic. Located in the highly desirable Wentzville School District with easy access to I-70, I-64/40, and Highway 61, this location makes getting anywhere in the metro simple.

Step inside to a bright, open floor plan filled with an abundance of natural light and an inviting flow for everyday living and entertaining. With 2 bedrooms, 1.5 baths, and 1,400+ sq ft, this home offers more space than meets the eye. Both the primary suite and second bedroom provide ample space and feature walk-in closets for added storage and convenience. The versatile loft creates even more flexibility and is perfect for a home office, playroom, reading space, or workout area. The unfinished basement adds future potential with a rough-in bath, large window for a possible bedroom setup, and sump pit already in place.

Fresh paint, a new roof (2025), a fenced-in yard, stainless steel refrigerator, and front-loading washer and dryer included make this home truly move-in ready. If you’ve been waiting for an affordable opportunity to own in Wentzville with room to grow, this is the one. Seller prefers a mid-to-late September closing.
#26048279

Wentzville

87 Cimarron Summit Way

2 Beds

1 Baths

1,460 Sq.Ft.

$299,900

MLS#: 26048279

Welcome HOME to this inviting 4 bedroom, 3.5 bath home with a 2-car garage in the desirable Stone Meadows subdivision, offering comfortable living spaces and access to fantastic community amenities including two pools, clubhouse, walking trails, and fishing lakes.
Step inside to find fresh updates, including new carpeting and some fresh paint that give the home a clean, move-in ready feel. The main-level laundry adds everyday convenience, while the walkout basement provides flexible space for a rec room, home office, or additional living area.
Outside, enjoy a private backyard retreat featuring a composite deck with pergola, private fenced in yard, established gardens, and a hot tub, ideal for summer evenings and weekend gatherings.
Located in the highly sought after Wentzville R-IV School District and the amenity rich Stone Meadows community, this home combines practical updates with outdoor living.
#26046974

Wentzville

460 Kaylene Drive 2017A

4 Beds

3 Baths

1,853 Sq.Ft.

$294,900

MLS#: 26046974
Price reduced
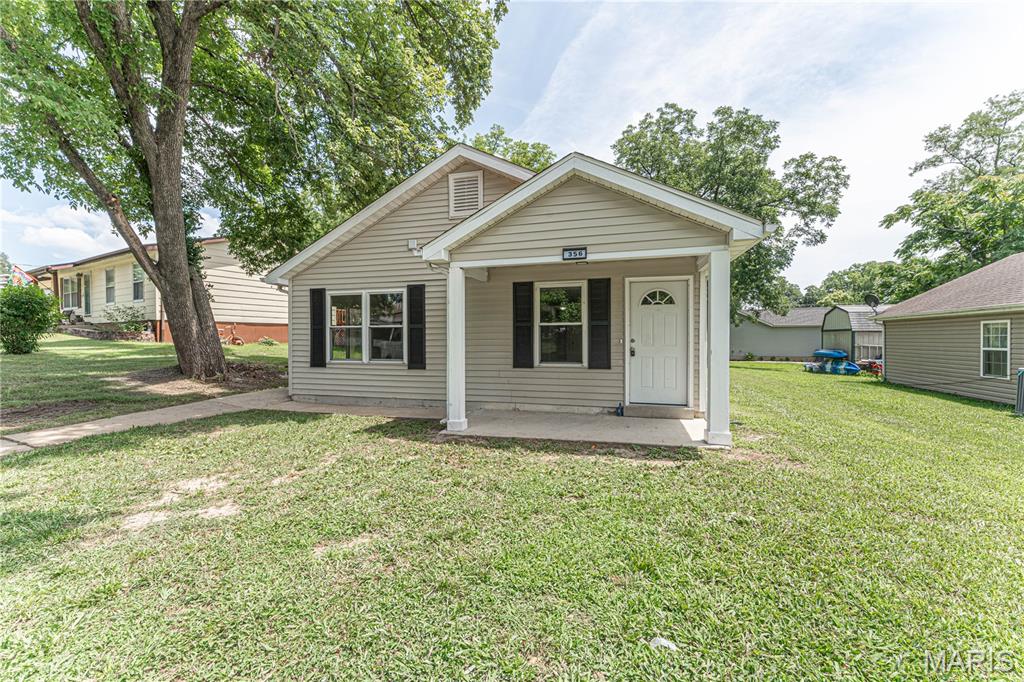
NOW ACTIVE | Wentzville, MO - Get ready to fall in love with this beautifully updated 4-bedroom, 1-bath home in the heart of Wentzville! This move-in ready home features: Brand-new kitchen cabinets, new laminate flooring throughout the main living areas, new carpet in all bedrooms, see update list for complete updates. This home has main floor laundry, a nice backyard and off street parking. With modern updates and a great location, this home won't stay on the market for long. Schedule your showing today!
#26042533

Wentzville

356 Lewis Street

4 Beds

1 Baths

1,248 Sq.Ft.

$234,900

MLS#: 26042533

Price reduced
Back on Market No Fault of Seller-This inviting 3 bedroom, two-bath ranch home features an open and functional layout perfect for everyday living. The kitchen offers a convenient pantry, abundance of cabinetry, center island that allows seating, and flows seamlessly into the dining area. Just off the dining space, step out onto the patio and enjoy views of the beautiful fenced backyard, ideal for relaxing or entertaining. A spacious living room showcases vaulted ceilings and warm wood flooring, enhancing the home's open and airy feel. The main floor laundry adds convenience to your daily routine. Large primary bedroom includes a private full bath with tub/shower combination, while two additional bedrooms and a second full bath provide comfortable accommodations for family or quests. A full unfinished basement with an egress window offers excellent potential for future living space or ample storage. Two-car oversized garage 8' door . With great curb appeal and a desirable layout, this home is ready to welcome its next owner. Newer updates in the last 2.5 years include roof, siding, gutters, downspouts, garage doors, some light fixtures, landscaping etc...Easy to show, make your appointment today. Agent/buyer Please verify School District.
#26017245

Wentzville

22 Colonial Creek Court

3 Beds

2 Baths

1,326 Sq.Ft.

$309,900

MLS#: 26017245
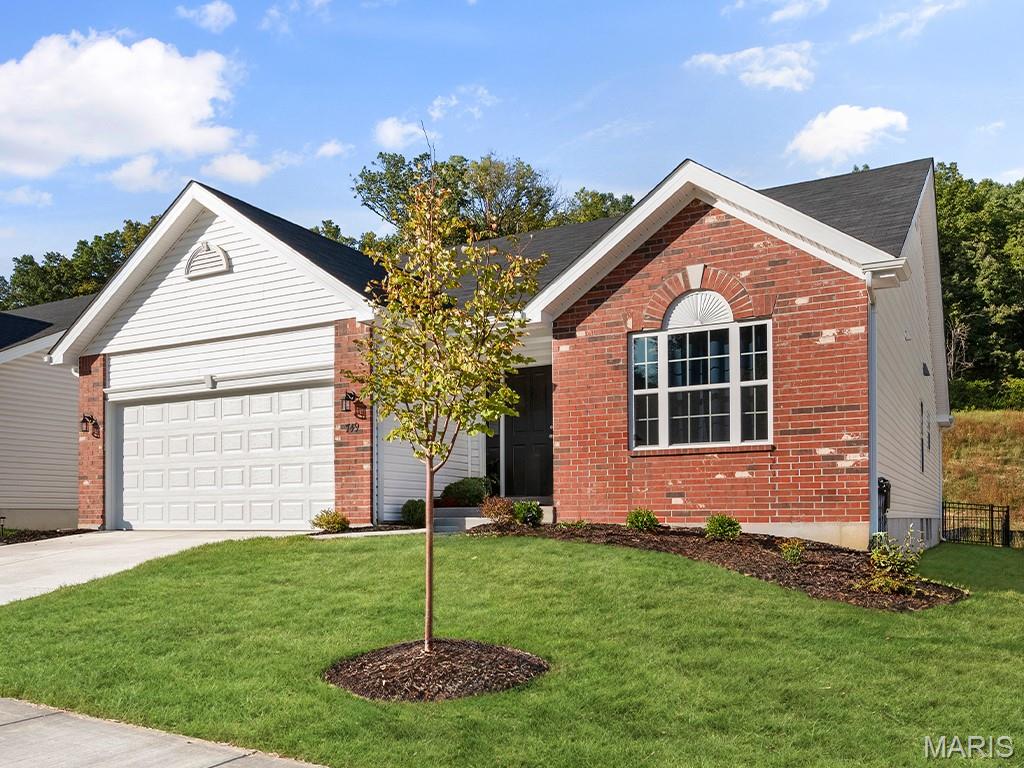
Pre-Construction. To Be Built Home ready to personalize into your dream home! BASE PRICE and PHOTOS are for 3BR, 2BA Maple Ranch. Pricing will vary depending on various interior/exterior selections. This beautiful home features a large great room with available vaulted ceilings and gas fireplace. Spacious dining area and open kitchen with optional center island & breakfast bar. The master suite includes a large walk-in closet private bathroom. This floor plan can have 2-3 total bedrooms, with a full hall bath included. Two car garage, main floor laundry room, and much more! Personal selections include bay windows, luxury master bath, and great room extension. Enjoy peace of mind with McBride Homes’ 10 year builders warranty and incredible customer service. Nestled near Wentzville Parkway, Wilmer Valley caters to all lifestyles and provides easy access to top-rated schools and local conveniences, making it a prime location for modern living. Display photos shown.
#26011398

Wentzville

2 Maple at Wilmer Valley

3 Beds

2 Baths

1,745 Sq.Ft.

$317,900

MLS#: 26011398
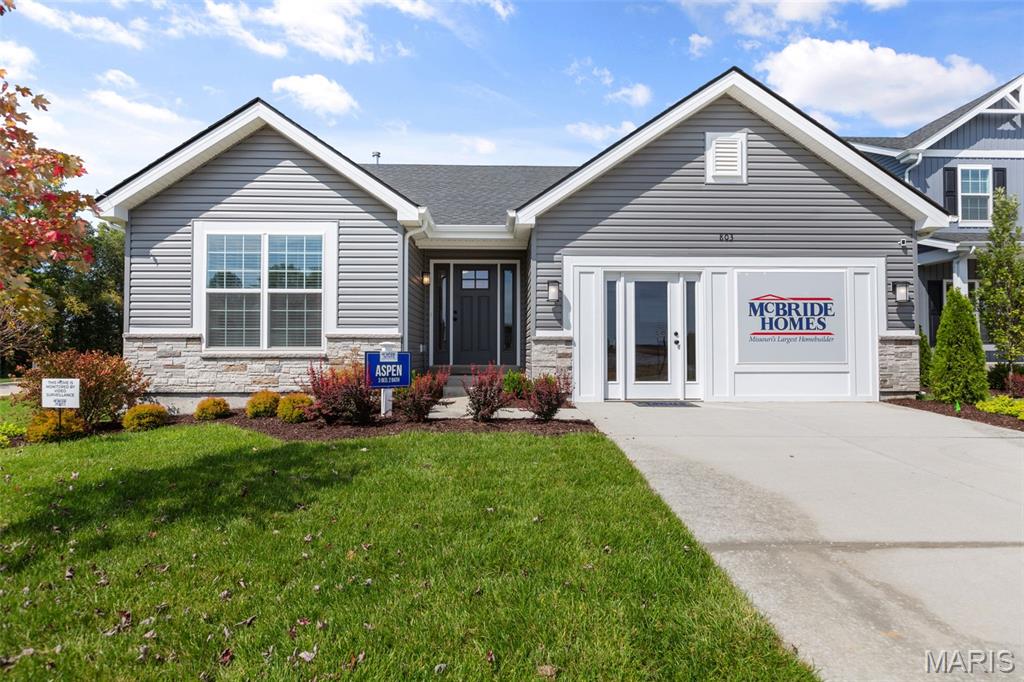
Pre-Construction. To Be Built Home ready to personalize your dream home! LIST PRICE and PHOTOS are for 3BR, 2BA Aspen Ranch. Pricing will vary depending on interior/exterior selections. This home features a stunning open great room with available vaulted ceilings or gas fireplace. Kitchen includes extensive cabinetry, plus optional breakfast bar open to the great room. The breakfast room hosts sliding doors that can open to a patio or deck. The master suite includes walk-in closet, large window, and additional selections including coffered ceiling, double vanity or walk-in shower in master bath. Two car garage, soffits & fascia and more! Personal selections include bay windows, main floor laundry, and great room extension. Enjoy peace of mind with McBride Homes’ 10 year builders warranty and incredible customer service. Nestled near Wentzville Parkway, Wilmer Valley caters to all lifestyles and provides easy access to top-rated schools and local conveniences, making it a prime location
#26011390

Wentzville

2 Aspen at Wilmer Valley

3 Beds

2 Baths

1,279 Sq.Ft.

$297,900

MLS#: 26011390
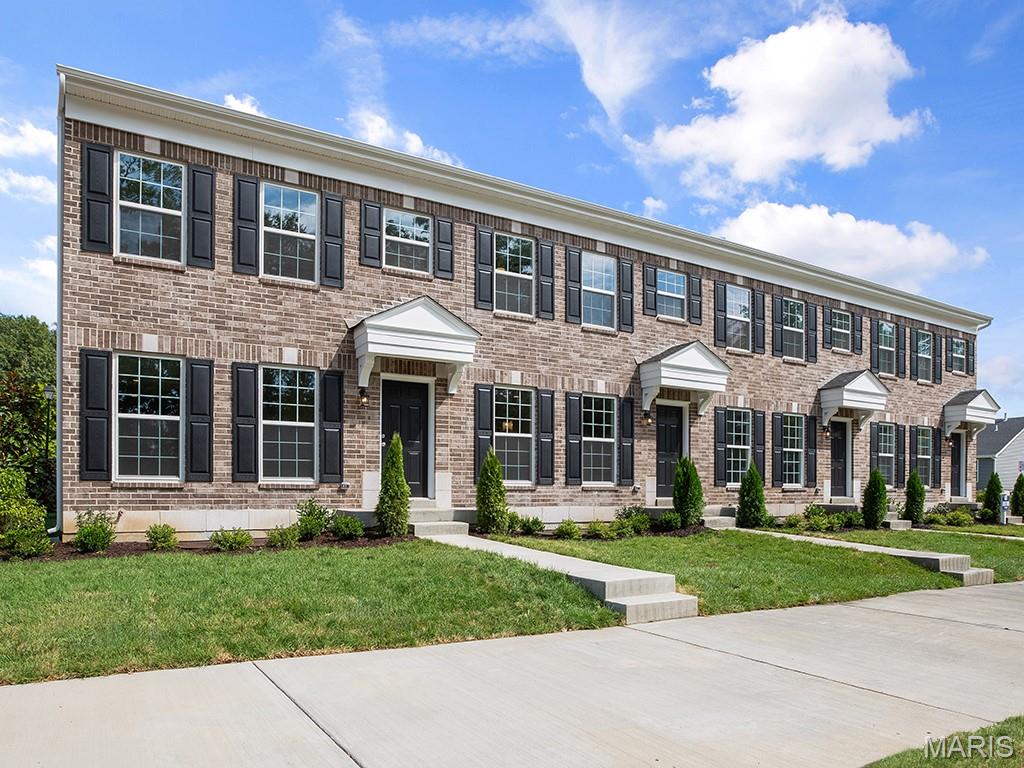
New McBride Homes row home w/2BR 2.5BA will be ready this summer! Perfect for your lifestyle, this unit offers an open floor plan w/ bright, spacious living room, ceiling fan & extra window for added natural light. Kitchen features a peninsula w/extended countertop, 42ā€ Brellin White cabinets, quartz countertops, & GE stainless steel appliances. Breakfast room w/sliding glass door. Main level includes a half bath & wood laminate flooring. Upstairs 2 large bedrooms each w/walkin closets and private bathrooms, plus a laundry area with linen closet. Full basement and rear-entry 1-car garage included. Low maintenance community w/irrigation system for your yard! Harvest features nature play area w/water feature, 13+ acre town square & civic lawn area, food truck court, orchards & pumpkin patch, community gardens, pickle ball & bocce ball courts, playgrounds, trails & more! Enjoy peace of mind w/ McBride Homes 10 year builders warranty & incredible customer service! Similar Photos Shown.
#26008816

Wentzville

173 Sunset Terrace Drive

2 Beds

2 Baths

1,193 Sq.Ft.

$301,104

MLS#: 26008816
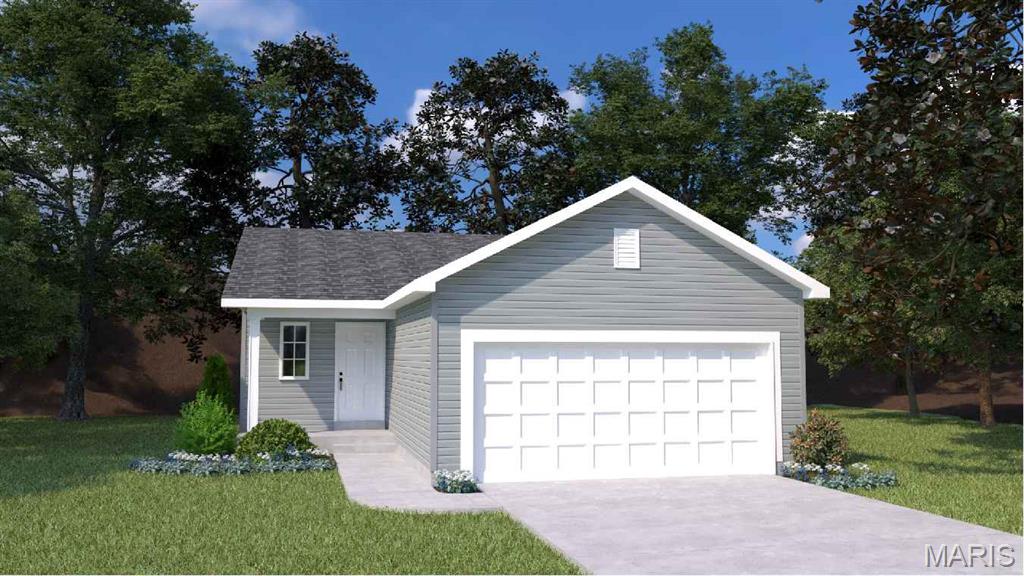
Welcome to The Tulip, the newest and most versatile ranch-style floorplan from Houston Homes! Designed with both comfort and modern living in mind, this 1,200-square-foot home proves that you don’t have to sacrifice style for efficiency. Whether you’re looking for your first home or a cozy place to downsize, The Tulip offers a beautiful blend of open-concept design and high-end finishes. The Heart of the Home: Open-Concept Living The moment you step inside, you’ll love the "Great Room Concept" that seamlessly connects your main living areas. It’s a space designed for togetherness: The Kitchen: A chef’s delight featuring a standard pantry and all-wood cabinets with soft-close doors and drawers. You can personalize this space further with an optional center island or a dedicated coffee bar. The Caf&#233; & Great Room: This airy space is perfect for entertaining. Want to add a cozy touch? Choose between a full-depth fireplace (gas, electric, or wood-burning) or a low-profile electric fireplace to maximize your square footage. Private Retreats The Owner’s Suite: A spacious sanctuary featuring an impressive walk-in closet. For an extra touch of elegance, you can opt for raised tray ceilings. The Jack and Jill Bath: Strategically placed between the two bedrooms, this layout provides convenience and privacy for owners and guests alike. Endless Potential: The Basement & Beyond Standard with an unfinished basement and a 2-car garage, The Tulip is a canvas ready for your lifestyle: Finished Basement Option: Nearly double your living space! Upgrading the basement adds a third bedroom, a large recreation room, and a full bathroom, leaving plenty of room for storage and laundry. The Staircase: Choose to upgrade to an open stair layout with decorative spindles to create a stunning focal point on the main floor. Outdoor Living: Extend your relaxation outdoors with an optional 10x12' rear deck or porch, perfect for morning coffee or summer BBQs. The Houston Homes Standard We believe quality shouldn't be an "extra." Even at our base price, The Tulip includes premium features that other builders often charge more for: Quality Fixtures: Pella windows and Moen faucets throughout. Peace of Mind: A built-in Pure Pest pest control system and a sump pit/pump. Curb Appeal: A professional landscaping package and enclosed soffit and fascia. Future-Proofing: A 3/4 bath rough-in is already included in the basement for future expansion. Ready to make The Tulip your own? With five distinct exterior elevations to choose from, your home will be as unique as you are.
#26001878

Wentzville

0 Tulip (Estates at Huntleigh Ridge)

2 Beds

1 Baths

1,200 Sq.Ft.

$311,900

MLS#: 26001878
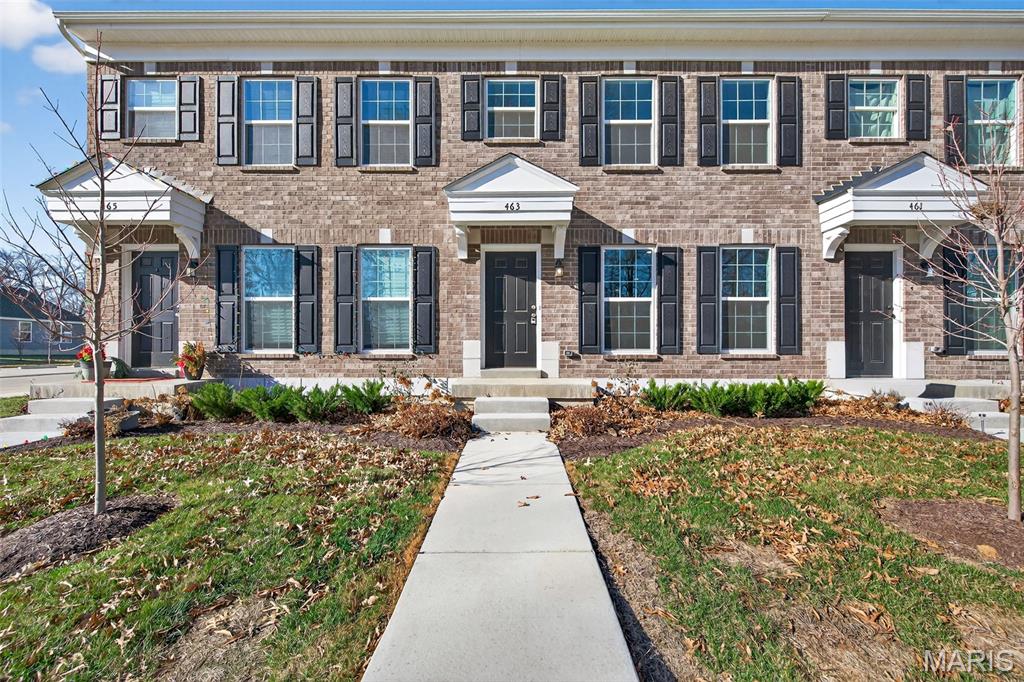
Welcome home to this nearly new 2025-built townhome offering 2 bedrooms, 1.5 baths, and 1,200 square feet of thoughtfully designed living space. The main level features an open floor plan with luxury vinyl plank flooring throughout, recessed lighting, and a convenient half bath—ideal for everyday living and entertaining. The kitchen is equipped with stainless steel appliances including a dishwasher, stove, and built-in microwave. Just off the dining area, enjoy access to a private patio, perfect for relaxing or outdoor dining. Upstairs, both the primary bedroom and second bedroom feature walk-in closets, along with the added convenience of second-floor laundry. Major updates include a new HVAC system and new water heater, providing peace of mind for years to come.
This farm-inspired community is designed to promote connection and an active lifestyle, with over 47 acres of common ground, parks, and trails. Residents enjoy a vibrant town square featuring farmers’ markets, food trucks, orchards, pumpkin patches, gardens, and play areas. Current and future amenities include pickleball and bocce ball courts, playgrounds, a dog park, and a splash zone, with additional amenities planned as the community continues to grow. This low-maintenance home is an excellent opportunity for a first-time buyer or a perfect option for those looking to downsize without sacrificing comfort or lifestyle. Low annual dues of $750 provide access to all community amenities and the beautifully maintained common grounds.
#26000596

Wentzville

463 Sunset Hollow Drive

2 Beds

1 Baths

1,200 Sq.Ft.

$275,000

MLS#: 26000596

 - property

Send a message

Message successfully sent.

Your message

What is 3 + 4 ?

Reason for contacting?

I agree to receive email communication and understand I can unsubscribe at any time.

I agree to be contacted by Rock Island Realty via call, email, and text for real estate services. To opt out, you can reply 'stop' at any time or reply 'help' for assistance. You can also click the unsubscribe link in the emails. Message and data rates may apply. Message frequency may vary. Privacy Policy

Sign Out

Virtual Assistant

Would you like to take the next step with this property? We can help you schedule a showing or virtual tour, or send you more details.

Yes, I would like more information.

Thank You for Your Reply, One of Our Agents will contact you as soon as possible

No, maybe later.

Thank you, you can always contact me via email, phone number or through the contact form.

Realhub AI

Lucy - Your AI-Powered Realtor

Update Your Temporary Password

Personalize your search

Enter your email and we'll notify you immediately when new listings match what you're looking for.

or enter email address

Already have an account ? Login here

Continue your home search

I agree to receive communications and understand I can unsubscribe at any time.

I agree to be contacted by Rock Island Realty via call, email, and text for real estate services. To opt out, you can reply 'stop' at any time or reply 'help' for assistance. You can also click the unsubscribe link in the emails. Message and data rates may apply. Message frequency may vary. Privacy Policy

Already have an account ? Login here

We use cookies

We use cookies primarily for analytics to enhance your experience. By accepting, you agree to our use of these cookies. You can manage your preferences or learn more about our cookies policy.