Features & Amenities

Interior

  • Other Interior Features

    Eat-in Kitchen, Pantry, Double Vanity, Open Floorplan

  • Total Bedrooms

    3

  • Bathrooms

    3

  • Basement YN

    YES

  • Cooling YN

    YES

  • Cooling

    Ceiling Fan(s), Central Air, Electric

  • Fireplace YN

    YES

  • Heating YN

    YES

  • Heating

    Forced Air, Electric

  • Main Level Bedrooms

    3

  • Pet friendly

    N/A

Exterior

  • Garage

    Yes

  • Garage spaces

    2

  • Construction Materials

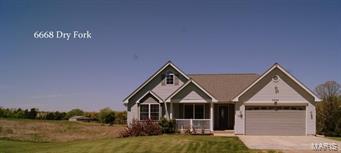
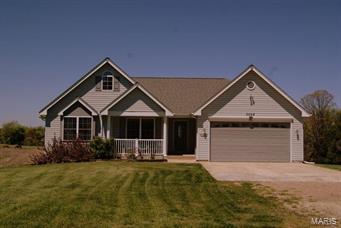
    Vinyl Siding

  • Parking

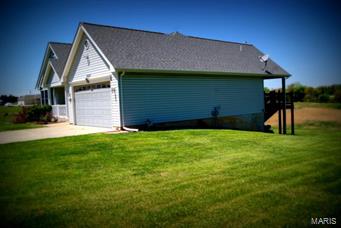
    Attached, Garage

  • Pool

    No

  • Waterfront YN

    NO

Area & Lot

  • Lot Features

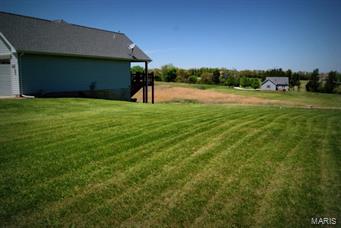
    Level

  • Lot Size(acres)

    3.11

  • Lot Size(square feet)

    135,472

  • Property Type

    Residential

  • Property Sub Type

    Single Family Residence

  • Architectural Style

    Ranch, Traditional

Price

  • Sales Price

    $204,900

  • Tax Amount

    $1,467

  • Financing Options

    Conventional

  • Sq. Footage

    N/A

  • Price/SqFt

    N/A

HOA

  • Association

    No

School District

  • Elementary School

    Bloomsdale Elem.

  • Middle School

    Ste. Genevieve Middle

  • High School

    Ste. Genevieve Sr. High

Property Features

  • Ownership

    Private

  • Sewer

    Septic Tank

  • Water Source

    Public

Schedule a Showing

Showing scheduled successfully.

<
>
IN PERSON
VIA CHAT

What is 3 + 4 ?


Change time

Mortgage calculator

Estimate your monthly mortgage payment, including the principal and interest, property taxes, and HOA. Adjust the values to generate a more accurate rate.

Your payment

Principal and Interest:

$

Property taxes:

$

HOA fees:

$

Total loan payment:

$

Total interest amount:

$

Location

County

Ste. Genevieve-MO

Elementary School

Bloomsdale Elem.

Middle School

Ste. Genevieve Middle

High School

Ste. Genevieve Sr. High

Listing Courtesy of Jeannie Baumgartner , RE/MAX Best Choice

RealHub Information is provided exclusively for consumers' personal, non-commercial use, and it may not be used for any purpose other than to identify prospective properties consumers may be interested in purchasing. All information deemed reliable but not guaranteed and should be independently verified. All properties are subject to prior sale, change or withdrawal. RealHub website owner shall not be responsible for any typographical errors, misinformation, misprints and shall be held totally harmless.

Agent Frank Svoboda

Agent / RealtorĀ®

Frank Svoboda

Call Frank today to schedule a private showing.


* Listings on this website come from the FMLS IDX Compilation and may be held by brokerage firms other than the owner of this website. The listing brokerage is identified in any listing details. Information is deemed reliable but is not guaranteed. If you believe any FMLS listing contains material that infringes your copyrighted work please click here to review our DMCA policy and learn how to submit a takedown request.Ā© 2024 FMLS.
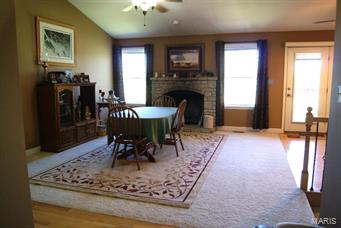
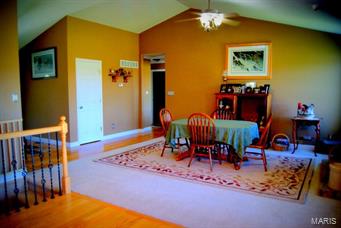
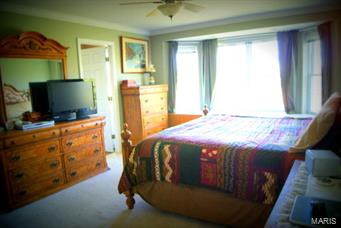
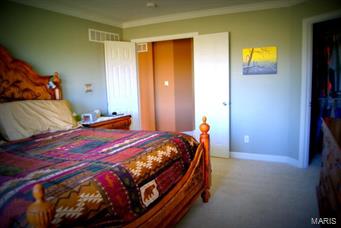
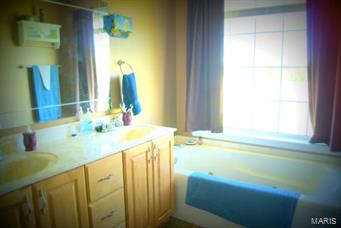
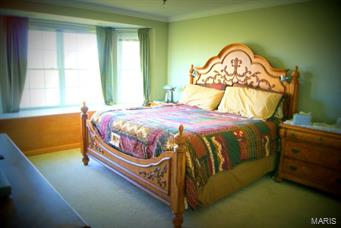
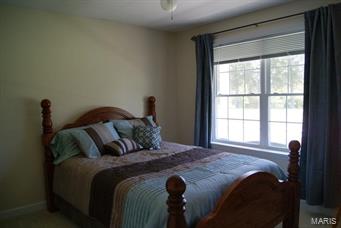
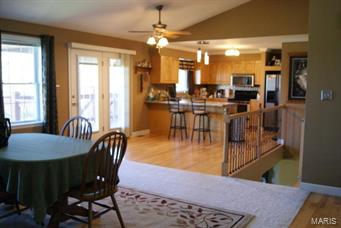
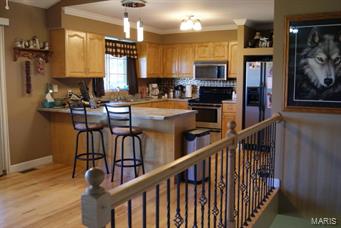
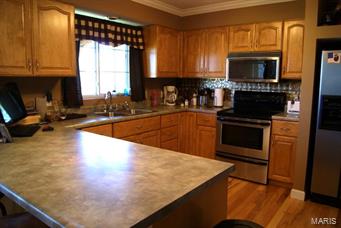
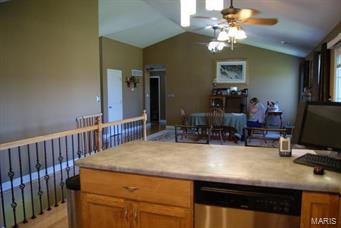
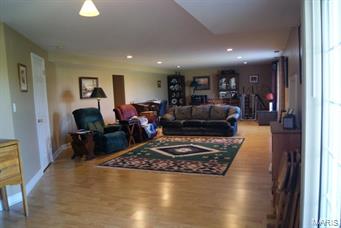
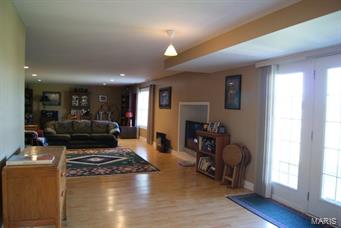
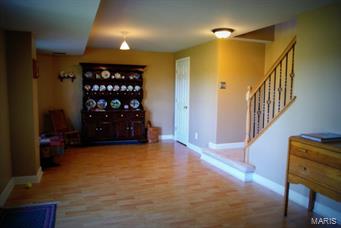
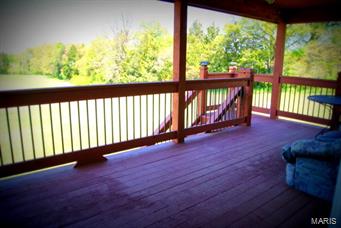
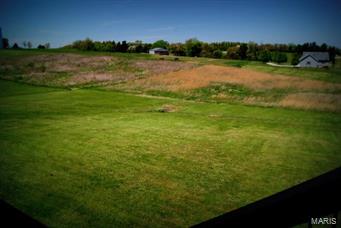
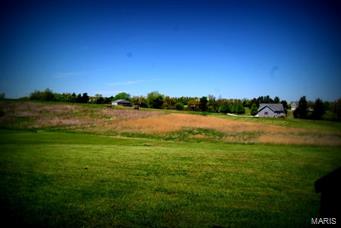
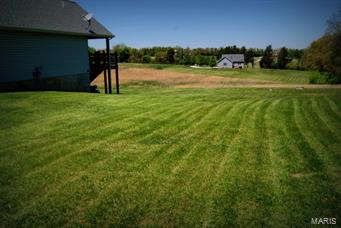
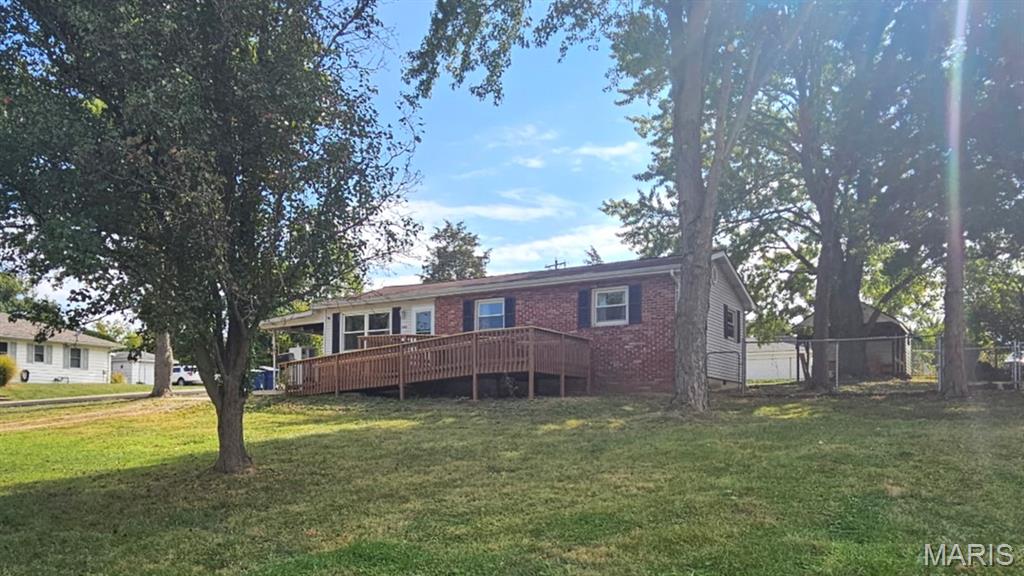
Looking for a great "get away" and yet so close to major highways?  This home boasts beautiful views from every angle.  Large open floor plan. Special attention to the stone wood burning fireplace in dining room. Eat in kitchen and breakfast bar is perfect for family gatherings. Beautiful Master Bed/Bath. 2 additional bedrooms, and main floor laundry completes the main floor in this custom built ranch home. Large cedar deck with spectacular views.  Open stairway with wrought iron spindles lead you the finished lower level. Visit neighboring wineries and historic venues in beautiful Ste. Genevieve. Your Dream Home is just a phone call away. Schedule your private viewing today.

6668 Dry Fork Rd

Message successfully sent.

What would you like to know?

What is 3 + 4 ?

I agree to receive email communication and understand I can unsubscribe at any time.

I agree to be contacted by Rock Island Realty via call, email, and text for real estate services. To opt out, you can reply 'stop' at any time or reply 'help' for assistance. You can also click the unsubscribe link in the emails. Message and data rates may apply. Message frequency may vary. Privacy Policy

Related Properties

If you've been searching for a home where the updates are already complete and the only thing left to do is move in, 1252 Denali Drive is ready to welcome you home. This beautifully updated townhouse villa blends quality finishes with inviting living spaces, creating a home that's equally suited for quiet evenings, entertaining friends, or simply enjoying the comfort of everyday life.
Step inside and you'll immediately appreciate the soaring vaulted ceilings that enhance every room with an open, airy feel. Natural light fills the living spaces, while the open floor plan allows the kitchen, dining, and living areas to flow effortlessly together. Whether you're hosting holiday gatherings, enjoying a cozy movie night, or catching up over dinner, the layout creates a warm and connected atmosphere.
The kitchen is both stylish and functional, featuring rich oak cabinetry that offers timeless character along with abundant storage and workspace. It's a space where everything from weekday breakfasts to weekend meals feels easy and enjoyable.
The main level offers two comfortable bedrooms, two full bathrooms, and a convenient half bath. Downstairs, the finished lower level adds valuable flexibility with room for a family room, home office, fitness space, hobby area, media room, or a welcoming retreat for overnight guests. Whatever your lifestyle, this home offers the space to make it your own.
Additional Highlights
Fully updated throughout
Open floor plan designed for comfortable everyday living
Vaulted ceilings throughout the home
Quality oak cabinetry
Finished lower level with flexible living space
Two bedrooms
Two full bathrooms plus one half bath
Attached two-car garage
Private backyard patio
Move-in ready condition
Step outside to your private patio and picture slow mornings with a cup of coffee, summer dinners outdoors, or unwinding at the end of the day with a favorite book. The outdoor space offers just enough room to relax and entertain without the upkeep of a large yard, making it easy to spend more time enjoying life and less time maintaining it.
The location adds even more to love. Situated in the Festus School District, you'll enjoy quick access to Interstate 55, making travel to St. Louis and surrounding communities simple. Shopping, grocery stores, restaurants, parks, and everyday conveniences are all just minutes away, giving you more time to spend doing the things you enjoy. Nearby community parks offer walking trails, playgrounds, sports facilities, fishing, and seasonal events that help make Festus a wonderful place to call home.
Whether you're buying your first home, looking to simplify with low-maintenance living, or searching for a beautifully updated property in a convenient location, 1252 Denali Drive offers a lifestyle centered around comfort, convenience, and making the most of every day. Come experience this move-in ready villa for yourself and imagine the possibilities waiting for you here.
#26044401

Festus

1252 Denali Drive

2 Beds

2 Baths

1,938 Sq.Ft.

$245,000

MLS#: 26044401
Price reduced
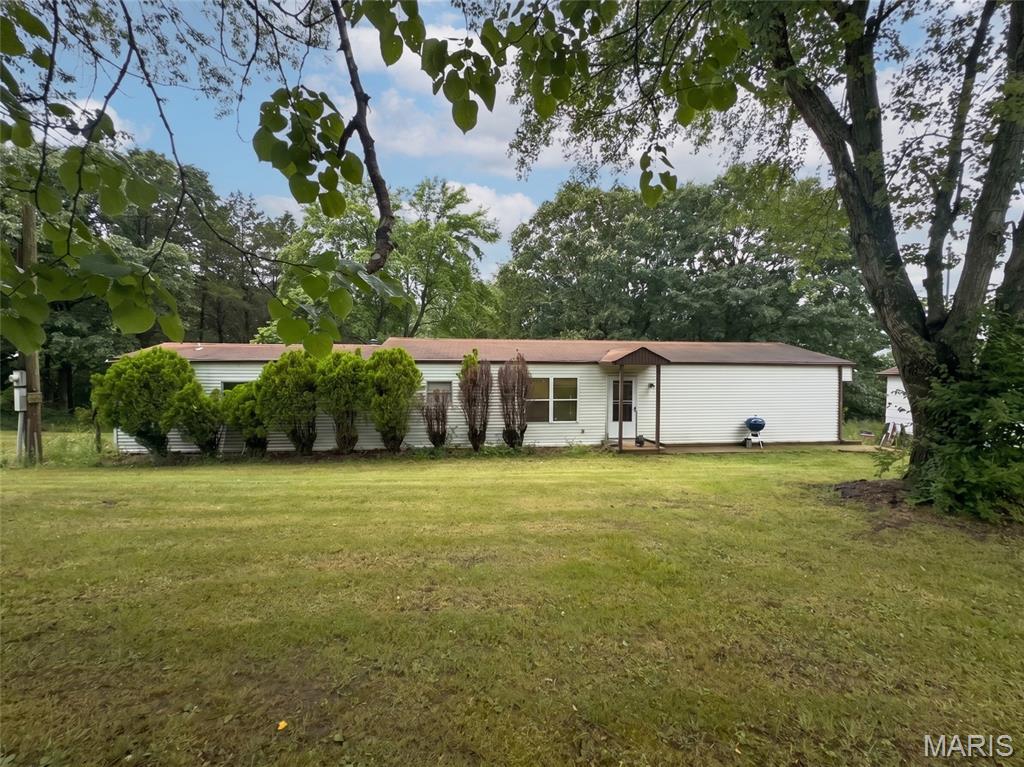
**MOVE-IN READY** 3-bedroom, 2-bath ranch home situated on a large 1.46 acre lot. Offering 1,688 sq. ft. of living space, this home features newer plank flooring throughout most of the interior, creating an inviting feel from the moment you walk in. The kitchen is ready for your personal touch and provides a great opportunity to create the space you've always envisioned.

Enjoy the privacy and possibilities that come with a large lot, complete with a detached garage and plenty of room to make the property your own. Buyer to verify all information, including schools, taxes, and square footage.
#26040830

Festus

3102 Meyer Road

3 Beds

2 Baths

1,688 Sq.Ft.

$239,000

MLS#: 26040830
Price reduced
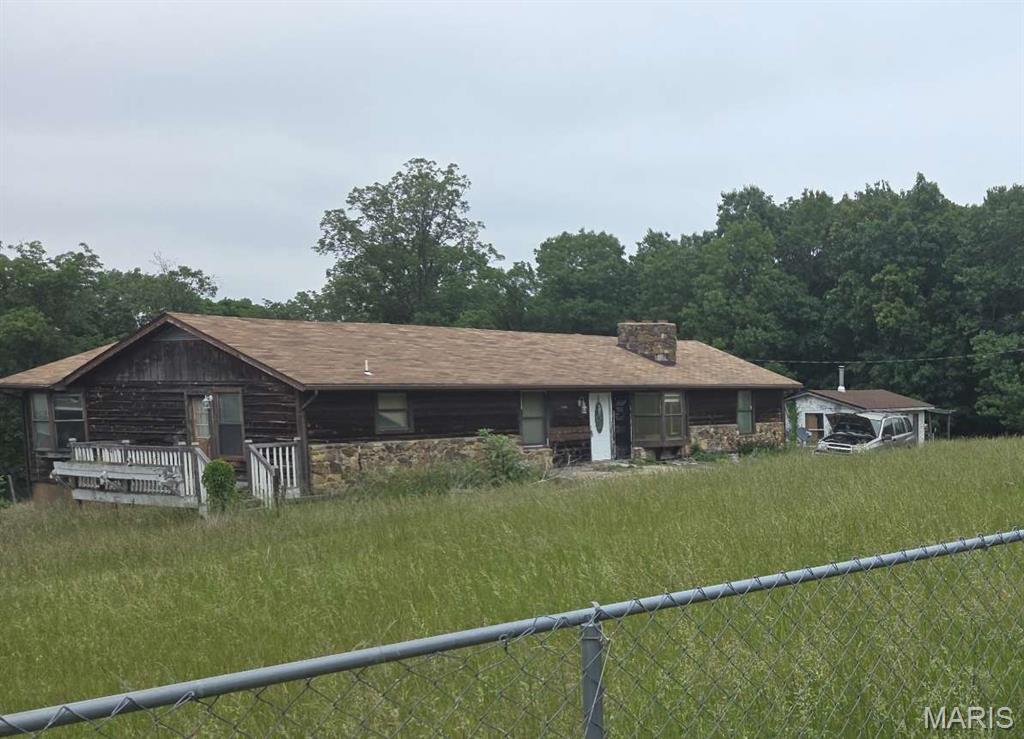
Needs TLC ; Ready for showing
#26037624

Festus

8466 South Drive

5 Beds

3 Baths

2,500 Sq.Ft.

$165,000

MLS#: 26037624
Price reduced
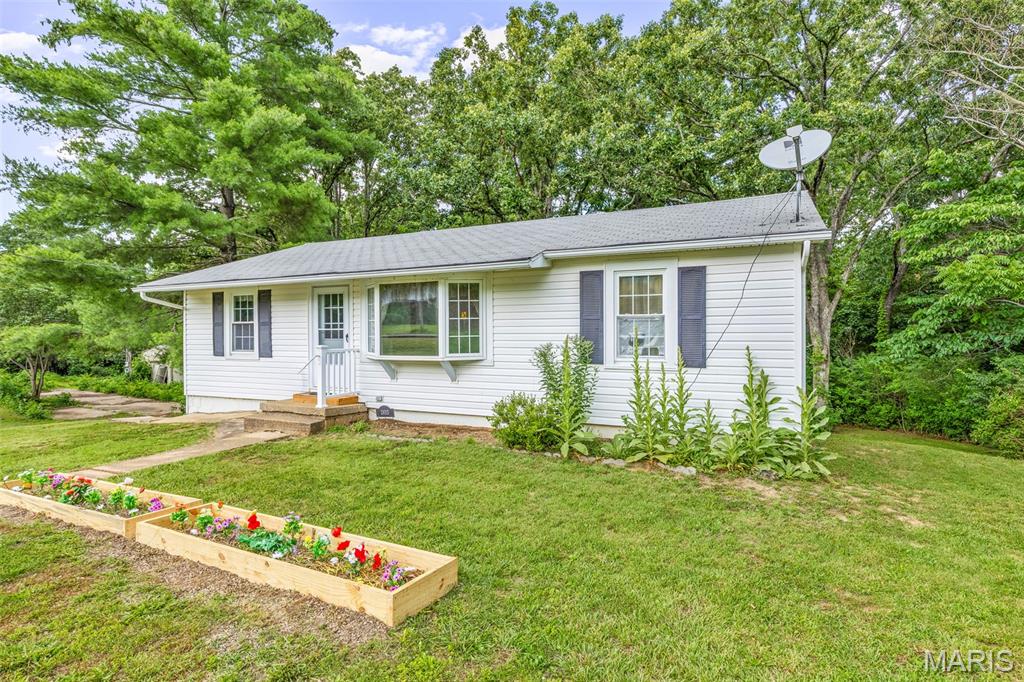
This charming home offers a blend of comfort and potential.  With 3 bedrooms, 1 bathroom, and an inviting living space, this home is waiting for your personal touches. Sitting on 4+/- acres, this property provides endless possibilities for gardening, gatherings, or expanding the living space.  An additional electric meter on the property provides convenience for any additional projects you may have in mind.  Whether you're looking to update the current features or maintain its classic charm, this home invites you to explore the possibilities.  Home is being sold as-is.
#26037551

Festus

13015 State Road Cc

3 Beds

1 Baths

984 Sq.Ft.

$224,900

MLS#: 26037551
Price reduced
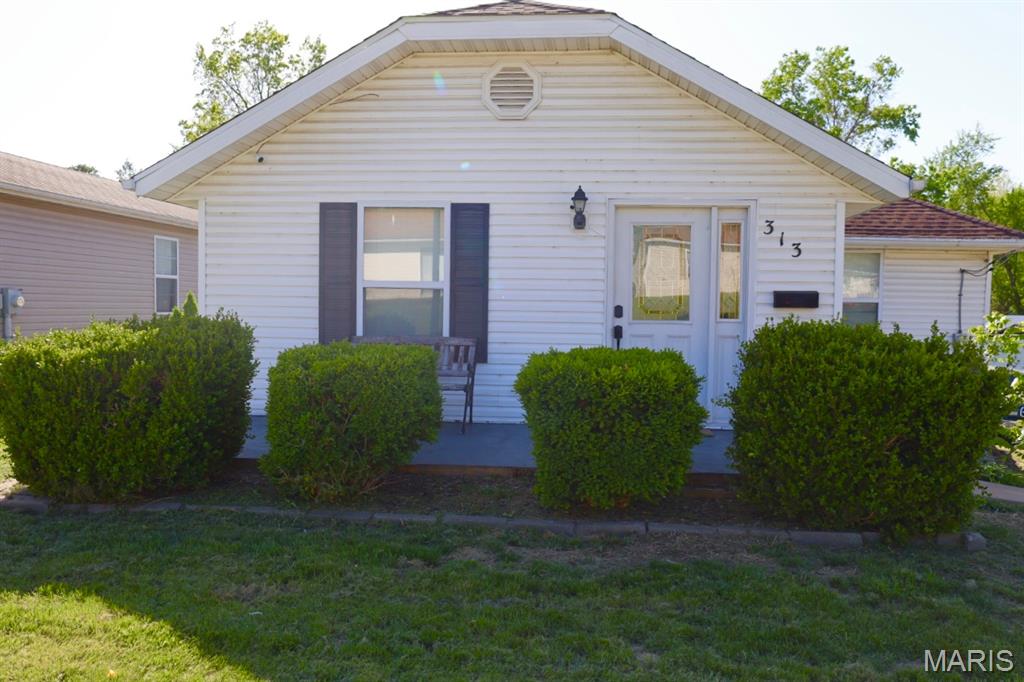
CUTE AS A BUTTON bungalow just a hop, skip & a jump from historic downtown Festus main street and the main business areas of shopping and restaurants! Great curb appeal with an adorable little front patio, perfect to sit and sip your morning coffee and watch the world go by! Upon entry you're greeted by hardwood floors that flow throughout the open floor plan! Fresh paint throughout most of the living areas! Brand new flooring in the bathrooms! Recently updated kitchen with breakfast bar and NEWLY installed recessed lighting! ALL Kitchen appliances stay! The walk-out, partially finished lower level offers a great bonus room! Lower level could be finished out for MORE living space! Main level laundry and a nice laundry/mud room! And don't forget to check out the HUGE back deck that offers 500 Sq. Ft of outdoor entertainment space! Primary bedroom also has it's own private deck entrance! This home is situated a great large lot! The back yard offers plenty of space for the family and pets to roam and play! Plant that garden you've always wanted, put up a pool, build your dream garage, or leave it natural and just enjoy the view from your back deck! Schedule your appointment to see this ADORABLE home TODAY!
#26030416

Festus

313 S Mill Street

1 Beds

1 Baths

909 Sq.Ft.

$164,900

MLS#: 26030416
Investor opportunity -This 3-bedroom 1-bath home is full of charm. Set on a nice-sized lot, the home offers privacy from neighbors, though tucked on a quiet, off-the-path neighborhood street. This home features easy maintenance engineered flooring throughout. The backyard is a standout -nice size flat fenced yard with a covered pavilion perfect for outdoor gatherings, weekend barbecues, or a dedicated hobby or project space. Parking is generous, with a covered carport and an extra closed private storage area. Located in a desirable neighborhood just minutes to all key amenities, shops, and services. Seller prefers an As IS Sale.  Tenant occupied by lease until Oct. 2026
#26023995

Festus

1002 Terrace Drive

3 Beds

1 Baths

1,008 Sq.Ft.

$178,400

MLS#: 26023995

 - property

Send a message

Message successfully sent.

Your message

What is 3 + 4 ?

Reason for contacting?

I agree to receive email communication and understand I can unsubscribe at any time.

I agree to be contacted by Rock Island Realty via call, email, and text for real estate services. To opt out, you can reply 'stop' at any time or reply 'help' for assistance. You can also click the unsubscribe link in the emails. Message and data rates may apply. Message frequency may vary. Privacy Policy

Sign Out

Virtual Assistant

Would you like to take the next step with this property? We can help you schedule a showing or virtual tour, or send you more details.

Yes, I would like more information.

Thank You for Your Reply, One of Our Agents will contact you as soon as possible

No, maybe later.

Thank you, you can always contact me via email, phone number or through the contact form.

Realhub AI

Lucy - Your AI-Powered Realtor

Update Your Temporary Password

Personalize your search

Enter your email and we'll notify you immediately when new listings match what you're looking for.

or enter email address

Already have an account ? Login here

Continue your home search

I agree to receive communications and understand I can unsubscribe at any time.

I agree to be contacted by Rock Island Realty via call, email, and text for real estate services. To opt out, you can reply 'stop' at any time or reply 'help' for assistance. You can also click the unsubscribe link in the emails. Message and data rates may apply. Message frequency may vary. Privacy Policy

Already have an account ? Login here

We use cookies

We use cookies primarily for analytics to enhance your experience. By accepting, you agree to our use of these cookies. You can manage your preferences or learn more about our cookies policy.