


Property
Beds
4
Full Baths
3
1/2 Baths
1
Year Built
2020
Sq.Footage
4,209
Only six years young, this impressive 4-bedroom, 3.5-bath home offers 4,200+ square feet of beautifully designed living space in the Seckman High School area. From the inviting covered front porch to the spacious three-car garage, this home delivers exceptional space, upgrades, and functionality inside and out. The main level features 9-foot ceilings, hardwood flooring, upgraded doors, higher-end lighting, and an abundance of windows that fill the home with natural light. A striking central staircase complements a versatile floor plan featuring separate living, family, and dining rooms. The eat-in kitchen is equipped with 42-inch cabinetry, walk-in pantry, stainless steel appliances, a gas range, and plenty of space for everyday living and entertaining. Upstairs, the spacious primary suite features French doors leading to a large walk-in closet and a private bath with separate tub and shower. Each of the four bedrooms offers a walk-in closet, while a generous bonus area provides additional flexible living space. The partially finished lower level expands the home’s possibilities with additional entertaining space, a wet bar, and a full bathroom. Outside, enjoy a fully fenced, level backyard with a peaceful wooded backdrop. The expansive patio is highlighted by a custom gabled-roof covered entertaining area, creating a fantastic setting for outdoor dining, relaxing, and hosting guests. With over 4,200 square feet, a three-car garage, fantastic indoor and outdoor living spaces, wooded views, in-ground irrigation system and convenient access to Highways 55 and 21, this newer home offers an outstanding combination of space, style, and location! BONUS: garage is wired for Level 2 EV charging!
Features & Amenities
Interior
-
Other Interior Features
Eat-in Kitchen, Entrance Foyer, High Ceilings, Kitchen Island, Open Floorplan, Pantry
-
Total Bedrooms
4
-
Bathrooms
3
-
1/2 Bathrooms
1
-
Above Grade Finished Area
3298.0
-
Basement YN
YES
-
Cooling YN
YES
-
Cooling
Ceiling Fan(s), Central Air
-
Fireplace YN
NO
-
Heating YN
YES
-
Heating
Forced Air, Natural Gas, Exhaust Fan
-
Pet friendly
N/A
Exterior
-
Garage
Yes
-
Garage spaces
3
-
Construction Materials
Concrete, Vinyl Siding
-
Patio and Porch Features
Covered, Front Porch, Patio, Porch
-
Pool
No
-
Waterfront YN
NO
-
View
Trees/Woods
Area & Lot
-
Lot Features
Sprinklers In Front, Sprinklers In Rear
-
Lot Size(acres)
0.28
-
Lot Size(square feet)
12,196
-
Property Type
Residential
-
Property Sub Type
Single Family Residence
-
Architectural Style
Traditional
Price
-
Sales Price
$540,000
-
Tax Amount
$4,241
-
Sq. Footage
4,209
-
Price/SqFt
$128
HOA
-
Association
YES
-
Association Fee
$300
-
Association Fee Frequency
Annually
-
Association Fee Includes
N/A
School District
-
Elementary School
Antonia Elem.
-
Middle School
Antonia Middle School
-
High School
Seckman Sr. High
Property Features
-
New Construction
NO
-
Association Amenities
Management
-
Foundation Details
Concrete Perimeter
-
Senior Community YN
NO
-
Sewer
Public Sewer
-
Water Source
Public
Schedule a Showing
Showing scheduled successfully.
Mortgage calculator
Estimate your monthly mortgage payment, including the principal and interest, property taxes, and HOA. Adjust the values to generate a more accurate rate.
Your payment
Principal and Interest:
$
Property taxes:
$
HOA fees:
$
Total loan payment:
$
Total interest amount:
$
Location
County
Jefferson
Elementary School
Antonia Elem.
Middle School
Antonia Middle School
High School
Seckman Sr. High
Listing Courtesy of Clayton Cobler , Keller Williams Realty St. Louis
RealHub Information is provided exclusively for consumers' personal, non-commercial use, and it may not be used for any purpose other than to identify prospective properties consumers may be interested in purchasing. All information deemed reliable but not guaranteed and should be independently verified. All properties are subject to prior sale, change or withdrawal. RealHub website owner shall not be responsible for any typographical errors, misinformation, misprints and shall be held totally harmless.

Agent / Realtor®
Frank Svoboda
Call Frank today to schedule a private showing.

* Listings on this website come from the FMLS IDX Compilation and may be held by brokerage firms other than the owner of this website. The listing brokerage is identified in any listing details. Information is deemed reliable but is not guaranteed. If you believe any FMLS listing contains material that infringes your copyrighted work please click here to review our DMCA policy and learn how to submit a takedown request.© 2024 FMLS.
Related Properties

Imperial
101 Brookmanns Place Court
5 Beds
3 Baths
3,906 Sq.Ft.
$550,000
MLS#: 26043785
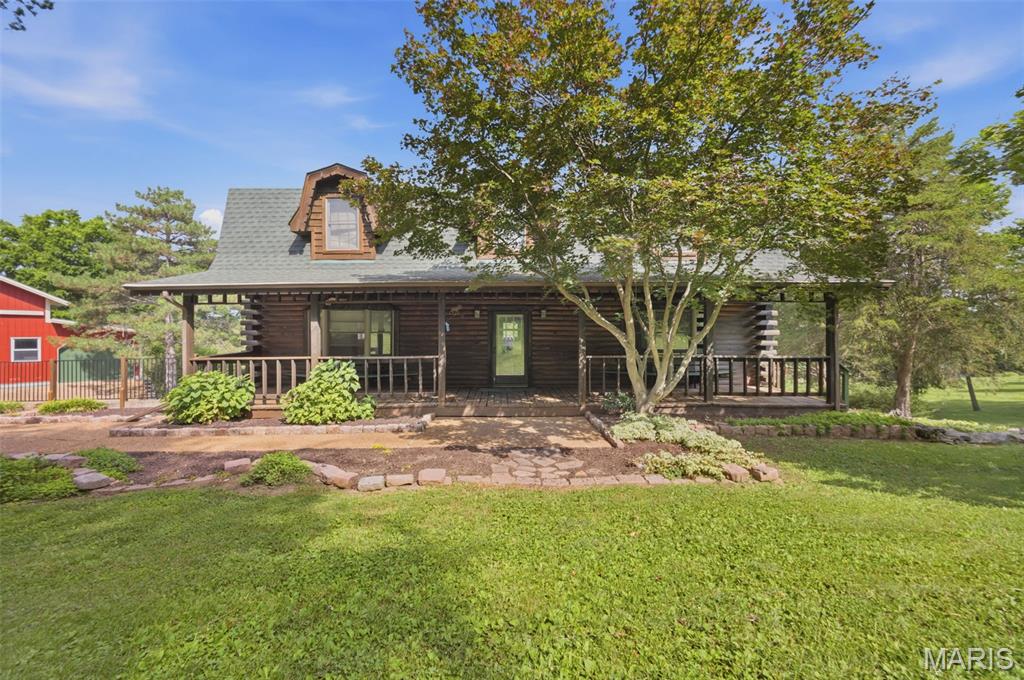
Imperial
6111 Old Antonia Road
4 Beds
2 Baths
2,400 Sq.Ft.
$460,000
MLS#: 26042006
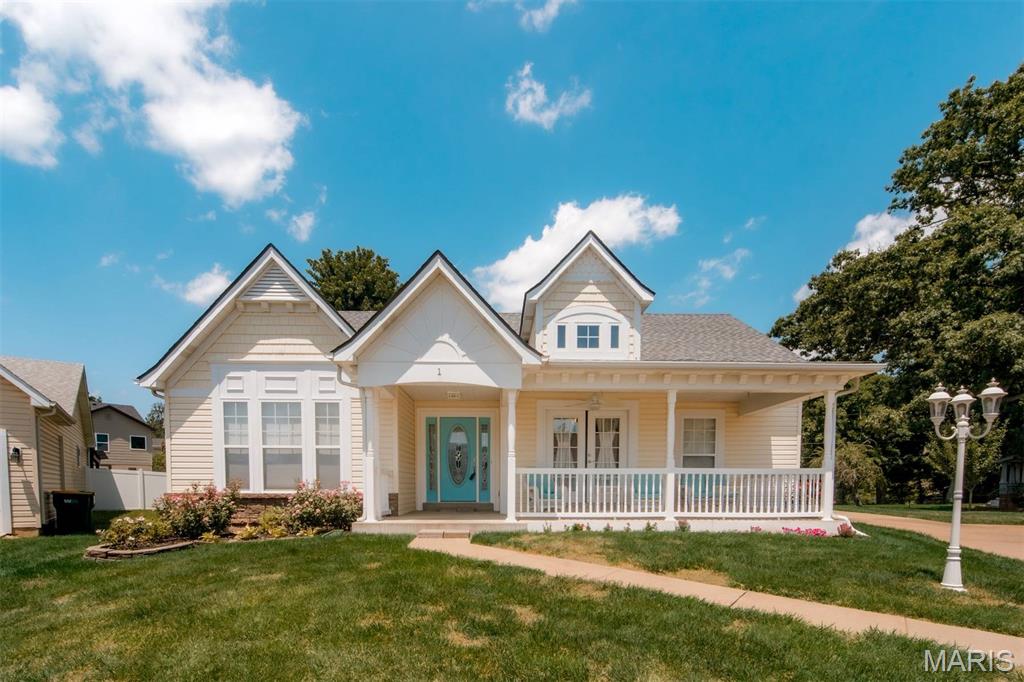
Imperial
1 Hotel Court
4 Beds
3 Baths
2,901 Sq.Ft.
$439,500
MLS#: 26041022
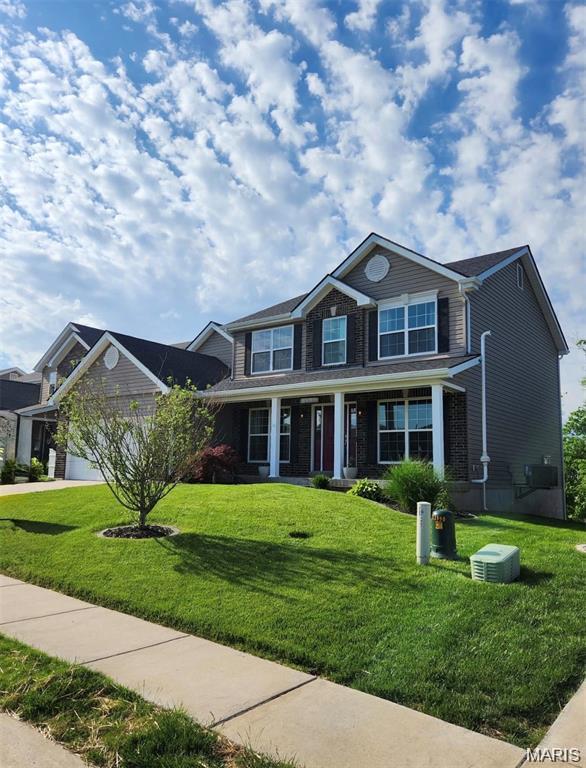
Imperial
4891 Sierra View Place
4 Beds
2 Baths
2,574 Sq.Ft.
$450,000
MLS#: 26036751
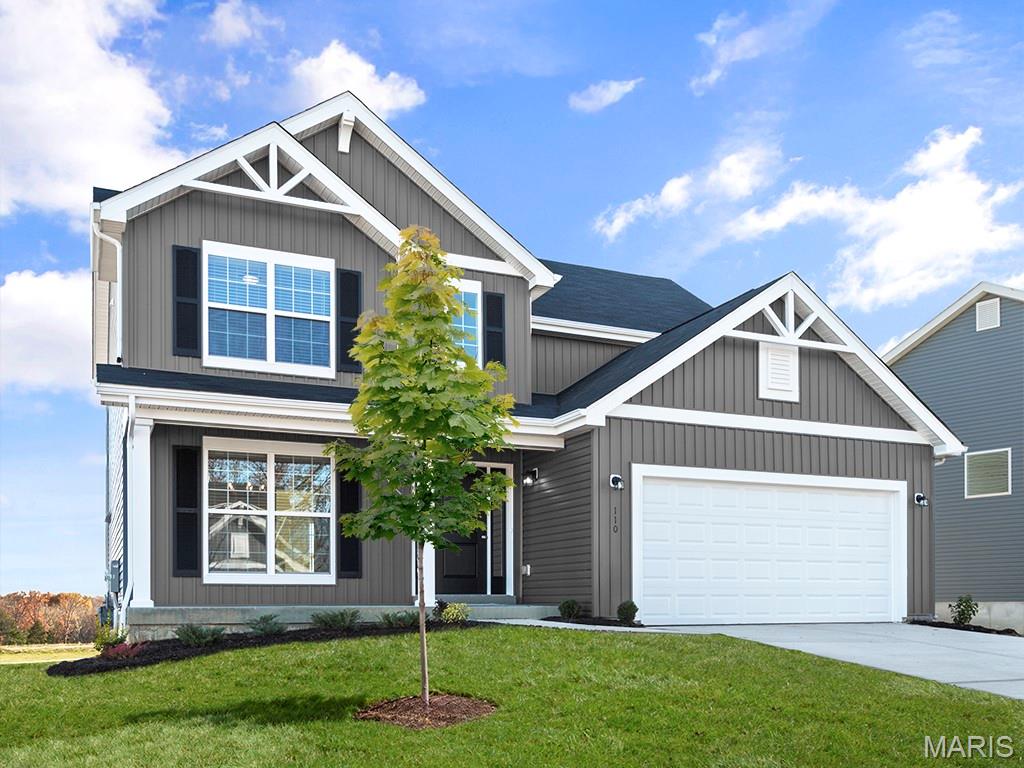
Imperial
4609 Bella Terra Drive
4 Beds
2 Baths
2,081 Sq.Ft.
$449,900
MLS#: 25076423
