
Traditional
706 Norwood Terrace
Lake St Louis, MO 63367
MLS#: 26032301
$355,000




Property
Beds
3
Full Baths
3
1/2 Baths
None
Year Built
1999
Sq.Footage
2,256
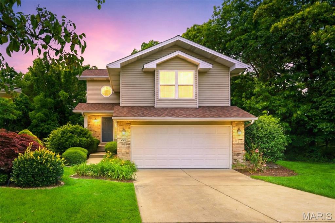
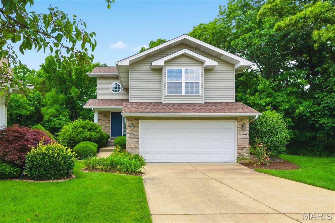
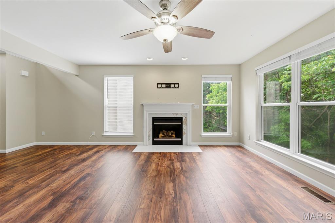
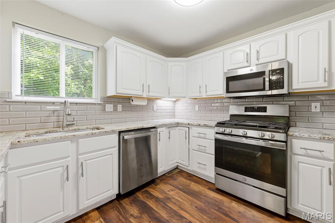
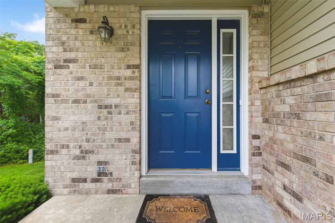
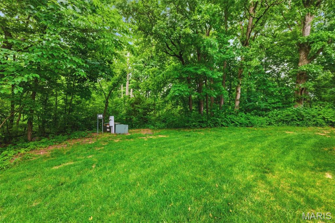
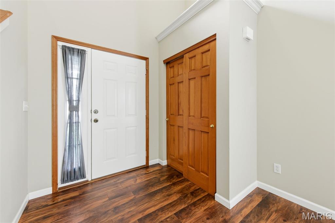
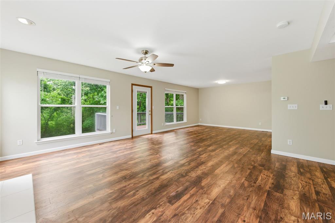
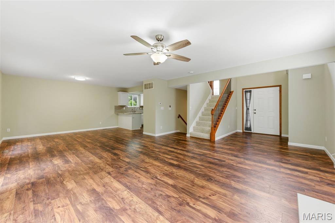
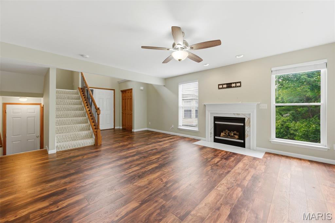
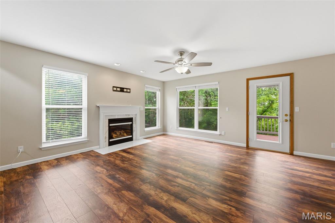
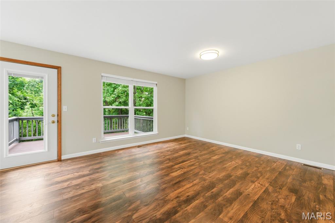
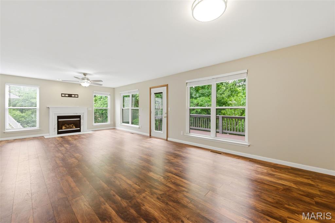
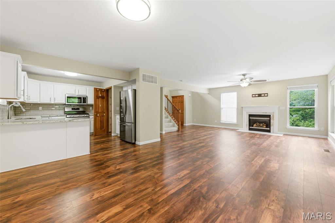
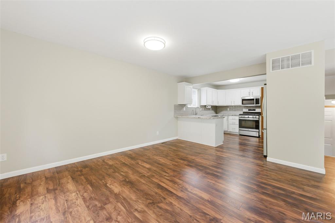
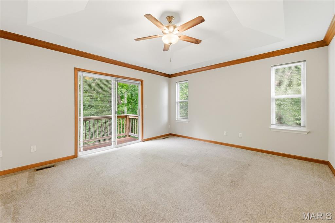
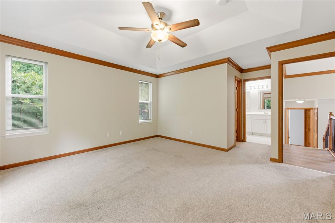
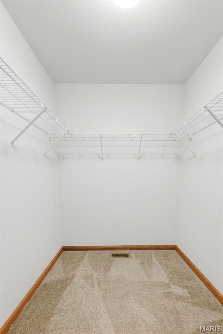
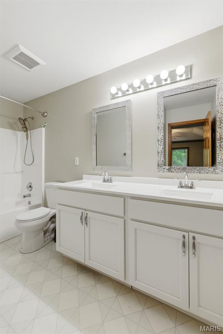
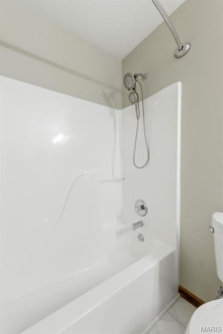
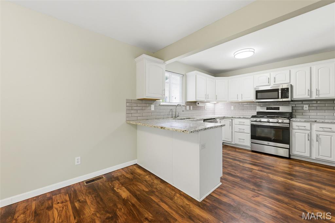
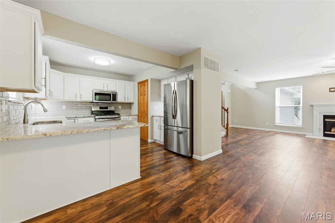
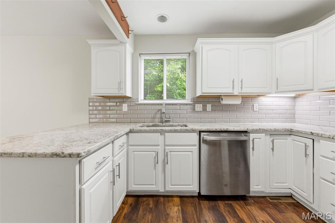
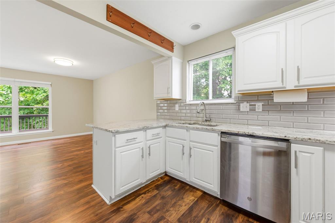
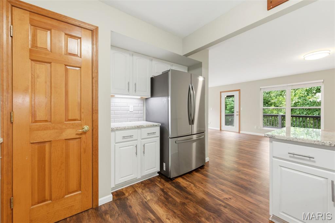
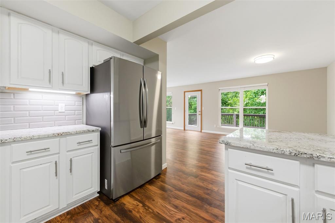
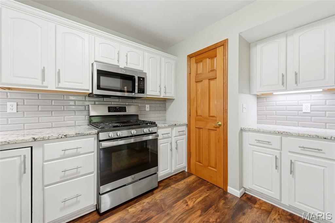
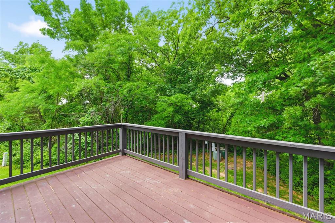
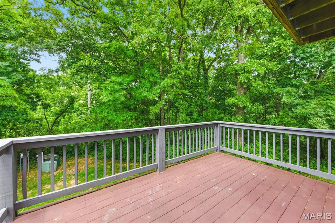
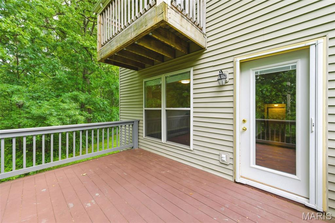
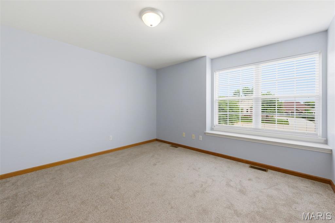
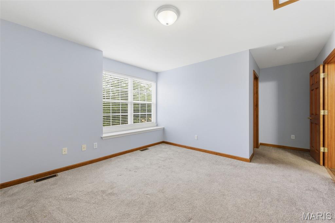
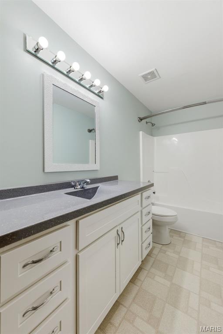
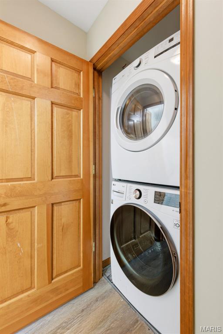
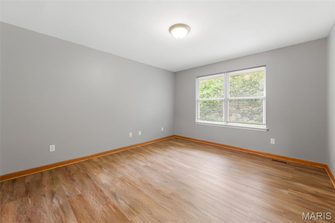
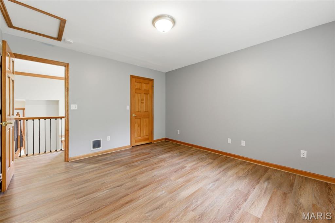
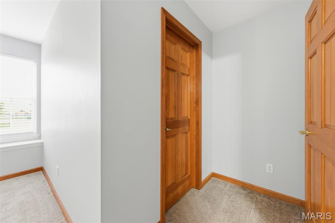
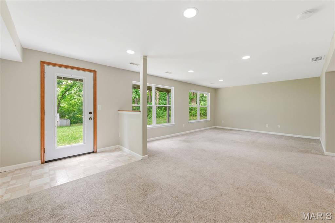
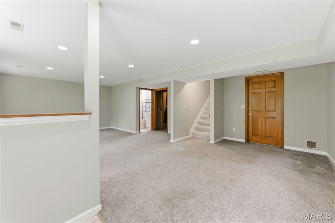
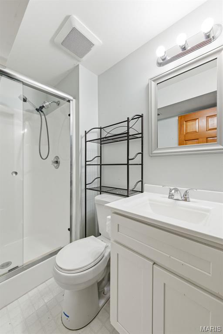
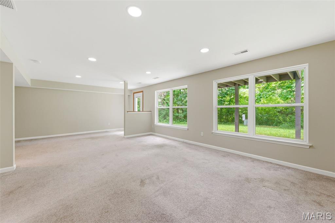
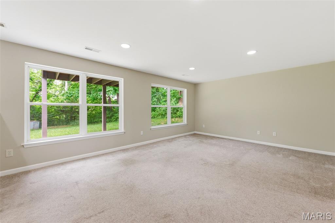
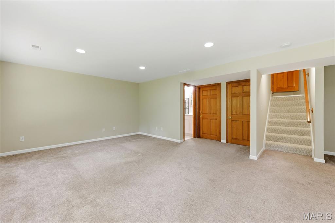
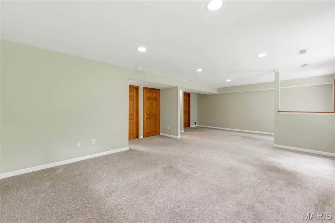
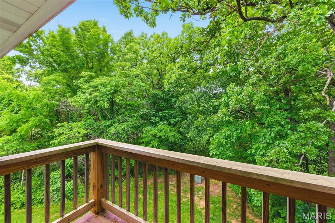
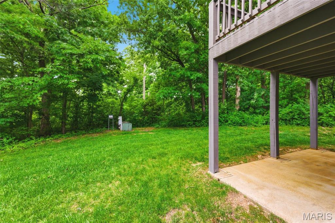
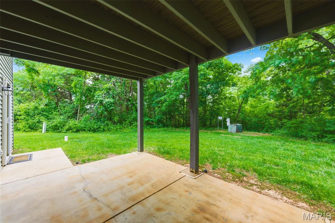
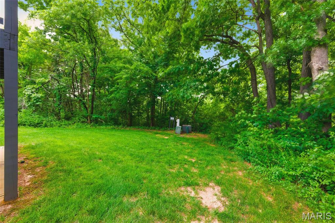
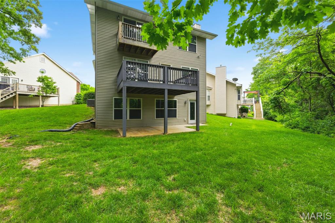
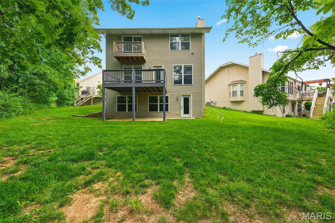
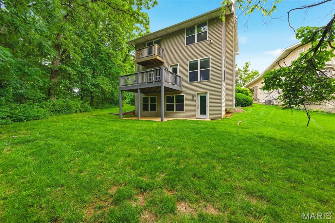
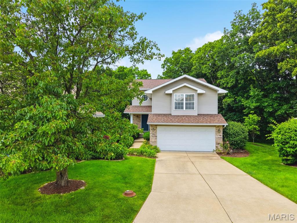
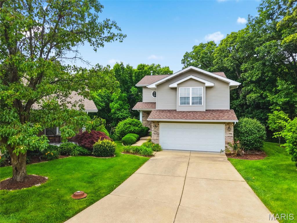
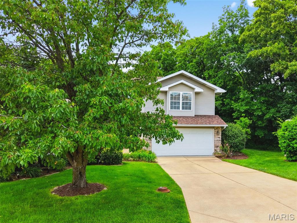
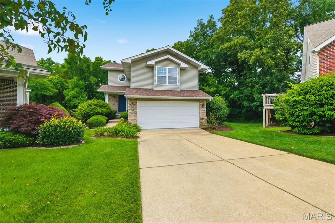
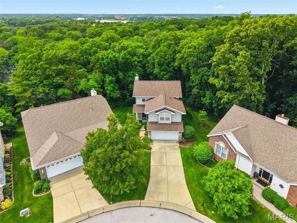
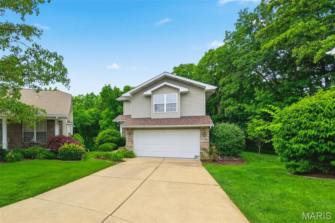
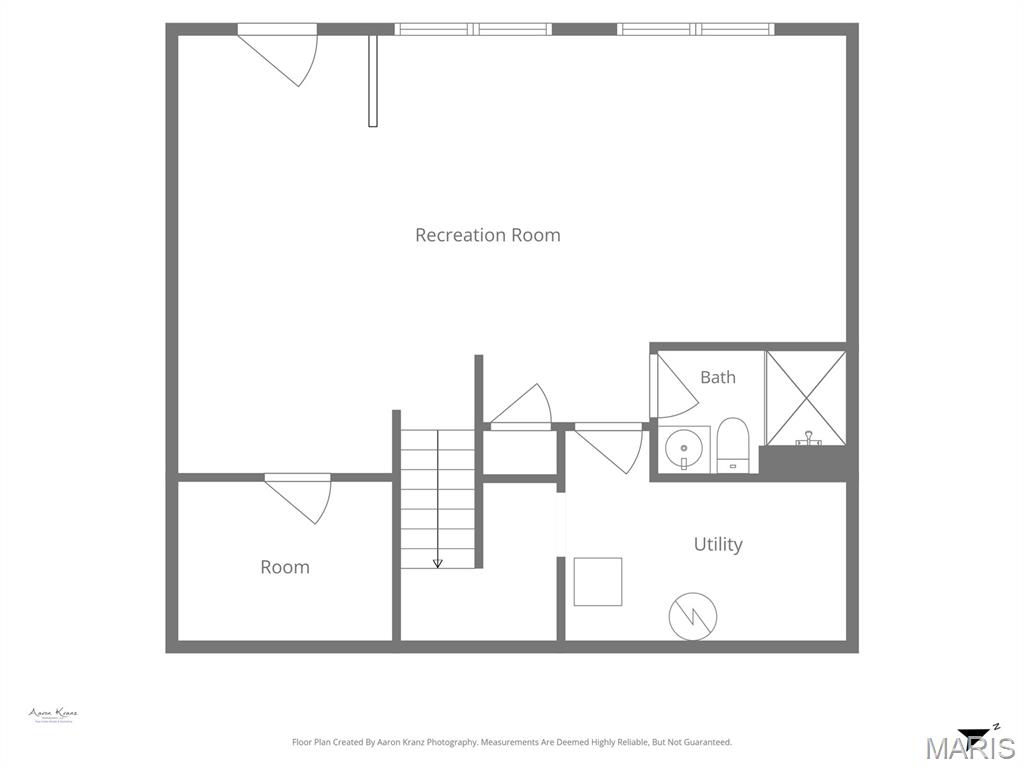
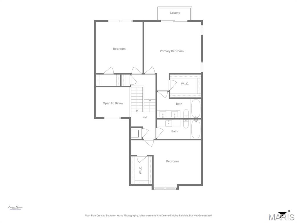
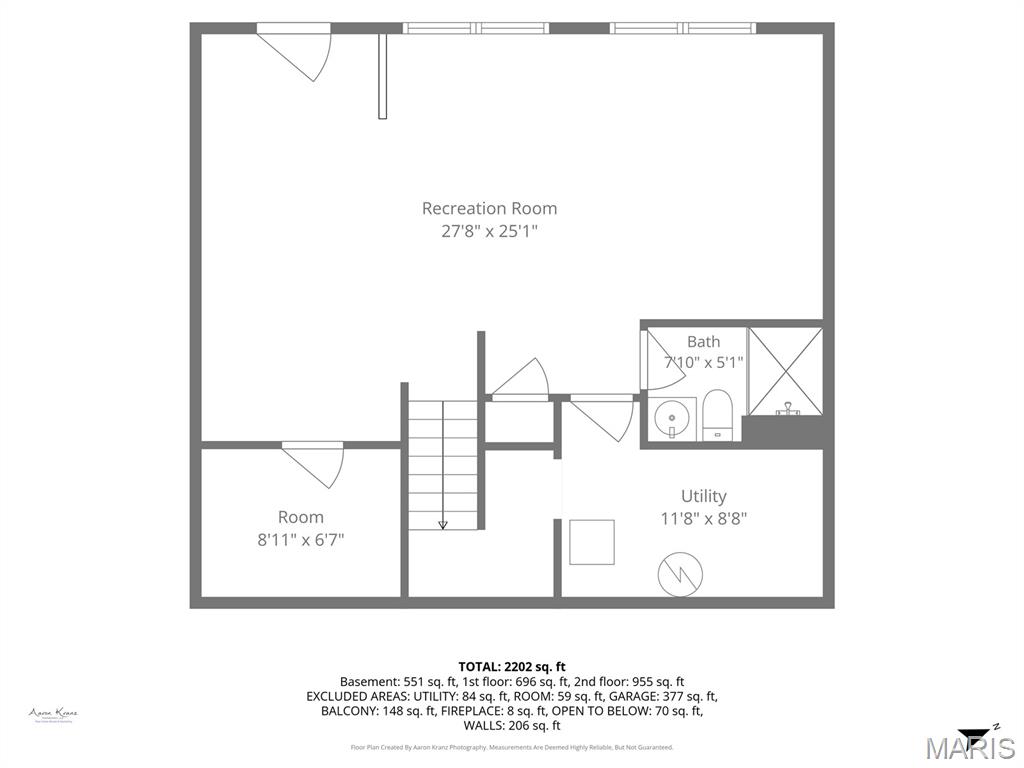
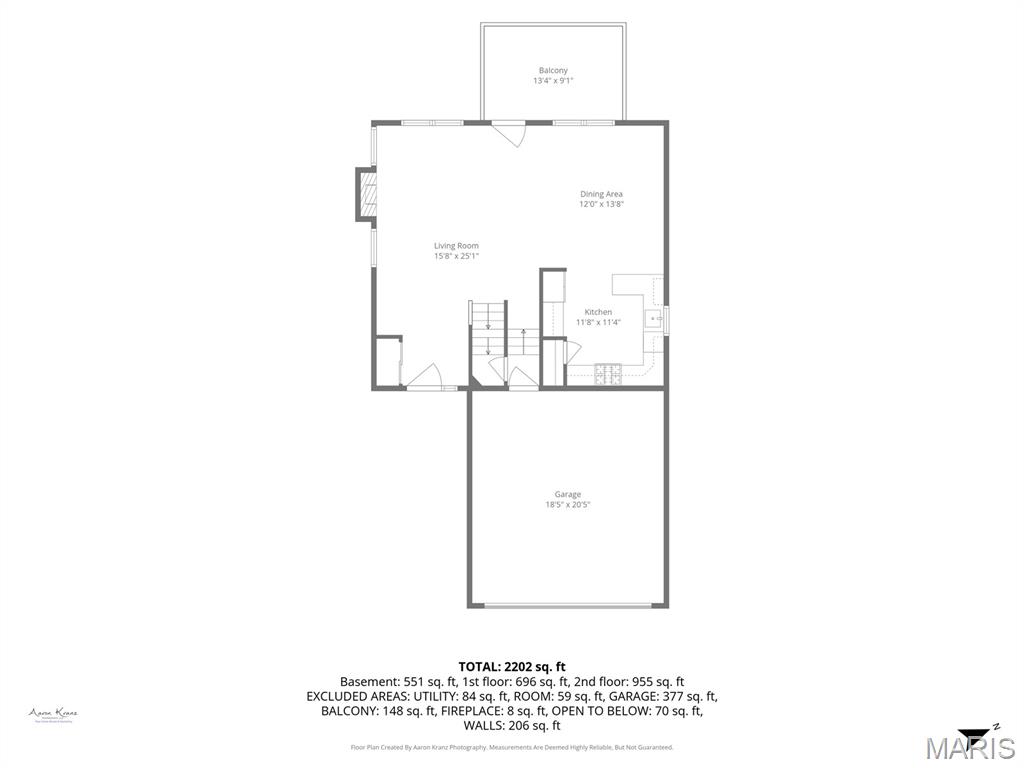
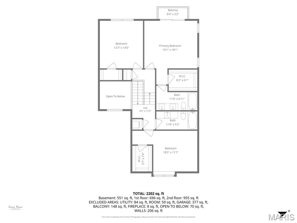
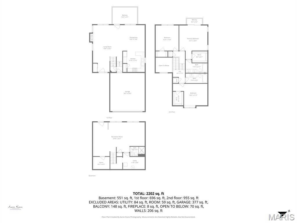
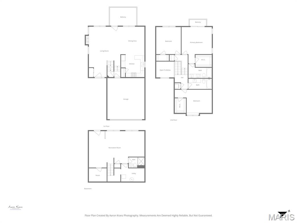
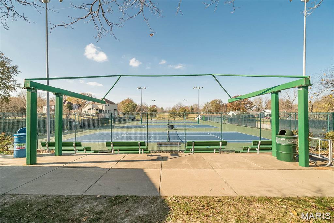
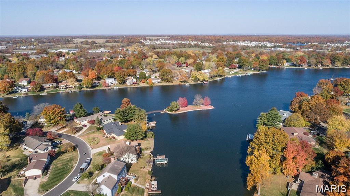
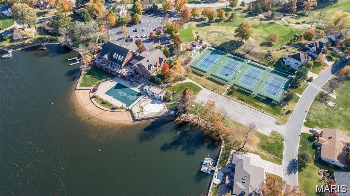
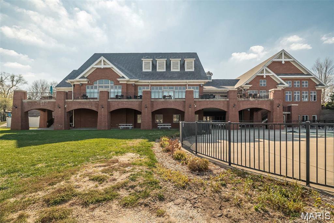
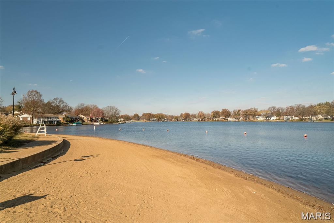
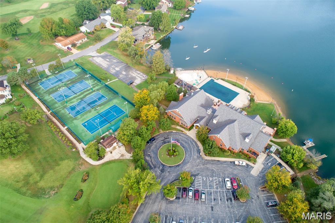
Nestled on a quiet cul-de-sac and surrounded by mature trees, this beautifully maintained Lake St. Louis home offers the perfect blend of privacy, low-maintenance living, and over 2,200 square feet of finished living space. With association-provided lawn care, landscaping, and snow removal, you'll have more time to enjoy everything the Lake St. Louis lifestyle has to offer. Step inside to a welcoming two-story foyer that opens to a bright and spacious family room featuring oversized windows, a cozy gas fireplace, and French doors leading to a composite deck overlooking a peaceful wooded setting. The adjoining kitchen is designed for both everyday living and entertaining with granite countertops, light cabinetry, stainless steel appliances, a gas range, pantry, and ample workspace. The flexible floor plan offers three spacious bedrooms, each with generous closet space. A private upper-level primary suite features a walk-in closet and an ensuite bath with dual vanities. An additional bedroom enjoys its own adjoining full bath, making it ideal for guests, family members, or a home office. Convenient second-floor laundry includes the washer and dryer. The finished walkout lower level expands your living space with a large recreation room, full bath, storage area, and direct access to a private patio nestled among the trees—perfect for relaxing or entertaining. Recent major updates provide added peace of mind, including the roof, HVAC system, and water heater, all replaced within the last five years. Enjoy the ease of maintenance-free living along with access to Lake St. Louis amenities. Monthly association fee of $240 covers lawn care, landscaping, and snow removal. Annual Lake St. Louis community amenities fee applies which covers access to clubhouse, tennis, pickleball, golf, pool and lakes.
Features & Amenities
Interior
-
Other Interior Features
Breakfast Bar, Ceiling Fan(s), Coffered Ceiling(s), Double Vanity, Entrance Foyer, Granite Counters, Open Floorplan, Pantry, Soaking Tub, Stone Counters, Storage, Walk-In Closet(s)
-
Total Bedrooms
3
-
Bathrooms
3
-
Above Grade Finished Area
1804.0
-
Basement YN
YES
-
Cooling YN
YES
-
Cooling
Ceiling Fan(s), Central Air
-
Fireplace YN
YES
-
Heating YN
YES
-
Heating
Forced Air, Natural Gas
-
Pet friendly
N/A
Exterior
-
Garage
Yes
-
Garage spaces
2
-
Construction Materials
Brick, Brick Veneer, Vinyl Siding
-
Parking
Attached
-
Patio and Porch Features
Deck, Patio, Rear Porch
-
Pool
No
-
Waterfront YN
NO
-
View
Trees/Woods
Area & Lot
-
Lot Features
Back Yard, Cul-De-Sac, Level, Pie Shaped Lot, Private, Secluded, Wooded
-
Lot Size(acres)
0.1057
-
Lot Size(square feet)
4,604
-
Property Type
Residential
-
Property Sub Type
Single Family Residence
-
Architectural Style
Traditional
Price
-
Sales Price
$355,000
-
Tax Amount
$4,766
-
Sq. Footage
2,256
-
Price/SqFt
$157
HOA
-
Association
YES
-
Association Fee
$240
-
Association Fee Frequency
Monthly
-
Association Fee Includes
N/A
School District
-
Elementary School
Green Tree Elem.
-
Middle School
Wentzville South Middle
-
High School
Timberland High
Property Features
-
New Construction
NO
-
Association Amenities
None
-
Ownership
Private
-
Senior Community YN
NO
-
Sewer
Public Sewer
-
Water Source
Public
Schedule a Showing
Showing scheduled successfully.
Mortgage calculator
Estimate your monthly mortgage payment, including the principal and interest, property taxes, and HOA. Adjust the values to generate a more accurate rate.
Your payment
Principal and Interest:
$
Property taxes:
$
HOA fees:
$
Total loan payment:
$
Total interest amount:
$
Location
County
St. Charles
Elementary School
Green Tree Elem.
Middle School
Wentzville South Middle
High School
Timberland High
Listing Courtesy of Susan Eilers , Berkshire Hathaway HomeServices Select Properties
RealHub Information is provided exclusively for consumers' personal, non-commercial use, and it may not be used for any purpose other than to identify prospective properties consumers may be interested in purchasing. All information deemed reliable but not guaranteed and should be independently verified. All properties are subject to prior sale, change or withdrawal. RealHub website owner shall not be responsible for any typographical errors, misinformation, misprints and shall be held totally harmless.

Agent / Realtor®
Frank Svoboda
Call Frank today to schedule a private showing.

* Listings on this website come from the FMLS IDX Compilation and may be held by brokerage firms other than the owner of this website. The listing brokerage is identified in any listing details. Information is deemed reliable but is not guaranteed. If you believe any FMLS listing contains material that infringes your copyrighted work please click here to review our DMCA policy and learn how to submit a takedown request.© 2024 FMLS.
Related Properties

Lake St Louis
59 Sable Court
4 Beds
2 Baths
2,322 Sq.Ft.
$400,000
MLS#: 26047646

Lake St Louis
84 Shire Drive
3 Beds
2 Baths
2,440 Sq.Ft.
$359,000
MLS#: 26038022

Lake St Louis
11 Hampshire Court
3 Beds
2 Baths
1,728 Sq.Ft.
$335,000
MLS#: 26025572

Lake St Louis
704 Harrier Drive V
2 Beds
2 Baths
1,176 Sq.Ft.
$349,500
MLS#: 26042626
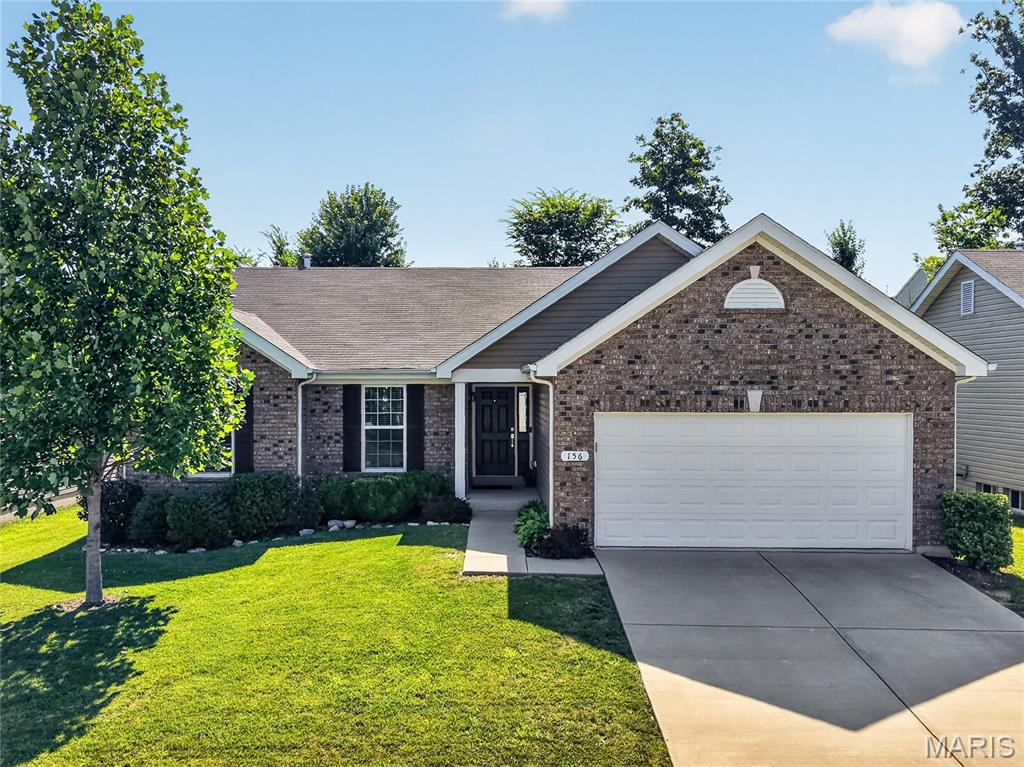
Lake St Louis
156 Hidden Bluffs Drive
3 Beds
2 Baths
1,571 Sq.Ft.
$425,000
MLS#: 26038842
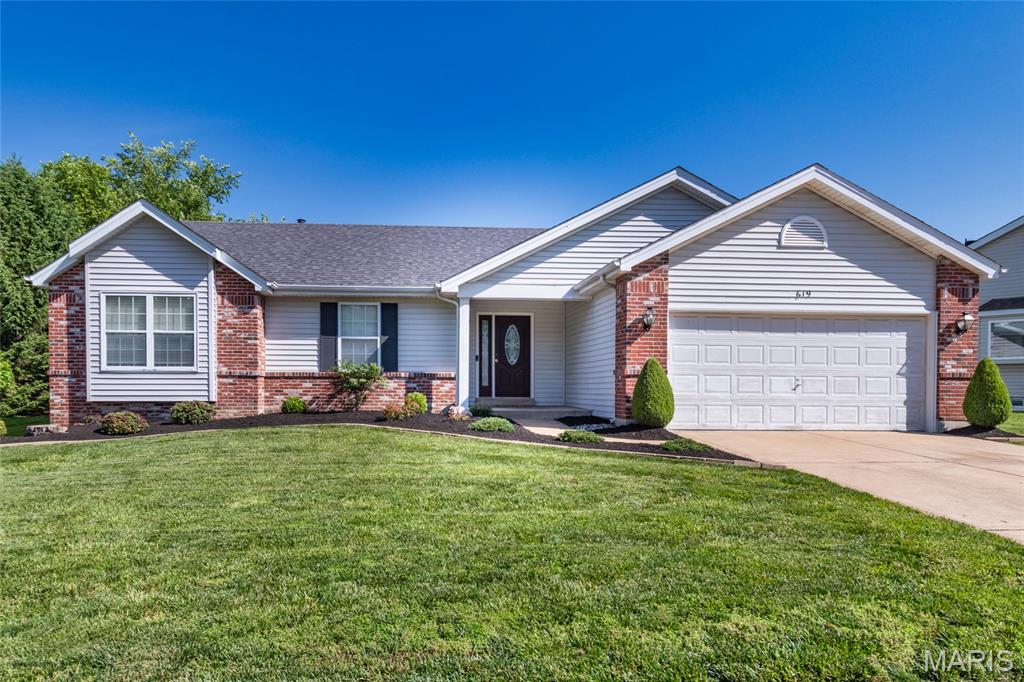
Lake St Louis
619 Green Tree Meadows Drive
3 Beds
3 Baths
2,953 Sq.Ft.
$419,900
MLS#: 26028322
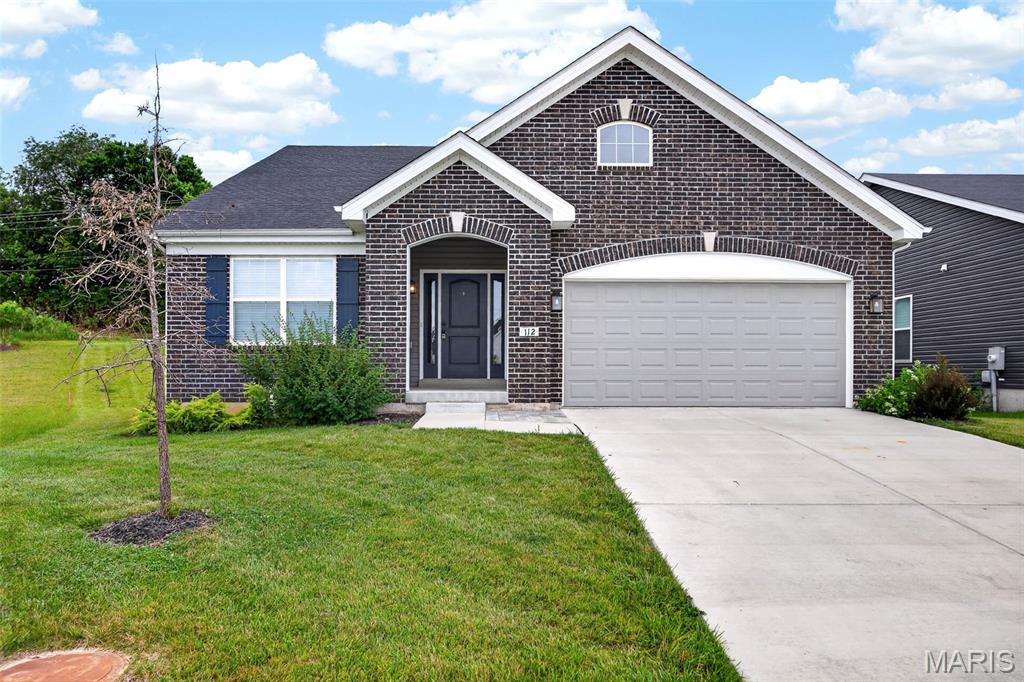
Lake St Louis
112 Creek Haven Court
3 Beds
2 Baths
1,800 Sq.Ft.
$400,000
MLS#: 26036982
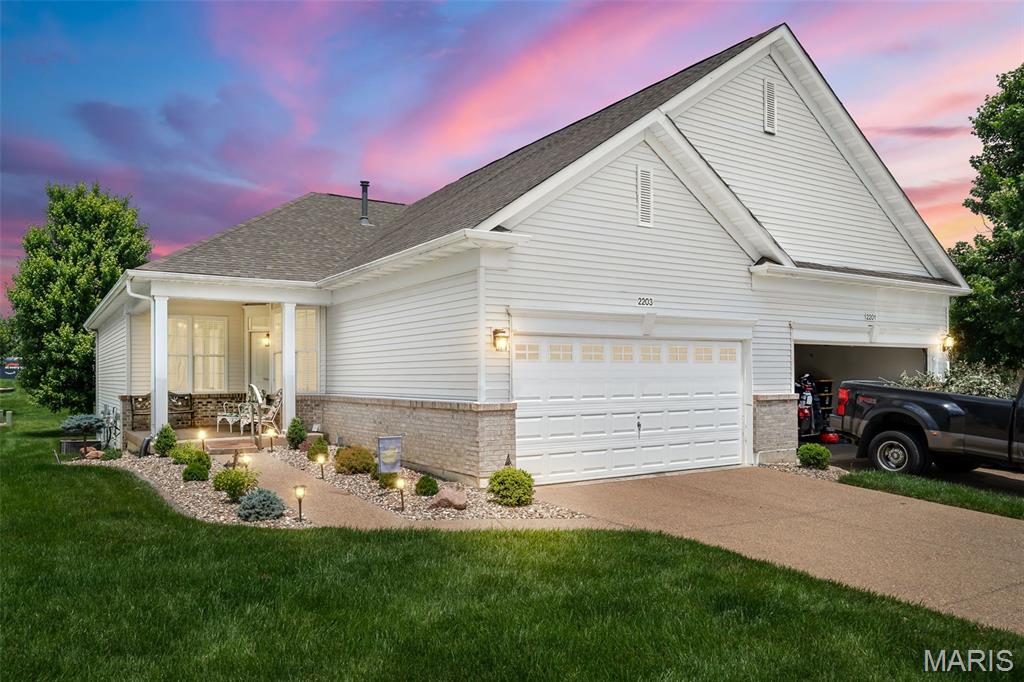
Lake St Louis
2203 Hawks Landing Drive C
2 Beds
2 Baths
1,236 Sq.Ft.
$335,000
MLS#: 26035229
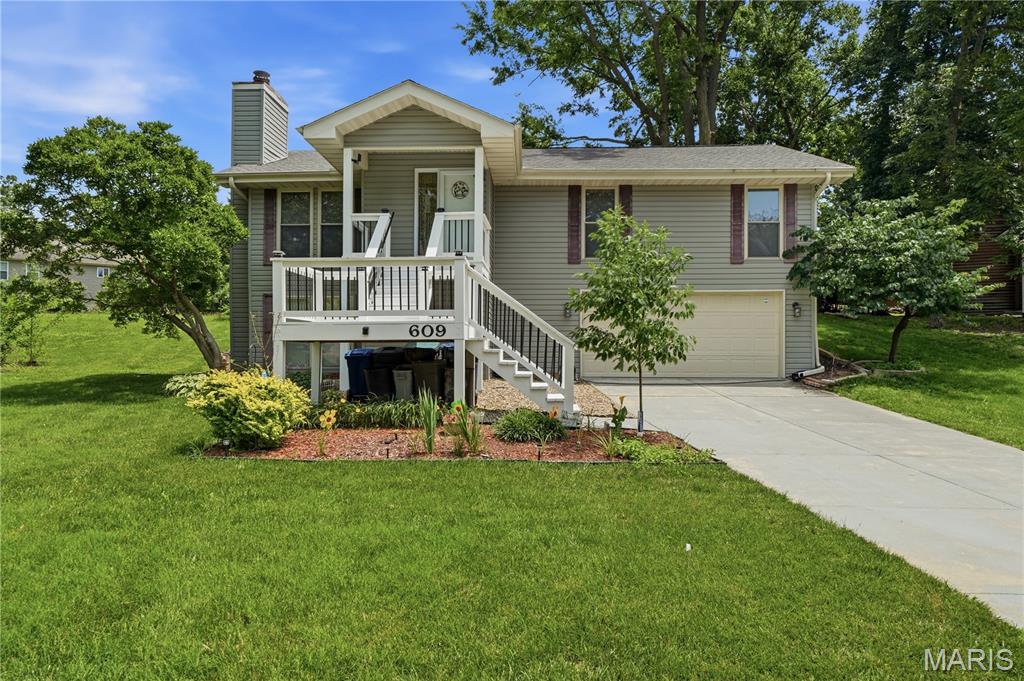
Lake St Louis
609 Lakewood Drive
4 Beds
3 Baths
1,961 Sq.Ft.
$389,000
MLS#: 26035014

Lake St Louis
2071 Hawks Landing Drive C
2 Beds
2 Baths
1,264 Sq.Ft.
$359,900
MLS#: 26026964
