


Property
Beds
4
Full Baths
4
1/2 Baths
None
Year Built
1998
Sq.Footage
2,261
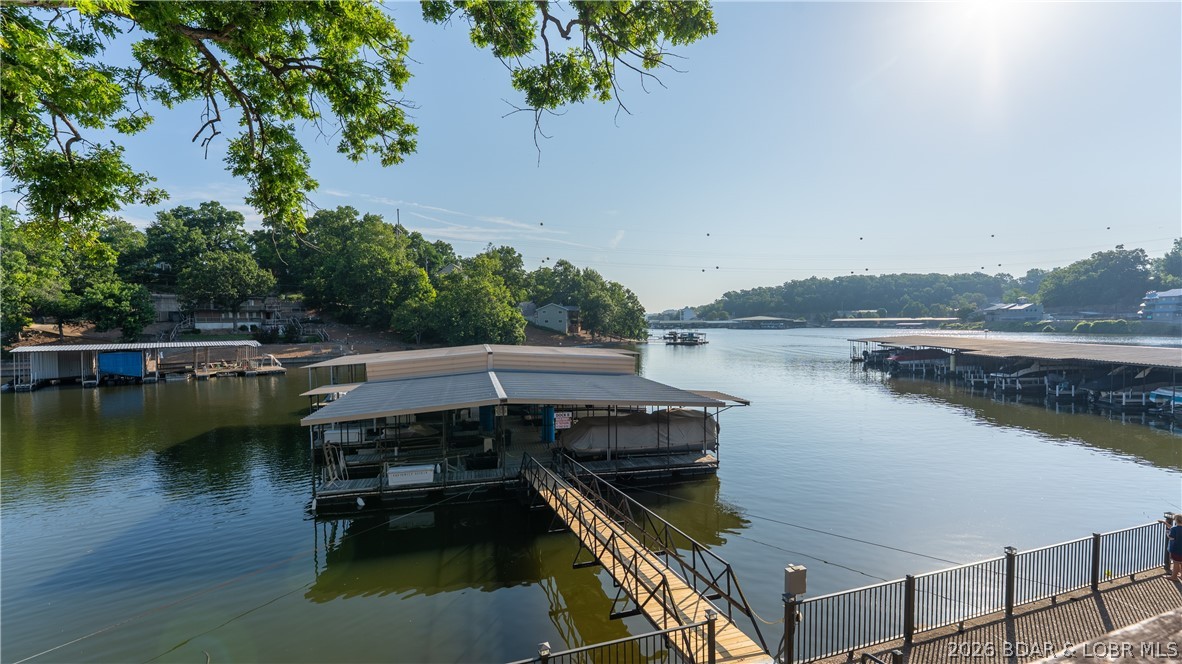
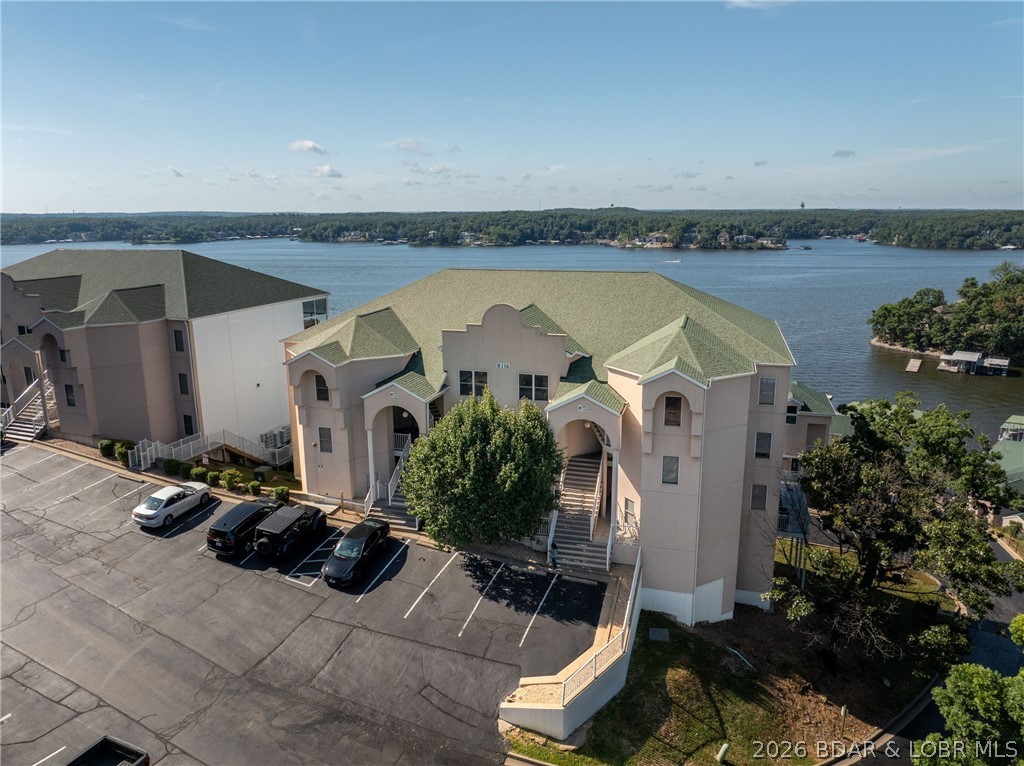
Experience elevated lake living in this furnished 4-bedroom, 4-bath penthouse at the 14 MM on Horseshoe Bend. Showcasing sweeping main-channel views and a remarkable 48-foot screened deck, this premier floor plan blends effortless entertaining with privacy. The open kitchen, dining, and living areas flow beautifully, while four spacious bedrooms—including three ensuite retreats—are positioned in opposite corners. An exceptional lake package includes two large storage units, an 18 x 52 cruiser slip, and an 18 x 12 slip with PWC lift in a protected cove. If the cruiser slip is larger than you need, convert a portion into a platform for seating and convenience for boarding and cleaning your boat. Amenities include two pools, tennis/pickleball, and clubhouse, with HOA fees covering W/S/T, cable, internet, boat slips, master building insurance, road/yard maintenance, reserves. Ideal as a full-time residence, luxury retreat, or strong nightly rental investment. A few of the numerous updates are granite counters, new oven, washer/dryer, HVAC, water heater, LVP flooring, deck carpet, water filtration system, faucets, paint, and new roof (See List). Prepare to be impressed!
Features & Amenities
Interior
-
Other Interior Features
Tray Ceiling(s), Ceiling Fan(s), Coffered Ceiling(s), Pantry, Walk-In Closet(s)
-
Total Bedrooms
4
-
Bathrooms
4
-
Cooling YN
YES
-
Cooling
Ceiling Fan(s), Central Air
-
Fireplace YN
YES
-
Heating YN
YES
-
Heating
Electric, Heat Pump
-
Pet friendly
N/A
Exterior
-
Garage
No
-
Other Exterior Features
Storage, Tennis Court(s)
-
Parking
Paved, No Garage, Open
-
Patio and Porch Features
Deck, Covered, Screened
-
Pool
Yes
-
Pool Features
Community
-
Waterfront YN
YES
-
View
Lake
Area & Lot
-
Lot Features
Waterfront
-
Property Type
Residential
-
Property Sub Type
Condominium
Price
-
Sales Price
$675,000
-
Tax Amount
$2,273.36
-
Rent Type Allowed
Annual, Biweekly, Nightly, Monthly, Weekly
-
Sq. Footage
2,261
-
Price/SqFt
$298
HOA
-
Association
YES
-
Association Fee
$1,161.46
-
Association Fee Frequency
Monthly
-
Association Fee Includes
N/A
School District
-
Elementary School
School Of The Osage
-
Middle School
School Of The Osage
-
High School
School Of The Osage
Property Features
-
Accessibility Features
Accessible Full Bath
-
Association Amenities
Cable TV
-
Sewer
Public Sewer
-
Water Source
Public
Schedule a Showing
Showing scheduled successfully.
Mortgage calculator
Estimate your monthly mortgage payment, including the principal and interest, property taxes, and HOA. Adjust the values to generate a more accurate rate.
Your payment
Principal and Interest:
$
Property taxes:
$
HOA fees:
$
Total loan payment:
$
Total interest amount:
$
Location
County
Camden
Elementary School
School Of The Osage
Middle School
School Of The Osage
High School
School Of The Osage
Listing Courtesy of LAURA AND JOHN STRANSKY , Ozark Lake Homes
RealHub Information is provided exclusively for consumers' personal, non-commercial use, and it may not be used for any purpose other than to identify prospective properties consumers may be interested in purchasing. All information deemed reliable but not guaranteed and should be independently verified. All properties are subject to prior sale, change or withdrawal. RealHub website owner shall not be responsible for any typographical errors, misinformation, misprints and shall be held totally harmless.

Agent / Realtor®
Frank Svoboda
Call Frank today to schedule a private showing.

* Listings on this website come from the FMLS IDX Compilation and may be held by brokerage firms other than the owner of this website. The listing brokerage is identified in any listing details. Information is deemed reliable but is not guaranteed. If you believe any FMLS listing contains material that infringes your copyrighted work please click here to review our DMCA policy and learn how to submit a takedown request.© 2024 FMLS.
Related Properties

Lake Ozark
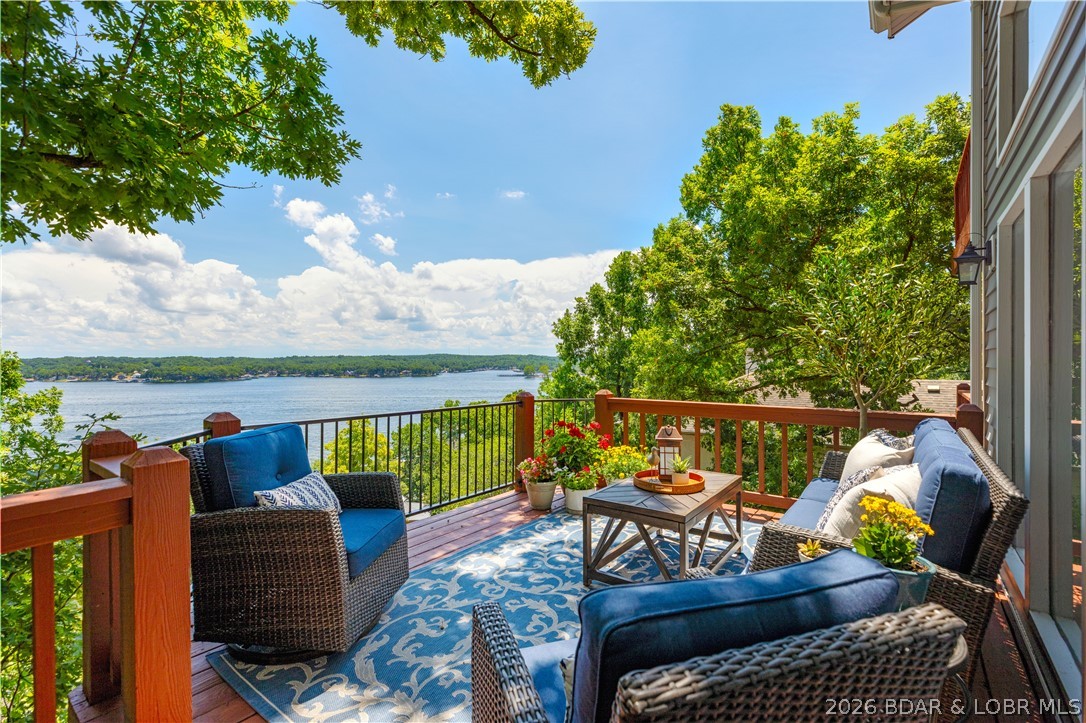
926 Linn Creek Road
3 Beds
3 Baths
3,490 Sq.Ft.
$799,000
MLS#: 3589031
Lake Ozark
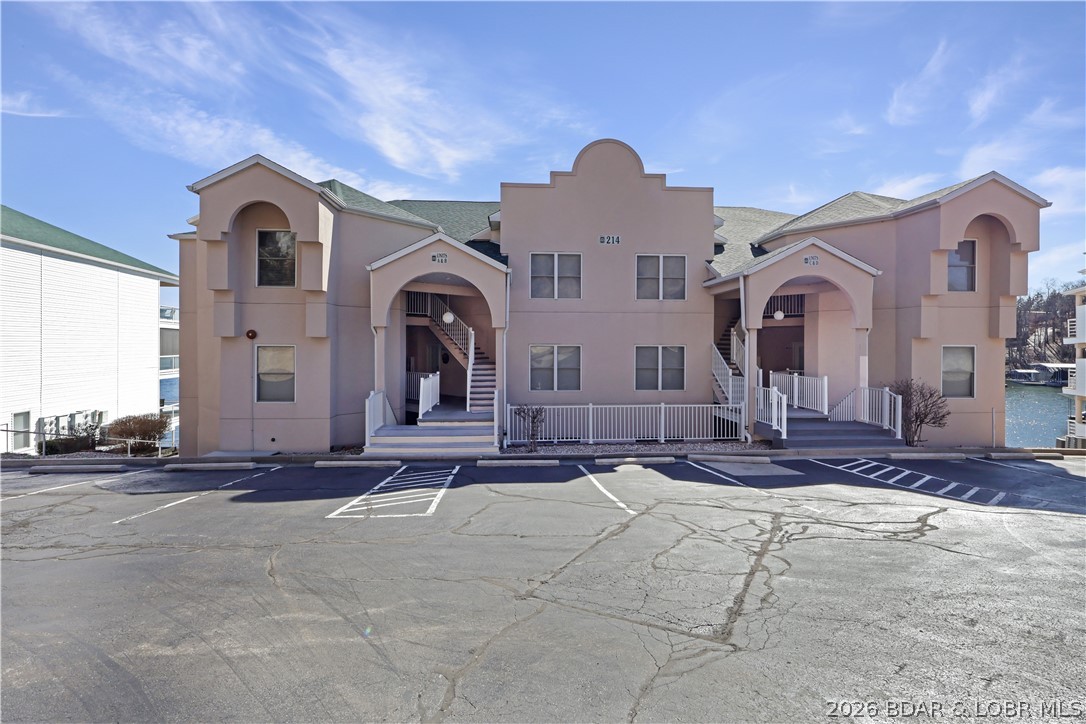
973 Eagle Drive
4 Beds
3 Baths
3,949 Sq.Ft.
$699,900
MLS#: 3588815
Lake Ozark
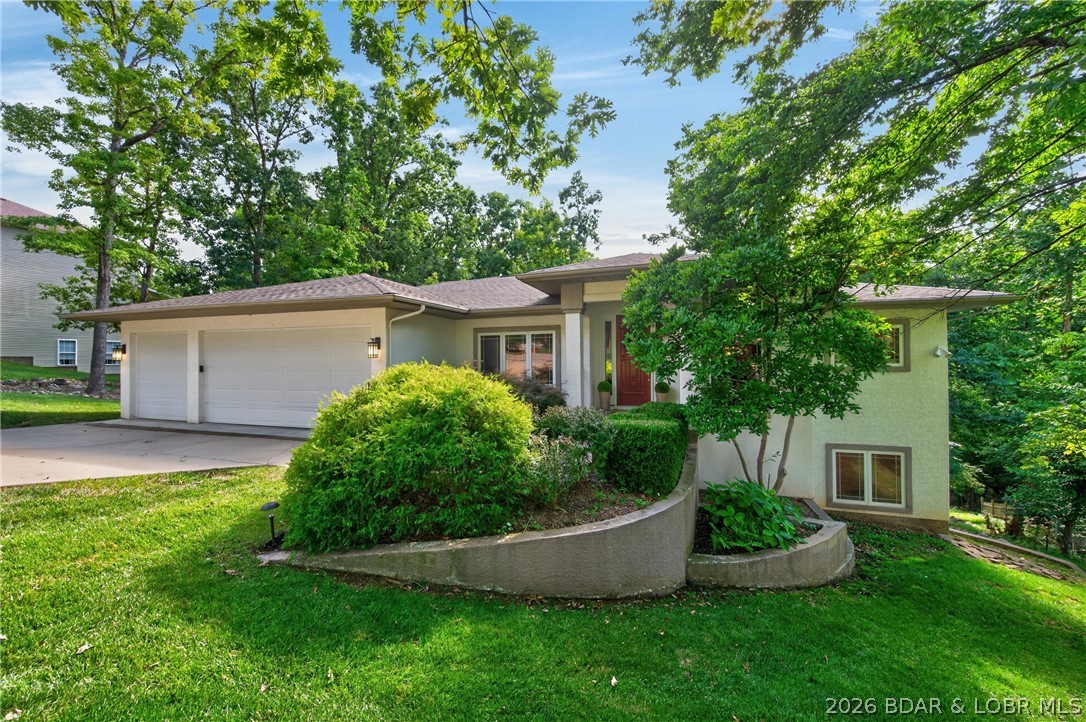
214 Emerald Bay Drive 1B & 2B
5 Beds
4 Baths
2,472 Sq.Ft.
$700,000
MLS#: 3588821
Lake Ozark
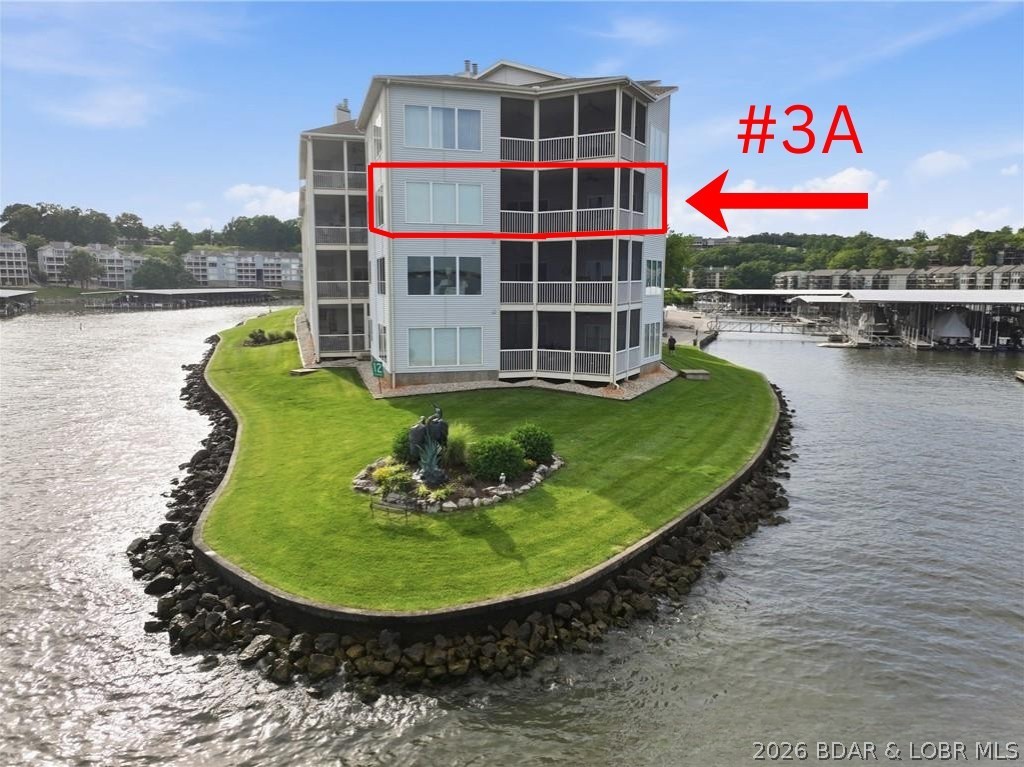
201 Palmer Drive
5 Beds
3 Baths
4,183 Sq.Ft.
$725,900
MLS#: 3588789
Lake Ozark
492 Regatta Bay Drive 3A
3 Beds
3 Baths
2,906 Sq.Ft.
$699,500
MLS#: 3588837
Lake Ozark
287 Sunset Road
2 Beds
2 Baths
2,880 Sq.Ft.
$775,000
MLS#: 3588791
Lake Ozark
118 Willow Ridge Point 1A
4 Beds
3 Baths
2,773 Sq.Ft.
$649,000
MLS#: 3588592
Lake Ozark
145 Owls Roost Lane
5 Beds
4 Baths
3,686 Sq.Ft.
$579,000
MLS#: 3588464
Lake Ozark
116 Emerald Bay Drive 3C
4 Beds
4 Baths
2,357 Sq.Ft.
$675,000
MLS#: 3588425
