Features & Amenities

Interior

  • Other Interior Features

    Ceiling Fan(s), High Speed Internet

  • Total Bedrooms

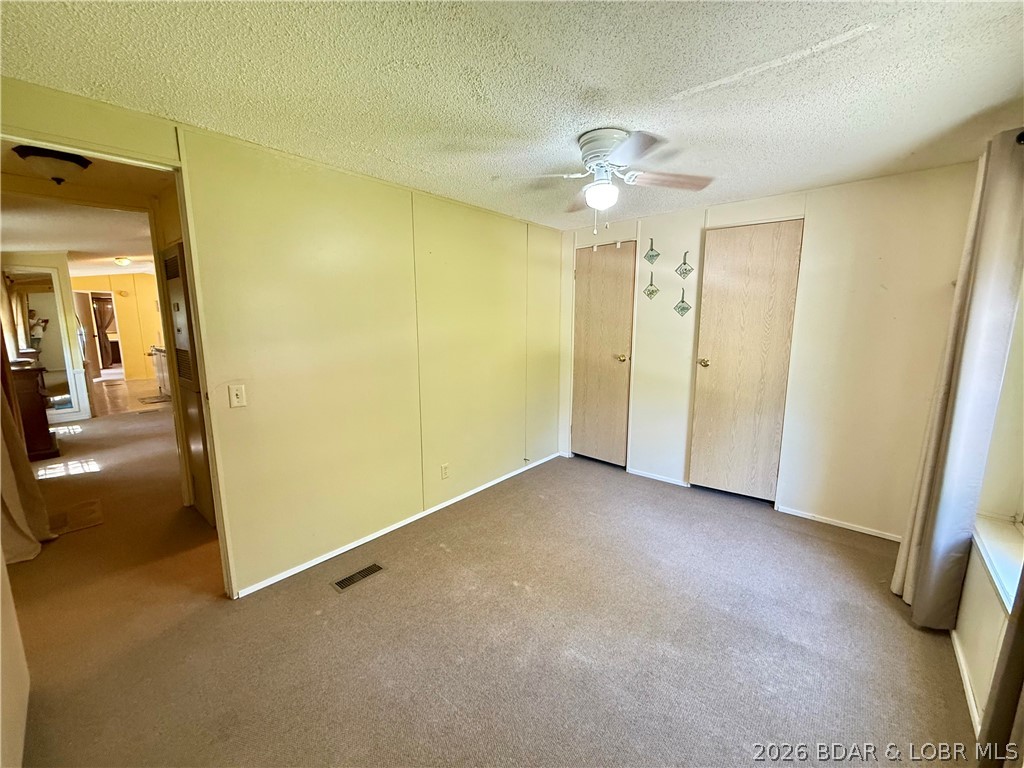
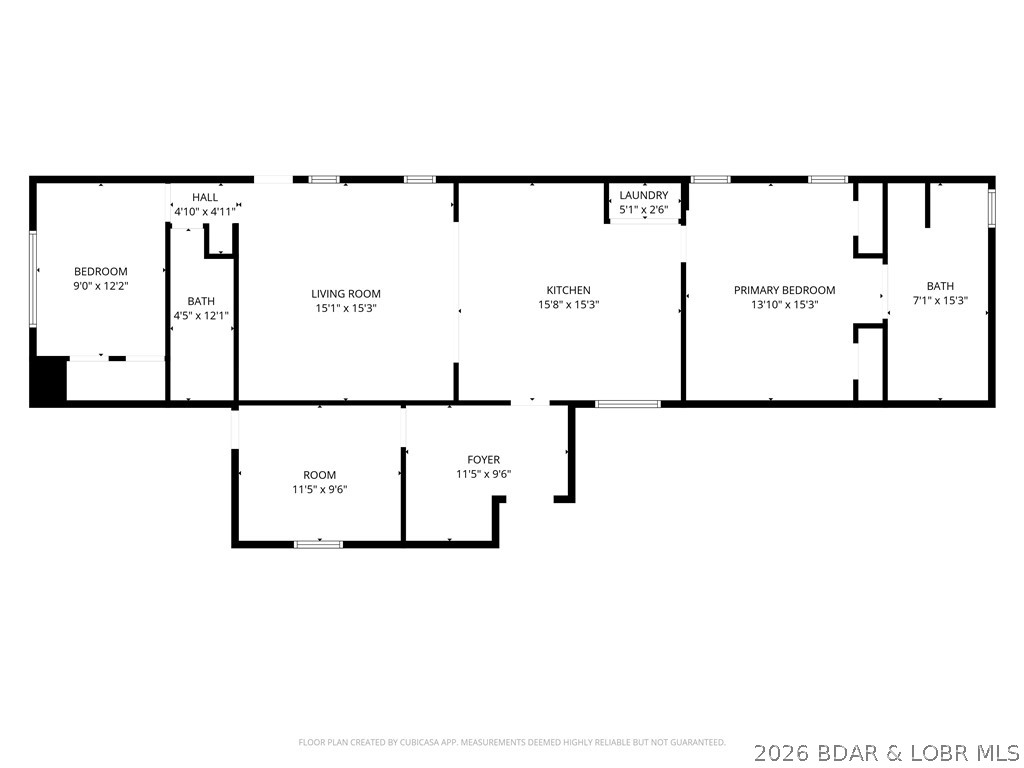
    2

  • Bathrooms

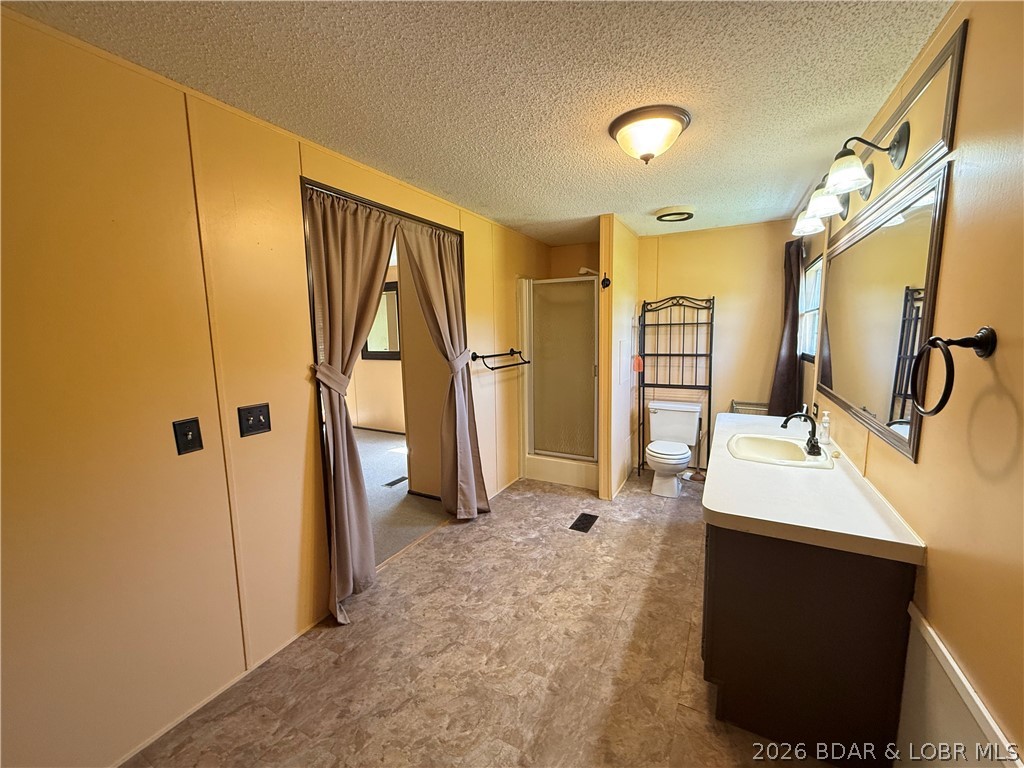
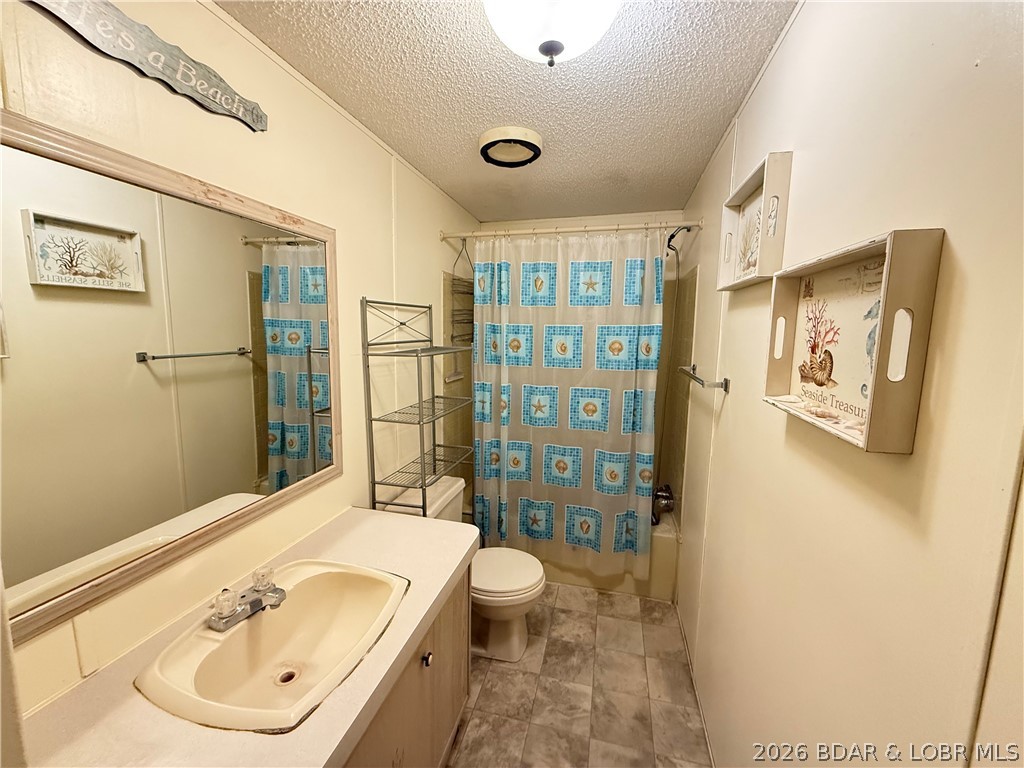
    2

  • Basement YN

    NO

  • Cooling YN

    YES

  • Cooling

    Ceiling Fan(s), Central Air

  • Fireplace YN

    NO

  • Heating YN

    YES

  • Heating

    Forced Air, Natural Gas

  • Pet friendly

    N/A

Exterior

  • Garage

    Yes

  • Garage spaces

    1

  • Construction Materials

    Vinyl Siding

  • Other Exterior Features

    Garden, Storage

  • Parking

    Gravel, Detached, Garage, Workshop in Garage, Driveway

  • Patio and Porch Features

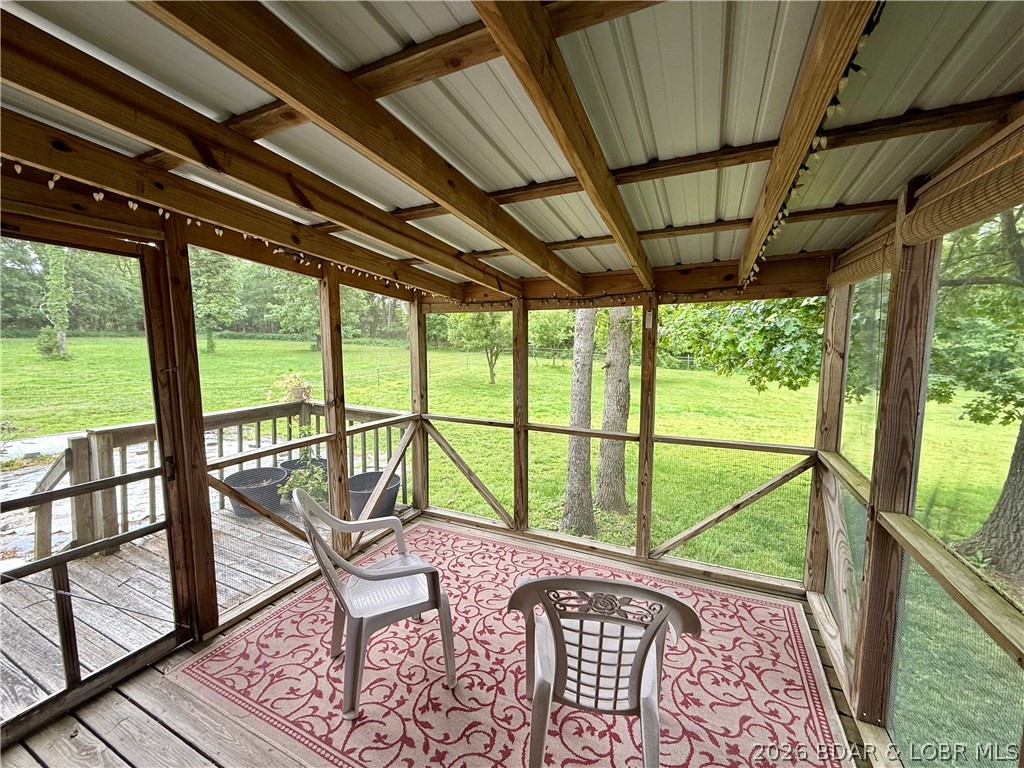
    Porch, Screened

  • Pool

    No

  • Waterfront YN

    NO

Area & Lot

  • Lot Features

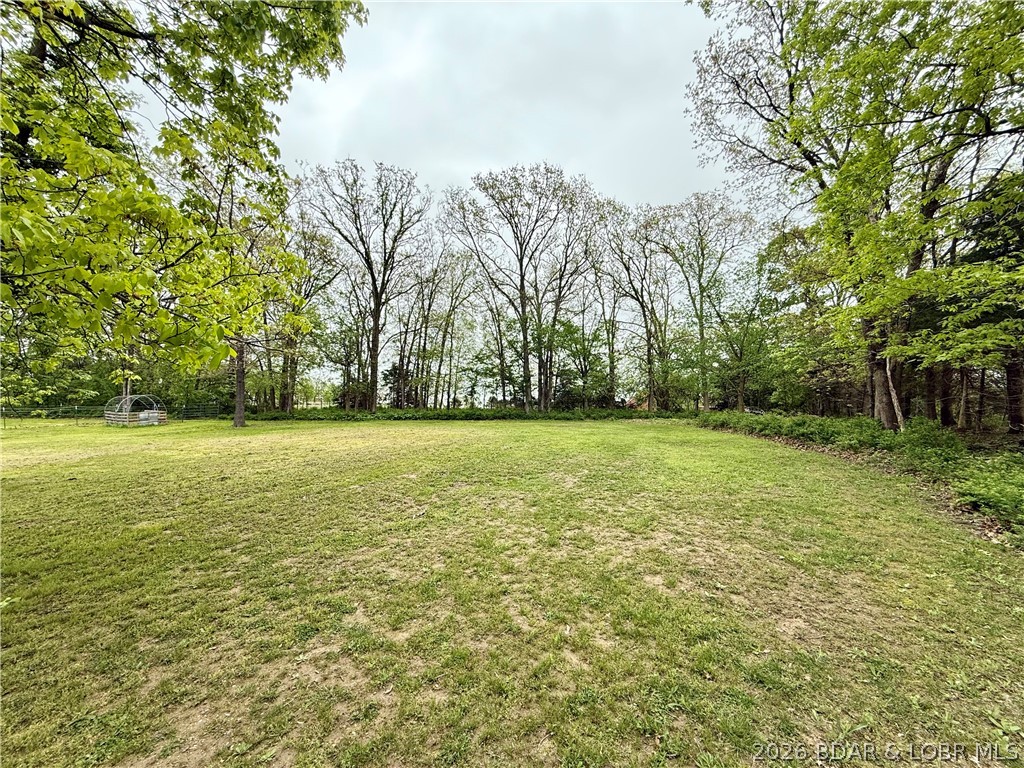
    Level, Open Lot

  • Lot Size(acres)

    4.0

  • Property Type

    Residential

  • Property Sub Type

    Manufactured Home

  • Architectural Style

    Manufactured Home, One Story

Price

  • Sales Price

    $199,000

  • Tax Amount

    $411.37

  • Zoning

    Residential

  • Sq. Footage

    1,088

  • Price/SqFt

    $182

HOA

  • Association

    No

School District

  • Elementary School

    Stover

  • Middle School

    Stover

  • High School

    Stover

Property Features

  • Foundation Details

    Block, Other

  • Ownership

    Fee Simple,

  • Water Source

    Private, Well

Schedule a Showing

Showing scheduled successfully.

<
>
IN PERSON
VIA CHAT

What is 3 + 4 ?


Change time

Mortgage calculator

Estimate your monthly mortgage payment, including the principal and interest, property taxes, and HOA. Adjust the values to generate a more accurate rate.

Your payment

Principal and Interest:

$

Property taxes:

$

HOA fees:

$

Total loan payment:

$

Total interest amount:

$

Location

County

Morgan

Elementary School

Stover

Middle School

Stover

High School

Stover

Listing Courtesy of Kimberly Smith , RE/MAX Lifestyles

RealHub Information is provided exclusively for consumers' personal, non-commercial use, and it may not be used for any purpose other than to identify prospective properties consumers may be interested in purchasing. All information deemed reliable but not guaranteed and should be independently verified. All properties are subject to prior sale, change or withdrawal. RealHub website owner shall not be responsible for any typographical errors, misinformation, misprints and shall be held totally harmless.

Agent Frank Svoboda

Agent / Realtor®

Frank Svoboda

Call Frank today to schedule a private showing.


* Listings on this website come from the FMLS IDX Compilation and may be held by brokerage firms other than the owner of this website. The listing brokerage is identified in any listing details. Information is deemed reliable but is not guaranteed. If you believe any FMLS listing contains material that infringes your copyrighted work please click here to review our DMCA policy and learn how to submit a takedown request.© 2024 FMLS.
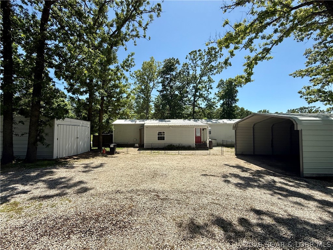
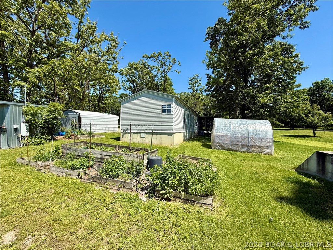
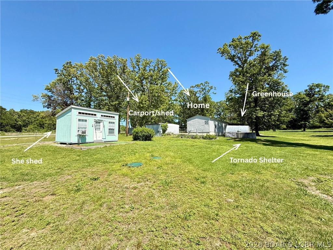
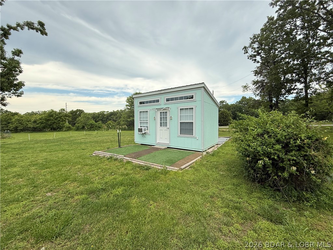
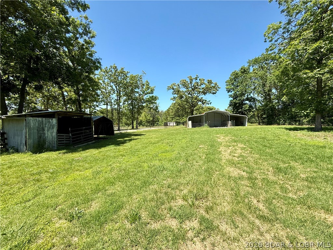
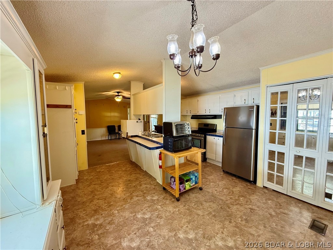
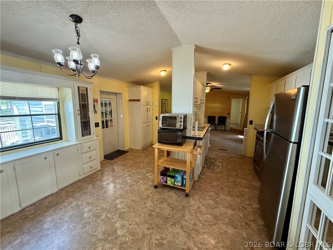
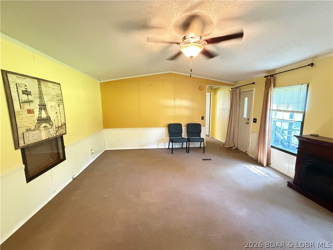
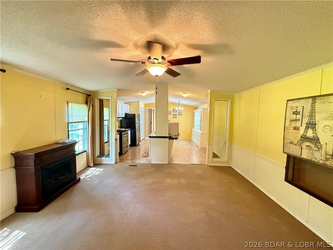
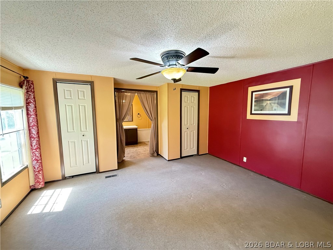
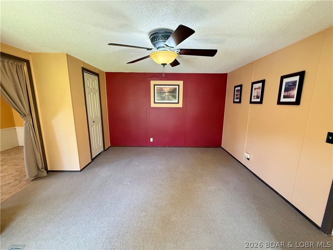
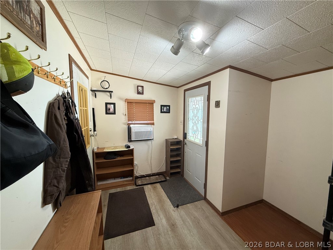
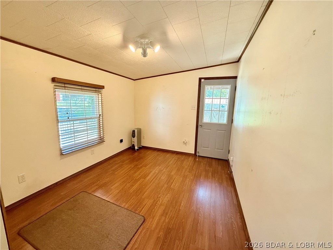
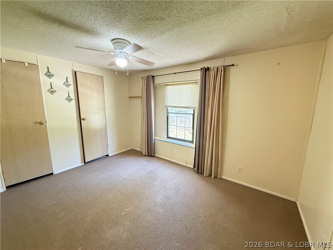
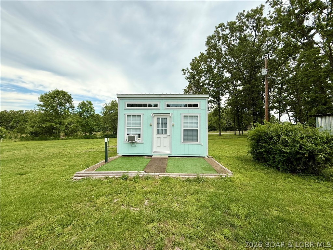
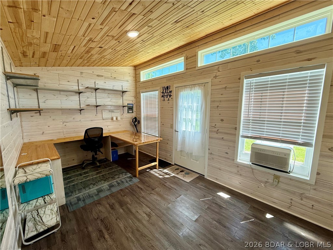
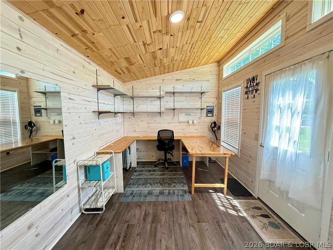
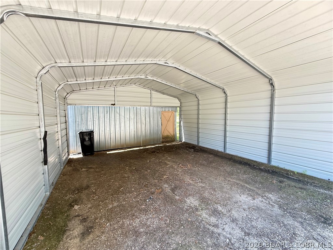
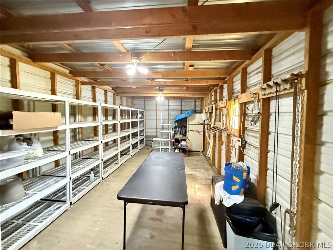
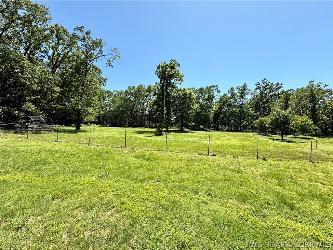
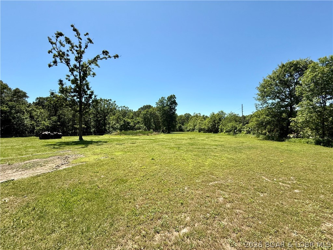
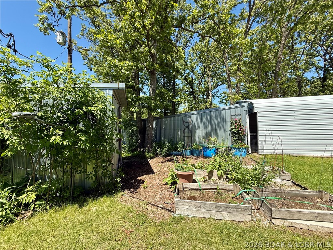
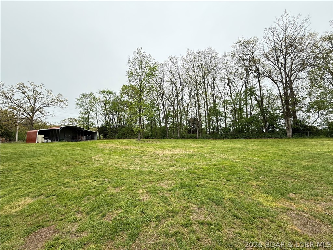
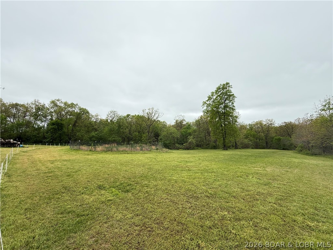
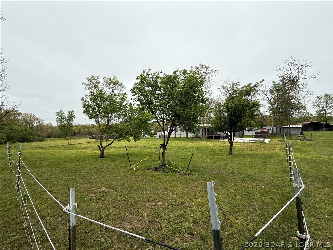
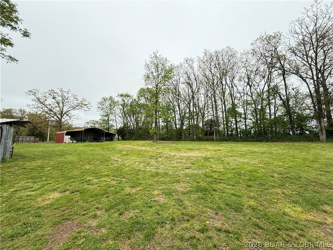
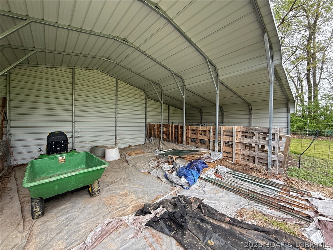
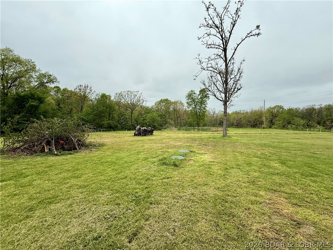
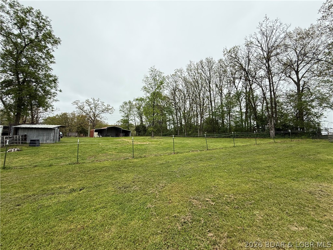
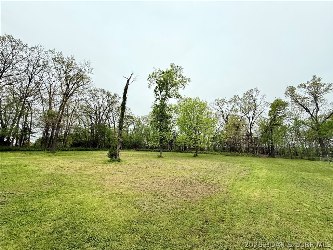
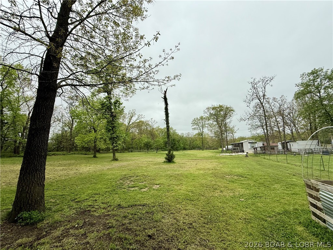
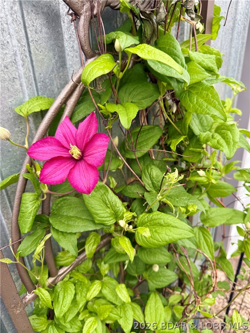
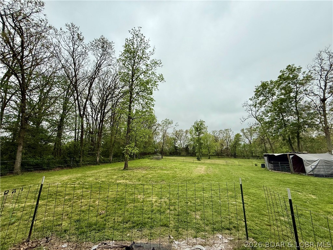
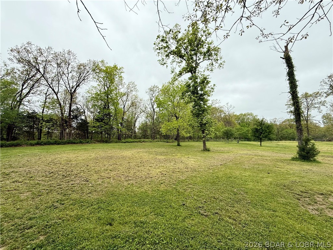
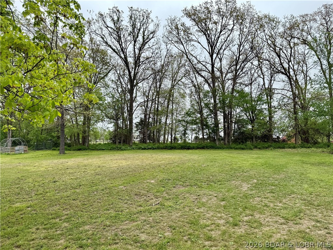
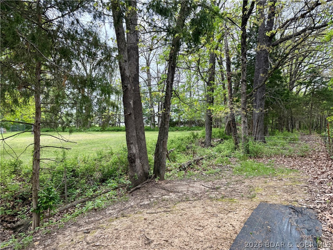
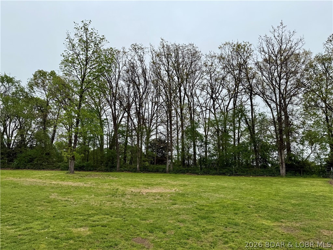
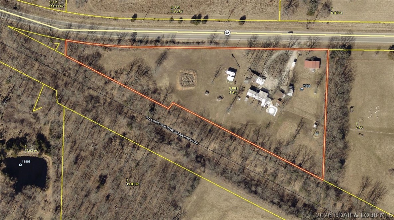
Usable acreage, outbuildings, & live/work potential all come together on this 4 acre property with Highway frontage. The 2 bed, 2 bath home features a comfortable layout, screened-in porch, and an additional office space if needed. Outside, you’ll find multiple amenities including tornado shelter, chicken house, greenhouse and garden area already started. One pasture includes large 3-bay metal barn, lean-to and carport all ready for your animals and storage. Next to the home includes a garage w/concrete floor and electricity another carport for your vehicle and additional metal building for storage. Another added bonus is the most adorable 2023 She/He Shed that adds the perfect touch of charm ideal for hobbies, storage, gardening supplies or a quiet little creative escape. The land lays level with a walking path at the back of the property & peach and apple trees already started. With usable fenced acreage and 3 pastures cross fenced there is room for animals, tools, toys, or a home-based business, this property is ready for its next chapter. Come take a look today and see all the potential. Under contract and accepting back up offers until Inspection contingency is removed.

7358 Hwy 52

Message successfully sent.

What would you like to know?

What is 3 + 4 ?

I agree to receive email communication and understand I can unsubscribe at any time.

I agree to be contacted by Rock Island Realty via call, email, and text for real estate services. To opt out, you can reply 'stop' at any time or reply 'help' for assistance. You can also click the unsubscribe link in the emails. Message and data rates may apply. Message frequency may vary. Privacy Policy

Related Properties

This adorable 2 bed 2 bath home is move in ready for a new family! Detached garage with workshop, second detached building for an additional man cave or she shed, private fenced in back yard, plenty of parking and within walking distance of the Courthouse, restaurants, shopping, coffee shops and more! New custom blinds, new paint in kitchen, pantry with access to basement for storage. This one will fit your Lifestyle!
#3588583

Versailles

513 S Burke Street

2 Beds

2 Baths

1,114 Sq.Ft.

$210,000

MLS#: 3588583
Price reduced
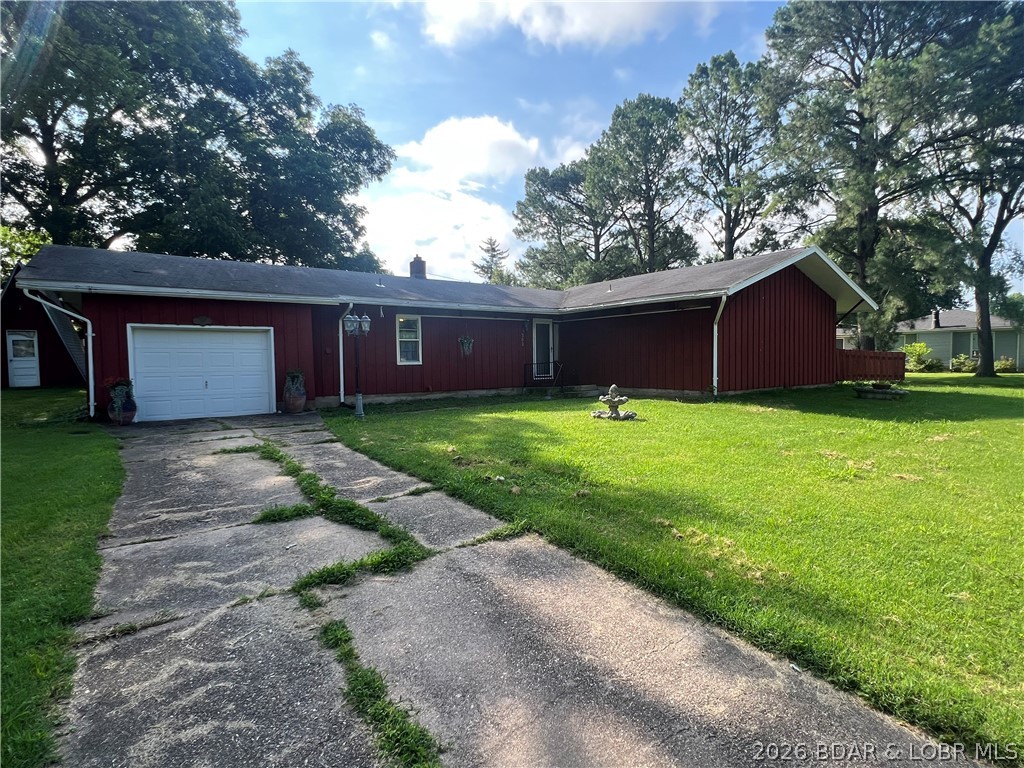
This home has 3 Bedrooms 1½ Bathrooms with 1,682 sq. ft. of living space. This unique home is situated on two large lots. Spacious open-concept family room with a working fireplace. Bright, airy floor plan with beautiful transom windows and 9-foot ceilings. Gorgeous new flooring with new luxury wood plank trim. Has many more updates in 2026 with new paint, new electrical, new 3 ton HVAC, new ductwork, new attic fan, new water heater, new Nortz Computerized gas heat demand boiler (which saves a ton on heating cost),new sump pump & much more. Home has a Eat-in kitchen with retractable sliding entry door, stainless steel appliances, double sinks, and custom cabinetry.  Large glass doors leading to a 225 sq. ft. patio perfect for entertaining. Kitchen has a large walk-in pantry with floor-to-ceiling storage.  
This lovingly cared for architect-designed home combines classic mid-century style with quality craftsmanship and thoughtful updates throughout. The exterior of the home has extremely hard old growth Redwood siding that was brought in from California. This is a must see home to appreciate.
#3588322

Versailles

302 S Ross St

3 Beds

1 Baths

1,682 Sq.Ft.

$219,900

MLS#: 3588322
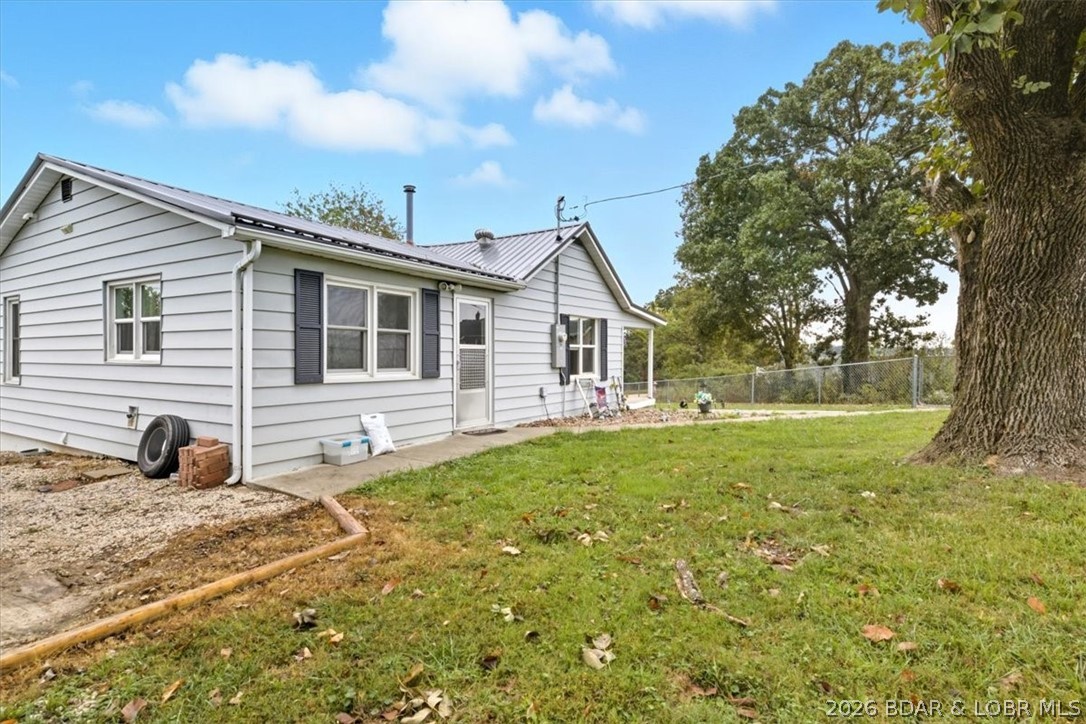
This inviting 2 bedroom, 1 bath home just outside the city limits of Versailles, MO is MOVE-IN READY! Featuring a delightful mix of original hardwood floors and new LVP flooring, this home offers a blend of classic appeal and modern convenience. Fully updated kitchen with soft-close cabinets, new stainless steel appliances and a farmhouse sink. Additional updates include a durable metal roof, fenced yard, recently upgraded HVAC, plumbing, and electrical systems, providing peace of mind and efficiency. Enjoy the convenience of main level living complemented by a partial  basement, ideal for use as a storm shelter, storage area, or even a canning cellar. Benefiting from city utilities despite being outside city limits, residents can enjoy the reliability of essential services along with the high-speed Co-Mo Connect internet, making it easy to work from home or stream for  entertaining. Located just minutes from downtown Versailles, residents have easy access to local amenities, annual events like the Apple Festival, and excellent schools. Don’t miss the chance to make this versatile home yours—schedule your showing today!
#3586664

Versailles

13547 Old Marvin Road

2 Beds

1 Baths

1,064 Sq.Ft.

$174,500

MLS#: 3586664

This 3 bdrm 2 bath home has been completely remodeled in 2024 and is move in ready. Has newer appliances, new sewer lines, new flooring in kitchen, hardwood floors throughout, new interior doors, new paint & more. The home sits on 4 city lots ready to entertain the family and friends and has a fenced in area for the pets. Located in a GREAT SCHOOL DISTRICT and close to all shopping and eateries in the area. Huge city lot with plenty of room for RV or camper. Seller is negotiable so bring all reasonable offers.
#3584934

Versailles

424 W Washington

3 Beds

2 Baths

1,462 Sq.Ft.

$208,710

MLS#: 3584934

 - property

Send a message

Message successfully sent.

Your message

What is 3 + 4 ?

Reason for contacting?

I agree to receive email communication and understand I can unsubscribe at any time.

I agree to be contacted by Rock Island Realty via call, email, and text for real estate services. To opt out, you can reply 'stop' at any time or reply 'help' for assistance. You can also click the unsubscribe link in the emails. Message and data rates may apply. Message frequency may vary. Privacy Policy

Sign Out

Virtual Assistant

Would you like to take the next step with this property? We can help you schedule a showing or virtual tour, or send you more details.

Yes, I would like more information.

Thank You for Your Reply, One of Our Agents will contact you as soon as possible

No, maybe later.

Thank you, you can always contact me via email, phone number or through the contact form.

Realhub AI

Lucy - Your AI-Powered Realtor

Update Your Temporary Password

Personalize your search

Enter your email and we'll notify you immediately when new listings match what you're looking for.

or enter email address

Already have an account ? Login here

Continue your home search

I agree to receive communications and understand I can unsubscribe at any time.

I agree to be contacted by Rock Island Realty via call, email, and text for real estate services. To opt out, you can reply 'stop' at any time or reply 'help' for assistance. You can also click the unsubscribe link in the emails. Message and data rates may apply. Message frequency may vary. Privacy Policy

Already have an account ? Login here

We use cookies

We use cookies primarily for analytics to enhance your experience. By accepting, you agree to our use of these cookies. You can manage your preferences or learn more about our cookies policy.