Features & Amenities

Interior

  • Total Bedrooms

    3

  • Bathrooms

    2

  • 1/2 Bathrooms

    1

  • Above Grade Finished Area

    2124.0

  • Basement YN

    YES

  • Cooling YN

    YES

  • Cooling

    Central Air

  • Fireplace YN

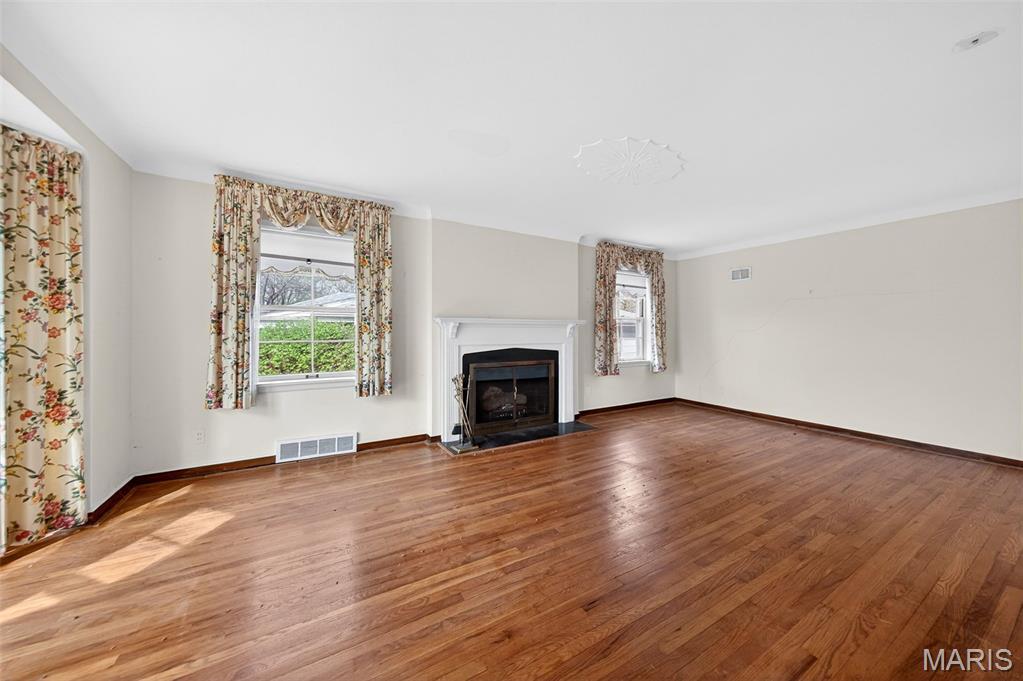
    YES

  • Heating YN

    YES

  • Heating

    Forced Air, Natural Gas

  • Main Level Bedrooms

    3

  • Pet friendly

    N/A

Exterior

  • Garage

    No

  • Construction Materials

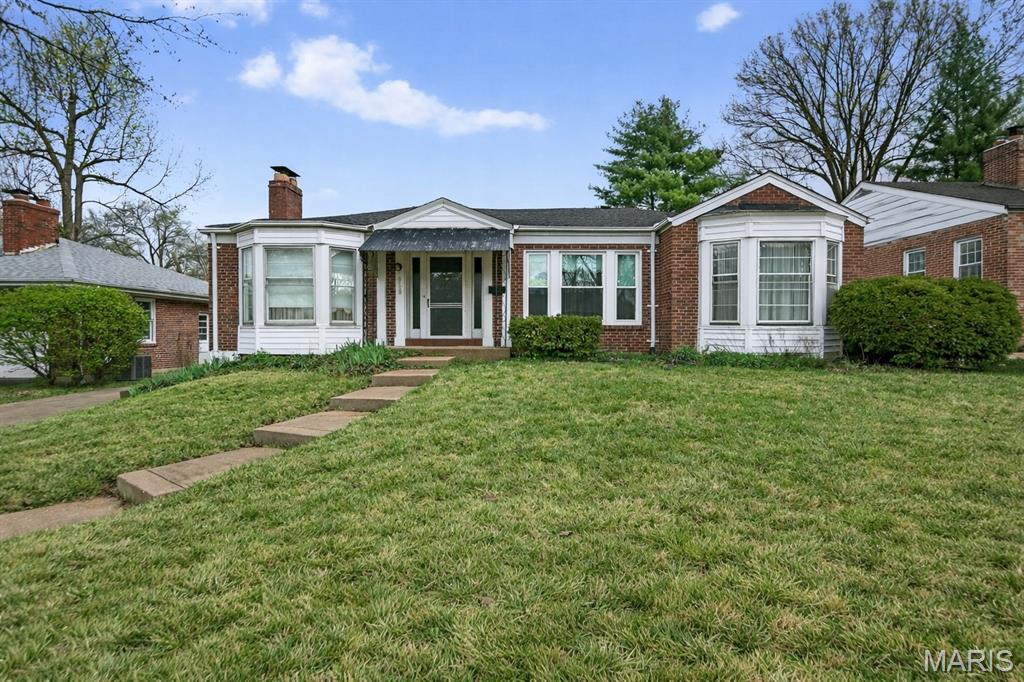
    Brick

  • Pool

    No

Area & Lot

  • Lot Features

    Back Yard

  • Lot Size(acres)

    0.1708

  • Lot Size(square feet)

    7,440

  • Property Type

    Residential

  • Property Sub Type

    Single Family Residence

  • Architectural Style

    Ranch

Price

  • Sales Price

    $449,000

  • Tax Amount

    $5,055

  • Sq. Footage

    2,124

  • Price/SqFt

    $211

HOA

  • Association

    No

School District

  • Elementary School

    Meramec Elem.

  • Middle School

    Wydown Middle

  • High School

    Clayton High

Property Features

  • New Construction

    NO

  • Sewer

    Public Sewer

  • Water Source

    Public

Schedule a Showing

Showing scheduled successfully.

<
>
IN PERSON
VIA CHAT

What is 3 + 4 ?


Change time

Mortgage calculator

Estimate your monthly mortgage payment, including the principal and interest, property taxes, and HOA. Adjust the values to generate a more accurate rate.

Your payment

Principal and Interest:

$

Property taxes:

$

HOA fees:

$

Total loan payment:

$

Total interest amount:

$

Location

County

St. Louis

Elementary School

Meramec Elem.

Middle School

Wydown Middle

High School

Clayton High

Listing Courtesy of Philip Johnson , Newcastle Real Estate LLC

RealHub Information is provided exclusively for consumers' personal, non-commercial use, and it may not be used for any purpose other than to identify prospective properties consumers may be interested in purchasing. All information deemed reliable but not guaranteed and should be independently verified. All properties are subject to prior sale, change or withdrawal. RealHub website owner shall not be responsible for any typographical errors, misinformation, misprints and shall be held totally harmless.

Agent Frank Svoboda

Agent / RealtorĀ®

Frank Svoboda

Call Frank today to schedule a private showing.


* Listings on this website come from the FMLS IDX Compilation and may be held by brokerage firms other than the owner of this website. The listing brokerage is identified in any listing details. Information is deemed reliable but is not guaranteed. If you believe any FMLS listing contains material that infringes your copyrighted work please click here to review our DMCA policy and learn how to submit a takedown request.Ā© 2024 FMLS.
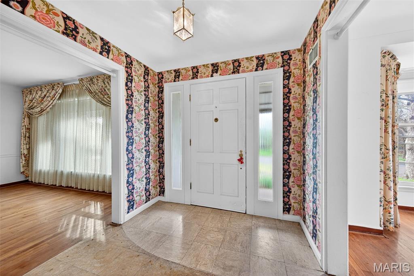
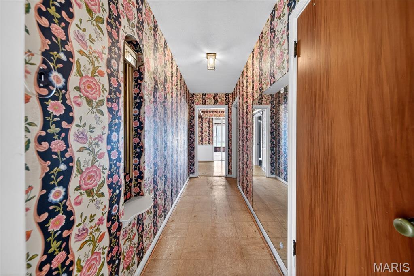
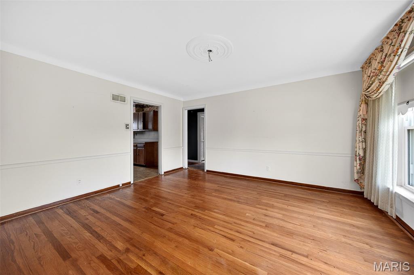
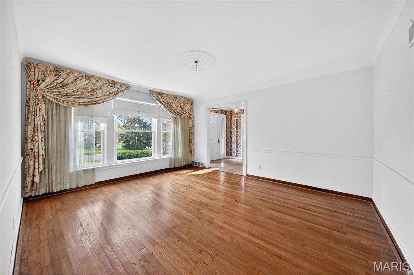
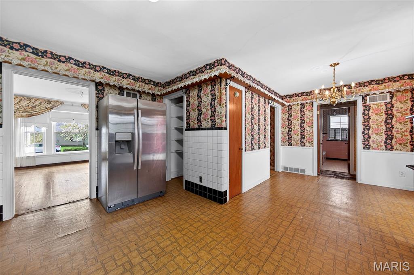
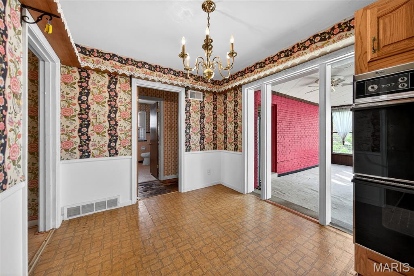
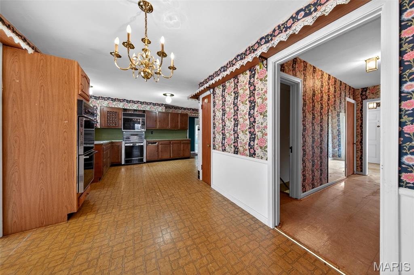
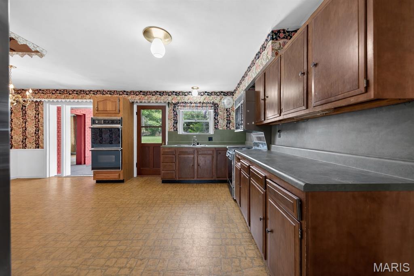
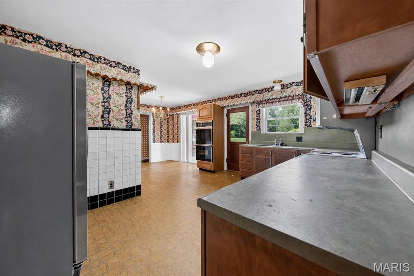
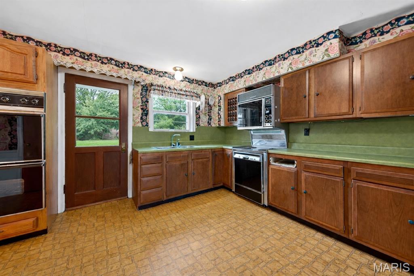
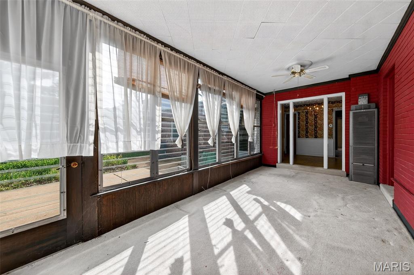
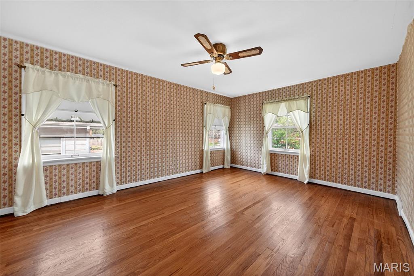
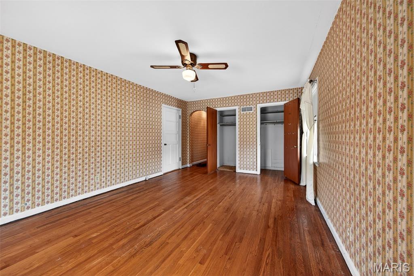
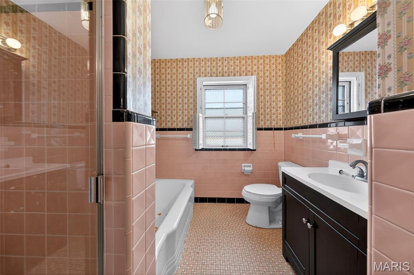
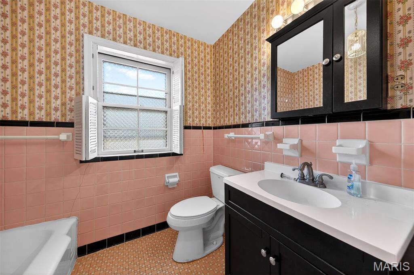
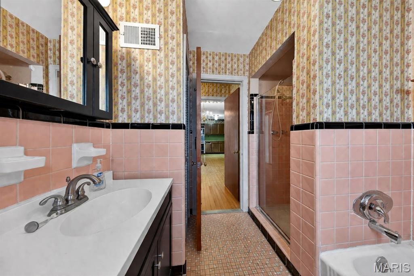
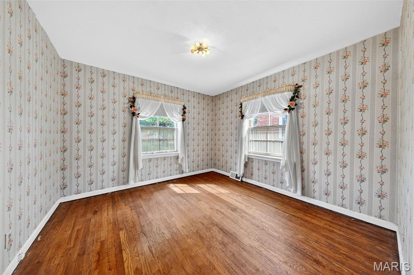
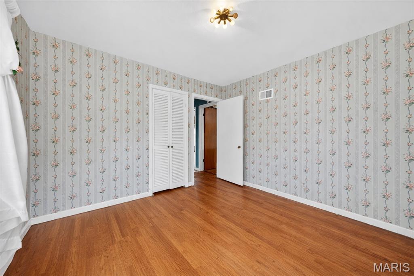
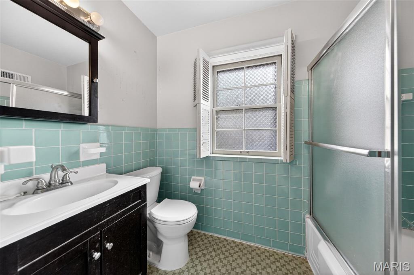
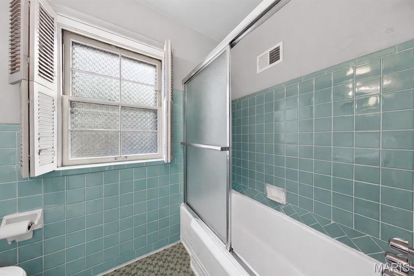
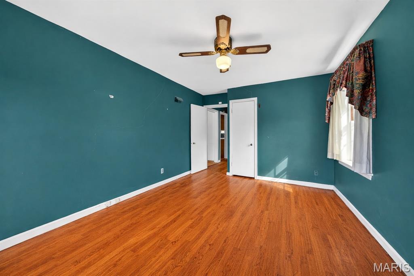
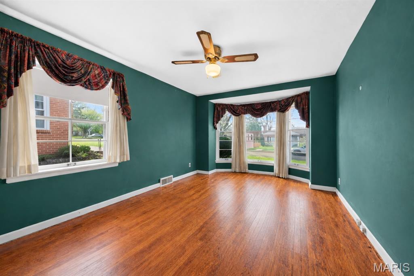
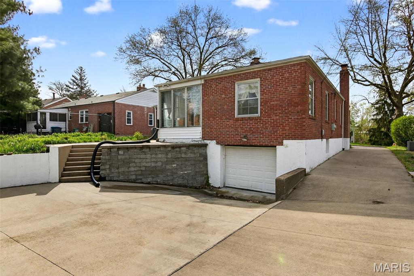
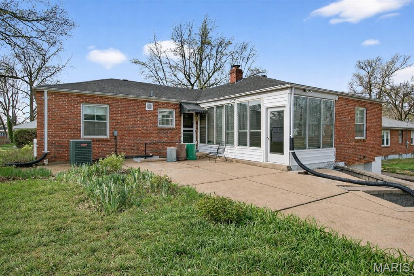
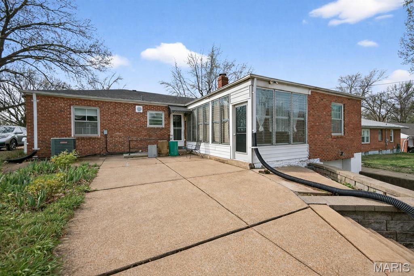
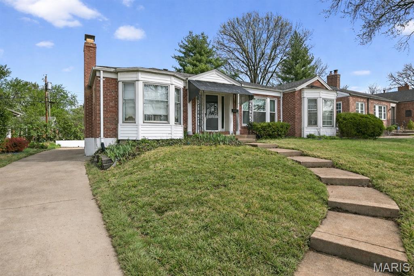
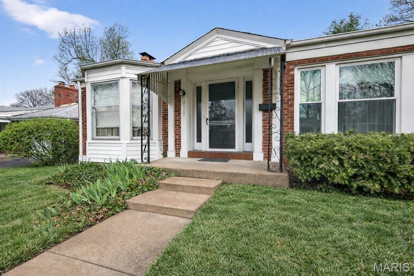
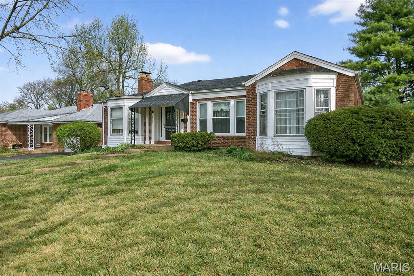
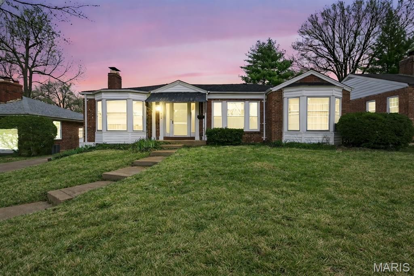
Nestled in the highly desirable Clayshire neighborhood in Clayton, this spacious 3-bedroom, 2.5-bath ranch offers 2,124 square feet of comfortable, single-level living. Built in the 1950s, the home features a well-designed floorplan with generously sized rooms and a bright, light-filled family room that creates a warm and inviting atmosphere.

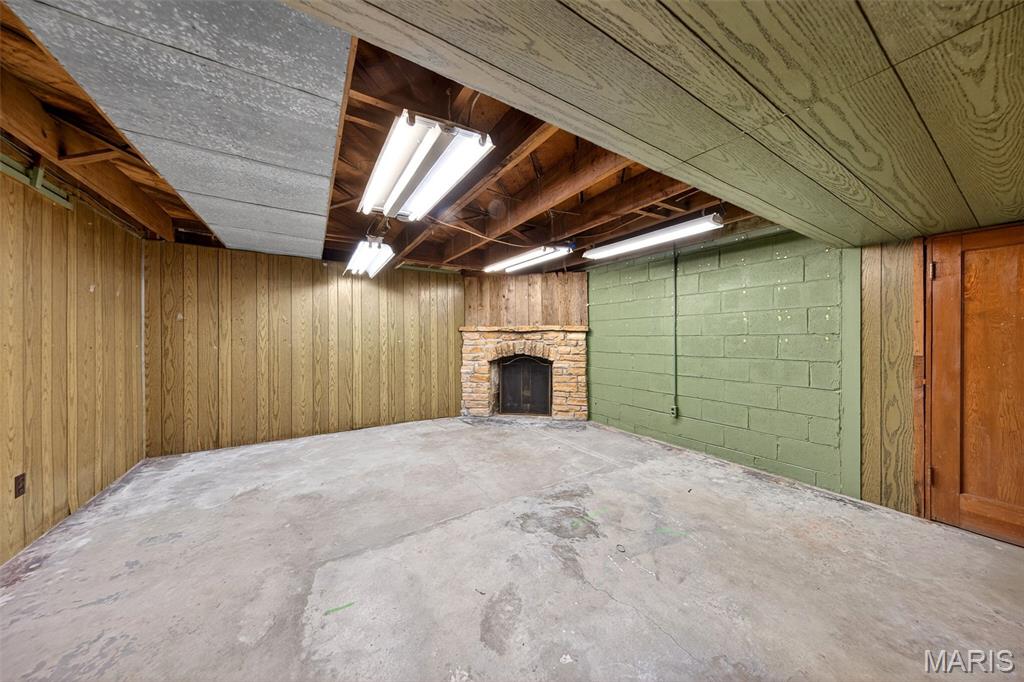
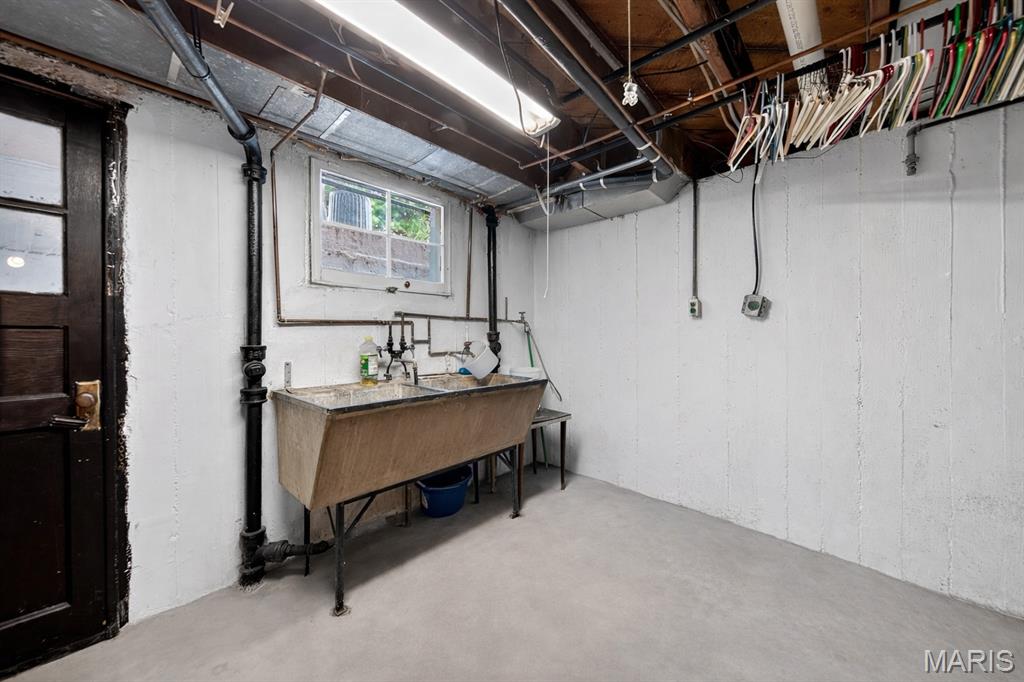
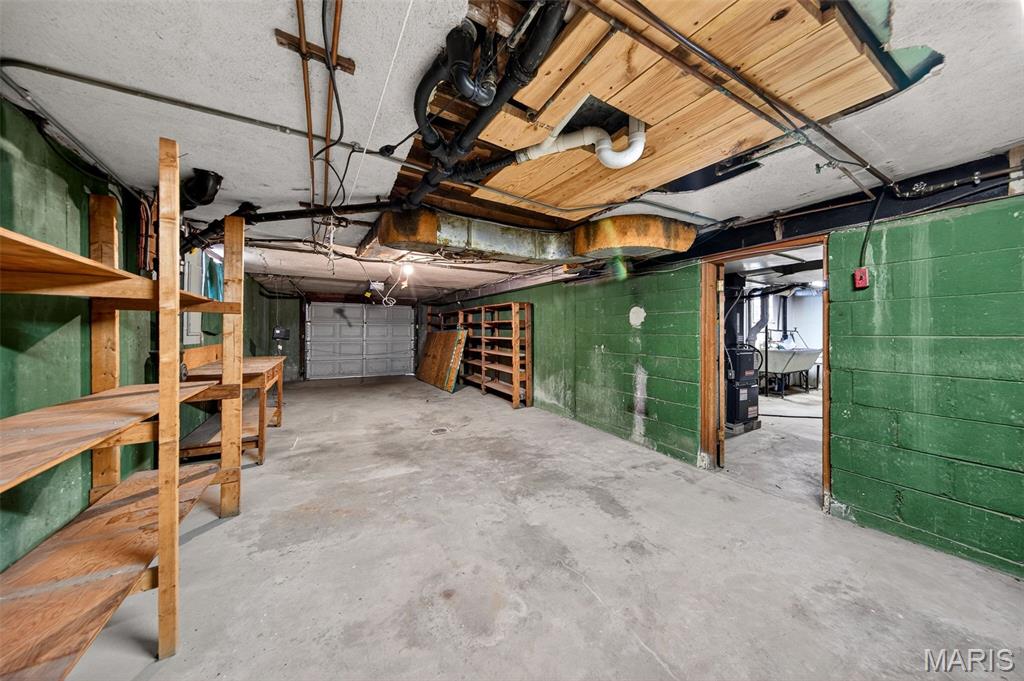
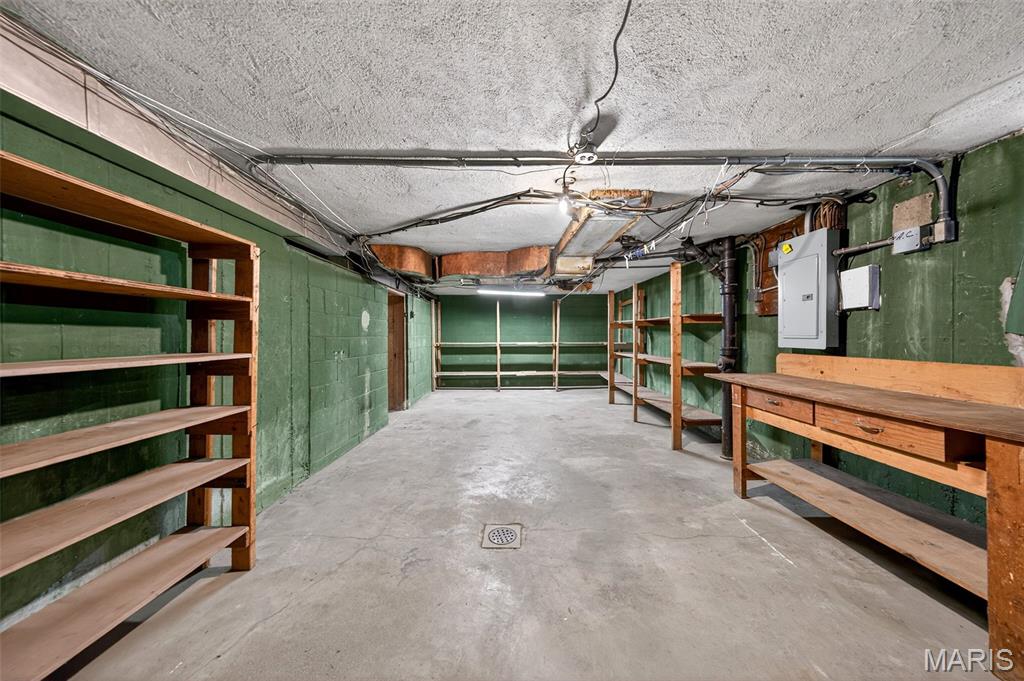
The main level offers excellent flow for both everyday living and entertaining, while the partially finished basement provides additional flexible space for a recreation room, home office, or future expansion. A convenient garage adds to the home’s functionality.

Situated within the sought-after Clayton School District, this property presents a fantastic opportunity for buyers looking to personalize and update a home in a prime Clayton location. With great bones, ample space, and endless potential, this is your chance to create something truly special.

8125 Halifax Drive

Message successfully sent.

What would you like to know?

What is 3 + 4 ?

I agree to receive email communication and understand I can unsubscribe at any time.

I agree to be contacted by Rock Island Realty via call, email, and text for real estate services. To opt out, you can reply 'stop' at any time or reply 'help' for assistance. You can also click the unsubscribe link in the emails. Message and data rates may apply. Message frequency may vary. Privacy Policy

Related Properties

Welcome to 6306 Southwood #3E, tucked right into the storybook charm of the always-adored DeMun neighborhood where everything you love is just a short stroll away. Sitting pretty on the top floor (no upstairs neighbors, thank you very much), this sun-soaked 3-bedroom, 2-bath, nearly 1,500 sqft condo also includes a versatile bonus space ready to become your office, nursery, reading nook, or creative escape.
The kitchen has been thoughtfully updated with quartz countertops, stainless steel appliances, and bright white cabinetry, perfect for everything from slow morning coffees to hosting your next dinner party. Prefer to leave the cooking to the pros? You’re moments from neighborhood staples like Louie, Sasha’s Wine Bar, Seedz Caf&#233;, Clementine’s Naughty & Nice Creamery, Kaldi’s Coffee, and Barrio.
And let’s talk about a true everyday win: in-building laundry (!!). No hauling baskets across town, no laundromat runs; just easy, convenient access right where you live (future you says thank you). When it’s time to get outside, DeMun Park is just around the corner, and Forest Park consistently ranked among the best urban parks in the country + is practically your backyard. All of this, located in the highly sought-after Clayton School District
#26046657

Clayton

6306 Southwood Avenue 3E

3 Beds

2 Baths

1,497 Sq.Ft.

$365,000

MLS#: 26046657
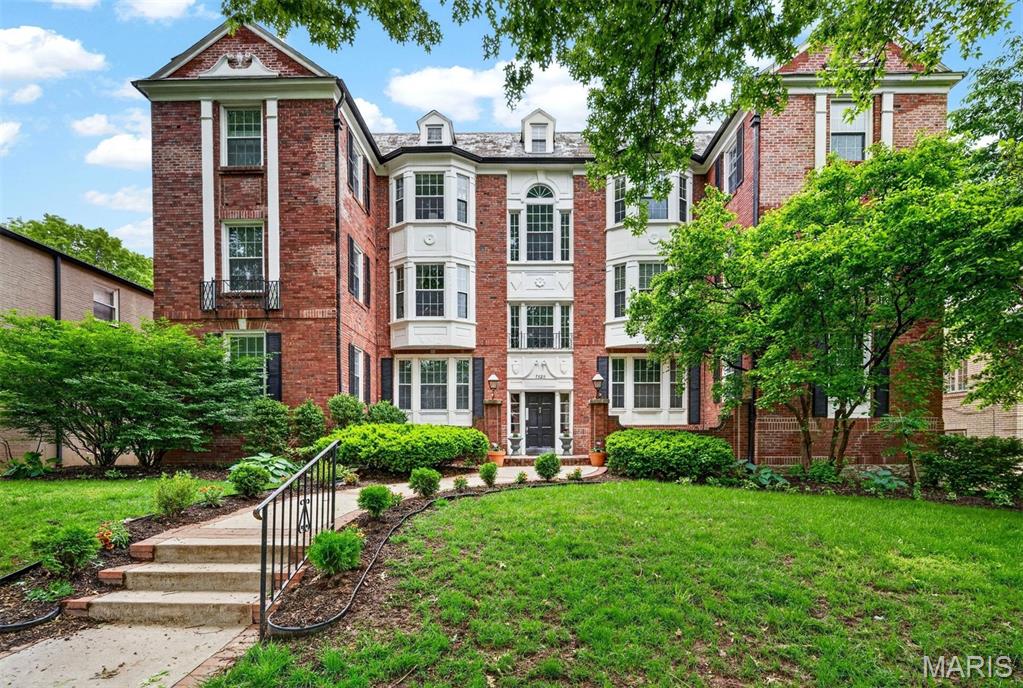
This inviting 2-bed, 2-bath second-floor unit blends warmth and functionality, featuring beautiful hardwood floors, custom cabinetry, and an abundance of windows that fill the space with natural light. The second bedroom, used as an office, has custom built-in shelving. A screened-in porch extends the living area and offers a peaceful spot to unwind. Enjoy the convenience of the in-unit laundry, plus dedicated parking and private storage in the garage. Seller updates include all-new custom blinds, recessed lighting, all-wood floors stripped and refinished, an updated laundry room with custom built-ins, a complete remodel of the master bathroom and custom closet in the master bedroom. Thoughtfully designed and move-in ready, it’s a comfortable condo with all the essentials in a prime location.
#26025686

Clayton

7520 Oxford Drive 2W

2 Beds

2 Baths

1,612 Sq.Ft.

$417,900

MLS#: 26025686

Price reduced
Designed for busy professionals and those who value a lock-and-leave lifestyle, this beautifully renovated residence proves that one-bedroom living can be both luxurious and effortless.

Thoughtfully redesigned with timeless finishes and exceptional attention to detail, the light-filled interior offers an effortless blend of comfort and sophistication. The stunning kitchen features premium appliances, elegant stone countertops, and a dedicated coffee bar, creating a space that is equally suited for quiet mornings or entertaining friends. Custom California Closets, smart-home features, and quality craftsmanship throughout elevate everyday living.

The spacious primary suite provides a peaceful retreat with abundant storage and a beautifully updated bath, while the stylish powder room adds convenience for guests. Step onto your private balcony to enjoy your morning coffee or unwind at the end of the day.

Life at 816 S. Hanley extends well beyond your front door. Residents enjoy 24-hour door attendants, on-site management, secure garage parking, a beautifully renovated pool and fire pit, a dog park, and an active, welcoming community.

Ideally located in the heart of Clayton, you'll be just moments from exceptional dining, boutiques, Shaw Park, and major business centers. This is a home designed for those who appreciate quality, convenience, and a refined lifestyle without the maintenance of a larger residence.
#26025107

Clayton

816 S Hanley Road 14B

1 Beds

1 Baths

1,316 Sq.Ft.

$399,000

MLS#: 26025107

 - property

Send a message

Message successfully sent.

Your message

What is 3 + 4 ?

Reason for contacting?

I agree to receive email communication and understand I can unsubscribe at any time.

I agree to be contacted by Rock Island Realty via call, email, and text for real estate services. To opt out, you can reply 'stop' at any time or reply 'help' for assistance. You can also click the unsubscribe link in the emails. Message and data rates may apply. Message frequency may vary. Privacy Policy

Sign Out

Virtual Assistant

Would you like to take the next step with this property? We can help you schedule a showing or virtual tour, or send you more details.

Yes, I would like more information.

Thank You for Your Reply, One of Our Agents will contact you as soon as possible

No, maybe later.

Thank you, you can always contact me via email, phone number or through the contact form.

Realhub AI

Lucy - Your AI-Powered Realtor

Update Your Temporary Password

Personalize your search

Enter your email and we'll notify you immediately when new listings match what you're looking for.

or enter email address

Already have an account ? Login here

Continue your home search

I agree to receive communications and understand I can unsubscribe at any time.

I agree to be contacted by Rock Island Realty via call, email, and text for real estate services. To opt out, you can reply 'stop' at any time or reply 'help' for assistance. You can also click the unsubscribe link in the emails. Message and data rates may apply. Message frequency may vary. Privacy Policy

Already have an account ? Login here

We use cookies

We use cookies primarily for analytics to enhance your experience. By accepting, you agree to our use of these cookies. You can manage your preferences or learn more about our cookies policy.