


Property
Beds
3
Full Baths
2
1/2 Baths
1
Year Built
1981
Sq.Footage
3,240
Opportunity is knocking in the heart of Osage Beach! Whether you’re an investor, flipper, or buyer looking to build instant sweat equity, this spacious home offers the location and solid foundation you’ve been searching for. Tucked away on desirable Lazy Days Road, this 3-bedroom, 2.5-bath home features over 3,200 square feet with great bones and endless potential. The main level showcases solid hardwood floors, a wide-open kitchen, dining and living area with soaring vaulted ceilings, exposed wood beams, a beautiful wood-burning fireplace, and new kitchen appliances being installed soon. Upstairs you’ll find all three bedrooms, including a spacious primary suite with private bath plus two guest bedrooms and a full bath. The walkout lower level offers an expansive family room with tile floors, wet bar, wood stove, and an attached 2-car garage. The home needs deck repairs and offers the perfect opportunity to add value with your own cosmetic updates. Prime Osage Beach opportunities like this are becoming increasingly rare—don’t miss your chance to unlock the potential!
Features & Amenities
Interior
-
Other Interior Features
Wet Bar, Ceiling Fan(s), Vaulted Ceiling(s)
-
Total Bedrooms
3
-
Bathrooms
2
-
1/2 Bathrooms
1
-
Basement YN
YES
-
Cooling YN
YES
-
Cooling
Ceiling Fan(s), Central Air
-
Fireplace YN
YES
-
Heating YN
YES
-
Heating
Electric, Forced Air
-
Pet friendly
N/A
Exterior
-
Garage
Yes
-
Garage spaces
2
-
Construction Materials
Vinyl Siding
-
Parking
Concrete, Gravel, Attached, Garage, Garage Door Opener
-
Patio and Porch Features
Deck, Covered
-
Pool
No
-
Waterfront YN
NO
Area & Lot
-
Lot Features
Sloped, Wooded
-
Lot Size(acres)
0.45
-
Property Type
Residential
-
Property Sub Type
Single Family Residence
-
Architectural Style
Split Level
Price
-
Sales Price
$315,000
-
Tax Amount
$940.87
-
Rent Type Allowed
Annual
-
Zoning
Residential
-
Sq. Footage
3,240
-
Price/SqFt
$97
HOA
-
Association
No
School District
-
Elementary School
Camdenton
-
Middle School
Camdenton
-
High School
Camdenton
Property Features
-
Ownership
Fee Simple,
-
Sewer
Public Sewer
-
Water Source
Public
Schedule a Showing
Showing scheduled successfully.
Mortgage calculator
Estimate your monthly mortgage payment, including the principal and interest, property taxes, and HOA. Adjust the values to generate a more accurate rate.
Your payment
Principal and Interest:
$
Property taxes:
$
HOA fees:
$
Total loan payment:
$
Total interest amount:
$
Location
County
Camden
Elementary School
Camdenton
Middle School
Camdenton
High School
Camdenton
Listing Courtesy of WINTERS SHELTON REAL ESTATE GROUP, LLC , RE/MAX Lake of the Ozarks
RealHub Information is provided exclusively for consumers' personal, non-commercial use, and it may not be used for any purpose other than to identify prospective properties consumers may be interested in purchasing. All information deemed reliable but not guaranteed and should be independently verified. All properties are subject to prior sale, change or withdrawal. RealHub website owner shall not be responsible for any typographical errors, misinformation, misprints and shall be held totally harmless.

Agent / Realtor®
Frank Svoboda
Call Frank today to schedule a private showing.

* Listings on this website come from the FMLS IDX Compilation and may be held by brokerage firms other than the owner of this website. The listing brokerage is identified in any listing details. Information is deemed reliable but is not guaranteed. If you believe any FMLS listing contains material that infringes your copyrighted work please click here to review our DMCA policy and learn how to submit a takedown request.© 2024 FMLS.
Related Properties
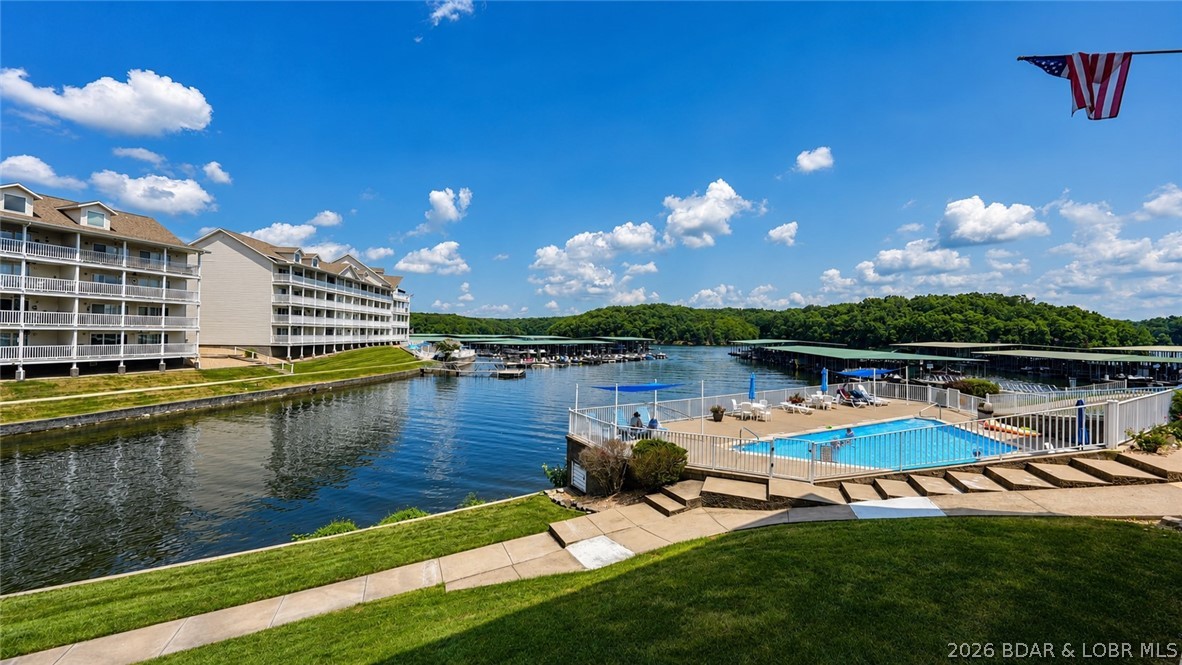
Osage Beach
4800 Eagleview Drive 514
2 Beds
2 Baths
1,047 Sq.Ft.
$275,000
MLS#: 3589001
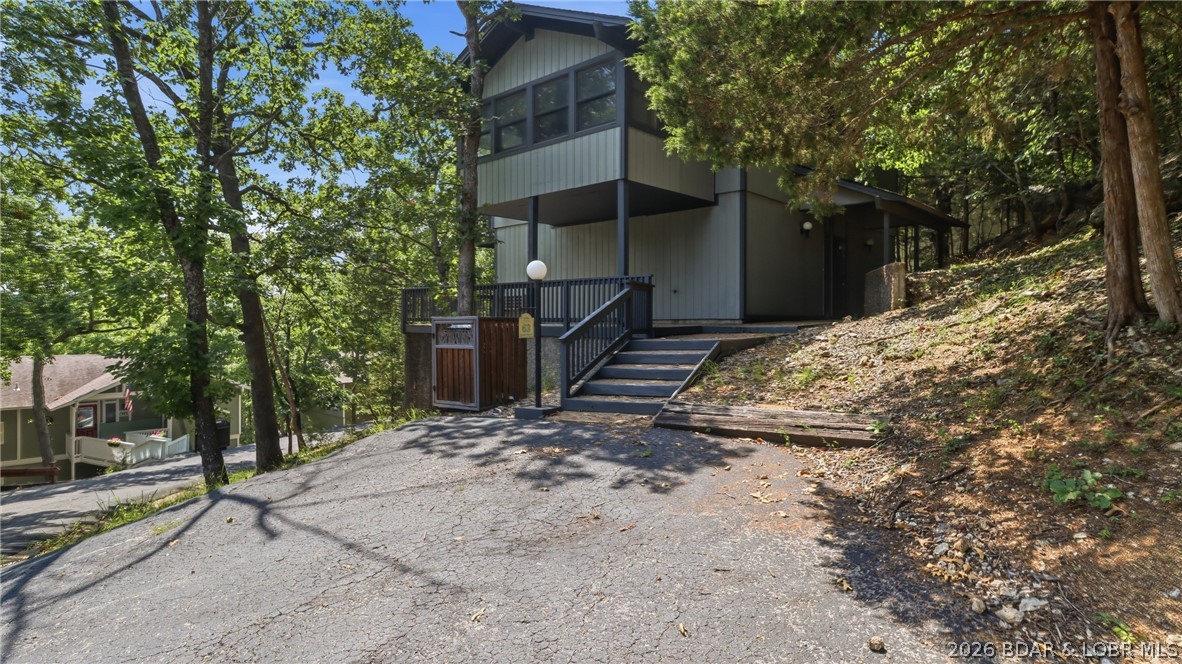
Osage Beach
63 Spanish Wells Court
3 Beds
3 Baths
1,831 Sq.Ft.
$339,900
MLS#: 3589005
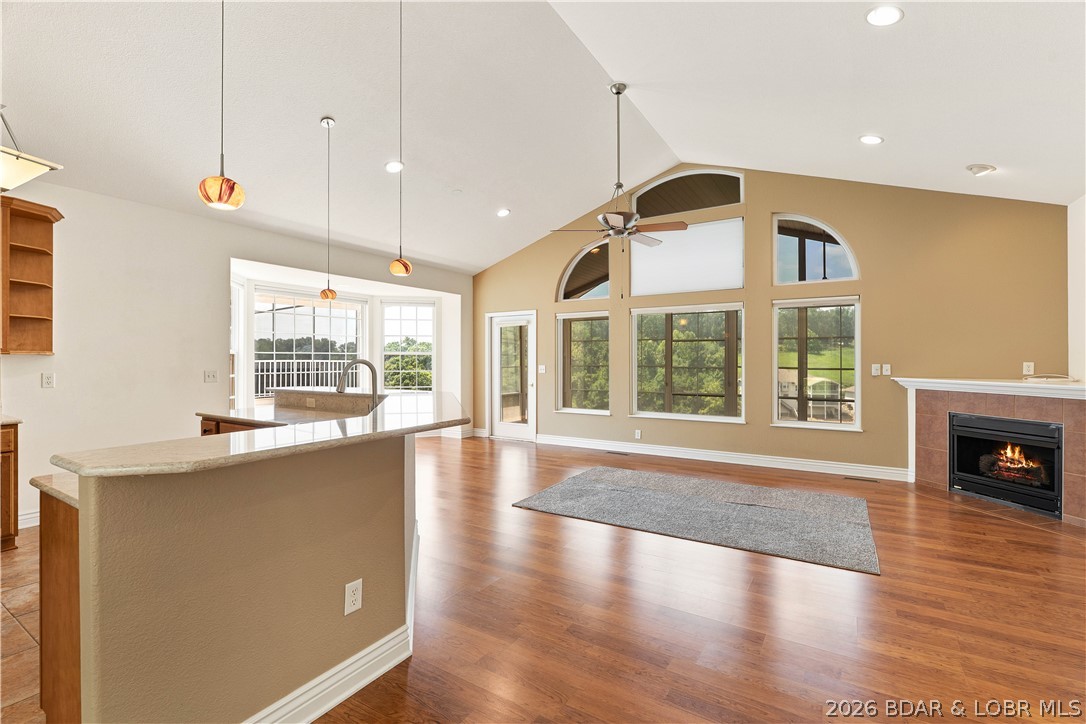
Osage Beach
877 Great Ship Street
4 Beds
3 Baths
2,600 Sq.Ft.
$375,000
MLS#: 3588770
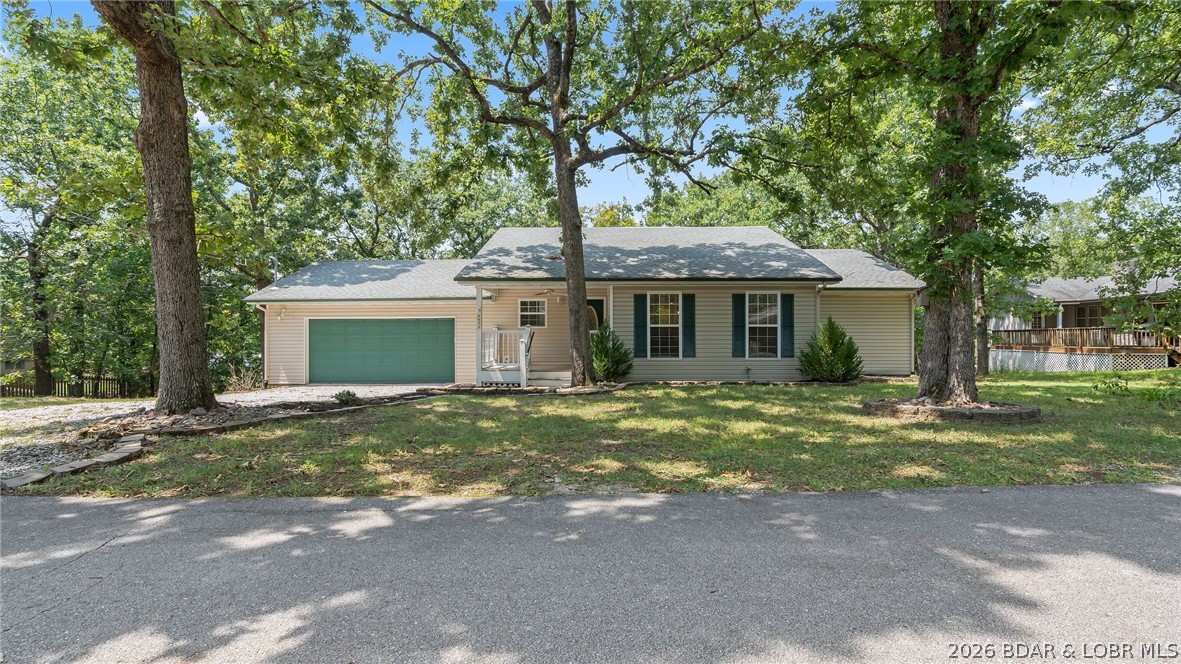
Osage Beach
5973 Blossom Court
2 Beds
2 Baths
1,436 Sq.Ft.
$275,000
MLS#: 3588765
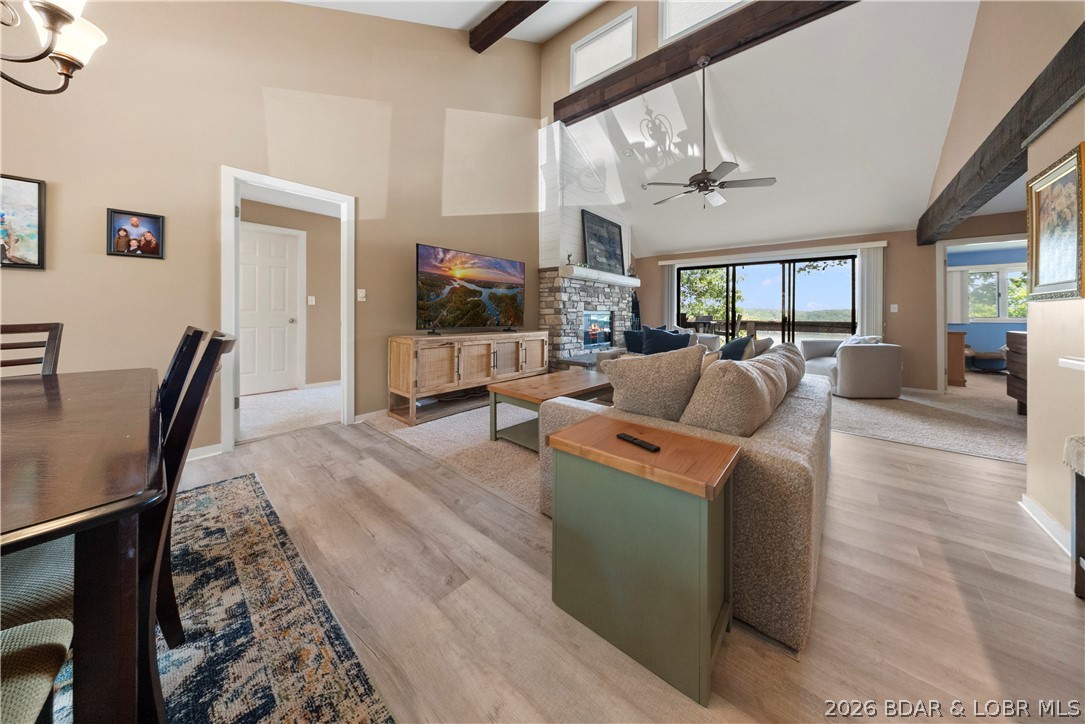
Osage Beach
5940 Baydy Peak Road 131
3 Beds
3 Baths
1,592 Sq.Ft.
$365,000
MLS#: 3588923
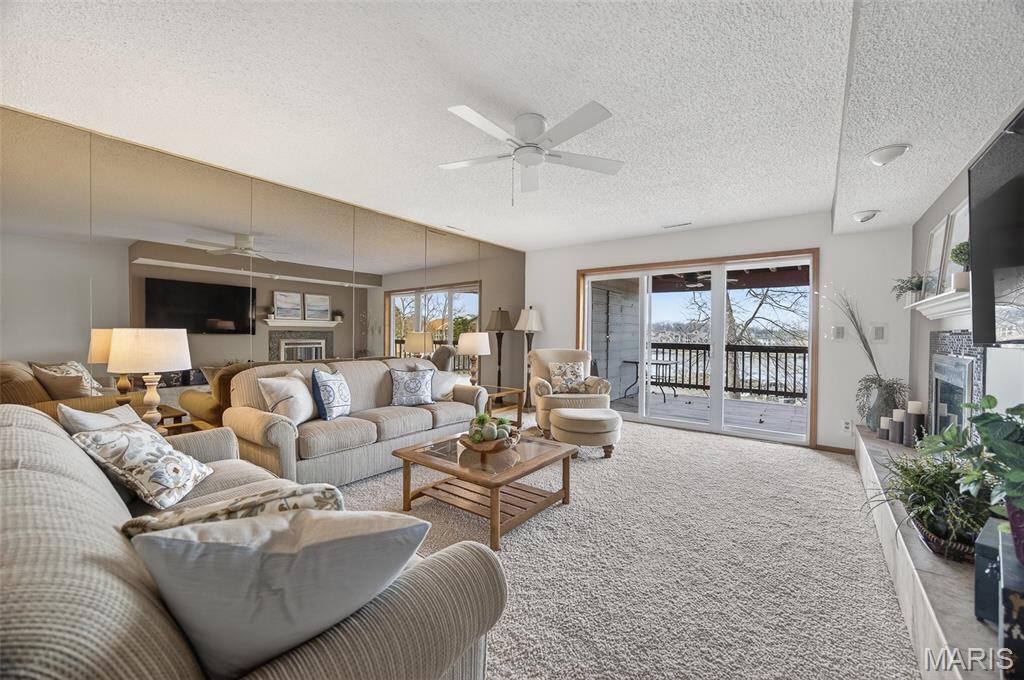
Osage Beach
1165 Jeffries Road A-1
2 Beds
2 Baths
1,259 Sq.Ft.
$255,000
MLS#: 26045840
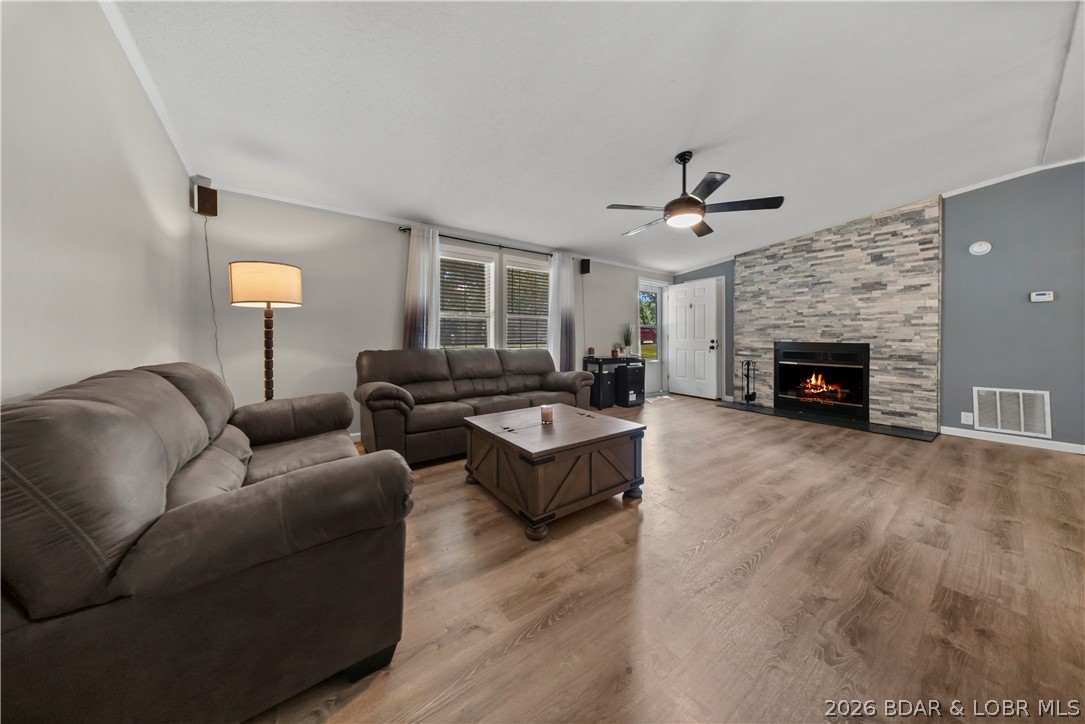
Osage Beach
4571 Deer Run Drive
3 Beds
2 Baths
1,456 Sq.Ft.
$350,000
MLS#: 3588782
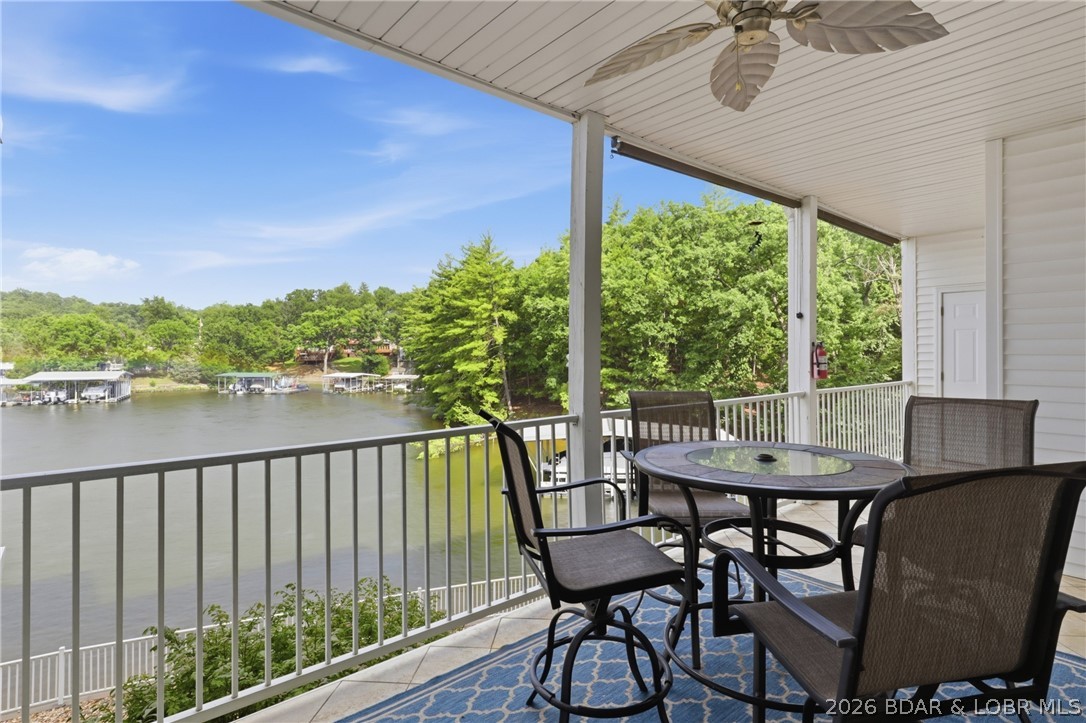
Osage Beach
1359 Seascape Lane B 108
3 Beds
2 Baths
1,391 Sq.Ft.
$375,000
MLS#: 3588827
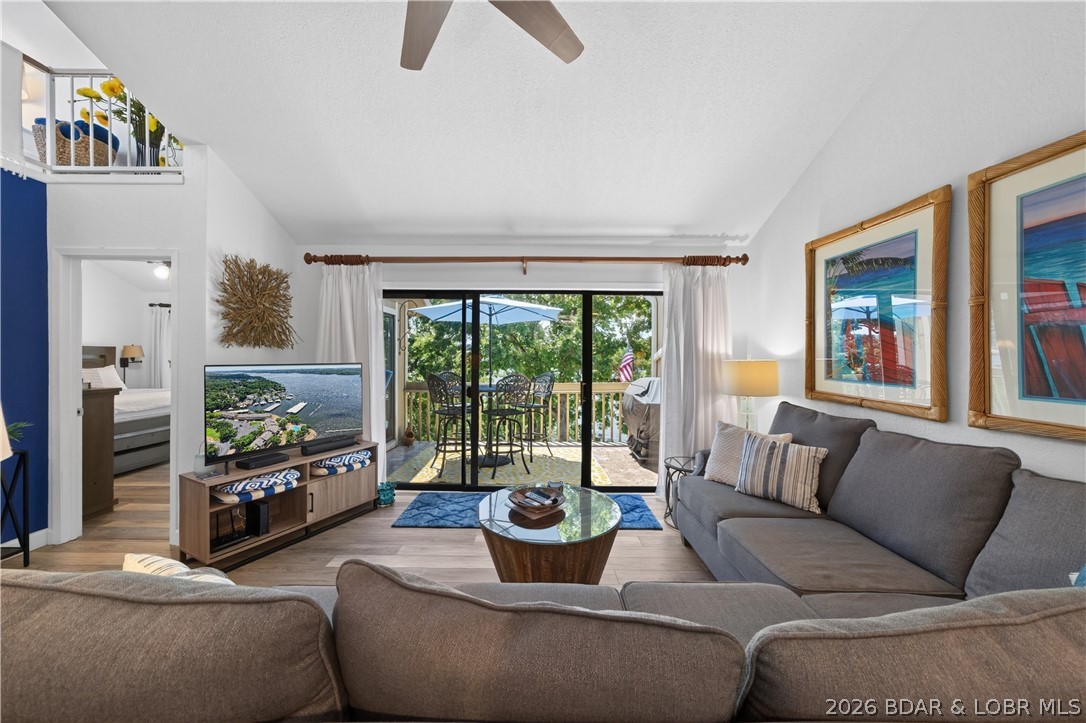
Osage Beach
2500 Bay Point Lane 443
3 Beds
2 Baths
1,125 Sq.Ft.
$279,900
MLS#: 3588846
