


Property
Beds
3
Full Baths
3
1/2 Baths
1
Year Built
1992
Sq.Footage
2,571
Tucked away in a charming enclave of homes, this 3-bedroom, 3.5 bath home offers the perfect blend of comfort, convenience, and low-maintenance living. Beautiful wood floors flow throughout the foyer, dining room, and family room, while large windows fill the home with natural light, creating a bright and airy feel. The inviting Family Room features a wood-burning fireplace, perfect for relaxing or entertaining. The Kitchen includes a newer refrigerator and dishwasher, adding everyday convenience. Upstairs, you'll find three spacious Bedrooms, convenient second floor Laundry, and an updated Primary Bath. The beautifully finished Lower Level offers additional living space with Luxury Vinyl Plank flooring throughout and a Full Bath- ideal for a recreation room, home office, or guest retreat. Additional highlights include a newer HVAC system, newer roof, newer deck overlooking the backyard, and a rear-entry attached two-car garage. The location is hard to beat! Enjoy easy access to Clayton, The Loop, Washington U, Forest Park, and an incredible selection of restaurants, shops, and entertainment. With its charming setting, inviting interior, and unbeatable location, this is a home you won't want to miss!
Features & Amenities
Interior
-
Other Interior Features
Breakfast Bar, Eat-in Kitchen, Entrance Foyer, Open Floorplan, Pantry, Walk-In Closet(s)
-
Total Bedrooms
3
-
Bathrooms
3
-
1/2 Bathrooms
1
-
Above Grade Finished Area
2173.0
-
Basement YN
YES
-
Cooling YN
YES
-
Cooling
Ceiling Fan(s), Central Air
-
Fireplace YN
YES
-
Heating YN
YES
-
Heating
Forced Air, Natural Gas
-
Pet friendly
N/A
Exterior
-
Garage
Yes
-
Garage spaces
2
-
Construction Materials
Frame, Masonite
-
Parking
Attached, Garage, Off Street
-
Patio and Porch Features
Deck
-
Pool
No
Area & Lot
-
Lot Features
Near Public Transit
-
Lot Size(acres)
0.1
-
Lot Size(square feet)
4,356
-
Property Type
Residential
-
Property Sub Type
Single Family Residence
-
Architectural Style
Traditional
Price
-
Sales Price
$450,000
-
Tax Amount
$6,756
-
Financing Options
Cash, Conventional
-
Sq. Footage
2,571
-
Price/SqFt
$175
HOA
-
Association
No
School District
-
Elementary School
Jackson Park Elem.
-
Middle School
Brittany Woods
-
High School
University City Sr. High
Property Features
-
New Construction
NO
-
Ownership
Private
-
Sewer
Public Sewer
-
Water Source
Public
Schedule a Showing
Showing scheduled successfully.
Mortgage calculator
Estimate your monthly mortgage payment, including the principal and interest, property taxes, and HOA. Adjust the values to generate a more accurate rate.
Your payment
Principal and Interest:
$
Property taxes:
$
HOA fees:
$
Total loan payment:
$
Total interest amount:
$
Location
County
St. Louis
Elementary School
Jackson Park Elem.
Middle School
Brittany Woods
High School
University City Sr. High
Listing Courtesy of Kim Heligman, ReeceNichols Real Estate
RealHub Information is provided exclusively for consumers' personal, non-commercial use, and it may not be used for any purpose other than to identify prospective properties consumers may be interested in purchasing. All information deemed reliable but not guaranteed and should be independently verified. All properties are subject to prior sale, change or withdrawal. RealHub website owner shall not be responsible for any typographical errors, misinformation, misprints and shall be held totally harmless.

Agent / Realtor®
Frank Svoboda
Call Frank today to schedule a private showing.

* Listings on this website come from the FMLS IDX Compilation and may be held by brokerage firms other than the owner of this website. The listing brokerage is identified in any listing details. Information is deemed reliable but is not guaranteed. If you believe any FMLS listing contains material that infringes your copyrighted work please review our DMCA policy and learn how to submit a takedown request.© 2024 FMLS.
Related Properties

University City
7051 Waterman Avenue
3 Beds
2 Baths
1,664 Sq.Ft.
$435,000
MLS#: 26060591

University City
553 Westview Drive
4 Beds
2 Baths
2,325 Sq.Ft.
$475,000
MLS#: 26063173

University City
7458 Gannon Avenue
3 Beds
2 Baths
3,048 Sq.Ft.
$500,000
MLS#: 26033026

University City
7210 Colgate Avenue
3 Beds
2 Baths
1,607 Sq.Ft.
$399,000
MLS#: 26056479

University City
7614 Delmar Boulevard
3 Beds
2 Baths
1,382 Sq.Ft.
$400,000
MLS#: 26053879

University City
8686 Barby Lane
2 Beds
2 Baths
2,146 Sq.Ft.
$429,000
MLS#: 26049074
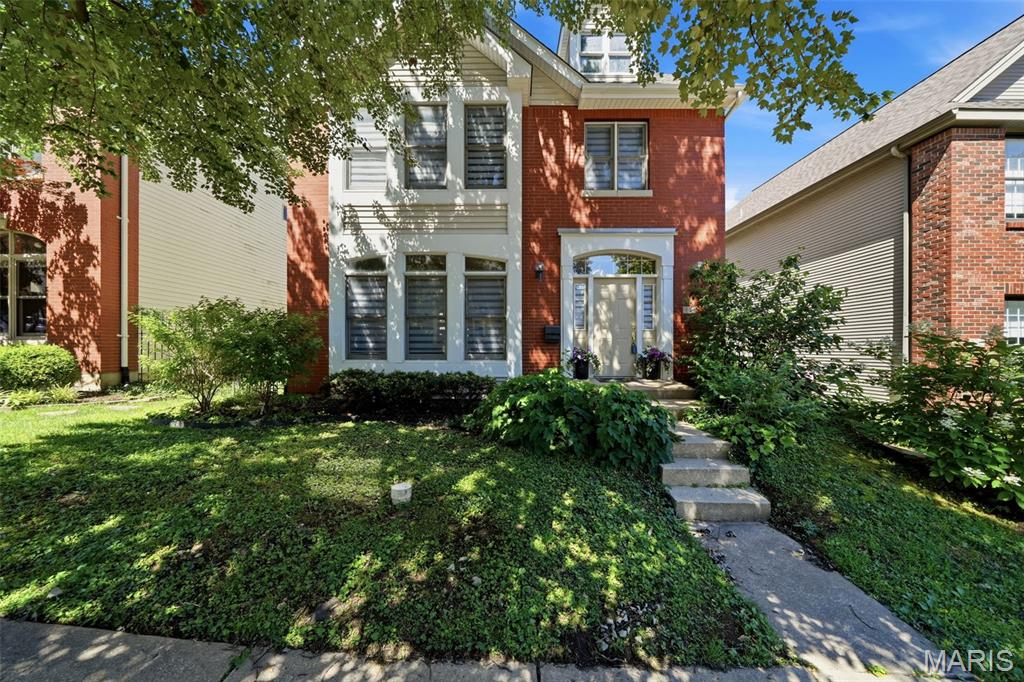
University City
911 Morehouse Lane
3 Beds
2 Baths
1,926 Sq.Ft.
$425,000
MLS#: 26029738
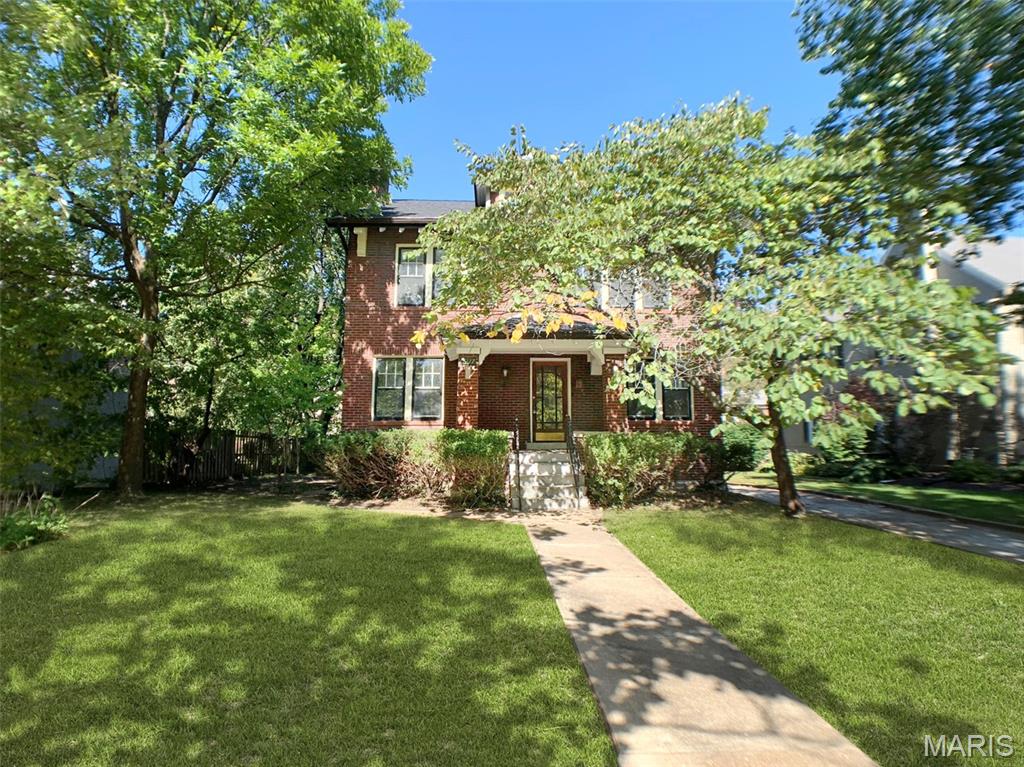
University City
7117 Delmar Boulevard
4 Beds
1 Baths
2,255 Sq.Ft.
$497,500
MLS#: 26029028
