


Property
Beds
2
Full Baths
1
1/2 Baths
None
Year Built
1930
Sq.Footage
768
8524 Betty Lee Avenue delivers the kind of easy living that just feels good from day one. Inside, hardwood floors add warmth and character, while the vaulted kitchen ceiling makes every square foot work harder. Speaking of the kitchen, this wonderful layout is ready for weeknight dinners, weekend pancakes, and everything in between, with a fresh, functional style that keeps life moving smoothly. The walk-in closet is a rare bonus in a home this size, and the fenced yard creates the perfect spot for pets, gardening, grilling, or simply enjoying a little fresh air without an audience. Every detail of this home has been maximized to make this one stand out! The cozy floorplan still displays a lot of versatility. The front room can be enclosed with French doors to add an additional sleeping area or office, or it functions as a great living room, giving you the option of a formal dining space as well. Out back, the community garden adds a peaceful backdrop and a little extra charm. Endicott Park is just blocks away, offering a disc golf course, playground, and tennis court when you want to get outside and enjoy the day. Smart, inviting, and full of personality, this is a home that makes everyday life feel a little easier - and a lot more enjoyable. Schedule your showing and see why this one stands out.
Features & Amenities
Interior
-
Other Interior Features
High Ceilings, Pantry, Storage, Vaulted Ceiling(s), Walk-In Closet(s)
-
Total Bedrooms
2
-
Bathrooms
1
-
Above Grade Finished Area
768.0
-
Basement YN
YES
-
Cooling YN
YES
-
Cooling
Ceiling Fan(s), Central Air
-
Fireplace YN
NO
-
Heating YN
YES
-
Heating
Forced Air, Natural Gas
-
Main Level Bedrooms
1
-
Pet friendly
N/A
Exterior
-
Garage
No
-
Construction Materials
Clapboard, Wood Siding
-
Other Exterior Features
Garden, Lighting, Private Yard
-
Parking
Driveway
-
Patio and Porch Features
Covered, Deck, Enclosed, Front Porch, Patio, Porch, Screened
-
Pool
No
-
View
Garden, Neighborhood
Area & Lot
-
Lot Features
Back Yard, Few Trees, Front Yard, Garden, Level, Near Public Transit
-
Lot Size(acres)
0.1607
-
Lot Size(square feet)
7,000
-
Property Type
Residential
-
Property Sub Type
Single Family Residence
-
Architectural Style
Ranch, Traditional
Price
-
Sales Price
$150,000
-
Tax Amount
$1,568
-
Sq. Footage
768
-
Price/SqFt
$195
HOA
-
Association
No
School District
-
Elementary School
Marvin Elem.
-
Middle School
Ritenour Middle
-
High School
Ritenour Sr. High
Property Features
-
New Construction
NO
-
Ownership
Private
-
Senior Community YN
NO
-
Sewer
Public Sewer
-
Water Source
Public
Schedule a Showing
Showing scheduled successfully.
Mortgage calculator
Estimate your monthly mortgage payment, including the principal and interest, property taxes, and HOA. Adjust the values to generate a more accurate rate.
Your payment
Principal and Interest:
$
Property taxes:
$
HOA fees:
$
Total loan payment:
$
Total interest amount:
$
Location
County
St. Louis
Elementary School
Marvin Elem.
Middle School
Ritenour Middle
High School
Ritenour Sr. High
Listing Courtesy of Becky Harrington , RE/MAX Results
RealHub Information is provided exclusively for consumers' personal, non-commercial use, and it may not be used for any purpose other than to identify prospective properties consumers may be interested in purchasing. All information deemed reliable but not guaranteed and should be independently verified. All properties are subject to prior sale, change or withdrawal. RealHub website owner shall not be responsible for any typographical errors, misinformation, misprints and shall be held totally harmless.

Agent / Realtor®
Frank Svoboda
Call Frank today to schedule a private showing.

* Listings on this website come from the FMLS IDX Compilation and may be held by brokerage firms other than the owner of this website. The listing brokerage is identified in any listing details. Information is deemed reliable but is not guaranteed. If you believe any FMLS listing contains material that infringes your copyrighted work please click here to review our DMCA policy and learn how to submit a takedown request.© 2024 FMLS.
Related Properties
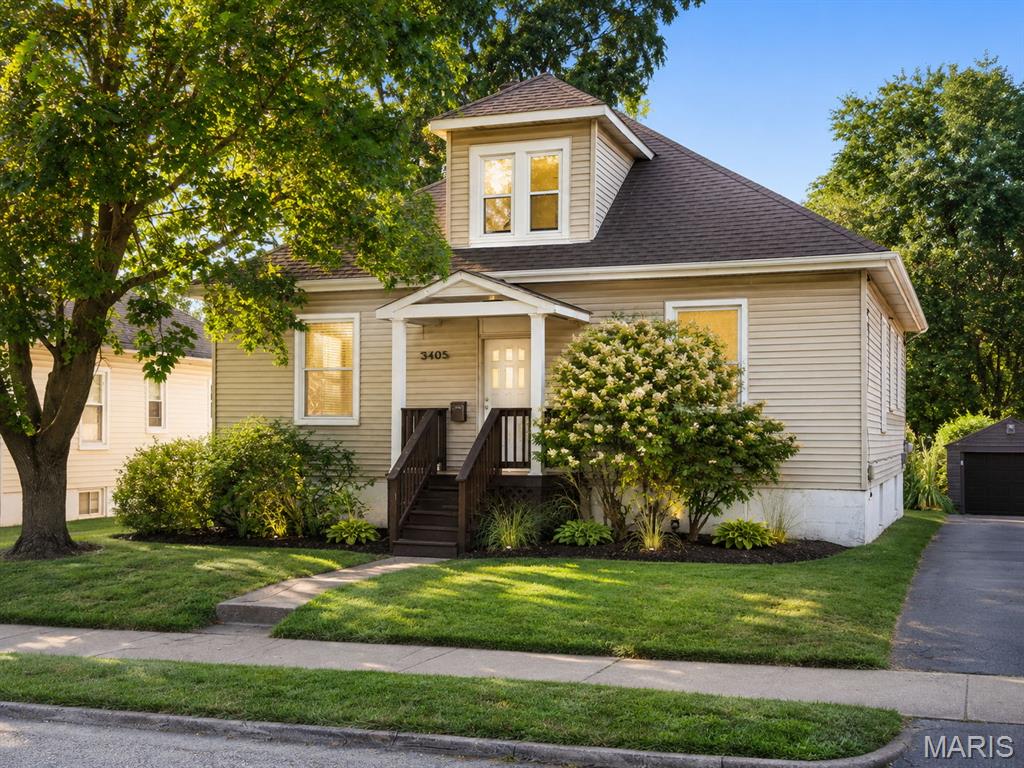
St John
3405 Brown Road
3 Beds
1 Baths
1,623 Sq.Ft.
$175,000
MLS#: 26043492
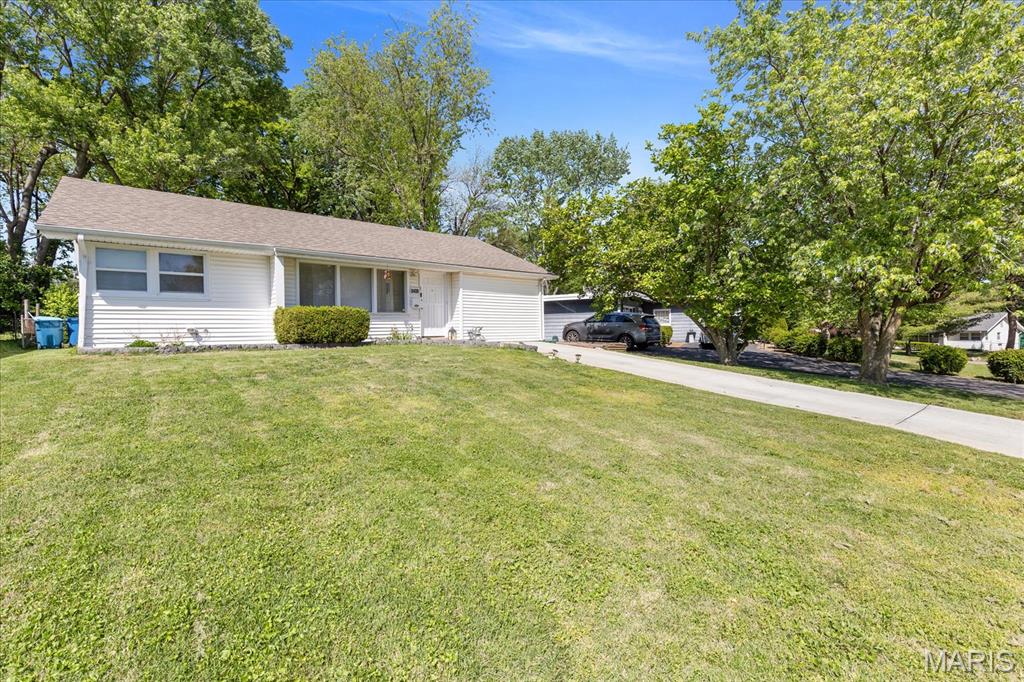
St John
8409 Engler Avenue
3 Beds
1 Baths
1,144 Sq.Ft.
$170,000
MLS#: 26024891
