


Property
Beds
4
Full Baths
2
1/2 Baths
None
Year Built
1998
Sq.Footage
2,400
This exceptional brick ranch lakefront home is the perfect opportunity to check every box on your list. Situated on a lush green lawn & landscaped flat lot, this property offers the convenience of single-level living with no steps into the house and only 4 steps to the dock from the beautiful sunroom. The residence features four spacious bedrooms and an expansive living area highlighted by a propane fireplace. The kitchen flows seamlessly into the dining room, living area, and sunroom, creating an ideal layout for entertaining. A very important feature is the oversized garage that has a workbench and is climate controlled. Notable upgrades include stunning solid recycled glass countertops and a masterfully enclosed 600-square-foot sunroom that provides abundant natural light and lake views. The exterior features a deck with durable Trex decking and a private lakeside hot tub, all located just a short 2-second stroll to the dock. Swim all day long without the worry of boat traffic & waves, lake days are waiting for you! The dock features a 10 by 24 slip with a 5' overhang, a swim deck and 2 PWC slips
Features & Amenities
Interior
-
Other Interior Features
Built-in Features, Tray Ceiling(s), Ceiling Fan(s), Coffered Ceiling(s), Walk-In Closet(s)
-
Total Bedrooms
4
-
Bathrooms
2
-
Cooling YN
YES
-
Cooling
Ceiling Fan(s), Central Air
-
Fireplace YN
YES
-
Heating YN
YES
-
Heating
Electric, Forced Air, Heat Pump
-
Pet friendly
N/A
Exterior
-
Garage
Yes
-
Garage spaces
2
-
Construction Materials
Brick
-
Parking
Concrete, Attached, Garage, Garage Door Opener, Heated Garage, Workshop in Garage
-
Pool
No
-
Waterfront YN
YES
Area & Lot
-
Lot Features
Sloped, Gentle Sloping, Level, Waterfront
-
Lot Size(acres)
0.23
-
Property Type
Residential
-
Property Sub Type
Single Family Residence
-
Architectural Style
Ranch, One Story
Price
-
Sales Price
$825,000
-
Tax Amount
$1,590.61
-
Rent Type Allowed
Annual, Biweekly, Nightly, Monthly, Weekly
-
Zoning
Residential
-
Sq. Footage
2,400
-
Price/SqFt
$343
HOA
-
Association
YES
-
Association Fee
$130
-
Association Fee Frequency
Quarterly
-
Association Fee Includes
N/A
School District
-
Elementary School
Camdenton
-
Middle School
Camdenton
-
High School
Camdenton
Property Features
-
Accessibility Features
Accessible Full Bath
-
Foundation Details
Slab
-
Ownership
Fee Simple,
-
Sewer
Septic Tank, Aerobic Septic
Schedule a Showing
Showing scheduled successfully.
Mortgage calculator
Estimate your monthly mortgage payment, including the principal and interest, property taxes, and HOA. Adjust the values to generate a more accurate rate.
Your payment
Principal and Interest:
$
Property taxes:
$
HOA fees:
$
Total loan payment:
$
Total interest amount:
$
Location
County
Camden
Elementary School
Camdenton
Middle School
Camdenton
High School
Camdenton
Listing Courtesy of JASON WHITTLE , RE/MAX Lake of the Ozarks
RealHub Information is provided exclusively for consumers' personal, non-commercial use, and it may not be used for any purpose other than to identify prospective properties consumers may be interested in purchasing. All information deemed reliable but not guaranteed and should be independently verified. All properties are subject to prior sale, change or withdrawal. RealHub website owner shall not be responsible for any typographical errors, misinformation, misprints and shall be held totally harmless.

Agent / Realtor®
Frank Svoboda
Call Frank today to schedule a private showing.

* Listings on this website come from the FMLS IDX Compilation and may be held by brokerage firms other than the owner of this website. The listing brokerage is identified in any listing details. Information is deemed reliable but is not guaranteed. If you believe any FMLS listing contains material that infringes your copyrighted work please click here to review our DMCA policy and learn how to submit a takedown request.© 2024 FMLS.
Related Properties
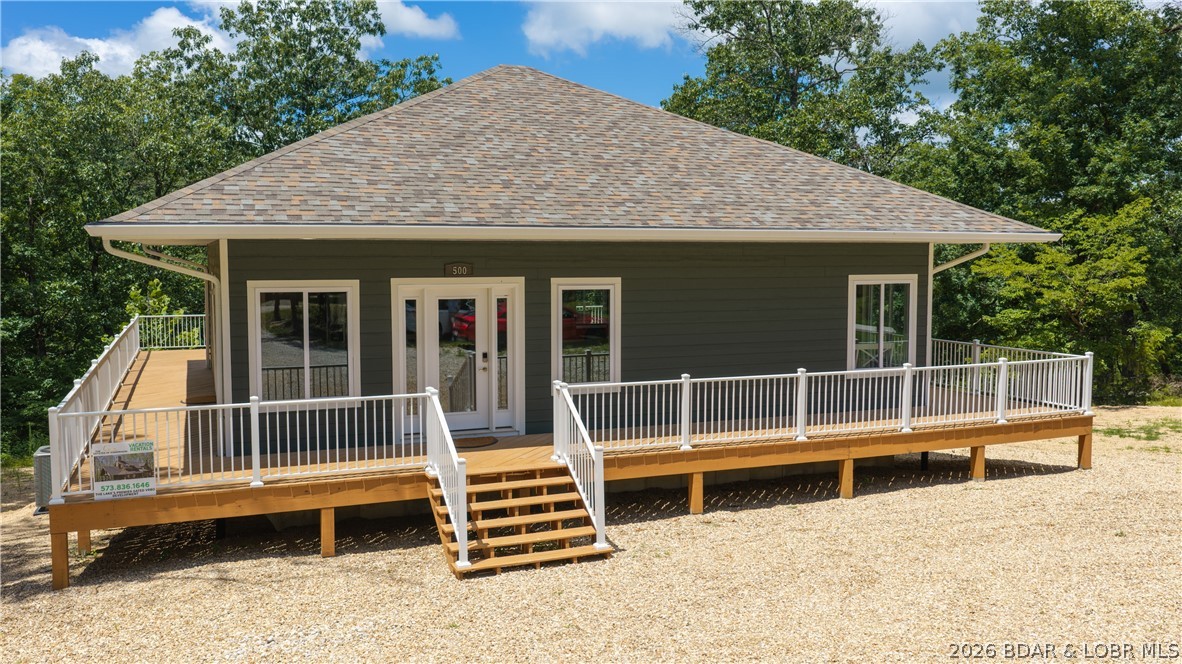
Camdenton
500 Big Cedar Drive
4 Beds
3 Baths
2,400 Sq.Ft.
$725,000
MLS#: 3588728
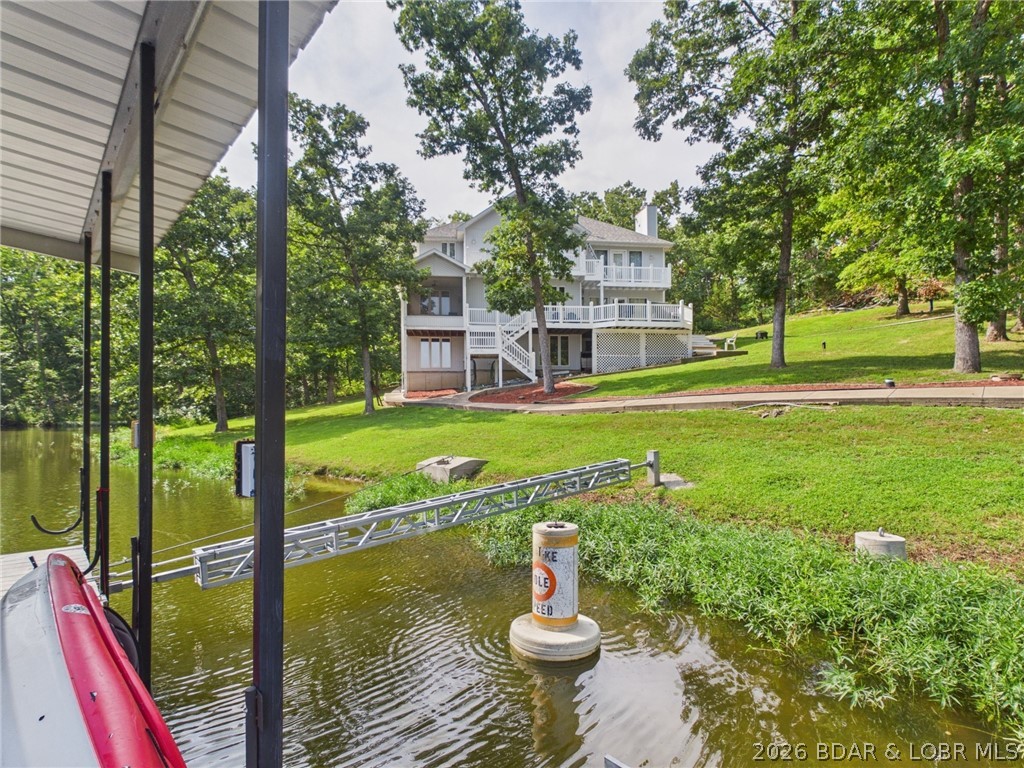
Camdenton
26 Blue Heron Court
5 Beds
3 Baths
4,282 Sq.Ft.
$975,000
MLS#: 3588596
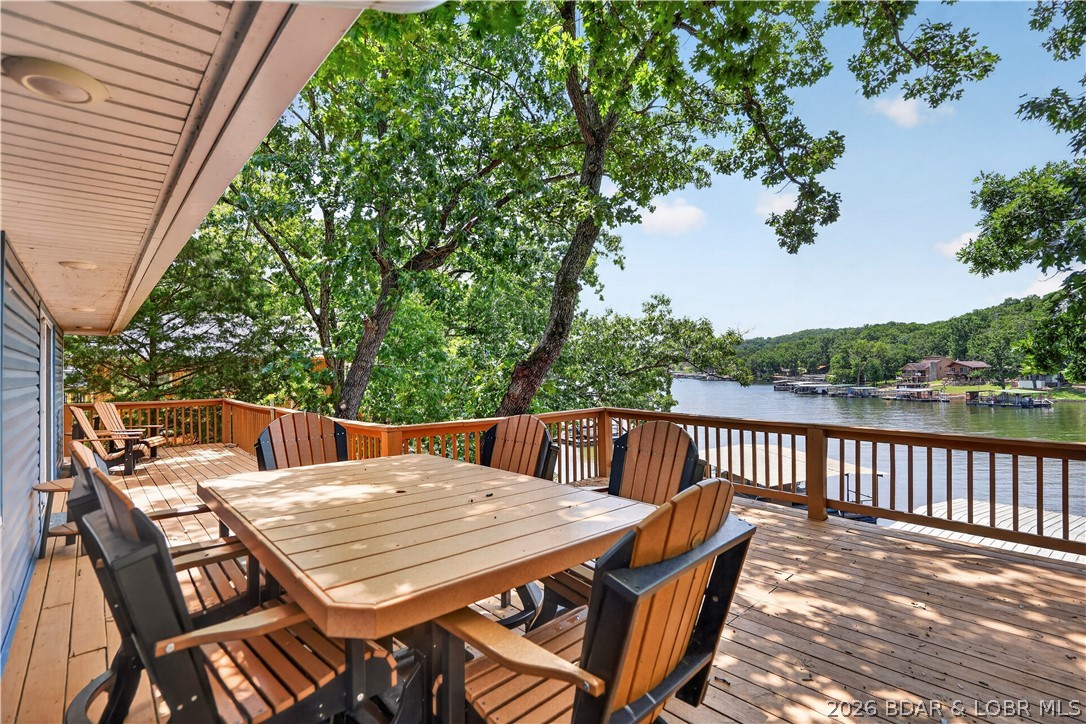
Camdenton
321 Conquistador Drive
4 Beds
2 Baths
1,700 Sq.Ft.
$699,000
MLS#: 3588708

Camdenton
3168 Twin Rivers Point 4E
3 Beds
3 Baths
1,956 Sq.Ft.
$675,000
MLS#: 3588716
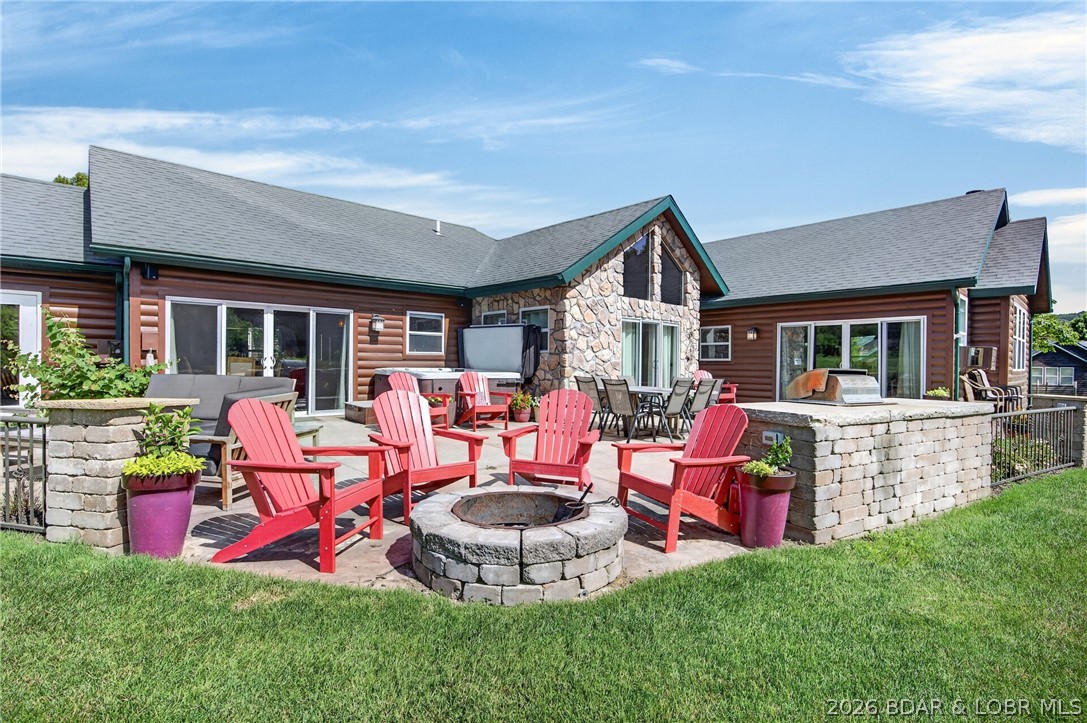
Camdenton
23 Cottage Park E Court 21,22
4 Beds
2 Baths
2,686 Sq.Ft.
$680,000
MLS#: 3588585
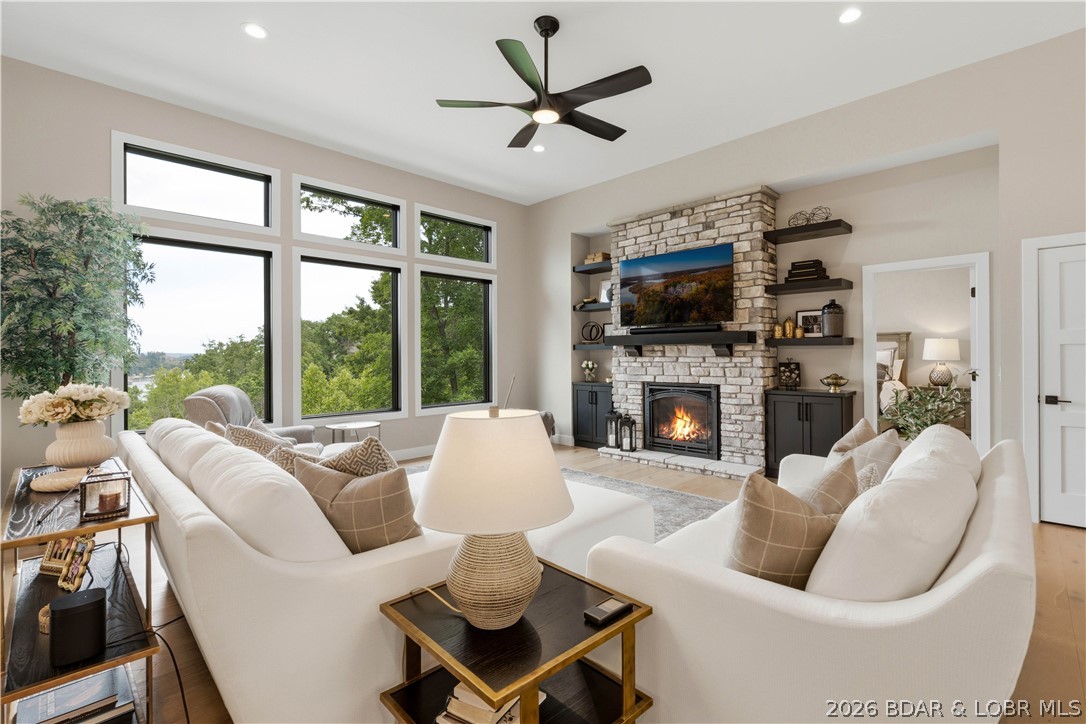
Camdenton
47 Briarwood Court
4 Beds
3 Baths
3,518 Sq.Ft.
$970,000
MLS#: 3587746
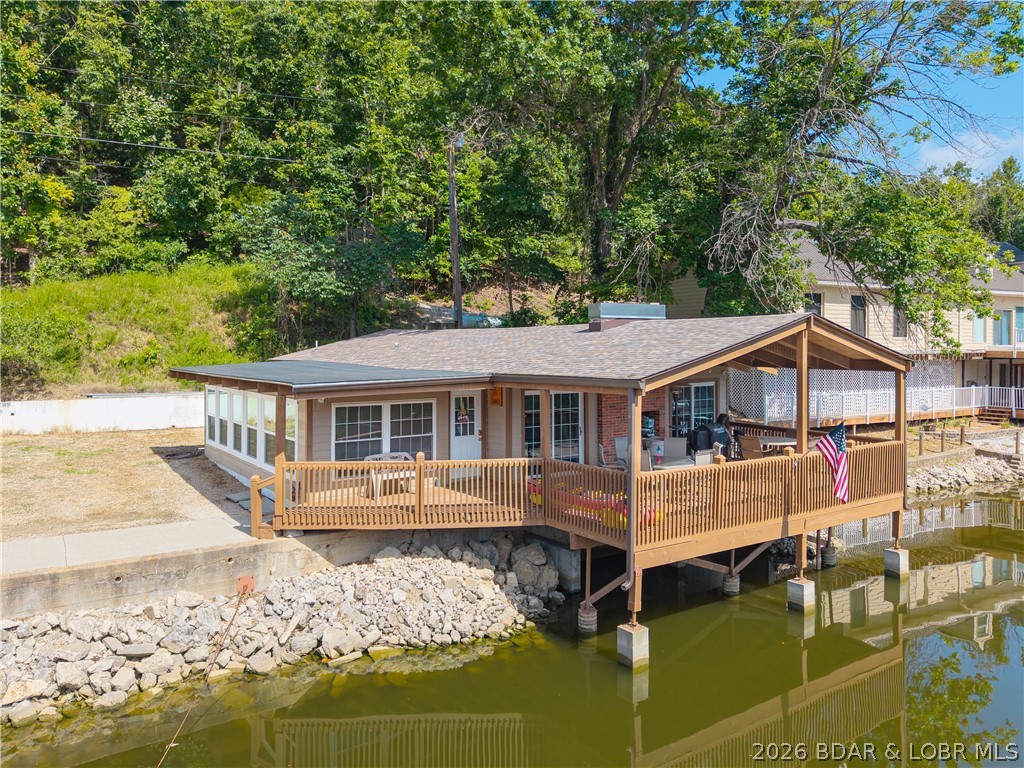
Camdenton
159 & 167 Bermuda Drive
6 Beds
4 Baths
3,018 Sq.Ft.
$759,000
MLS#: 3588289
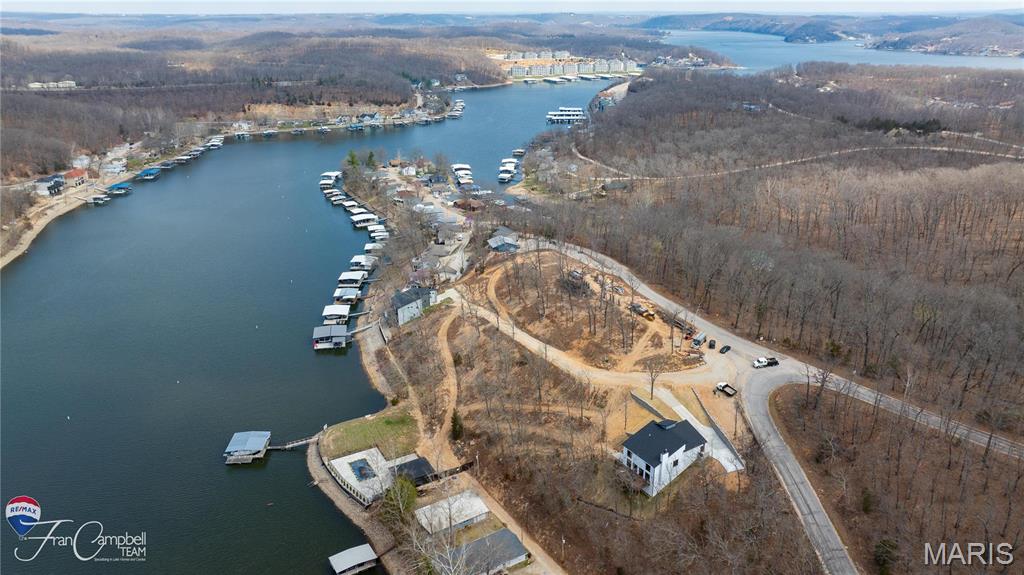
Camdenton
Lot 1 Anchor Bend Drive
3 Beds
3 Baths
2,400 Sq.Ft.
$799,000
MLS#: 26037472
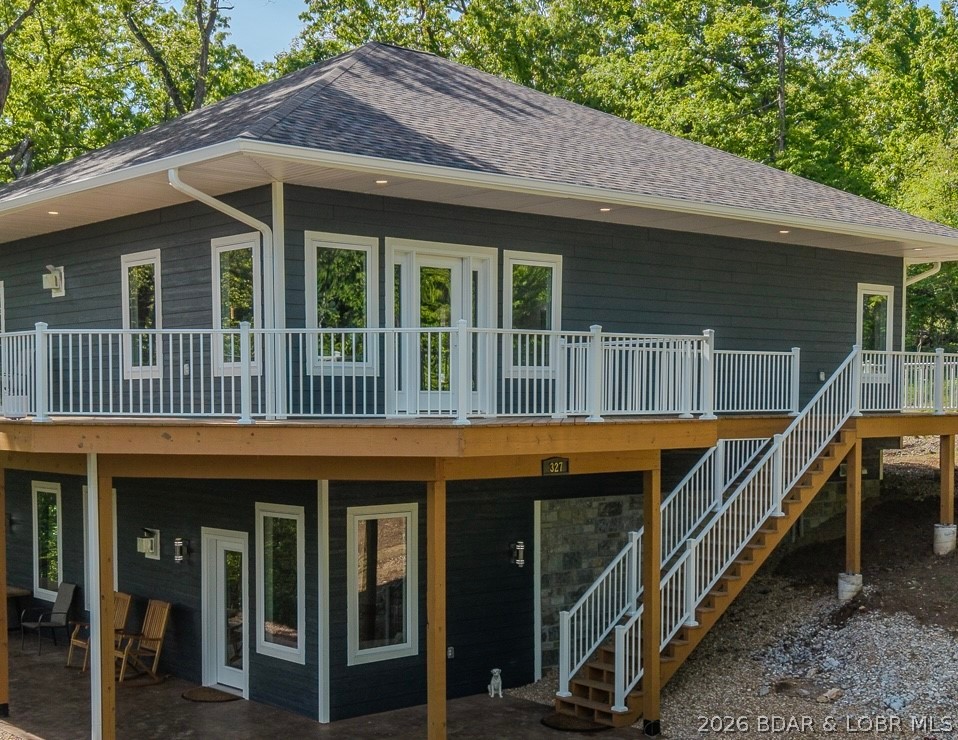
Camdenton
327 Big Cedar Drive
4 Beds
4 Baths
3,100 Sq.Ft.
$990,000
MLS#: 3587978
