Features & Amenities

Interior

  • Other Interior Features

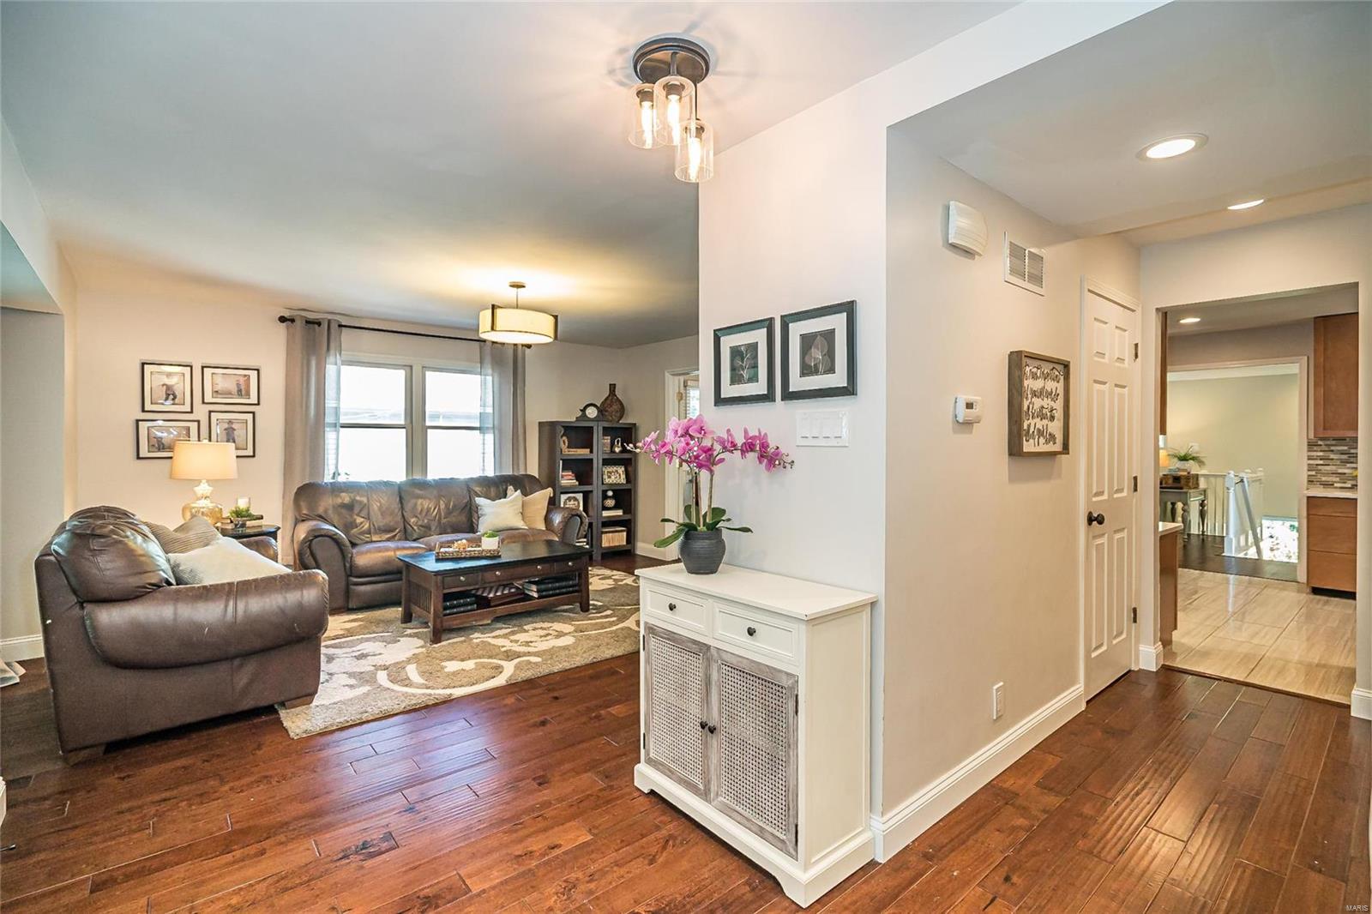
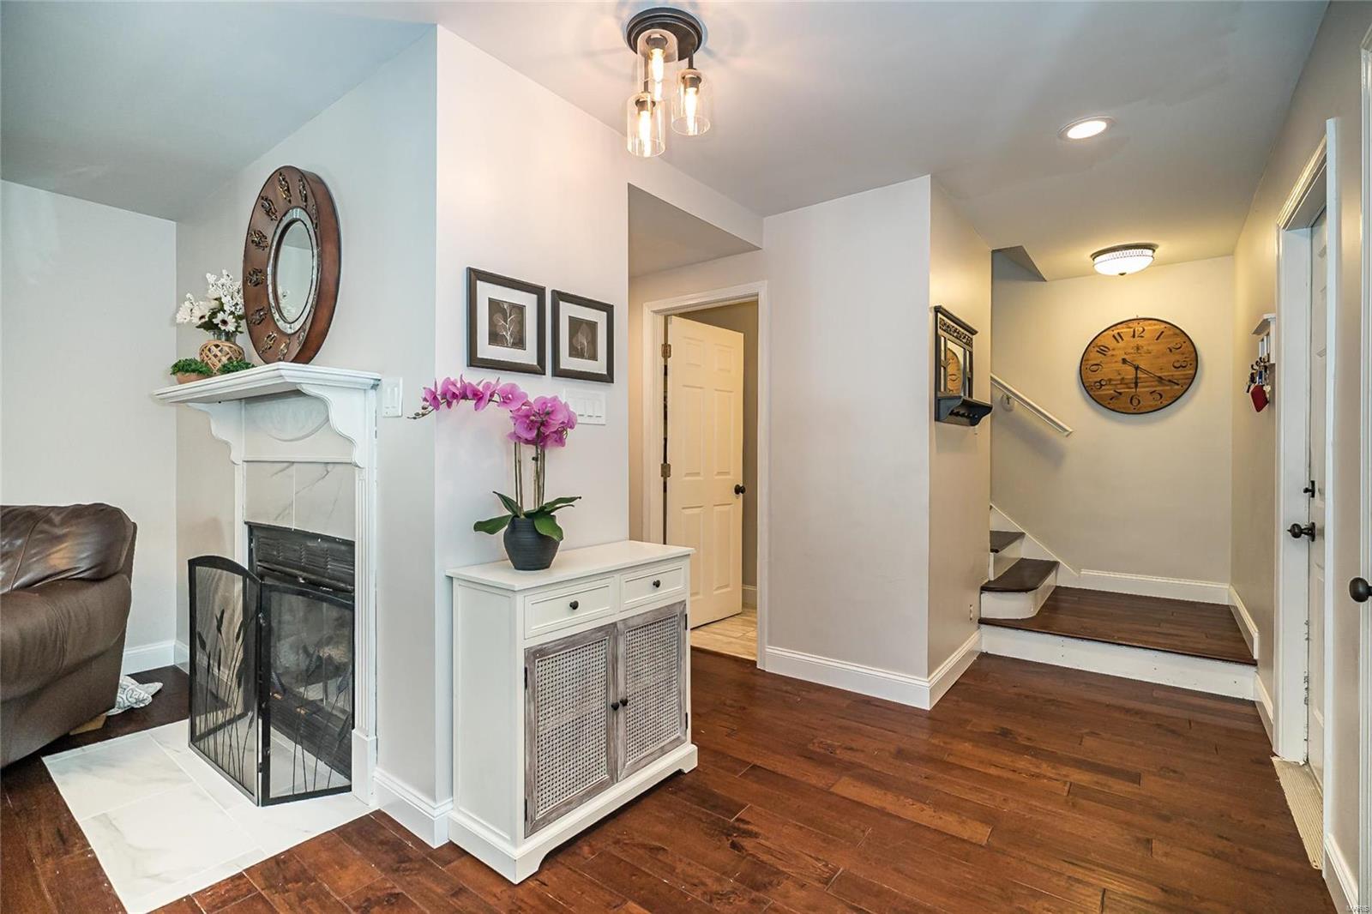
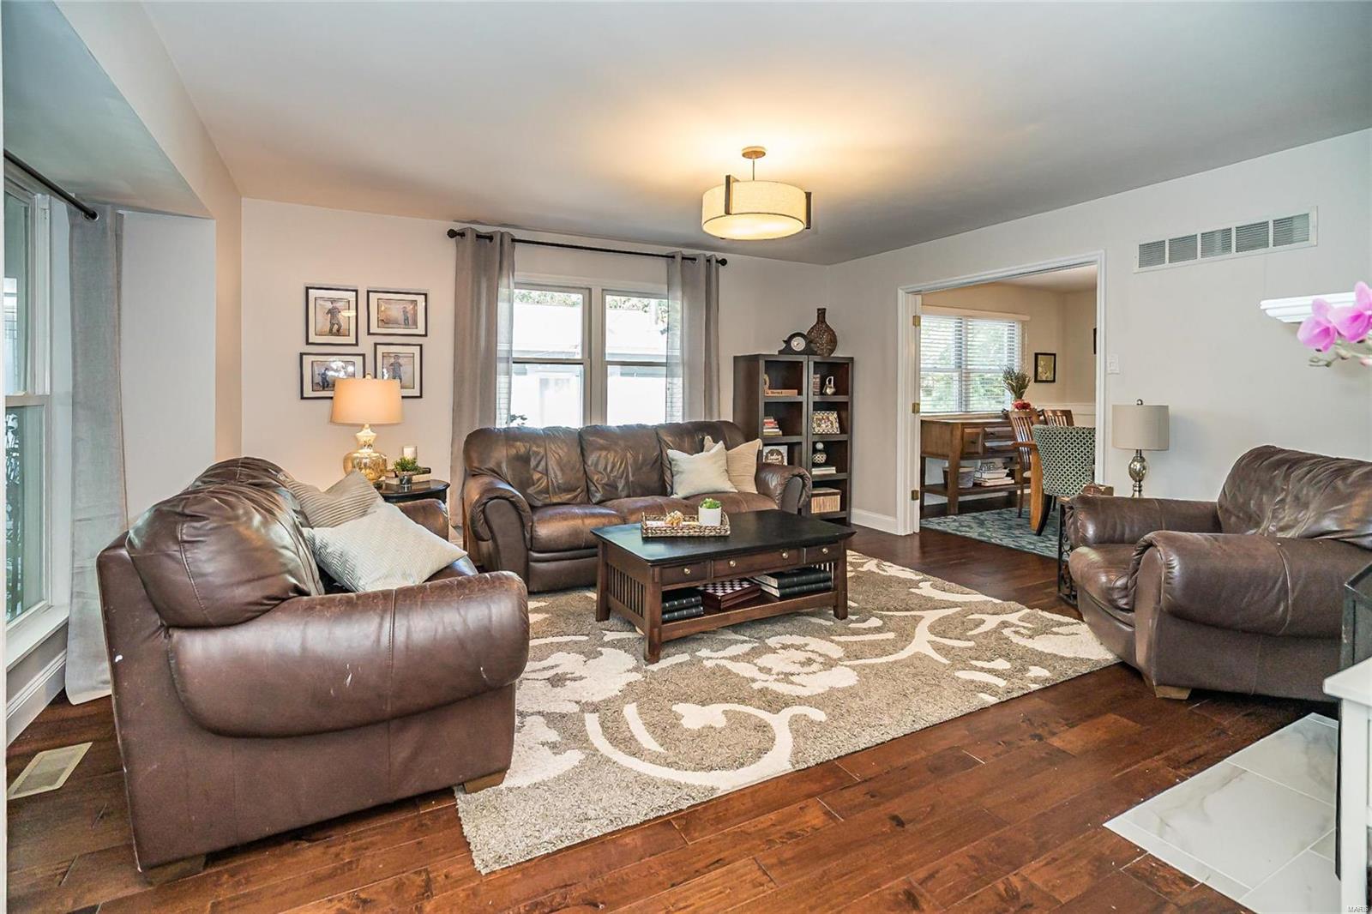
    Open Floorplan, Walk-In Closet(s), High Speed Internet, Double Vanity, Entrance Foyer, Eat-in Kitchen, Granite Counters

  • Total Bedrooms

    4

  • Bathrooms

    2

  • 1/2 Bathrooms

    1

  • Above Grade Finished Area

    2558.0

  • Basement YN

    YES

  • Cooling YN

    YES

  • Cooling

    Central Air, Electric, Zoned

  • Fireplace YN

    YES

  • Heating YN

    YES

  • Heating

    Natural Gas, Forced Air, Zoned

  • Pet friendly

    N/A

Exterior

  • Garage

    Yes

  • Garage spaces

    2

  • Construction Materials

    Vinyl Siding

  • Parking

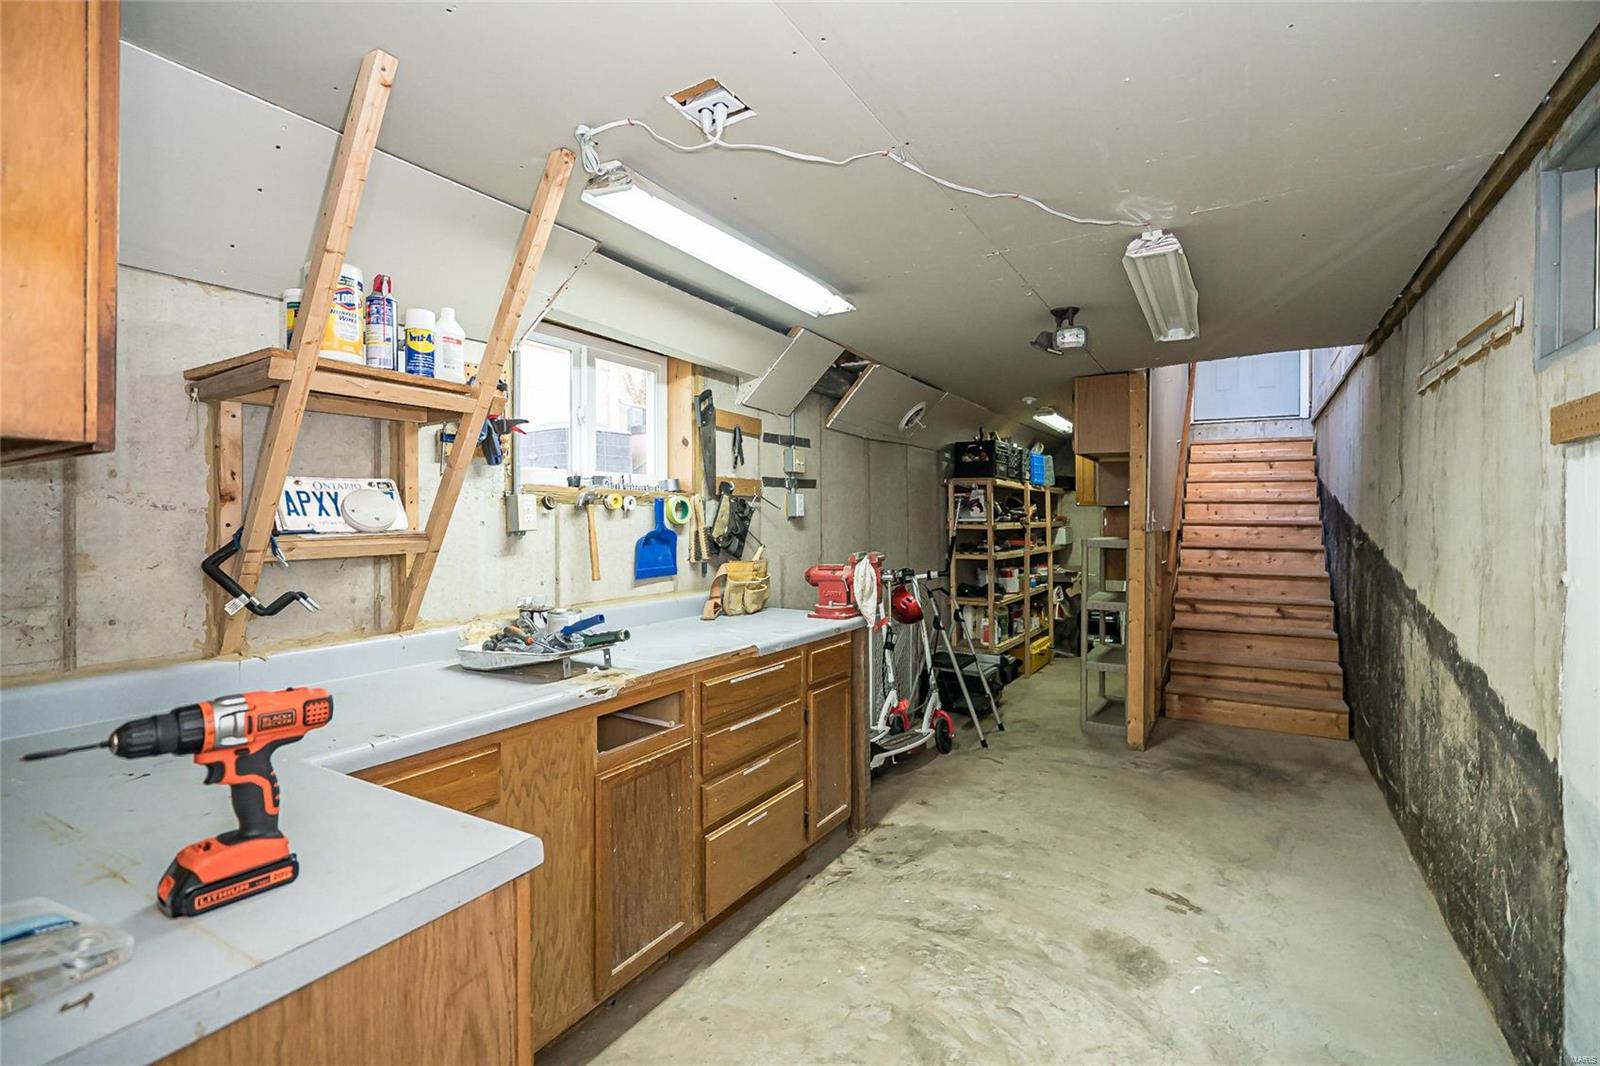
    Attached, Garage, Garage Door Opener, Storage, Workshop in Garage

  • Patio and Porch Features

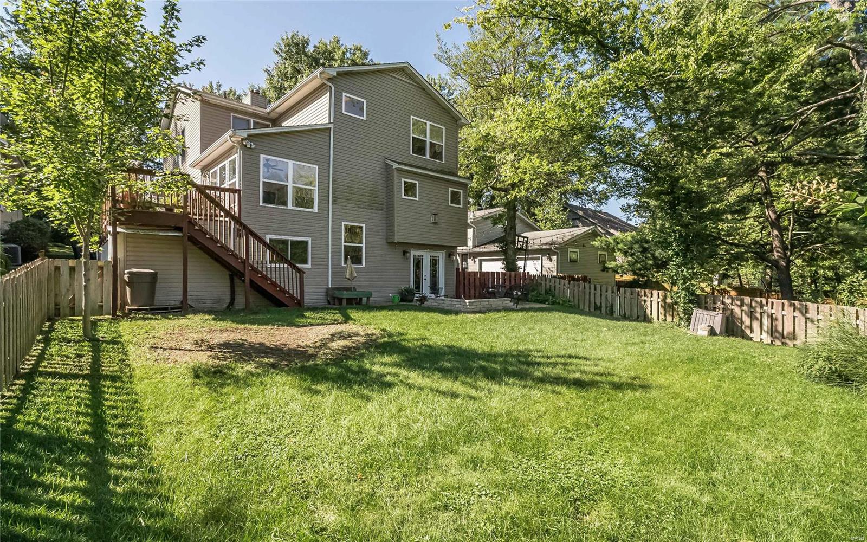
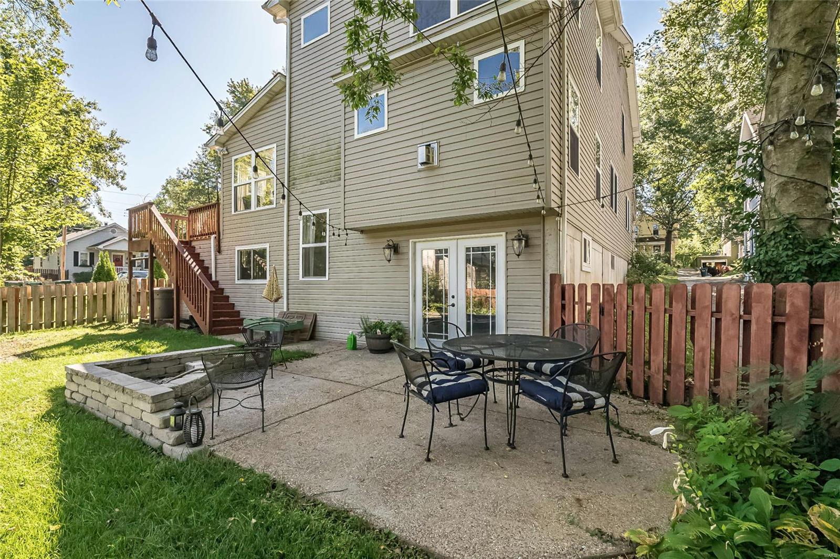
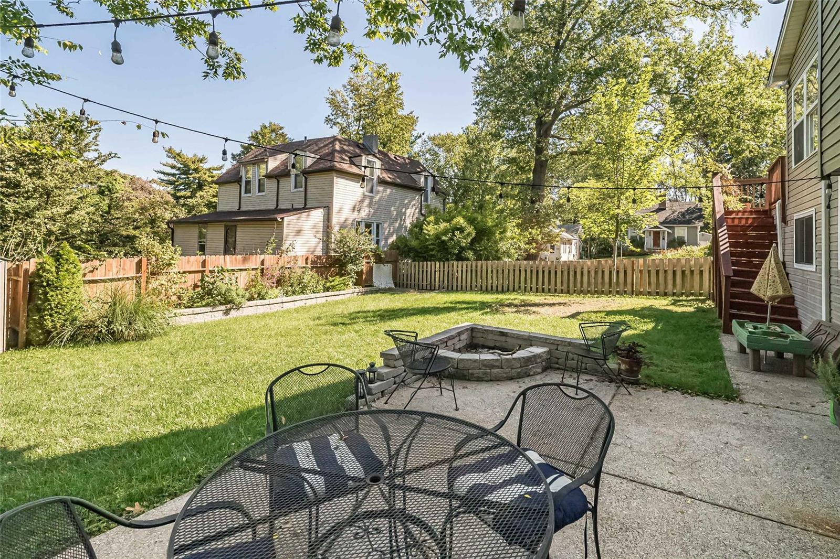
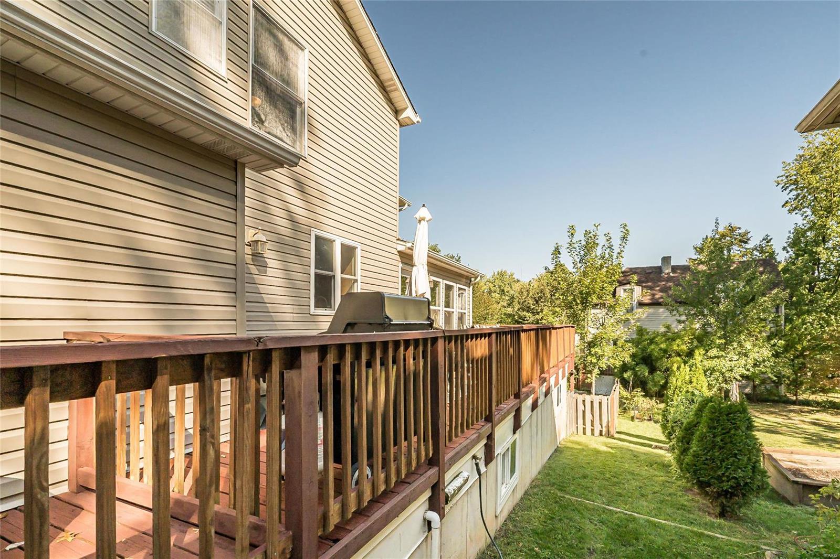
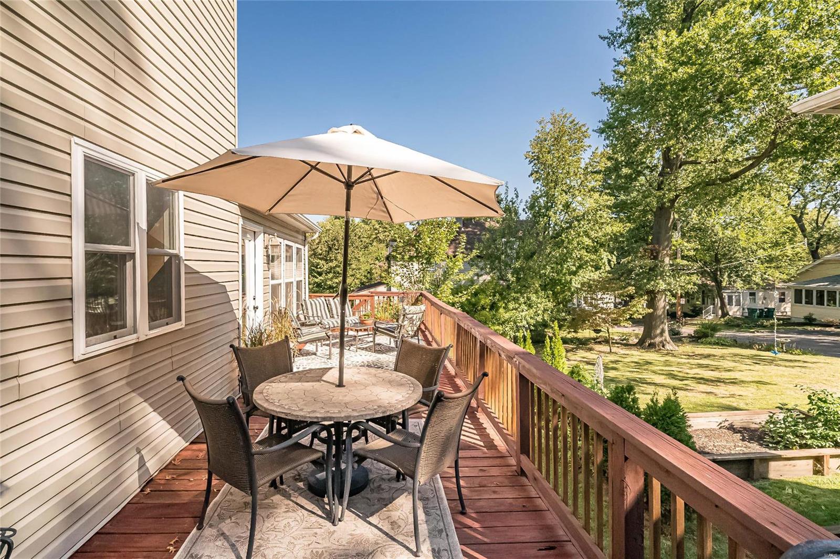
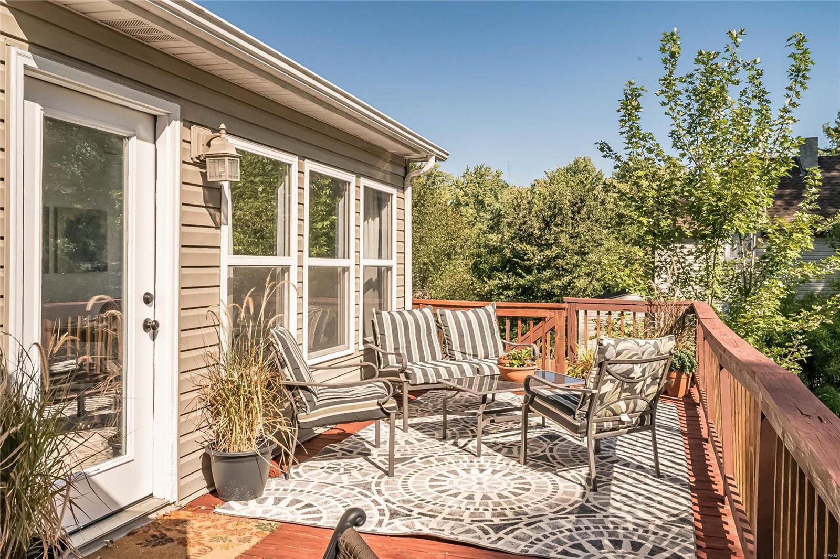
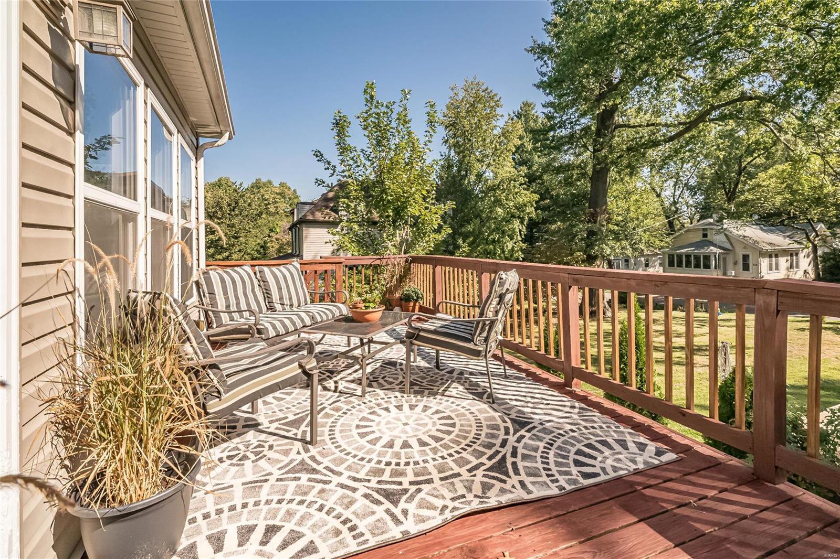
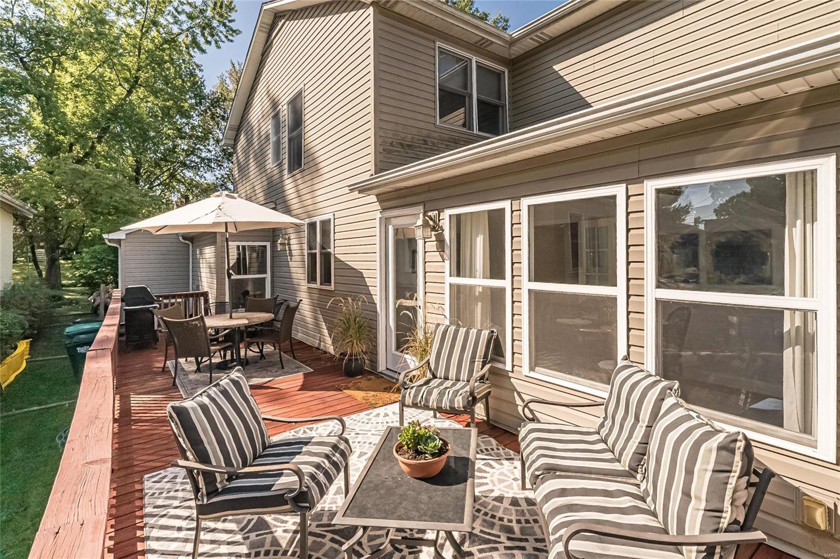
    Deck, Patio, Covered

  • Pool

    No

  • Waterfront YN

    NO

Area & Lot

  • Lot Features

    Level

  • Lot Size(acres)

    0.166

  • Lot Size(square feet)

    7,231

  • Property Type

    Residential

  • Property Sub Type

    Single Family Residence

  • Architectural Style

    Other, Colonial, Traditional

Price

  • Sales Price

    $524,900

  • Tax Amount

    $5,826

  • Financing Options

    Conventional

  • Sq. Footage

    3,758

  • Price/SqFt

    $139

HOA

  • Association

    No

School District

  • Elementary School

    Avery Elem.

  • Middle School

    Hixson Middle

  • High School

    Webster Groves High

Property Features

  • Ownership

    Private

  • Sewer

    Public Sewer

  • Water Source

    Public

Schedule a Showing

Showing scheduled successfully.

<
>
IN PERSON
VIA CHAT

What is 3 + 4 ?


Change time

Mortgage calculator

Estimate your monthly mortgage payment, including the principal and interest, property taxes, and HOA. Adjust the values to generate a more accurate rate.

Your payment

Principal and Interest:

$

Property taxes:

$

HOA fees:

$

Total loan payment:

$

Total interest amount:

$

Location

County

St. Louis-MO

Elementary School

Avery Elem.

Middle School

Hixson Middle

High School

Webster Groves High

Listing Courtesy of Sandra Hea , RE/MAX Results

RealHub Information is provided exclusively for consumers' personal, non-commercial use, and it may not be used for any purpose other than to identify prospective properties consumers may be interested in purchasing. All information deemed reliable but not guaranteed and should be independently verified. All properties are subject to prior sale, change or withdrawal. RealHub website owner shall not be responsible for any typographical errors, misinformation, misprints and shall be held totally harmless.

Agent Frank Svoboda

Agent / RealtorĀ®

Frank Svoboda

Call Frank today to schedule a private showing.


* Listings on this website come from the FMLS IDX Compilation and may be held by brokerage firms other than the owner of this website. The listing brokerage is identified in any listing details. Information is deemed reliable but is not guaranteed. If you believe any FMLS listing contains material that infringes your copyrighted work please click here to review our DMCA policy and learn how to submit a takedown request.Ā© 2024 FMLS.
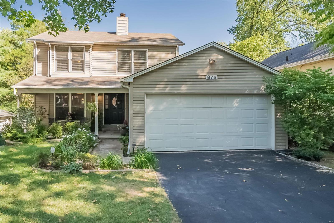
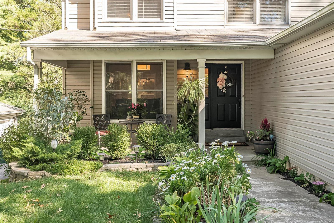
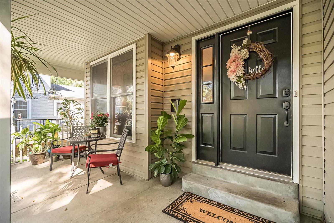
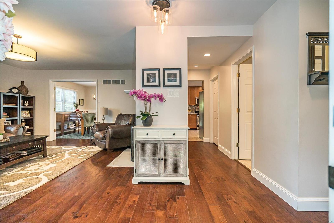
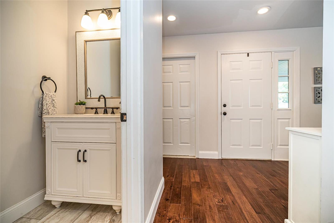
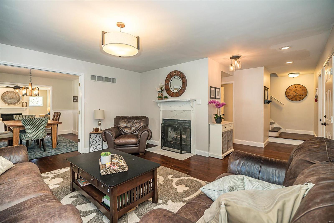
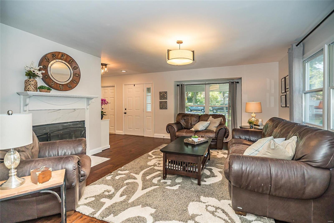
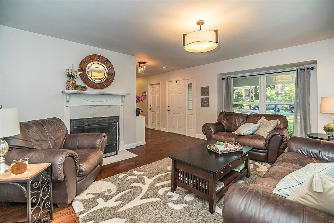
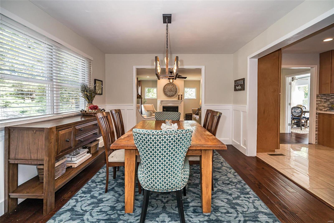
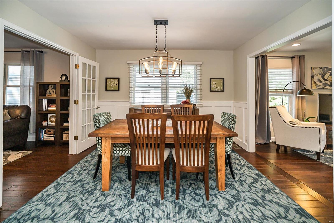
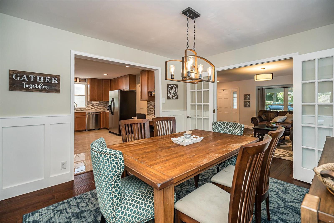
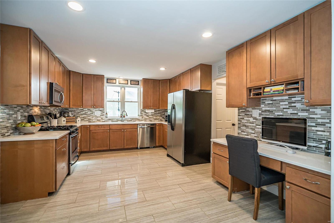
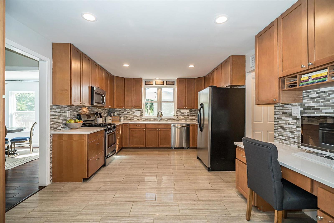
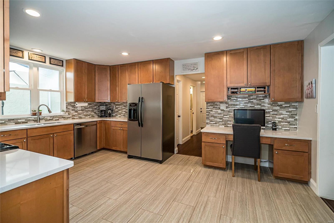
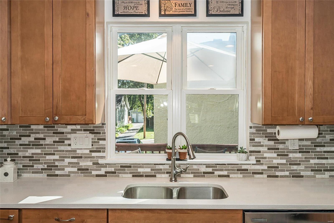
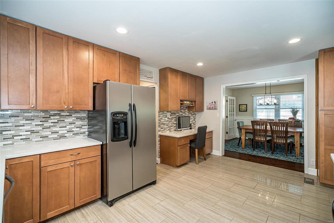
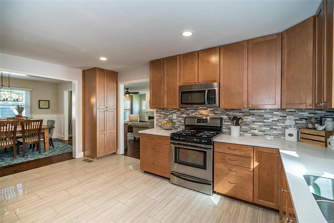
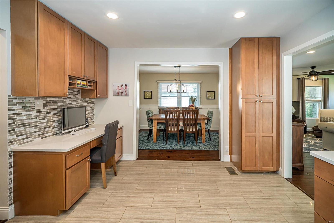
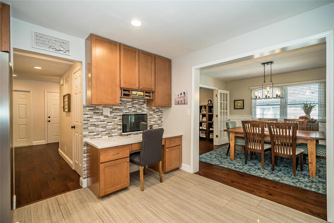
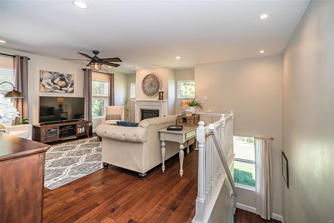
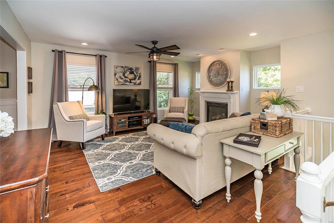
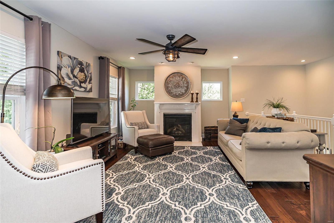
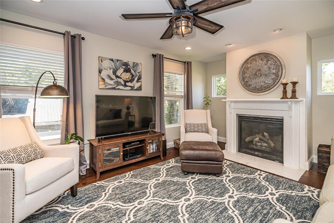
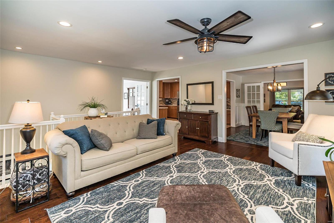
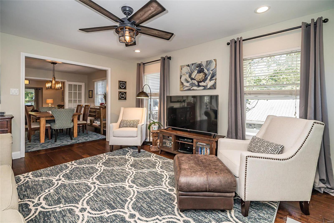
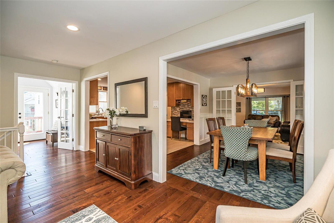
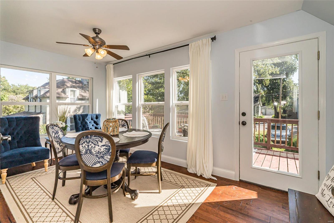
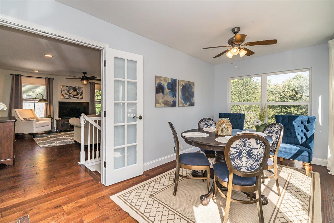
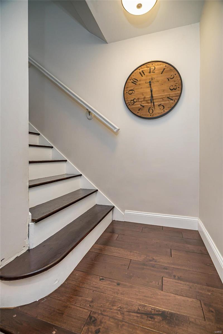
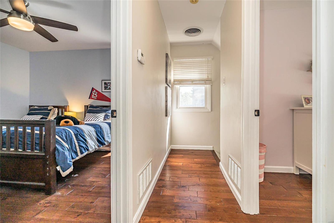
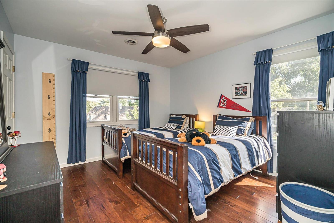
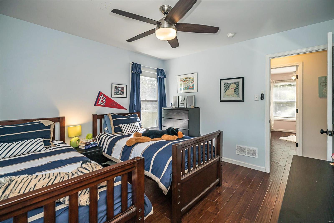
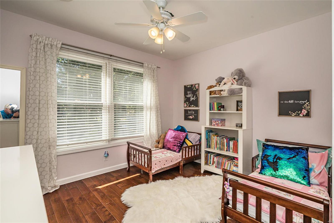
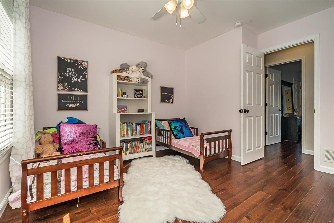
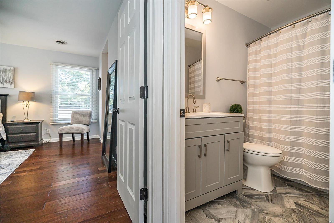
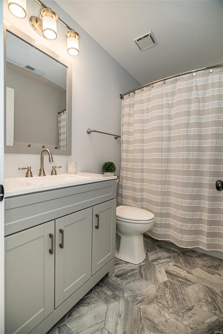
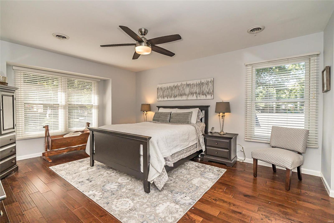
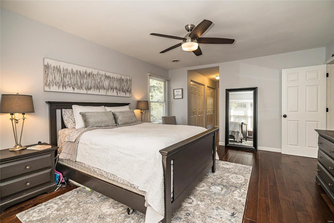
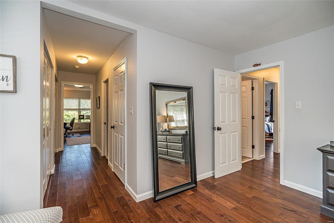
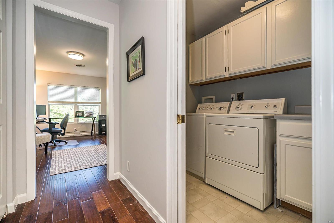
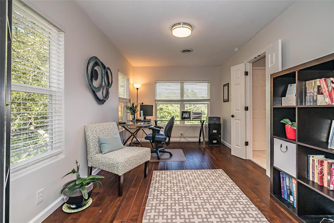
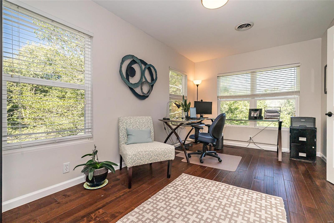
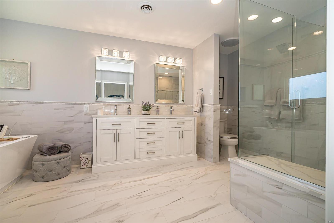
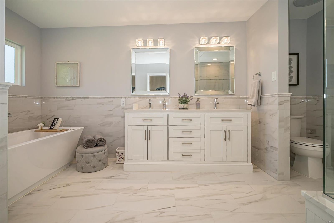
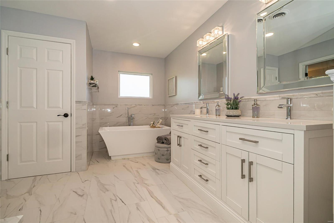
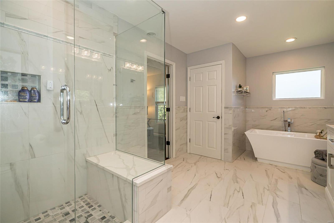
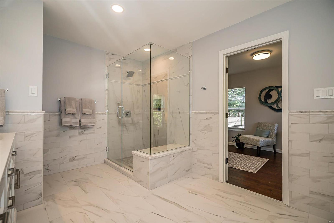
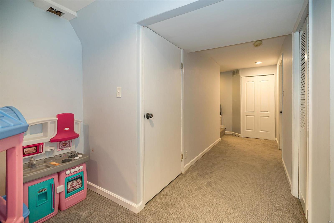
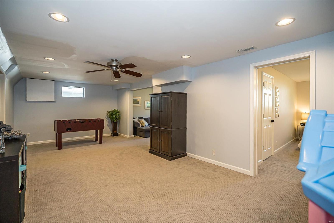
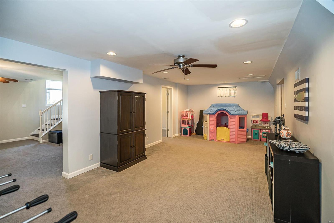
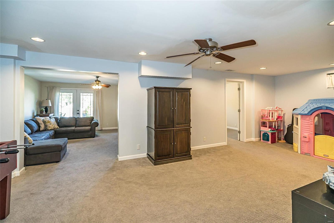
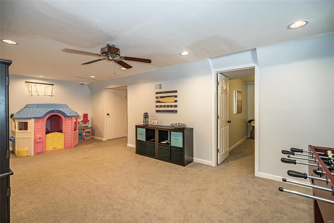
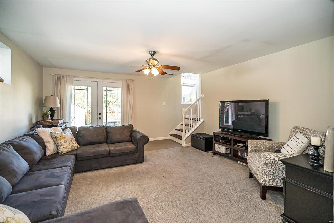
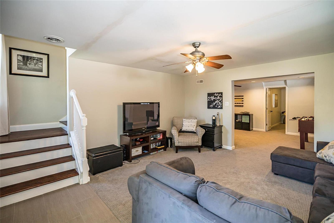
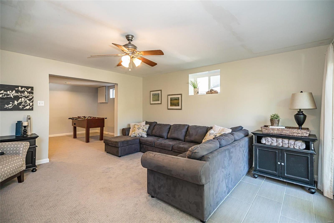
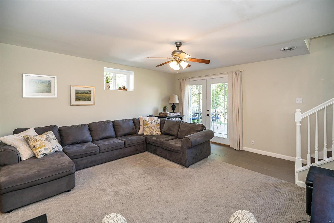
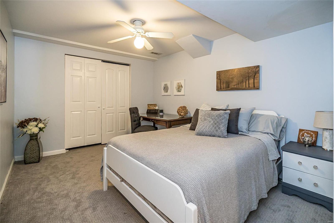
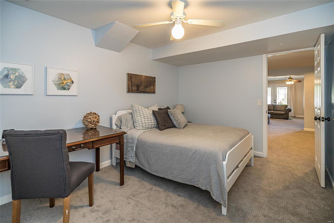
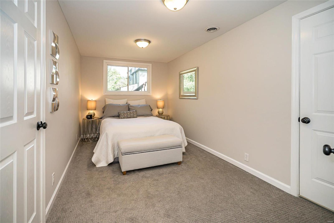
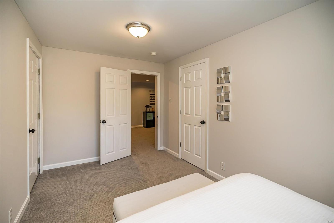
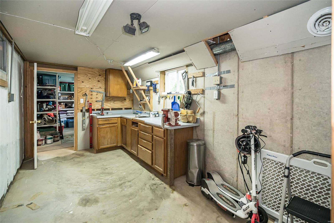
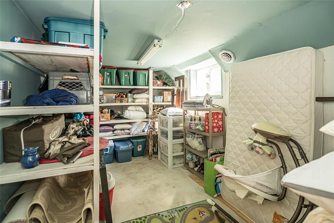
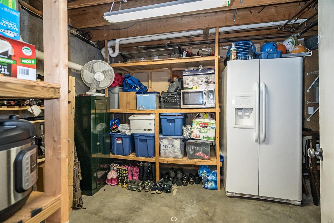
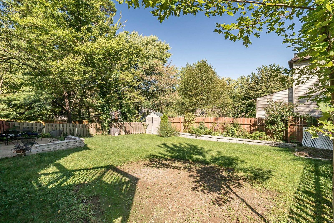
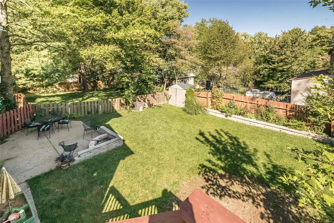
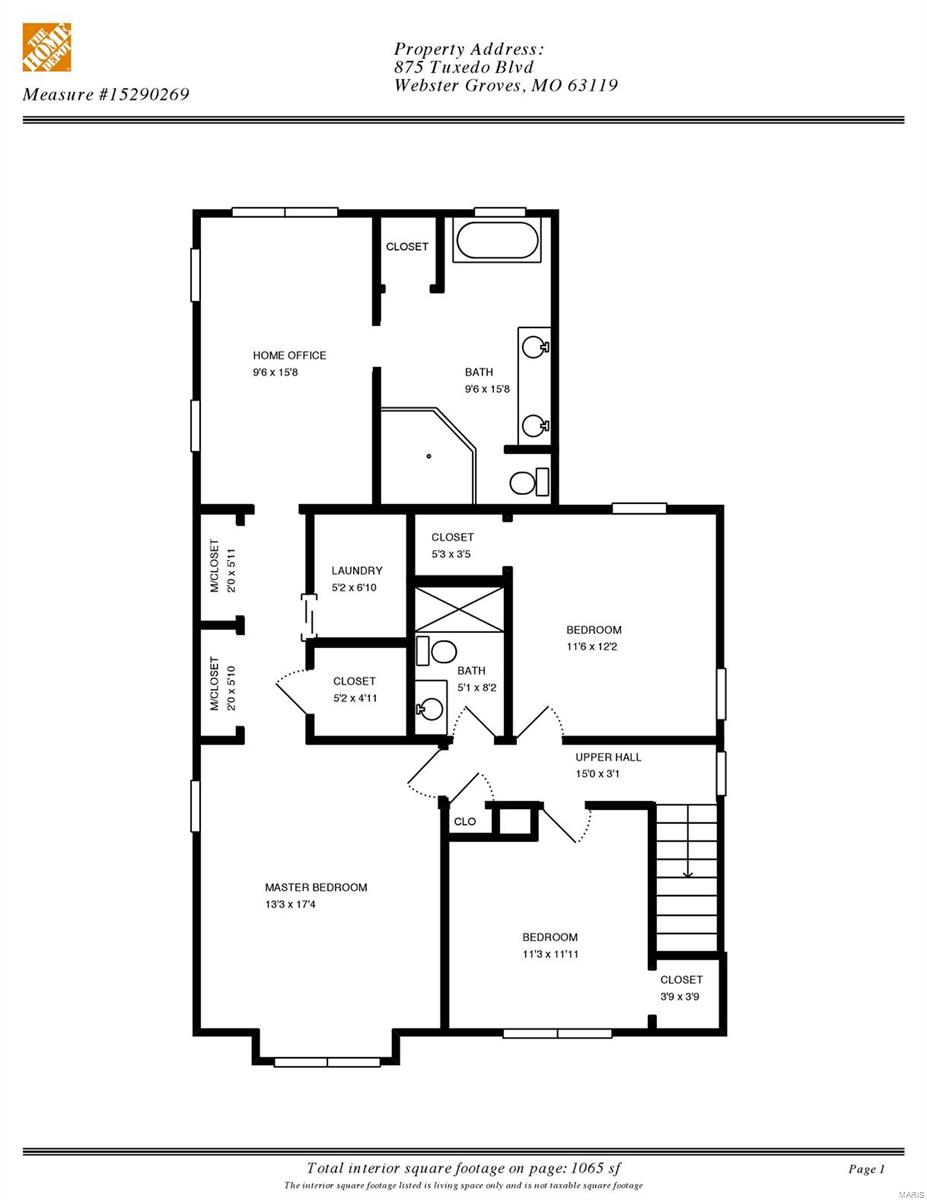
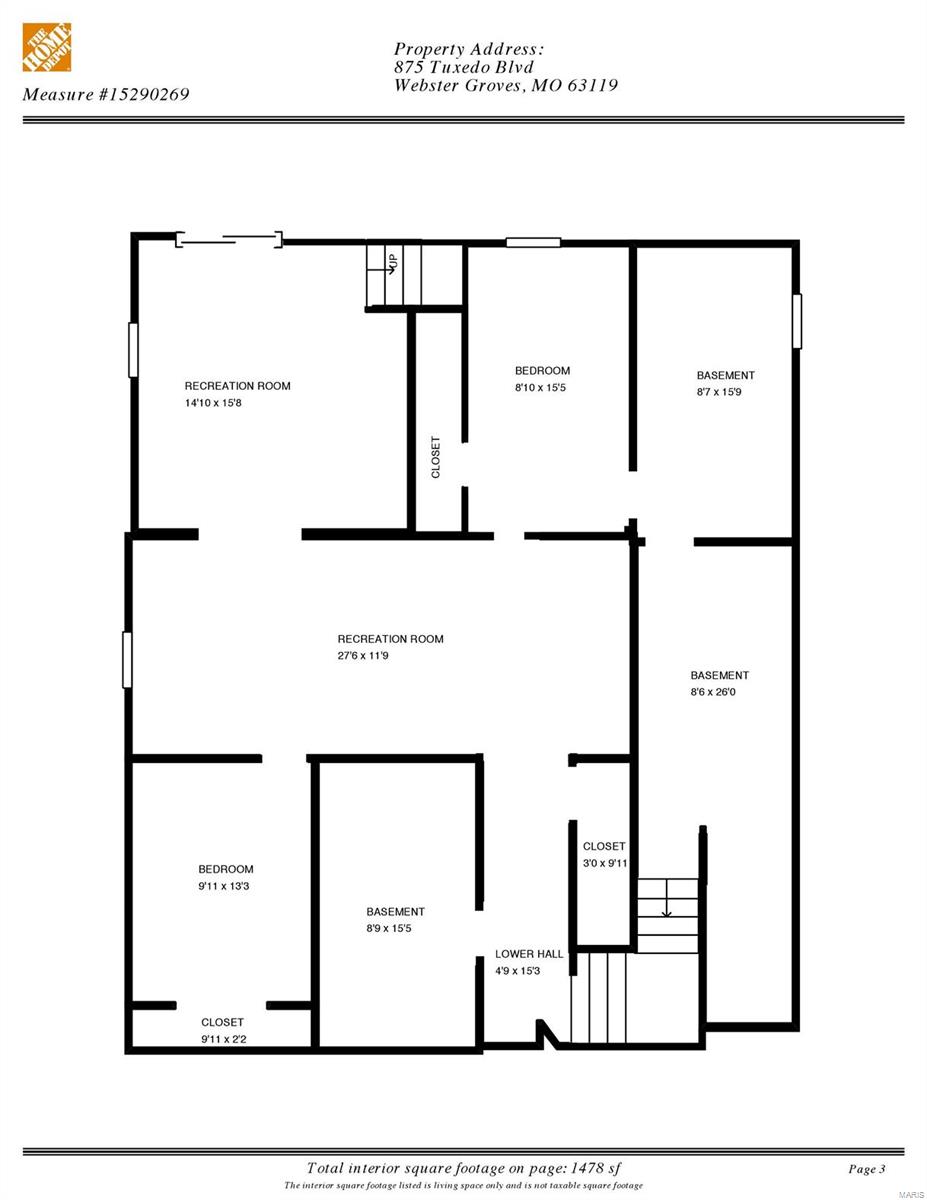
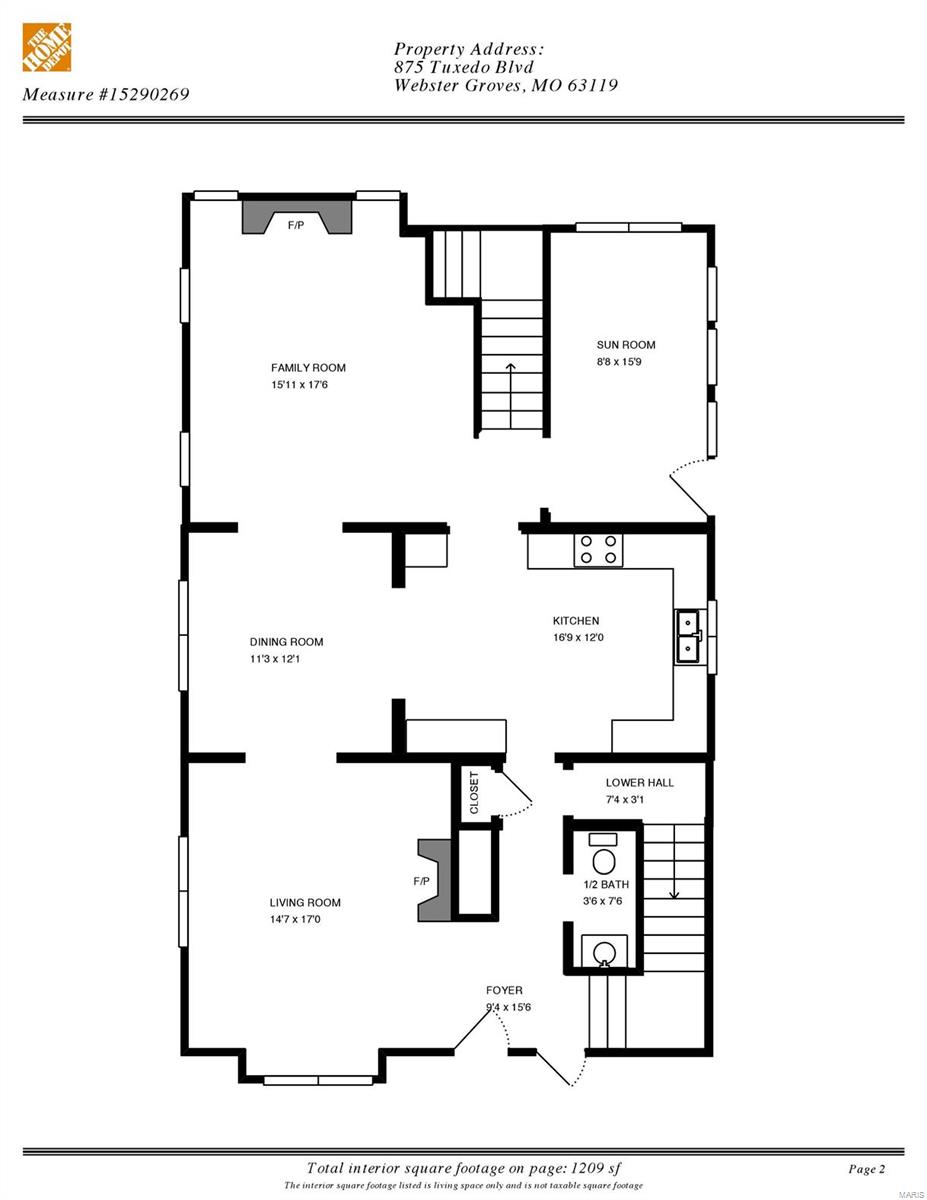
A picture speaks a thousand words but let me fill in the details on this FABULOUS Webster home! Unlike it's neighbors who are 2-3 times it's age, this youngster has a DRY poured-concrete foundation, not a stone/rubble one, which stretches this 2558 SF to over 3700 SF.  Lovingly renovated from top to bottom since 2015 with quality materials and meticulous craftsmanship. The main floor flows easily from front to back, from room to room so entertaining a multitude is EASY!  Open staircase to a finished walk-out lower level opens to new patio w/blt-in firepit.  2nd floor master suite has a NEW luxurious bathroom that rivals the Ritz, an attached office or nursery and 2nd floor laundry. 2 addtl bdrms and newly renovated full bath.  Lower level features 2 sleeping areas (1 is a legal bedrm) w/excellent storage/closet space and room to spread out the toys! ZONED HVAC 2015, roof/gutter guards 2015, hardwood floors & kitchen updates 2016. Floor plan avail. SEE IT TODAY! Truly a SHOW STOPPER!!

875 Tuxedo Boulevard

Message successfully sent.

What would you like to know?

What is 3 + 4 ?

I agree to receive email communication and understand I can unsubscribe at any time.

I agree to be contacted by Rock Island Realty via call, email, and text for real estate services. To opt out, you can reply 'stop' at any time or reply 'help' for assistance. You can also click the unsubscribe link in the emails. Message and data rates may apply. Message frequency may vary. Privacy Policy

Related Properties

Welcome home to this beautifully updated 4 bedroom, 2 full and 2 half bath 2 story house offering over 3,500 square feet of exceptional living space. From the moment you step inside, you'll appreciate the gorgeous hardwood floors that flow throughout the main level and the fresh, light color palette that creates a warm and inviting atmosphere. The showstopping, fully remodeled kitchen is truly the heart of the home, featuring an expansive center island, stunning quartz countertops, soft close cabinetry, stainless steel appliances, and an inviting sitting area surrounded by beautiful bay windows, perfect for morning coffee or gathering with family and friends. The spacious living room features wall of windows providing plenty of natural light & gorgeous gas fireplace framed by built in bookcases. Thoughtfully designed for both everyday living and entertaining, the main level also offers a spacious separate dining room, convenient main-floor laundry, &#189; bath and an attached two-car garage. Upstairs, retreat to the impressive primary suite complete with a luxurious, updated ensuite bath featuring double vanities, tub, separate shower, and a generous walk-in closet. Three additional oversized bedrooms provide abundant natural light, while the hall bath completes the space. The finished lower level expands your living space with a large family room, recreation area, wet bar, and half bath, making it the perfect destination for game days, movie nights, or entertaining. Even with all the finished square footage, you'll still enjoy an impressive amount of storage space. Step outside to your private backyard oasis featuring a massive concrete patio, charming pergola, and water feature, the ideal setting for relaxing evenings, summer barbecues, & entertaining. New roof- 2025 Located just a short walk from Cliff Cave Park, scenic trails, shopping, restaurants, and everyday conveniences, this exceptional home offers the perfect blend of luxury, comfort, and location. Don't miss your opportunity to make 5639 Cliff Cave Crossing Drive your next home!
#26047351

St Louis

5639 Cliff Cave Crossing Drive

4 Beds

2 Baths

3,582 Sq.Ft.

$445,000

MLS#: 26047351

Tucked away on a quiet cul-de-sac in the heart of Creve Coeur, this updated 4-bedroom, 2.5-bath two-story offers more than 3,100 square feet of living space and checks all the boxes without feeling like every other house you've seen. A welcoming foyer opens to spacious living and dining rooms accented by custom millwork. The 2025 kitchen glow-up includes custom cabinetry, quartz countertops, stainless steel appliances, designer backsplash, and ceramic tile flooring. The pass-through with built-in storage keeps the conversation flowing into the cozy family room, where a gas fireplace, custom built-ins, and French doors open to a vaulted sunroom. Out back, you'll find one of the home's greatest luxuries: a fully fenced, level backyard that's actually flat enough for a playset, a pickup soccer match, a garden, or absolutely nothing at all. Upstairs, the spacious primary suite includes a walk-in closet and private bath, while three additional bedrooms and a second full bathroom offer flexibility for guests, home offices, hobbies, or whatever life throws your way. The finished lower level is ready for movie marathons, game nights, workouts, or your latest obsession. There's also plenty of unfinished storage for everything you don't want to look at every day. Fresh carpet throughout, an attached two-car garage, a generator for those classic St. Louis weather mood swings, and an unbeatable central location close to parks, shopping, dining, highways, and several of the region's major medical centers make this home as practical as it is inviting. No gimmicks, no drama, no surprise renovation projects. Just a really good home ready for its next chapter.
#26040265

St Louis

12326 Woodline Drive

4 Beds

2 Baths

3,111 Sq.Ft.

$479,900

MLS#: 26040265

Welcome home to 7445 Stream Valley Ct, where comfort, space, and thoughtful updates come together in this beautifully maintained property offering approximately 3,249 sq ft of total living space. This move-in ready home features 3 spacious bedrooms plus a versatile loft area on the upper level, along with 2 full baths and 2 half baths, providing plenty of room for everyday living and entertaining.

Step inside to find 9’ ceilings with wood flooring flowing throughout most of the main floor, creating a bright, open, and inviting atmosphere. The spacious kitchen is designed to impress any culinary enthusiast, blending function with modern style. Featuring a center island, abundant cabinetry for storage, and expansive counter space, this kitchen is ideal for meal prep, entertaining, and everyday living. Whether hosting gatherings or preparing gourmet meals, this well-appointed kitchen offers the perfect layout to maximize efficiency and flow. The adjoining family room features a cozy gas fireplace, while separate dining and living rooms provide additional space for hosting. A convenient main-floor laundry and half bath complete this level.

The finished walkout lower level features a 9’ poured foundation, enhancing the open feel and livability of the space. It is ideal for entertaining, offering a large recreation room, wet bar, half bath, and generous storage space. Step outside to a large patio overlooking a beautiful tree-lined yard, providing privacy and a serene setting. Enjoy outdoor living on the maintenance-free deck—perfect for barbecues or unwinding after a long day.
Additional highlights include a heated, insulated garage with ample cabinetry and an impressive list of recent updates: lawn irrigation system, new roof and gutters, some newer windows and siding, newer HVAC system and water heater, updated driveway, walkway, and porch, and a new front door with a transom window for added natural lighting.

The neighborhood enhances the lifestyle even further with a private park and playground, perfect for strolls and outdoor enjoyment.

This meticulously cared-for home truly has it all—space, updates, and a fantastic layout. Don’t miss your opportunity to own this exceptional property. Schedule your showing today!
#26047290

St Louis

7445 Stream Valley Court

3 Beds

2 Baths

3,249 Sq.Ft.

$540,000

MLS#: 26047290

New on site 3 days ago
Welcome to this fabulous 4-bedroom, 2-story home, nicely tucked away in the desirable Tesson Creek Estates neighborhood, where friendly neighbors enjoy all the amenities the area has to offer! Enjoy a short walk to the popular Grants Hiking/Biking Trail, as well as numerous shops, restaurants, cafes, and entertainment venues just minutes away.  Greeted by eye-catching curb appeal and a welcoming front porch, step inside to discover a light, bright, and immaculate interior featuring an open floor plan with pretty wood floors on the main level, spacious rooms, crisp white woodwork, crown molding, and large windows throughout. The open living and dining area provides a casual and comfortable space for relaxing or entertaining. The heart of the home lies in the large family room and adjoining kitchen. The inviting family room features a lovely four-window bay and an attractive wood-burning fireplace as the focal point. The fabulous updated kitchen includes custom cabinetry, quartz countertops, a beautiful tile backsplash, quality stainless-steel appliances, nice pantry, a HUGE island with seating, tile flooring, and a convenient serving bar with a built-in beverage fridge. Sliding glass doors lead to the deck and fully fenced yard, perfect for outdoor enjoyment. Completing the main level is a wonderful laundry room with built-in cabinetry and a utility sink, as well as a half bath. Upstairs, you'll find the generously sized vaulted primary bedroom, which features three walk-in closets—one of which includes custom built-ins! The gorgeous en-suite bathroom includes a double vanity with a matching linen tower, built-in makeup area, heated towel bar, a sleek soaking tub, separate walk-in shower, and intricate floral design tile flooring. The additional three bedrooms offer ample closet space and are served by the hall bath.  Great potential for additional living space found in the lower level, complete with a rough-in for a full bath.  All of this plus an oversized two-car garage. Recent updates include a roof that is approximately one year old, a high-efficiency HVAC system that is about four years old, flooring updated in 2015, a kitchen renovation in 2018, a primary bathroom remodel in 2020, and remote blinds in the living room.
#26046245

St Louis

10209 Tesson Valley Court

4 Beds

2 Baths

2,508 Sq.Ft.

$499,900

MLS#: 26046245

New on site 1 day ago
Mid Century inspired architecture meets modern updates in this stunning 3-bedroom, 1.5-bath home nestled beneath mature trees in the heart of Kirkwood. The striking brick exterior, private courtyard, and soaring vaulted ceilings create an unforgettable first impression. Walls of windows fill the home with natural light, while hardwood floors, exposed beams, and an open floor plan add warmth and character. The updated kitchen features custom cabinetry, granite countertops, stainless steel appliances, and opens to a private courtyard patio, creating the perfect indoor-outdoor space for entertaining. The thoughtful floor plan features all 3 bedrooms on the main level, complemented by an updated full bath and a convenient powder room for family and guest alike. The finished lower level offers a spacious family room with a second fireplace, perfect for relaxing or hosting guests. Enjoy a peaceful, tree-lined backyard, a brand-new roof, and an unbeatable location within walking distance to multiple Kirkwood schools, including Kirkwood High School via the neighborhood walkway. A rare blend of architectural character, thoughtful updates, and timeless design.
#26048611

St Louis

729 W Jewel Avenue

3 Beds

1 Baths

1,264 Sq.Ft.

$450,000

MLS#: 26048611

New on site today
OPEN Sun. 8/2 1-3pm.  Nestled in the heart of beloved Benton Park, this thoughtfully built 3 bedroom, 2.5 bath home was built in 2020 to blend seamlessly with the neighborhood's historic character, while giving you all the benefits of modern construction. The sun filled main floor offers an open, flexible layout designed for everyday living and entertaining, with beautiful wood floors flowing throughout both the main and upper levels. At the center of it all is a beautiful kitchen featuring custom white cabinetry, stainless steel appliances, and a large island that's perfect for gathering with family and friends. Upstairs, the spacious primary suite offers soaring ceilings, a generous walk in closet, and a beautifully appointed bathroom with a double vanity, separate soaking tub, and walk in shower, creating the perfect private retreat. Two additional bedrooms, a full bathroom, and the convenience of second floor laundry complete the upper level, providing plenty of space and functionality for everyday living. Need more space? The poured concrete basement is ready for your vision with tall ceilings, an egress window, and plumbing already roughed in for a future bathroom, making it easy to add another bedroom, family room, or guest suite. Complete with a low maintenance backyard, a two car garage, and all the charm of one of St. Louis' most loved historic neighborhoods, this home truly lets you enjoy the character of Benton Park without sacrificing modern comfort. Just move in and enjoy!
#26042717

St Louis

2716 Indiana Avenue

3 Beds

2 Baths

2,332 Sq.Ft.

$475,000

MLS#: 26042717

Welcome home to this stately residence with timeless curb appeal, perfectly situated on a picturesque tree-lined street in the highly sought after Alta Dena neighborhood. Rich hardwood floors and classic millwork flow throughout, creating an elegant yet inviting atmosphere. The spacious living room features a stunning fireplace, making it the perfect place to relax or gather with family and friends.

The beautifully appointed kitchen offers timeless style with crisp white cabinetry, black granite countertops, stainless steel appliances, and an adjoining dining area bathed in natural light. A convenient half bath completes the main level.

Upstairs, the generous primary suite features two large closets, while two additional bedrooms each include walk-in closets, providing exceptional storage. A full bath completes the upper level.

Step outside to your own private retreat. The beautifully landscaped, fenced backyard offers a covered deck that overlooks a charming brick paver patio and plenty of green space for gardening, play, or outdoor entertaining. A detached two-car garage provides convenience and protection from the elements.

Ideally located within walking distance of U City's vibrant shops and restaurants, this home also offers easy access to Clayton, Forest Park, Wash U, and major highways including I-64/40 and I-70. This is a wonderful opportunity to enjoy classic charm, modern comfort, and an unbeatable location.
#26043172

St Louis

7466 Stratford Avenue

3 Beds

1 Baths

1,678 Sq.Ft.

$540,000

MLS#: 26043172

Open House Sunday 8/2 1-3 PM!!! Exceptional Top-Floor Residence at 4901 Washington Ave Unit 5C. Central West End, St. Louis
Discover sophisticated urban living in this rare top-floor home offering approximately 2,600 square feet of expansive space in the historic Maison Lofts. The living room, dining room, and kitchen flow together in one large open area, creating a bright, loft-like feeling filled with natural light and framed by stunning panoramic skyline views, perfect for both relaxed living and entertaining.
The kitchen features granite counters, an electric cooktop, two ovens, and abundant cabinet and counter space, making it both highly functional and inviting. All appliances remain with the home. Tucked away behind the kitchen is an additional living space with a private feel, ideal as a designated office, media room, or quiet retreat.
The spacious primary bedroom features a luxury primary bath and a custom closet. The second bedroom includes a walk-in closet and a full guest bath, offering excellent flexibility.
Additional highlights include two parking spaces, one assigned garage spot and one surface lot spot. Highly walkable Central West End location (Walk Score 90)
This expansive residence combines impressive scale, an open loft-like layout, a private secondary living space, thoughtful details, and unbeatable convenience. Close to shopping, popular restaurants, and major highways in one of St. Louis’s most vibrant neighborhoods. A standout opportunity!
#26042355

St Louis

4901 Washington Boulevard 5C

2 Beds

2 Baths

2,600 Sq.Ft.

$500,000

MLS#: 26042355

New on site 2 days ago
Located in the heart of Tower Grove Heights, the Dirks Home, is just moments from Tower Grove Park and the vibrant shops and restaurants of South Grand, offering a rare opportunity to own a beautifully restored piece of St. Louis history with the comfort and convenience of today's modern amenities.

Rich in architectural character, this exceptional home has been carefully restored using architectural salvage from historic St. Louis homes, preserving the city's architectural heritage.

Step through the impressive foyer to discover gleaming original inlaid hardwood floors, a built-in deacon's bench, functioning pocket doors, original stained-glass window, Jack & Jill staircase, Jefferson window, decorative fireplaces, and orignal millwork throughout. Every update has been completed with respect for the home's original design while seamlessly incorporating modern comforts such as zoned HVAC with smart thermostats. 

The beautifully updated kitchen features brand-new appliances, custom cabinetry, and generous workspace, offering modern convenience without compromising historic charm.

Outside, a native pollinator garden showcases regional plants that support butterflies, bees, birds, and other beneficial wildlife, creating a peaceful and sustainable urban sanctuary with a sizeable patio for hosting guests. The property also offers a detached garage in addition to a private off-street parking area.

This is your chance to own a lovingly restored gem which seamlessly incorporates modern comforts mere steps away from everything South Grand and Tower Grove Park have to offer.
#26048369

St Louis

3625 Juniata Street

5 Beds

3 Baths

2,304 Sq.Ft.

$520,000

MLS#: 26048369

New on site 3 days ago
Welcome home to this beautifully updated 3-bedroom, 2.5-bath residence that seamlessly blends modern finishes with historic charm. Featuring an open-concept floor plan, soaring ceilings, and beautifully refinished original hardwood floors throughout, this home offers both style and functionality.
The stunning kitchen is designed for entertaining, complete with an oversized island, quartz countertops, stainless steel appliances, including a wine cooler, and custom 42-inch cabinetry. The spacious living and dining areas are filled with natural light thanks to an abundance of newer windows. A convenient main-floor laundry hookup adds everyday practicality.
Upstairs, you'll find three generously sized bedrooms and two beautifully appointed bathrooms featuring custom tile work, stylish vanities, and modern finishes.
Renovated less than five years ago, this home offers the charm of a historic property with the confidence of major modern updates. Move right in and enjoy the perfect combination of character, comfort, and peace of mind.
Schedule your private showing today!
#26029735

St Louis

1933 Wyoming Street

3 Beds

2 Baths

2,288 Sq.Ft.

$425,000

MLS#: 26029735

 - property

Send a message

Message successfully sent.

Your message

What is 3 + 4 ?

Reason for contacting?

I agree to receive email communication and understand I can unsubscribe at any time.

I agree to be contacted by Rock Island Realty via call, email, and text for real estate services. To opt out, you can reply 'stop' at any time or reply 'help' for assistance. You can also click the unsubscribe link in the emails. Message and data rates may apply. Message frequency may vary. Privacy Policy

Sign Out

Virtual Assistant

Would you like to take the next step with this property? We can help you schedule a showing or virtual tour, or send you more details.

Yes, I would like more information.

Thank You for Your Reply, One of Our Agents will contact you as soon as possible

No, maybe later.

Thank you, you can always contact me via email, phone number or through the contact form.

Realhub AI

Lucy - Your AI-Powered Realtor

Update Your Temporary Password

Personalize your search

Enter your email and we'll notify you immediately when new listings match what you're looking for.

or enter email address

Already have an account ? Login here

Continue your home search

I agree to receive communications and understand I can unsubscribe at any time.

I agree to be contacted by Rock Island Realty via call, email, and text for real estate services. To opt out, you can reply 'stop' at any time or reply 'help' for assistance. You can also click the unsubscribe link in the emails. Message and data rates may apply. Message frequency may vary. Privacy Policy

Already have an account ? Login here

We use cookies

We use cookies primarily for analytics to enhance your experience. By accepting, you agree to our use of these cookies. You can manage your preferences or learn more about our cookies policy.