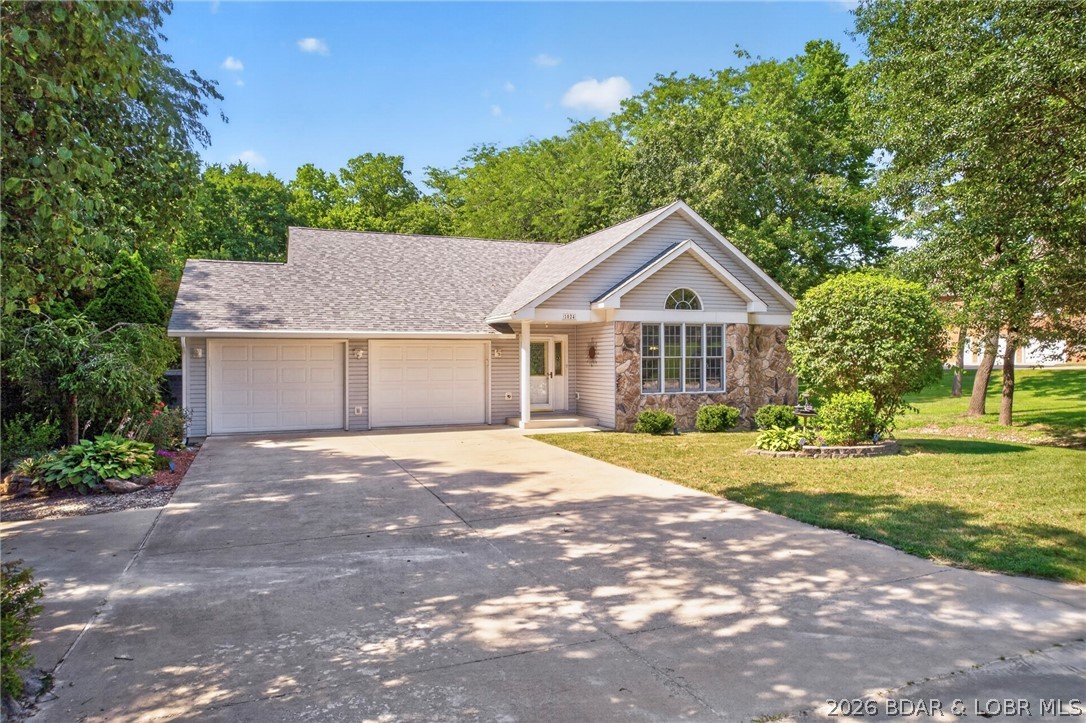
Features & Amenities

Interior

  • Other Interior Features

    Ceiling Fan(s), Walk-In Closet(s)

  • Total Bedrooms

    3

  • Bathrooms

    1

  • 1/2 Bathrooms

    1

  • Basement YN

    YES

  • Cooling YN

    YES

  • Cooling

    Ceiling Fan(s), Central Air

  • Fireplace YN

    NO

  • Heating YN

    YES

  • Heating

    Forced Air, Natural Gas

  • Pet friendly

    N/A

Exterior

  • Garage

    No

  • Construction Materials

    Metal Siding, Vinyl Siding

  • Parking

    Concrete, No Garage

  • Patio and Porch Features

    Deck, Patio

  • Pool

    No

  • Waterfront YN

    YES

Area & Lot

  • Lot Features

    Sloped, Waterfront

  • Property Type

    Residential

  • Property Sub Type

    Single Family Residence

  • Architectural Style

    Two Story

Price

  • Sales Price

    $499,500

  • Tax Amount

    $2,405.29

  • Rent Type Allowed

    Nightly

  • Zoning

    Residential

  • Sq. Footage

    1,344

  • Price/SqFt

    $371

HOA

  • Association

    YES

  • Association Fee

    $150

  • Association Fee Frequency

    Annually

  • Association Fee Includes

    N/A

School District

  • Elementary School

    School Of The Osage

  • Middle School

    School Of The Osage

  • High School

    School Of The Osage

Property Features

  • Accessibility Features

    Accessible Full Bath

  • Ownership

    Fee Simple,

  • Sewer

    Septic Tank

Schedule a Showing

Showing scheduled successfully.

<
>
IN PERSON
VIA CHAT

What is 3 + 4 ?


Change time

Mortgage calculator

Estimate your monthly mortgage payment, including the principal and interest, property taxes, and HOA. Adjust the values to generate a more accurate rate.

Your payment

Principal and Interest:

$

Property taxes:

$

HOA fees:

$

Total loan payment:

$

Total interest amount:

$

Location

County

Miller

Elementary School

School Of The Osage

Middle School

School Of The Osage

High School

School Of The Osage

Listing Courtesy of Nancy Rogers DR , Lake Buy Realty

RealHub Information is provided exclusively for consumers' personal, non-commercial use, and it may not be used for any purpose other than to identify prospective properties consumers may be interested in purchasing. All information deemed reliable but not guaranteed and should be independently verified. All properties are subject to prior sale, change or withdrawal. RealHub website owner shall not be responsible for any typographical errors, misinformation, misprints and shall be held totally harmless.

Agent Frank Svoboda

Agent / RealtorĀ®

Frank Svoboda

Call Frank today to schedule a private showing.


* Listings on this website come from the FMLS IDX Compilation and may be held by brokerage firms other than the owner of this website. The listing brokerage is identified in any listing details. Information is deemed reliable but is not guaranteed. If you believe any FMLS listing contains material that infringes your copyrighted work please click here to review our DMCA policy and learn how to submit a takedown request.Ā© 2024 FMLS.
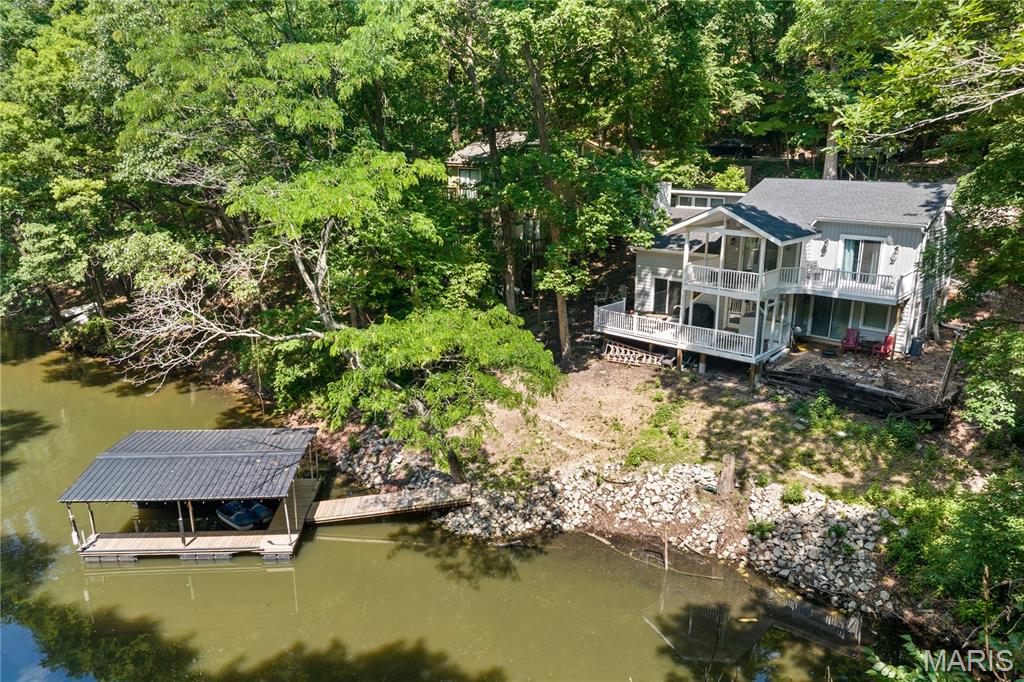
Darling updated home in deep water cove location with main channel view. New composite deck, large concrete patio and fenced yard area make this a rare find. Loads of parking, 2 storage sheds and additional storage under the new deck. Close to all of the fun spots by water and land. Kitchen features custom cabinets, stainless appliances and reverse osmosis water. Fully furnished, ready for you to come make wonderful Lake memories!

92 Port Bagnell Road

Message successfully sent.

What would you like to know?

What is 3 + 4 ?

I agree to receive email communication and understand I can unsubscribe at any time.

I agree to be contacted by Rock Island Realty via call, email, and text for real estate services. To opt out, you can reply 'stop' at any time or reply 'help' for assistance. You can also click the unsubscribe link in the emails. Message and data rates may apply. Message frequency may vary. Privacy Policy

Related Properties

Welcome to Countryside Estates! This charming 4-bedroom, 3-bathroom home perfectly combines in-town convenience with a serene, country-like setting and no backyard neighbors. Step through the front door onto hardwood floors that flow into a light-filled living room featuring vaulted ceilings. The open-concept design seamlessly connects the galley kitchen and dining area, where glass doors open to a spacious bi-level deck ideal for outdoor hosting. Unwind while taking in tranquil wooded views, or host summer gatherings with ease on this expansive outdoor space. The main level features a primary en-suite with a jetted tub and walk-in closet, along with two generous bedrooms, a full bath, and main-floor laundry. Downstairs, the finished lower level provides the ultimate retreat with a spacious family room, wet bar, 4th bedroom, 3rd bath, and dedicated storage. Whether you are watching the big game or serving drinks at the bar, this lower level is built for memorable evenings. Complete with a rare 4-car garage setup (2 upper / 2 lower) for vehicles, workshop projects, or extra equipment, plus a private backyard fire pit area, this home offers space, storage, and effortless living!
#3587263

Eldon

1024 Sassafrass Drive

4 Beds

3 Baths

2,600 Sq.Ft.

$575,000

MLS#: 3587263
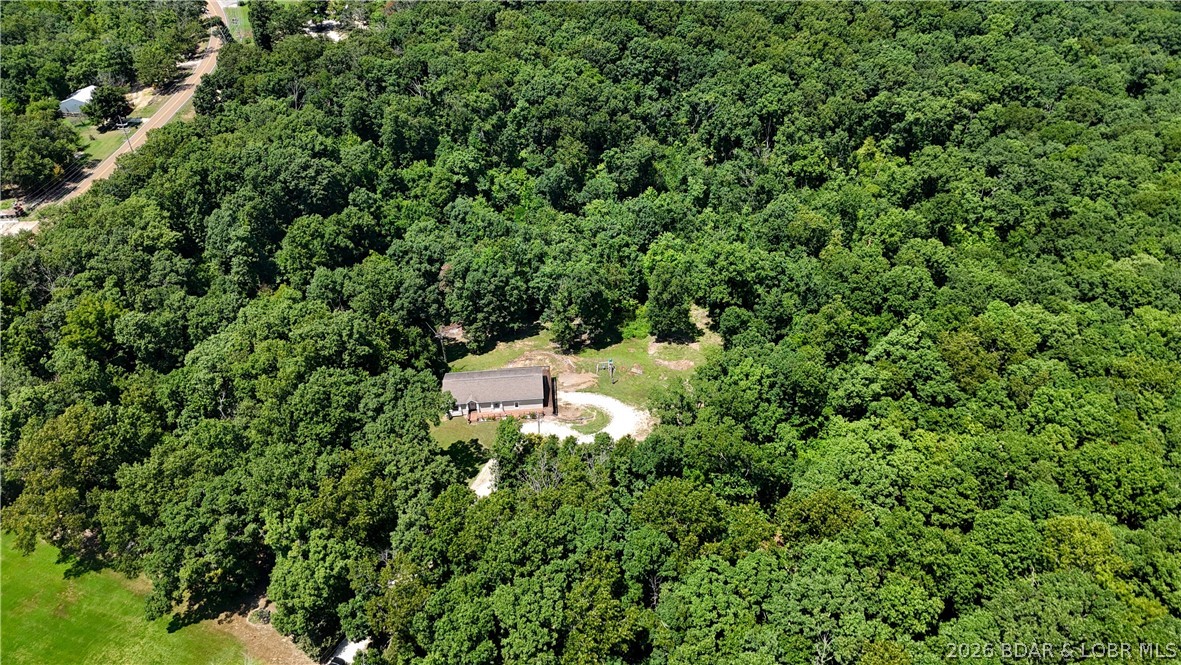
Welcome to 11 Kristy Road, Eldon, MO, where peaceful country living meets convenience! This spacious 5-bedroom, 3-bath home sits on 7.7 private acres filled with wildlife and natural beauty. The main level offers three bedrooms, two baths, a bright living room, separate dining area, and a large open kitchen perfect for gathering. The primary suite features a spacious private bath with a soaking tub and walk-in shower. The fully finished walkout basement includes two additional bedrooms, a full bath, a large family room, and access to the attached two-car garage. Enjoy morning coffee on the deck or unwind on the covered patio while taking in the peaceful surroundings. Area to build a shop with a second septic and well in place. Located in the highly sought-after School of the Osage School District—recognized for its strong academics, outstanding extracurricular programs, and community prideJust a short drive from the Lake of the Ozarks, you'll have easy access to boating, fishing, golf, dining, shopping, and year-round recreation. Experience the perfect blend of privacy, acreage, excellent schools, and nearby lake living. Schedule your private showing today!
#3588895

Eldon

11 Kristy Road

5 Beds

3 Baths

3,204 Sq.Ft.

$419,900

MLS#: 3588895
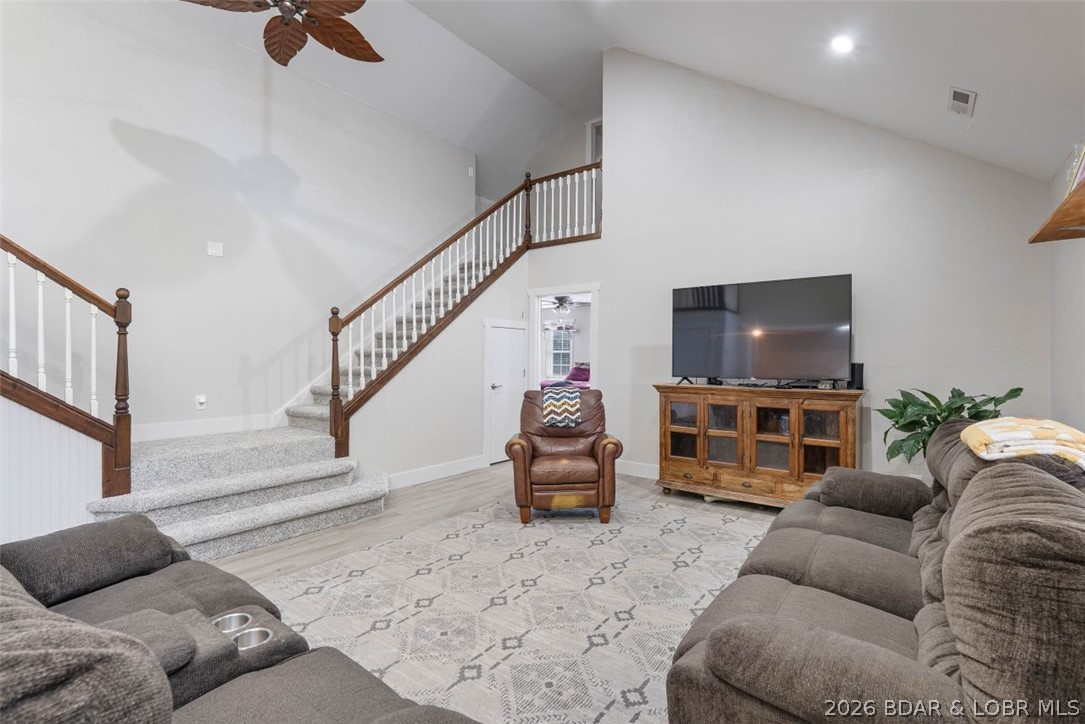
Don't miss this exceptional 4-bedroom, 3-bath home offering the perfect combination of space, comfort, and functionality. The heart of the home is a spacious open great room featuring stunning staircases leading to the upper level, creating an impressive gathering space. Enjoy the convenience of true main-level living in this thoughtfully designed home. Connected directly to the primary suite is a versatile bonus room that can easily adapt to your lifestyle. Use it as a home office, nursery, playroom, fitness space, reading retreat, or cozy sitting area—possibilities are endless. Recent updates include new flooring, fresh interior paint, and refrigerator, diswasher and stove, making this home move-in ready. Outside, you'll find a large attached 2-car garage along with an impressive 2,500-square-foot metal building—ideal for a workshop, storing equipment, hobbies, or additional vehicles. Situated on three lots, the property offers abundant outdoor space with endless possibilities for recreation, gardening, or future expansion.  This unique property delivers the space you need, the updates you'll appreciate, and the versatility you've been looking for. Schedule your private showing!
#3588635

Eldon

406 South Godfrey Street

4 Beds

3 Baths

1,918 Sq.Ft.

$434,900

MLS#: 3588635
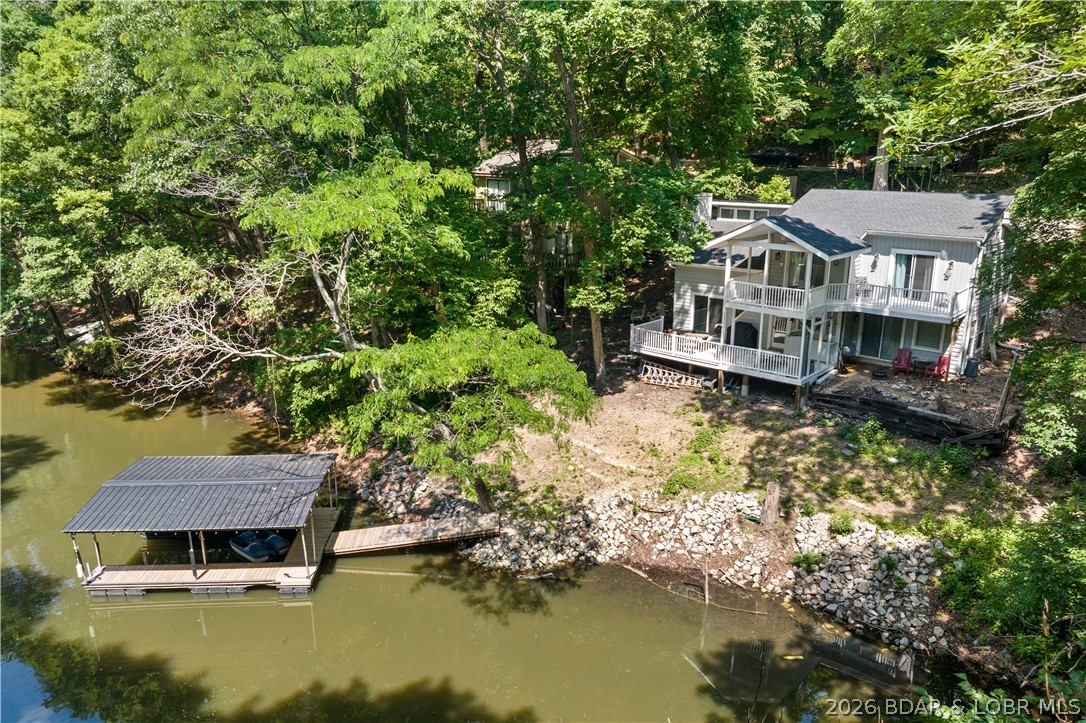
COMPLETELY REMODELED 2024 LAKEFRONT HOME AT THE 3MM W/ DOCK & COVE VIEWS! Located in Eldon, MO, this stunning 4BR, 3BA reverse 2-story offers 1,865 SF of modern turn-key luxury on a quiet cove teeming with wildlife!

PROPERTY HIGHLIGHTS:
• FULL 2024 RENOVATION: Brand-new roof, siding, plumbing, drywall, flooring, paint, LED lighting, & HVAC system—100% move-in ready!
• MODERN GOURMET KITCHEN: Brand-new custom cabinets, quartz countertops, stylish tiled backsplash, & sleek stainless-steel appliances.
• DESIGNER BATHS: All 3 bathrooms completely renovated w/ upscale fixtures & modern finishes.
• DOCK & OUTDOOR LIVING: 1-well dock featuring brand-new decking! Refurbished & stained covered + open decks designed for lakefront entertaining.
• INTERIOR ELEGANCE: Vaulted ceilings, rich wood floors, & massive windows flooded w/ natural sunlight.
• INVESTMENT POTENTIAL: Quiet cove setting w/ incredible rental income flexibility (*See rental revenue projection).

Every detail thoughtfully redone from top to bottom. Modern lakefront luxury priced to move fast—schedule your private tour today before this 3MM gem is gone!
#3587777

Eldon

48 Lake Village Road

4 Beds

3 Baths

1,865 Sq.Ft.

$449,900

MLS#: 3587777
COMPLETELY REMODELED 2024 LAKEFRONT HOME AT THE 3MM W/ DOCK & COVE VIEWS! Located in Eldon, MO, this stunning 4BR, 3BA reverse 2-story offers 1,865 SF of modern turn-key luxury on a quiet cove teeming with wildlife!

PROPERTY HIGHLIGHTS:
• FULL 2024 RENOVATION: Brand-new roof, siding, plumbing, drywall, flooring, paint, LED lighting, & HVAC system—100% move-in ready!
• MODERN GOURMET KITCHEN: Brand-new custom cabinets, quartz countertops, stylish tiled backsplash, & sleek stainless-steel appliances.
• DESIGNER BATHS: All 3 bathrooms completely renovated w/ upscale fixtures & modern finishes.
• DOCK & OUTDOOR LIVING: 1-well dock featuring brand-new decking! Refurbished & stained covered + open decks designed for lakefront entertaining.
• INTERIOR ELEGANCE: Vaulted ceilings, rich wood floors, & massive windows flooded w/ natural sunlight.
• INVESTMENT POTENTIAL: Quiet cove setting w/ incredible rental income flexibility (*See rental revenue projection).

Every detail thoughtfully redone from top to bottom. Modern lakefront luxury priced to move fast—schedule your private tour today before this 3MM gem is gone!
#26034265

Eldon

48 Lake Village Road

4 Beds

3 Baths

1,865 Sq.Ft.

$449,900

MLS#: 26034265

 - property

Send a message

Message successfully sent.

Your message

What is 3 + 4 ?

Reason for contacting?

I agree to receive email communication and understand I can unsubscribe at any time.

I agree to be contacted by Rock Island Realty via call, email, and text for real estate services. To opt out, you can reply 'stop' at any time or reply 'help' for assistance. You can also click the unsubscribe link in the emails. Message and data rates may apply. Message frequency may vary. Privacy Policy

Sign Out

Virtual Assistant

Would you like to take the next step with this property? We can help you schedule a showing or virtual tour, or send you more details.

Yes, I would like more information.

Thank You for Your Reply, One of Our Agents will contact you as soon as possible

No, maybe later.

Thank you, you can always contact me via email, phone number or through the contact form.

Realhub AI

Lucy - Your AI-Powered Realtor

Update Your Temporary Password

Personalize your search

Enter your email and we'll notify you immediately when new listings match what you're looking for.

or enter email address

Already have an account ? Login here

Continue your home search

I agree to receive communications and understand I can unsubscribe at any time.

I agree to be contacted by Rock Island Realty via call, email, and text for real estate services. To opt out, you can reply 'stop' at any time or reply 'help' for assistance. You can also click the unsubscribe link in the emails. Message and data rates may apply. Message frequency may vary. Privacy Policy

Already have an account ? Login here

We use cookies

We use cookies primarily for analytics to enhance your experience. By accepting, you agree to our use of these cookies. You can manage your preferences or learn more about our cookies policy.