
Features & Amenities

Interior

  • Other Interior Features

    Entrance Foyer, Double Vanity, Breakfast Bar, Pantry, High Ceilings, Open Floorplan, Vaulted Ceiling(s), Walk-In Closet(s)

  • Total Bedrooms

    4

  • Bathrooms

    3

  • Above Grade Finished Area

    1711.0

  • Basement YN

    YES

  • Cooling YN

    YES

  • Cooling

    Ceiling Fan(s), Central Air, Electric

  • Fireplace YN

    NO

  • Heating YN

    YES

  • Heating

    Forced Air, Electric

  • Main Level Bedrooms

    3

  • Pet friendly

    N/A

Exterior

  • Garage

    Yes

  • Garage spaces

    2

  • Construction Materials

    Stone Veneer, Brick Veneer, Vinyl Siding

  • Parking

    Attached, Garage, Garage Door Opener

  • Patio and Porch Features

    Covered, Patio

  • Pool

    No

  • Waterfront YN

    NO

Area & Lot

  • Lot Features

    Level

  • Lot Size(acres)

    0.16

  • Lot Size(square feet)

    6,970

  • Property Type

    Residential

  • Property Sub Type

    Single Family Residence

  • Architectural Style

    Traditional, Atrium

Price

  • Sales Price

    $284,900

  • Tax Amount

    $2,628

  • Financing Options

    Other

  • Sq. Footage

    1,967

  • Price/SqFt

    $144

HOA

  • Association

    YES

  • Association Fee Frequency

    Annually

  • Association Fee Includes

    N/A

School District

  • Elementary School

    George Guffey Elem.

  • Middle School

    Ridgewood Middle

  • High School

    Fox Sr. High

Property Features

  • Ownership

    Private

  • Sewer

    Public Sewer

  • Water Source

    Public

Schedule a Showing

Showing scheduled successfully.

<
>
IN PERSON
VIA CHAT

What is 3 + 4 ?


Change time

Mortgage calculator

Estimate your monthly mortgage payment, including the principal and interest, property taxes, and HOA. Adjust the values to generate a more accurate rate.

Your payment

Principal and Interest:

$

Property taxes:

$

HOA fees:

$

Total loan payment:

$

Total interest amount:

$

Location

County

Jefferson

Elementary School

George Guffey Elem.

Middle School

Ridgewood Middle

High School

Fox Sr. High

Listing Courtesy of Susan G Martin , Coldwell Banker Gundaker-Fenton

RealHub Information is provided exclusively for consumers' personal, non-commercial use, and it may not be used for any purpose other than to identify prospective properties consumers may be interested in purchasing. All information deemed reliable but not guaranteed and should be independently verified. All properties are subject to prior sale, change or withdrawal. RealHub website owner shall not be responsible for any typographical errors, misinformation, misprints and shall be held totally harmless.

Agent Frank Svoboda

Agent / RealtorĀ®

Frank Svoboda

Call Frank today to schedule a private showing.


* Listings on this website come from the FMLS IDX Compilation and may be held by brokerage firms other than the owner of this website. The listing brokerage is identified in any listing details. Information is deemed reliable but is not guaranteed. If you believe any FMLS listing contains material that infringes your copyrighted work please click here to review our DMCA policy and learn how to submit a takedown request.Ā© 2024 FMLS.
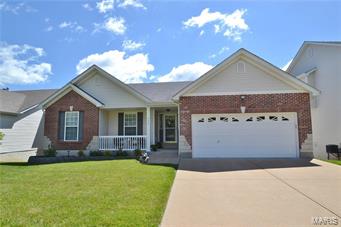
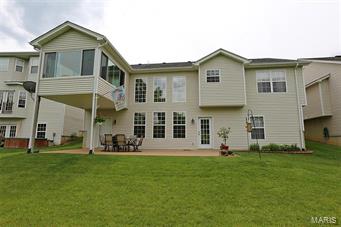
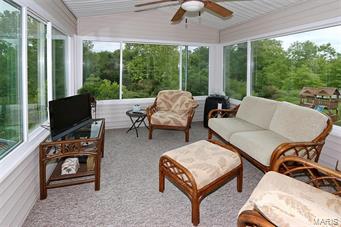
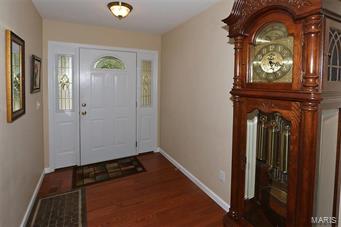
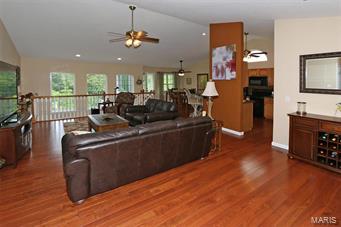
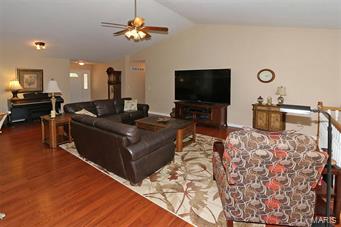
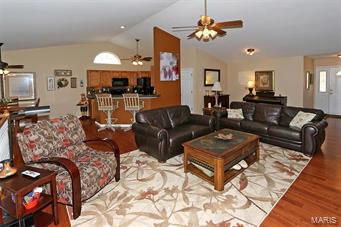
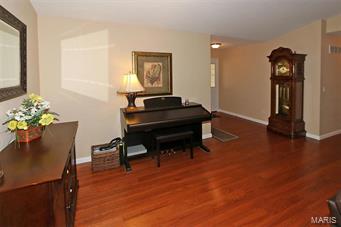
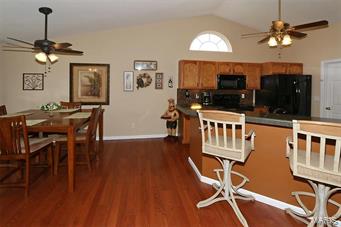
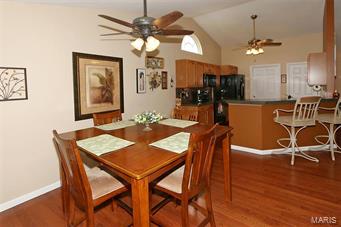
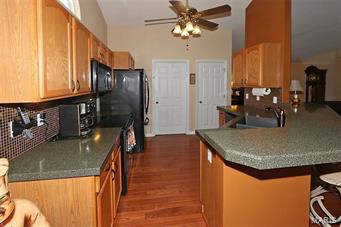
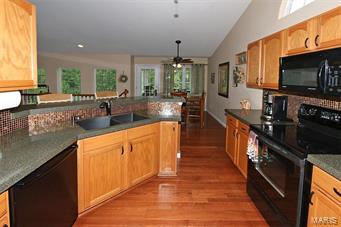
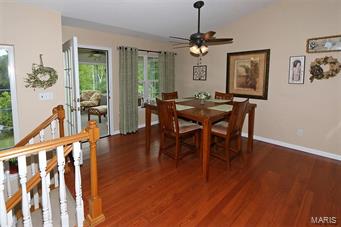
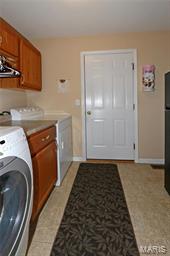
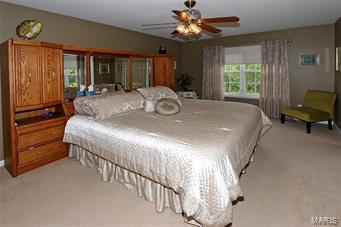
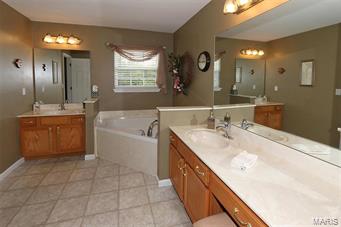
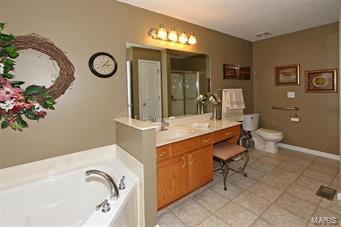
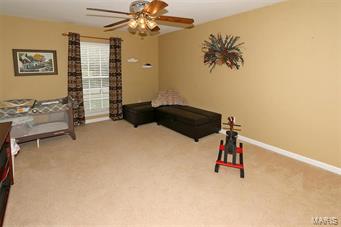
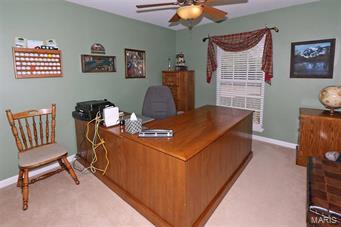
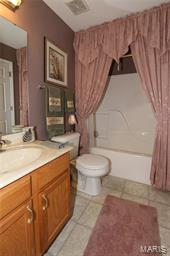
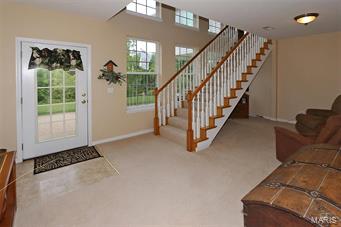
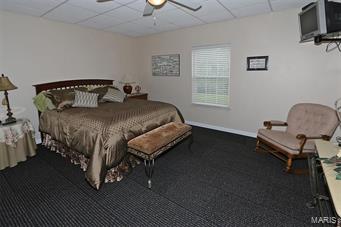
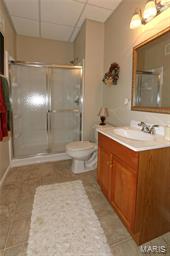
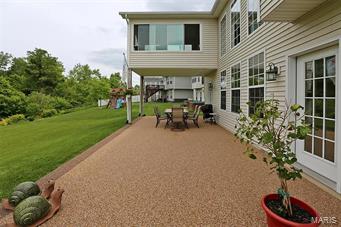
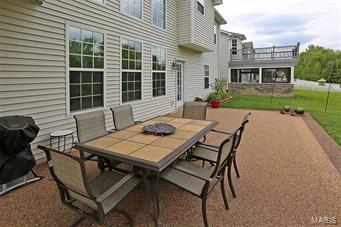
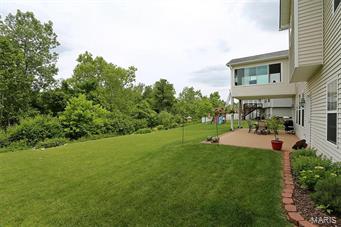
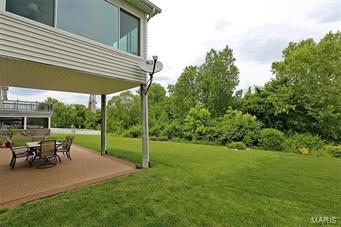
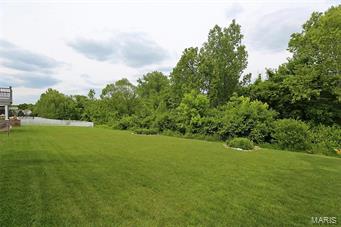
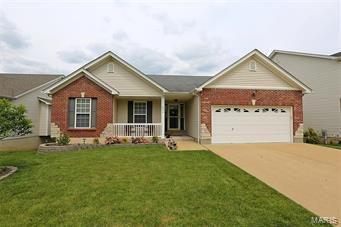
Welcome home to this gorgeous 4 bedroom atrium ranch style home backing to trees and decked out with many nice features.  A brick and stone front greet you. The expanded floor plan opens to a vaulted Greatroom and sitting/dining area w/hardwood flooring and atrium wall of windows offering a wooded view of the natural setting.  The kitchen and breakfast room areas are separated by a large breakfast bar with granite surfaces, glass tile backsplash, black appliances and adjoining glassed in sun room providing the perfect place to enjoy your morning coffee.  The main floor master suite has a large walk in closet, and luxury bath w/dual vanities, soaking tub & sep shower.  The atrium staircase opens to a family room/sitting area, along w/4th bedroom, full bathroom & tons of storage space or more room to finish!  A level backyard can be enjoyed from the sunroom or extended aggregate patio. Conveniently located near George Winter Park, min from Gravois Bluffs shopping, restaurants & highways. Additional Rooms: Sun Room

946 Winter Lake Drive

Message successfully sent.

What would you like to know?

What is 3 + 4 ?

I agree to receive email communication and understand I can unsubscribe at any time.

I agree to be contacted by Rock Island Realty via call, email, and text for real estate services. To opt out, you can reply 'stop' at any time or reply 'help' for assistance. You can also click the unsubscribe link in the emails. Message and data rates may apply. Message frequency may vary. Privacy Policy

Related Properties

Welcome to 317 Vasel Drive. An updated 3-bedroom, 3-bath ranch in the heart of Fenton! Step inside to a spacious living room that flows seamlessly into the dining area and updated kitchen.  Down the hall, you'll find three comfortable bedrooms, including a primary suite with private bath. Hardwood floors run throughout the main level, adding warmth and character. The partially finished lower level expands your living space with a cozy electric fireplace, a full bath, and plenty of room for a family room, home office, or recreation area. Enjoy the outdoors on the brand-new deck overlooking the backyard. Major updates include new roof, new windows, and new electrical service providing peace of mind for years to come. This move-in ready home offers the perfect blend of modern updates and functional living!
Conveniently located near shopping, dining, parks, and major highways, this home offers both comfort and accessibility. Don't miss your opportunity to own this beautiful home!
#26047593

Fenton

317 Vasel Drive

3 Beds

3 Baths

1,248 Sq.Ft.

$299,900

MLS#: 26047593

New on site 4 days ago
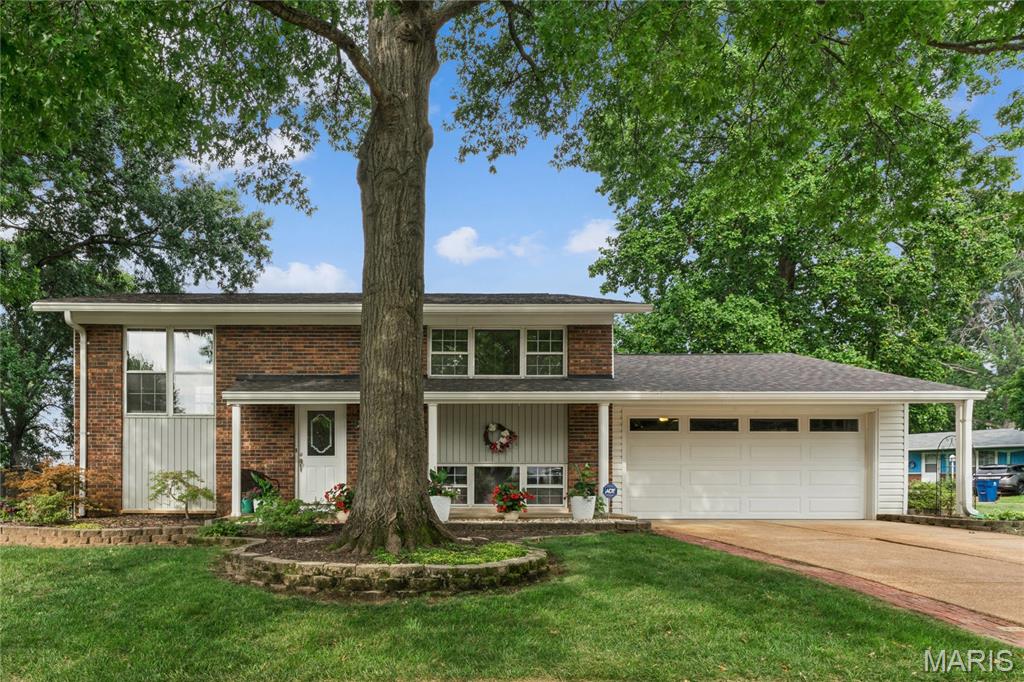
Welcome home to this nicely updated 3-bedroom, 2 full bath gem in the highly sought-after Fenton area and Rockwood School District! Offering 1,190 sq ft of comfortable living space, this move-in-ready home features a spacious and functional layout perfect for today’s lifestyle. Step inside to find stylish laminate flooring flowing throughout the main living areas, creating a warm and cohesive feel. The updated kitchen shines with newer cabinetry and granite counters, offering both modern appeal and ample storage. Both bathrooms have been tastefully updated, while the primary suite boasts its own private full bath for added convenience. Enjoy outdoor living in the fully fenced backyard—complete with a large patio perfect for entertaining, relaxing, or summer BBQs—and a handy shed to meet all your storage needs. A 2-car garage adds even more functionality. Major updates provide peace of mind, including a NEW roof with architectural shingles, a newer HVAC system, and a water heater. Conveniently located near shopping, dining, parks, and major highways, this home offers comfort, updates, and a prime location. Don’t miss your chance to call this Fenton beauty your own—schedule your showing today! St Louis County Occupancy Inspection has already been passed. A licensed agent has an indirect interest.
#26048107

Fenton

1052 Deleon Court

3 Beds

2 Baths

1,190 Sq.Ft.

$298,000

MLS#: 26048107
Price reduced
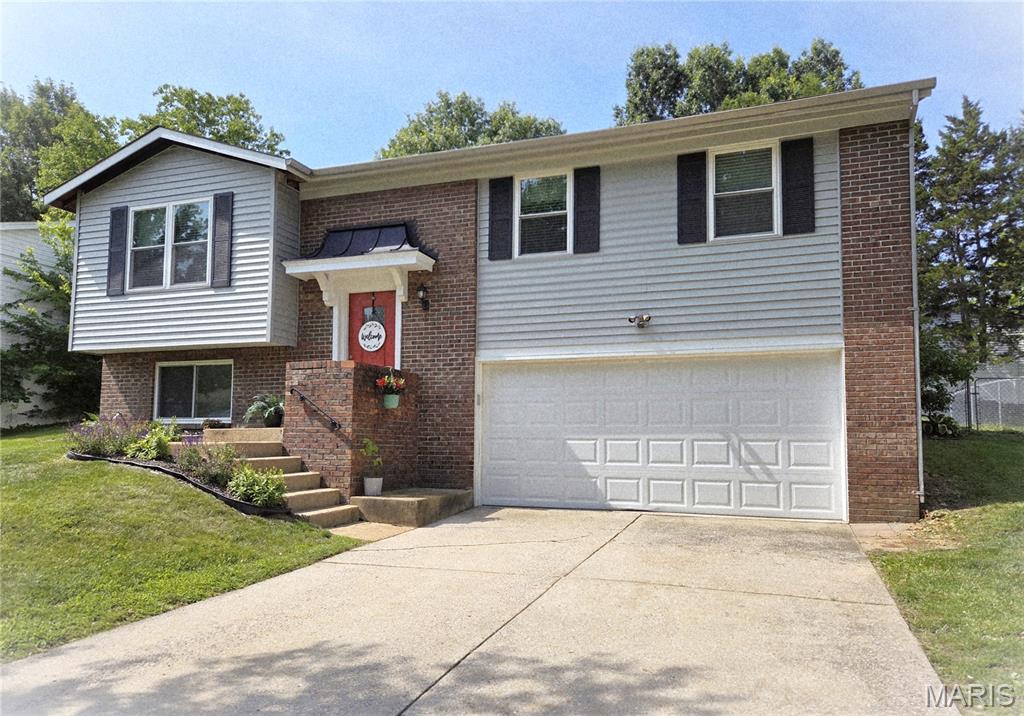
Situated on one of the largest lots in the community, this lovely home has been renovated from top to bottom—inside and out—with impeccable style, quality finishes, and updated systems. Its alluring appeal begins with an open, flexible floor plan offering two spacious bedrooms, custom closet systems, and beautifully renovated baths on each level.

The kitchen shines with granite-topped custom 42' Maple cabinetry and seamless access to the deck, perfect for grilling and outdoor dining. The lower level opens to a peaceful, shady brick patio and a fully fenced backyard—an ideal retreat for quiet mornings or relaxed evenings.

Extensive updates include irrigation system, Maple adult-height vanities, solid maple hardwood floors - main level, new Luxury Vinyl Plank with baseboards and trim, newer black fencing with oversized gates, newer insulated garage door and opener. flooring - lower level, new carpet - bedrooms, 6-year-old roof with 14-year transferable warranty, newer deck, newer doors and knobs,  fresh paint, electrical, wrought iron stair balusters, 

Located within walking distance of highly desirable Rockwood schools and just minutes from highway access, shopping, restaurants, and everyday conveniences, this home blends comfort, charm, and exceptional livability.
#26041540

Fenton

1950 San Luis Rey Parkway

4 Beds

2 Baths

1,465 Sq.Ft.

$329,900

MLS#: 26041540
Price reduced
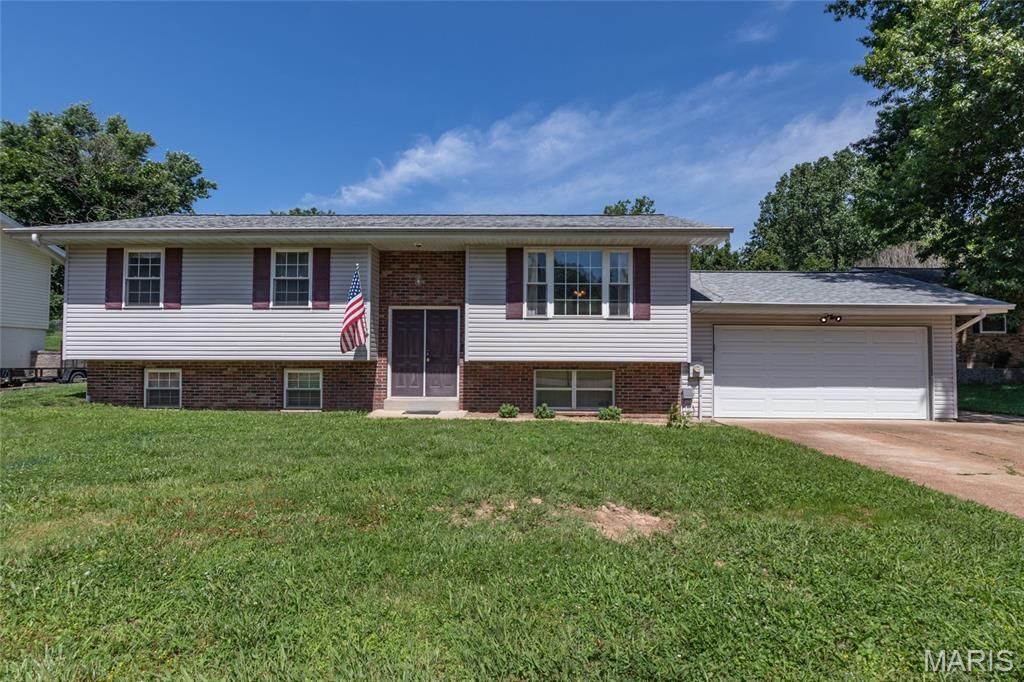
Fenton home features 4 bedrooms & 2 full bathrooms with an oversized 2 car garage. ** Siding/Shutters 2017, Updated Windows Throughout 2017, Kitchen Cabinets and Granite Island counter 2017, L/L Ceramic Tiled Shower 2017, New 6 Panel Doors and Trim 2026, New Main Level Bath dual sink vanity 2024.    Other features are fresh paint throughout as well as hardwood flooring, a spacious dining room and kitchen with Pantry, island coffee bar for extra seating and  extra storage, A Newly Installed microwave, lazy susan cabinet, as well as a kitchen pantry.   Just off the dining room is the backyard entrance is  the Fully Fenced Back Yard.  The lower level has a BONUS ROOM/ 4th bedroom that can also be turned into a second living room,  game room, office space or guest room.   Come see this Adorable Fenton home located in desired Rockwood School District just Minutes from major highways.
#26039392

Fenton

1382 Premio Drive

4 Beds

2 Baths

1,386 Sq.Ft.

$315,000

MLS#: 26039392
Welcome to 755 Islamorada Drive! One of the first things you'll notice is the incredible, oversized backyard, fully enclosed with a newer white vinyl privacy fence—perfect for pets, play, gardening, or entertaining. You'll also enjoy the private patio just off the back of the home, offering a great space to relax or host family and friends. Inside, the kitchen features newer stainless steel appliances, including the refrigerator, range, dishwasher, and microwave. All three bedrooms offer comfortable living space, with the spacious primary suite featuring a beautifully remodeled bathroom complete with a stylish new vanity, classic white subway tile, and a modern walk-in shower with attractive glass doors. Additional highlights include an oversized two-car garage and a three-car-wide driveway, providing plenty of room for vehicles, guests, or extra storage. The unfinished lower level offers outstanding potential for additional living space. It was previously finished, and following the installation of a professionally installed waterproofing system in June 2026 (including a full perimeter drain tile system and sump pump) some drywall was removed. The seller is including the new drywall and building materials currently stored in the basement, making it even easier to complete your vision. A plumbing rough-in for a future basement bathroom is already in place. The home is priced to reflect the opportunity for the next owner to install new flooring and add their own finishing touches, making this an excellent value with tremendous upside. Please Note: The deck's support structure appears to be in good condition; however, the deck boards have been removed due to deterioration. For your safety, please do not walk on the deck structure.
#26034655

Fenton

755 Islamorada Drive

3 Beds

2 Baths

1,144 Sq.Ft.

$239,900

MLS#: 26034655
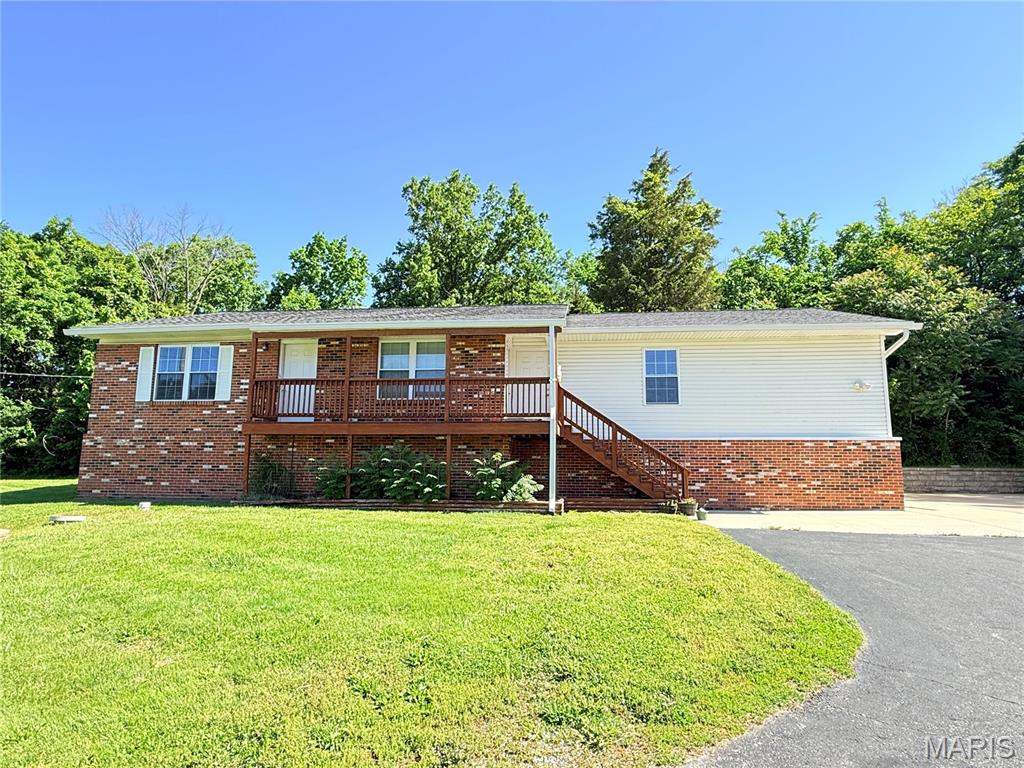
Welcome to this beautifully updated 4-bedroom, 2-bath home in the heart of Fenton, offering 1,675 sq ft of comfortable living space designed for both everyday living and entertaining. Step inside to find a spacious layout featuring a generously sized kitchen and dining area, along with a separate family room that provides additional space for gathering and everyday relaxation. The primary bedroom serves as a private retreat, complete with its own full bath for added comfort and convenience. Enjoy peace of mind with extensive updates completed within the last 9 years, including the roof, siding, flooring, HVAC systems, and water heater. The updated kitchen is a standout, showcasing 42ā€ cabinetry, island, granite countertops, and a stylish tiled backsplash—perfectly blending functionality with modern design. Car enthusiasts, hobbyists, or those in need of extra storage will appreciate the oversized garage, featuring an impressive 8’ garage door—ideal for larger vehicles or workshop space. Situated on a generous .45-acre lot, this property offers ample outdoor space for entertaining, gardening, or simply enjoying the privacy and room to roam. Move-in ready and thoughtfully updated throughout, this Fenton gem checks all the boxes. Schedule your private showing today! A licensed agent has an indirect interest. Tenant occupied. Will need a 24-hour notice for showings.
#26030271

Fenton

1721 Vandover Road

4 Beds

2 Baths

1,675 Sq.Ft.

$340,000

MLS#: 26030271
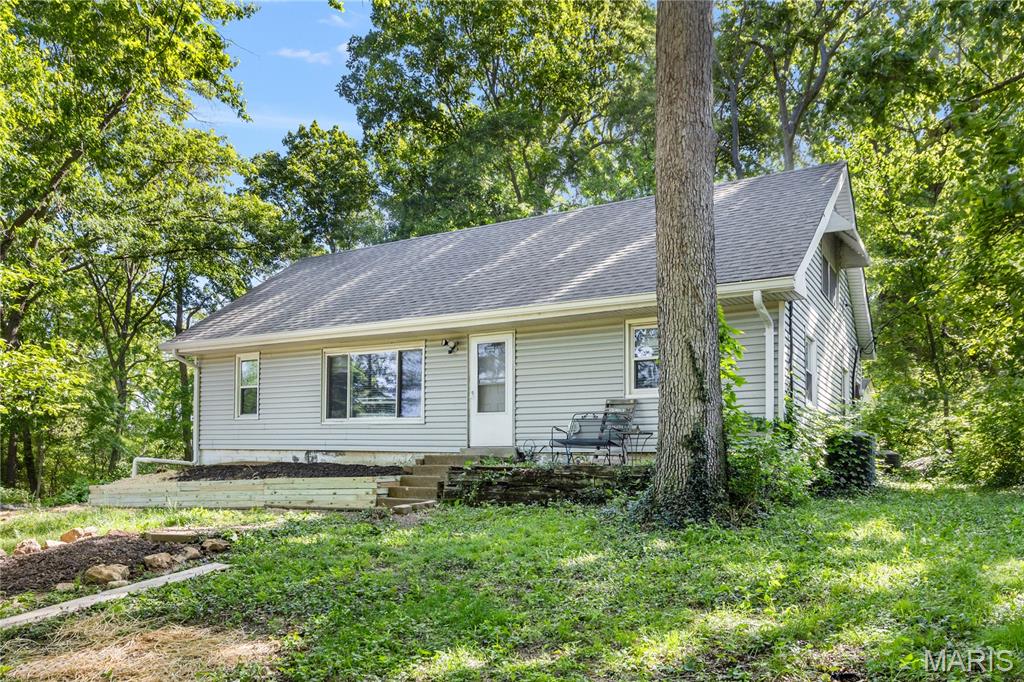
Discover the perfect balance of privacy and convenience in this charming home nestled on a lush, wooded lot. Enjoy a peaceful, ā€œstaycationā€ lifestyle every day, surrounded by nature while still being close to everything you need. The spacious living room is filled with natural light from a large picture window, offering beautiful views of the expansive front yard. Out back, a private, tree-lined setting creates your own quiet retreat. The main level features stylish luxury vinyl plank flooring, along with a well-appointed kitchen complete with stainless steel appliances and ample workspace—perfect for any home chef. You’ll also find 2 comfortable bedrooms and a full bath on the main floor. A convenient side-entry mudroom serves as a functional hub with laundry and additional storage. Upstairs, a rustic staircase leads to a bright, airy loft enhanced by skylights—ideal for a home office, library, or creative space. The upper level also includes flexible sleeping quarters that can easily function as 2 bedrooms(sellers use as multiple bedrooms), along with a full bath featuring a built-in seated shower. Located in unincorporated Fenton near Gravois Bluffs, this home offers a rare opportunity to enjoy peaceful, wooded living with nearby amenities. Property is being sold as-is with seller to do no repairs. Put your handyperson to work and make this your dream home. Schedule your showing today and make this serene retreat your next home!
#26027717

Fenton

17 Robin Lane

4 Beds

2 Baths

1,408 Sq.Ft.

$230,000

MLS#: 26027717
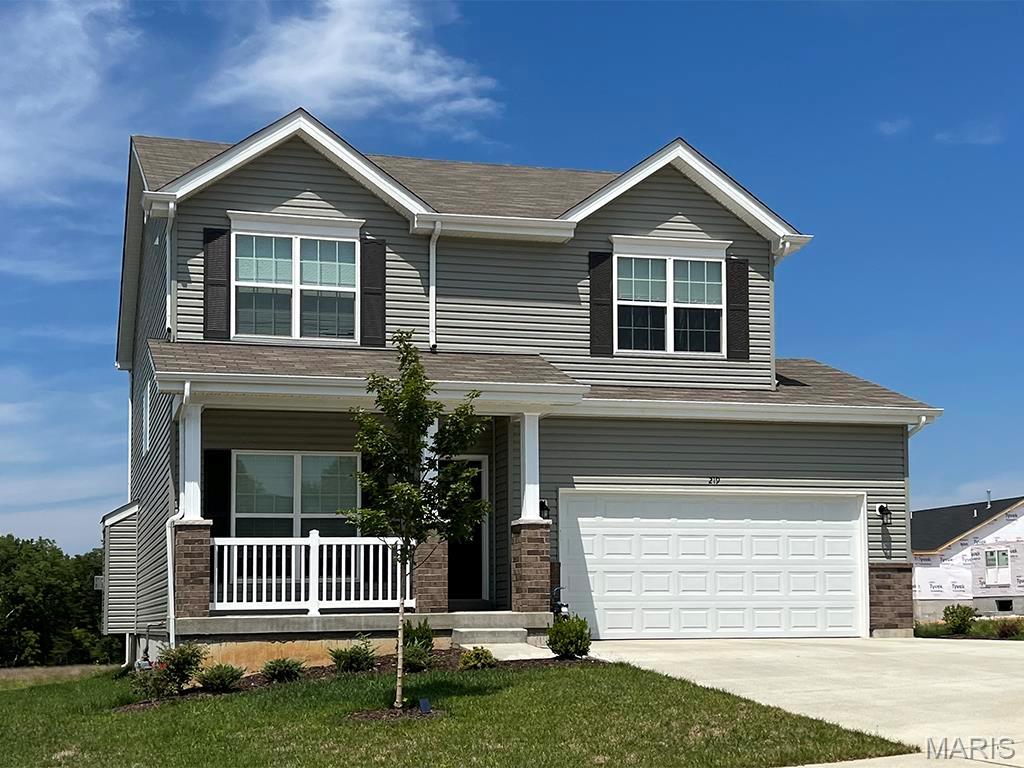
Pre-Construction. To Be Built Home ready to personalize into your dream home! BASE PRICE and PHOTOS are for 4BR, 2.5BA Sterling Two Story. Pricing will vary depending on various interior/exterior selections. The main floor offers a large living room off the foyer, plus a spacious family room space adjacent to the dining area and kitchen. Upstairs the master suite offers two closets, spacious private bath, plus three additional bedrooms and hall bath. The Sterling includes 2 car garage, main floor laundry, soffits & fascia and much more! Additional floorplan enhancements include an expanded first floor with enlarged kitchen, dining area and laundry room, bay window in dining area, or a luxury master bath. Enjoy peace of mind with McBride Homes’ 10 year builders warranty and incredible customer service! This wonderful community will feature a total of 83 homesites sitting on three private cul-de-sacs. Display photos shown.
#25080602

Fenton

3 Sterling at Winding Meadows

4 Beds

2 Baths

1,902 Sq.Ft.

$339,900

MLS#: 25080602
Price reduced

Brand new privately owned Aspen ranch 2 BR & 2 BA.  Experience an open floor plan with large great room in the main living area. The kitchen features a decorative ceramic backsplash, quartz countertops, peninsula w/flush breakfast bar for additional seating, & stainless GE appliances. The master bedroom has a walk-in closet & private master bath with 5’ walk-in shower. 1 extra bedroom & full bath add convenience. Other extras include 6’ windows, ceiling fan prewires, main floor laundry, 2 ft extension in front of garage. The home has white 6 panel interior doors throughout. Winding Bluffs Addition offers new homes in the Fenton area, minutes from Gravois Bluffs. Amenities include a pickleball court, athletic field, dog park, trails, & community lake.
#25069290

Fenton

356 Winding Bluffs Court

2 Beds

2 Baths

1,176 Sq.Ft.

$340,000

MLS#: 25069290

 - property

Send a message

Message successfully sent.

Your message

What is 3 + 4 ?

Reason for contacting?

I agree to receive email communication and understand I can unsubscribe at any time.

I agree to be contacted by Rock Island Realty via call, email, and text for real estate services. To opt out, you can reply 'stop' at any time or reply 'help' for assistance. You can also click the unsubscribe link in the emails. Message and data rates may apply. Message frequency may vary. Privacy Policy

Sign Out

Virtual Assistant

Would you like to take the next step with this property? We can help you schedule a showing or virtual tour, or send you more details.

Yes, I would like more information.

Thank You for Your Reply, One of Our Agents will contact you as soon as possible

No, maybe later.

Thank you, you can always contact me via email, phone number or through the contact form.

Realhub AI

Lucy - Your AI-Powered Realtor

Update Your Temporary Password

Personalize your search

Enter your email and we'll notify you immediately when new listings match what you're looking for.

or enter email address

Already have an account ? Login here

Continue your home search

I agree to receive communications and understand I can unsubscribe at any time.

I agree to be contacted by Rock Island Realty via call, email, and text for real estate services. To opt out, you can reply 'stop' at any time or reply 'help' for assistance. You can also click the unsubscribe link in the emails. Message and data rates may apply. Message frequency may vary. Privacy Policy

Already have an account ? Login here

We use cookies

We use cookies primarily for analytics to enhance your experience. By accepting, you agree to our use of these cookies. You can manage your preferences or learn more about our cookies policy.