Features & Amenities

Interior

  • Other Interior Features

    Open Floorplan, Vaulted Ceiling(s), Breakfast Bar, Kitchen Island, Entrance Foyer, Pantry

  • Total Bedrooms

    4

  • Bathrooms

    4

  • 1/2 Bathrooms

    1

  • Above Grade Finished Area

    3715.0

  • Basement YN

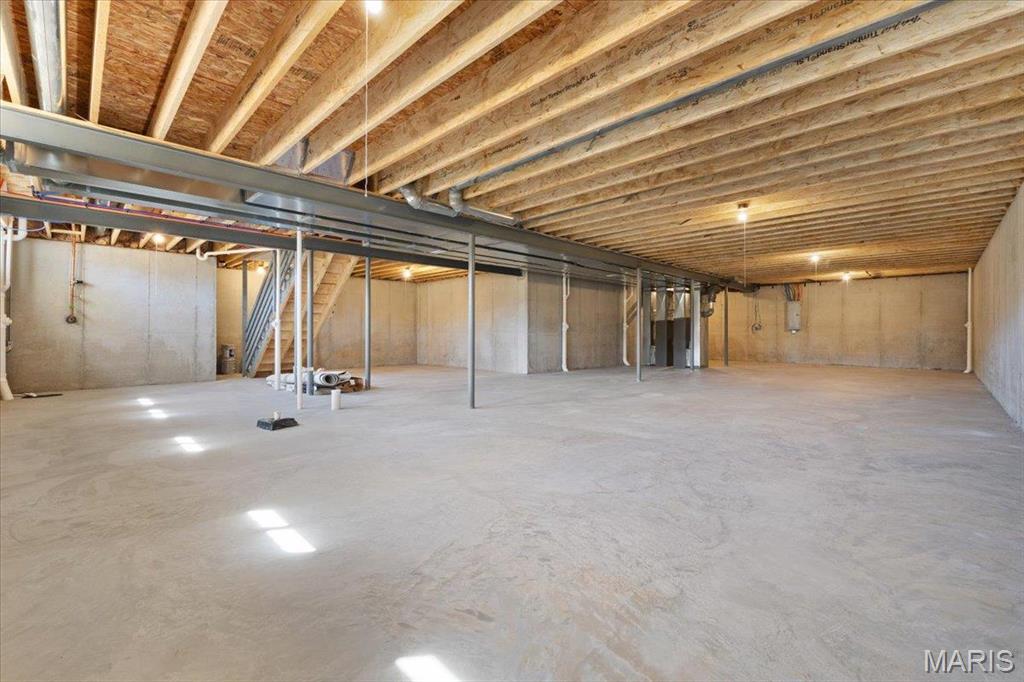
    YES

  • Cooling YN

    YES

  • Cooling

    Central Air, Electric

  • Fireplace YN

    NO

  • Heating YN

    YES

  • Heating

    Natural Gas, Forced Air

  • Main Level Bedrooms

    1

  • Pet friendly

    N/A

Exterior

  • Garage

    Yes

  • Garage spaces

    3

  • Construction Materials

    Frame, Vinyl Siding

  • Parking

    Attached, Garage, Off Street

  • Pool

    No

  • Waterfront YN

    NO

Area & Lot

  • Lot Features

    Level

  • Property Type

    Residential

  • Property Sub Type

    Single Family Residence

  • Architectural Style

    Traditional, Other

Price

  • Sales Price

    $1,075,000

  • Financing Options

    Other

  • Sq. Footage

    3,715

  • Price/SqFt

    $289

HOA

  • Association

    YES

  • Association Fee

    $1,950

  • Association Fee Frequency

    Annually

  • Association Fee Includes

    N/A

School District

  • Elementary School

    Chesterfield Elem.

  • Middle School

    Rockwood Valley Middle

  • High School

    Lafayette Sr. High

Property Features

  • New Construction

    NO

  • Ownership

    Private

  • Sewer

    Public Sewer

  • Water Source

    Public

Schedule a Showing

Showing scheduled successfully.

<
>
IN PERSON
VIA CHAT

What is 3 + 4 ?


Change time

Mortgage calculator

Estimate your monthly mortgage payment, including the principal and interest, property taxes, and HOA. Adjust the values to generate a more accurate rate.

Your payment

Principal and Interest:

$

Property taxes:

$

HOA fees:

$

Total loan payment:

$

Total interest amount:

$

Location

County

St. Louis

Elementary School

Chesterfield Elem.

Middle School

Rockwood Valley Middle

High School

Lafayette Sr. High

Listing Courtesy of Sheryl Deskin , Compass Realty Group

RealHub Information is provided exclusively for consumers' personal, non-commercial use, and it may not be used for any purpose other than to identify prospective properties consumers may be interested in purchasing. All information deemed reliable but not guaranteed and should be independently verified. All properties are subject to prior sale, change or withdrawal. RealHub website owner shall not be responsible for any typographical errors, misinformation, misprints and shall be held totally harmless.

Agent Frank Svoboda

Agent / RealtorĀ®

Frank Svoboda

Call Frank today to schedule a private showing.


* Listings on this website come from the FMLS IDX Compilation and may be held by brokerage firms other than the owner of this website. The listing brokerage is identified in any listing details. Information is deemed reliable but is not guaranteed. If you believe any FMLS listing contains material that infringes your copyrighted work please click here to review our DMCA policy and learn how to submit a takedown request.Ā© 2024 FMLS.
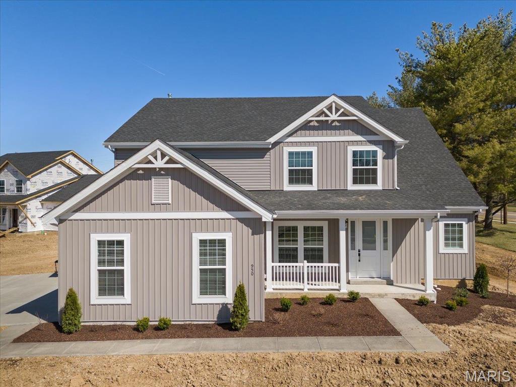
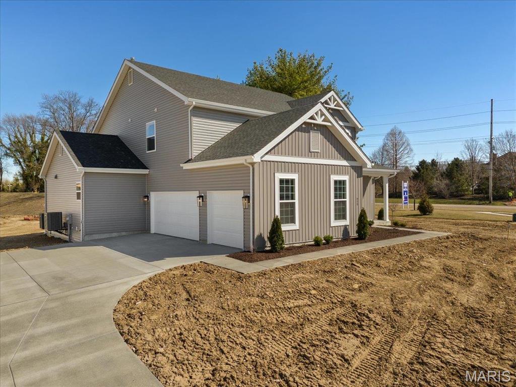
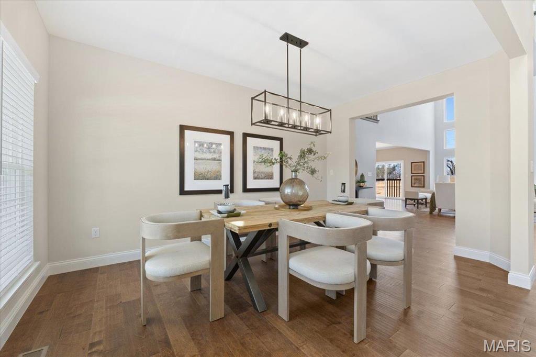
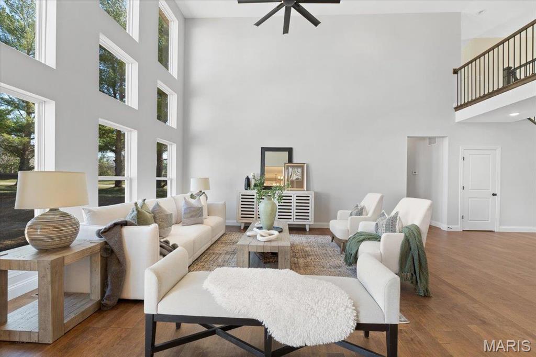
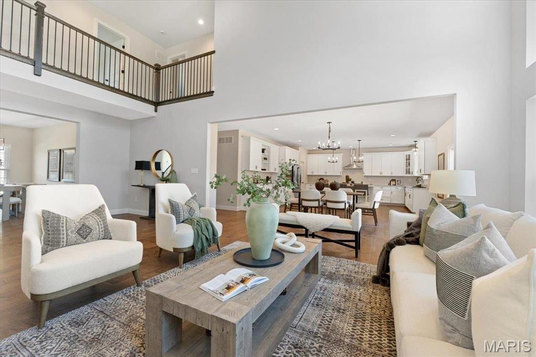
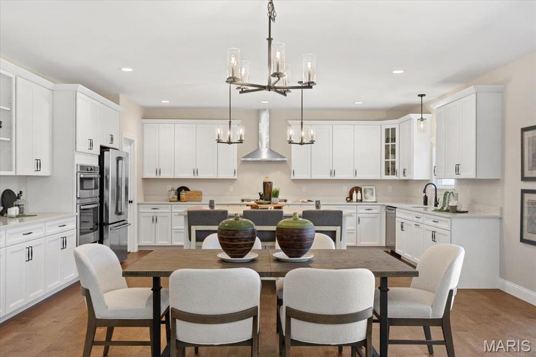
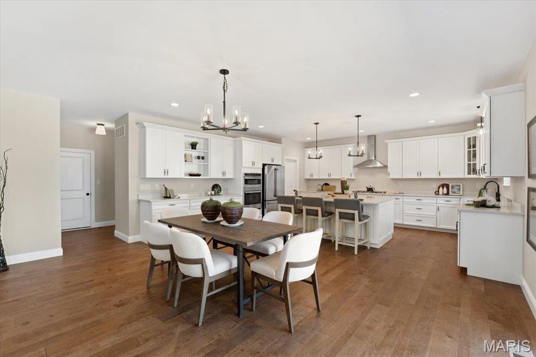
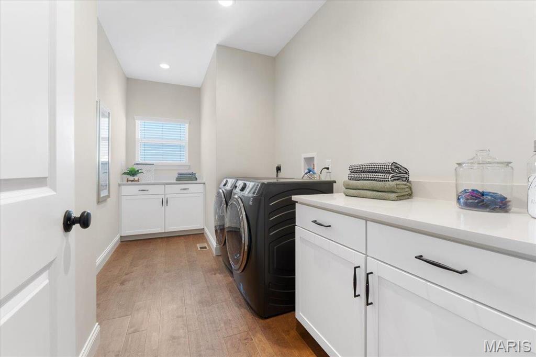
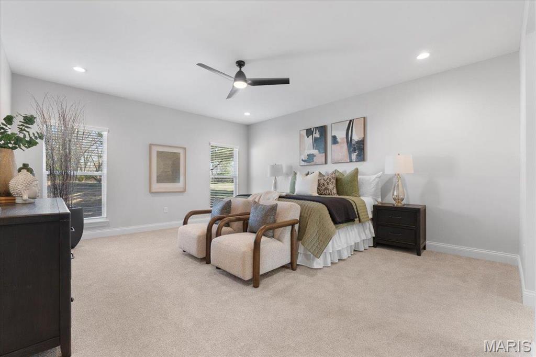
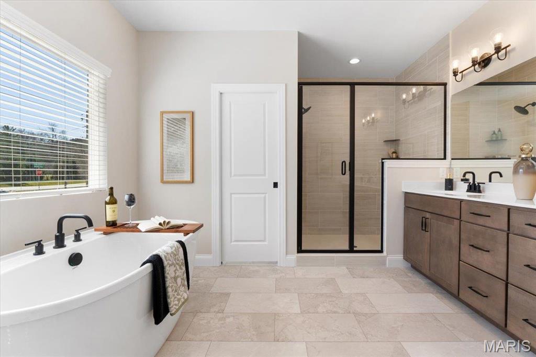
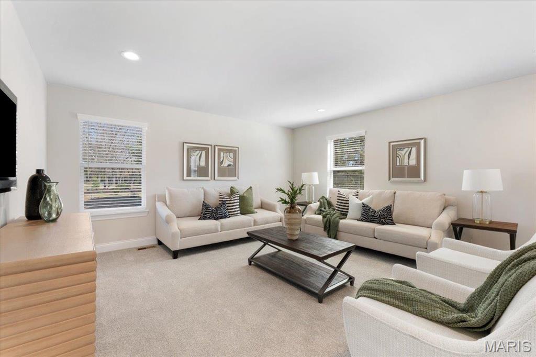
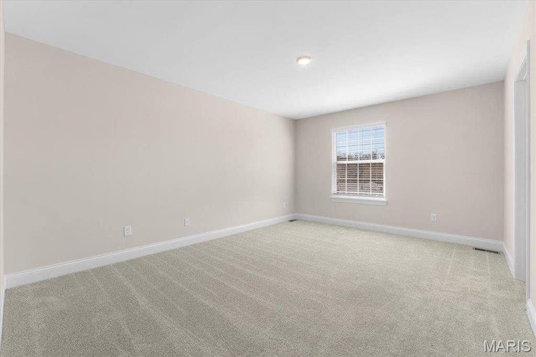
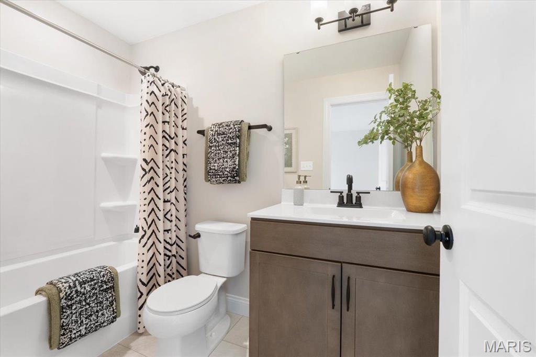
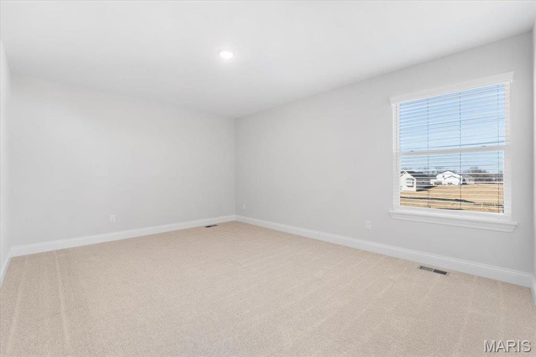
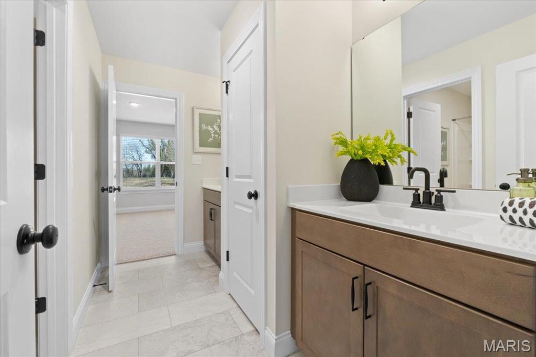
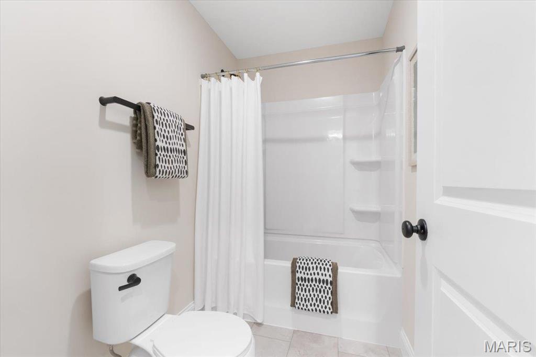
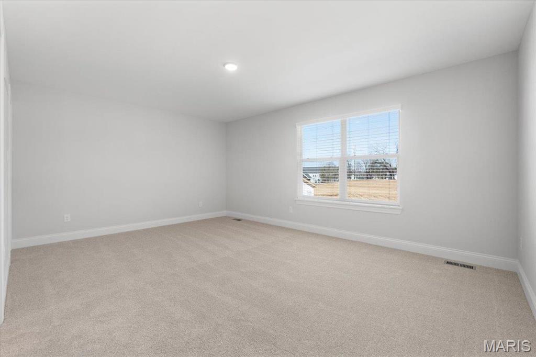
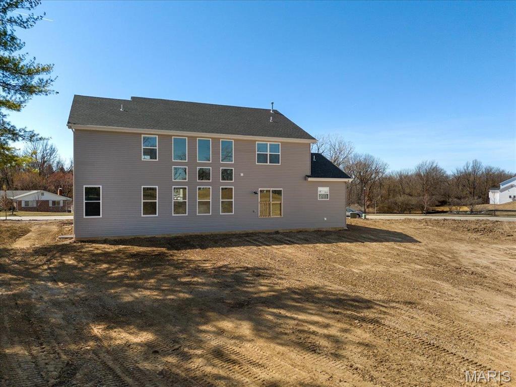
This exquisite newly built home with a 3-car side-entry garage blends elegance and comfort! The two-story great room features a breathtaking window wall, 9ft ceilings, 6ft windows, and hardwood flooring throughout the main level. The gourmet kitchen boasts white cabinetry, stacked glass cabinets, quartz countertops, a large island, and GE stainless steel appliances with a 36ā€ cooktop and double oven. Retreat to the main-level master suite with dual walk-in closets and a spa-like bath featuring a soaking tub, walk-in shower, and dual vanities. Upstairs, a Jack & Jill bath connects two bedrooms, while a third enjoys a private bath. A spacious bonus room offers endless possibilities—perfect for a home office, playroom, or media space. Additional highlights include a dual-zone HVAC, open spindled staircase, main-floor laundry with cabinets, and stylish interior paint. Situated on a generous 1/2 acre lot in Tara Ridge, this home offers plenty of outdoor space to enjoy.

950 Tara Ridge Drive

Message successfully sent.

What would you like to know?

What is 3 + 4 ?

I agree to receive email communication and understand I can unsubscribe at any time.

I agree to be contacted by Rock Island Realty via call, email, and text for real estate services. To opt out, you can reply 'stop' at any time or reply 'help' for assistance. You can also click the unsubscribe link in the emails. Message and data rates may apply. Message frequency may vary. Privacy Policy

Related Properties

New on site 3 days ago
Welcome to this exceptional 1.5-story home situated on a beautiful corner lot in the highly sought-after Reserve at Chesterfield Village, located within the award-winning Rockwood School District. An inviting open floor plan showcases 9-foot ceilings throughout the main level, a dramatic two-story foyer, and a soaring 12-foot ceiling in the living room, creating a bright, spacious, and elegant environment. The completely renovated kitchen is a true showpiece, featuring premium ZLINE appliances, high-end finishes, and exceptional craftsmanship. Thoughtful updates throughout the home include plantation shutters, stylish dry bar, beautifully remodeled powder room, updated fireplace, new roof and gutters (2025), and refreshed lighting, vanities, and fixtures in the upstairs and lower-level bedrooms. The light-filled floor plan flows effortlessly to the walk-out lower level, offering a private in-law suite designed for comfort and convenience, complete with living room, kitchen, bedroom, and full bath. The private landscaped fenced backyard includes a large deck and patio, making it ideal for outdoor gatherings, pets, or play. Located next to the neighborhood walking path, this home offers an exceptional lifestyle with easy access to Chesterfield's premier amenities, shopping, dining, and recreation, along with convenient access to Interstate 64/40. Perfectly situated minutes from the highly anticipated Downtown Chesterfield development, one of the region's most exciting destinations for future shopping, dining, entertainment, offices, parks, and community events, further enhancing its exceptional location and long-term value.
#26048317

Chesterfield

302 Oak Stand Court

5 Beds

4 Baths

6,714 Sq.Ft.

$1,259,000

MLS#: 26048317

New on site 4 days ago
Handsomely Designed Home by RJ Barry Homes.  Meticulously maintained & the pride of ownership shows everywhere you look. It's Beautiful inside & out. Sits on .33  acre lot. (ideal for a pool)  Walk out the back door to Parkway West High School & Early Childhood Center. 3543 sq. ft. above grade & with lower level finishing = 4853 sq. ft. of PURE Bliss! Brick on 3 sides of the house. 4 bedrooms. 4 full baths. 2 half baths. T-Staircase & 2-Story entry foyer with lovely Chandelier.  Top-of-the-line improvements such as James Hardie Siding with closed soffits, Pella Windows and Doors, Oversized gutters/downspouts, New 8 ft. Therma-Tru front door & sidelights, Custom crown molding, bookcases, wainscoting. Amish Custom Cabinetry in Primary Bath & Main floor laundry room.  Designer window treatments as displayed. Professionally finished lower level is a dream come true with custom everything...cabinetry, large wet bar even has Chicago Foot Rails & appliances galore.  Embrace its stacked-stone surround gas fireplace w/raised hearth, craft room/possible office, media area with built-in cabinets, game room, fitness room, dartboard niche, wine closet, plus a Full bath with tile shower.  Large Primary Bedroom has a coffered ceiling with crown molding, 2 walk-in closets, updated Primary Bath with soaking tub & and heated flooring.  All the bedrooms are ample sized.  Updated Jack & Jill bath sits between bedrooms 2 & 3.  Bedroom #4 has its own Updated ensuite bath & walk-in closet.  Zoned HVAC 2022. Central Vac, In-ground irrigation system, lovely landscaping, 2 fireplaces, 3-car side-entry garage with large parking pad, Updated Overhead garage doors with accent windows, 20x11 concrete patio. They even replaced the round columns on the front porch with square ones for a fresh new dynamic.  A true Chesterfield Gem with easy access to amenities & highway.  An Entertainer's Delight!
#26043897

Chesterfield

2323 Wellington Estates Drive

4 Beds

4 Baths

4,843 Sq.Ft.

$989,000

MLS#: 26043897
New on site 3 days ago
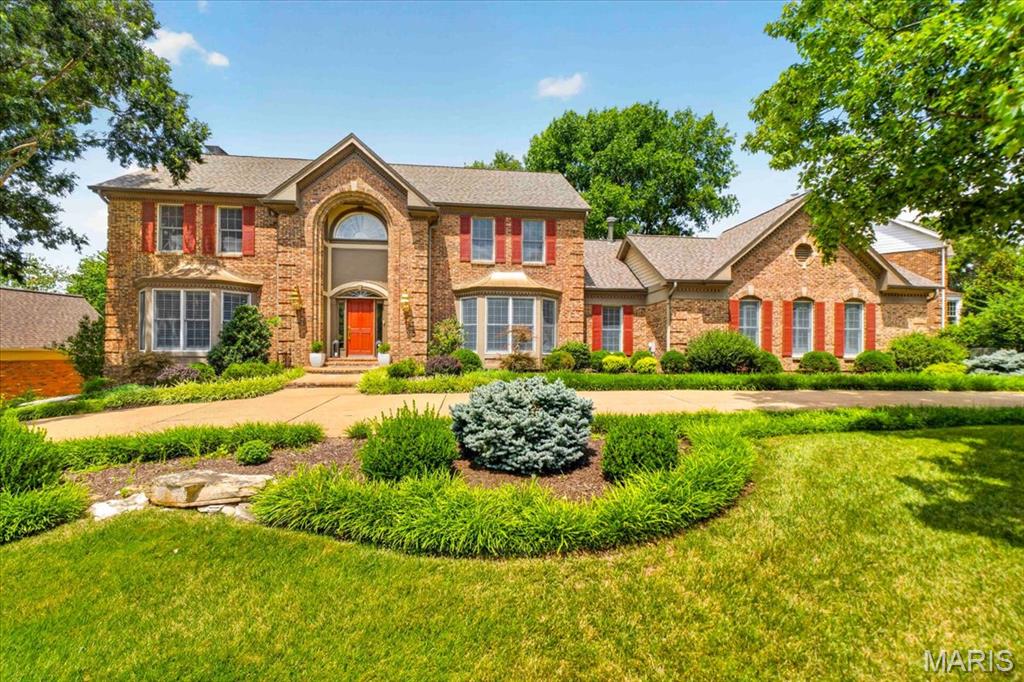
Welcome to 14673 Summer Blossom Lane, a beautifully appointed two-story in the popular Seasons of Schoettler, offering exceptional space, extensive recent improvements, and a timeless floor plan designed for both comfortable everyday living and effortless entertaining. From the moment you enter the dramatic two-story foyer, the home feels upscale, with soaring ceilings, refined millwork, abundant natural light, and generously proportioned rooms throughout. The main level offers a wonderful balance of formal and casual living spaces, including an expansive family room with limewashed gas fireplace, elegant dining room with coffered ceiling, and a spacious kitchen with center island, updated countertops, abundant light through the skylight, generous cabinetry, and an adjoining breakfast area. Upstairs, the impressive primary suite provides a private retreat highlighted by coffered ceilings, a large walk-in-closet, and a beautifully remodeled bath and generous closet space. Additional bedrooms are comfortably sized and thoughtfully arranged, offering flexibility for family, guests, or home office needs. Two of the upstairs bedrooms share a jack and jill bath while the other bedroom has its own private bathroom.The finished lower level adds another dimension to the home, with expansive recreation and entertaining space, an additional bedroom, a full bath,  a second kitchen area with cabinetry and countertops, and excellent storage. Improvements include a newer architectural roof, replacement windows, new HVAC systems, refinished hardwood floors, fresh interior paint, new carpet, updated countertops, a remodeled primary bath, and a newer deck. Additional features include two fireplaces, extensive crown molding and millwork, a three-car back entry garage, aggregate circle driveway, irrigation system, security system, and beautifully established landscaping accented by substantial rock walls. The outdoor spaces provide a natural extension of the home, with a spacious deck and landscaped grounds ideal for relaxing or entertaining. Conveniently located near Chesterfield AND Town and Country's shopping, dining, schools, parks (steps to Logan Park), and major roadways, 14673 Summer Blossom Lane truly has it all!
#26047130

Chesterfield

14673 Summer Blossom Lane

5 Beds

4 Baths

5,679 Sq.Ft.

$1,125,000

MLS#: 26047130
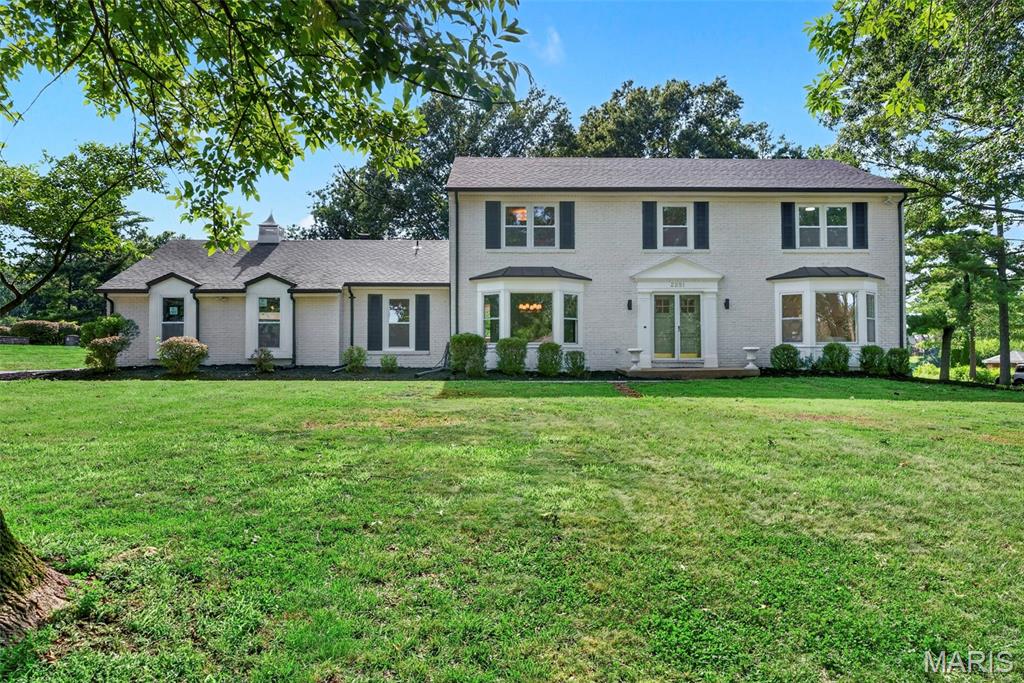
Masterfully renovated from top to bottom, this exceptional custom brick Colonial offers a rare opportunity to own a truly turnkey luxury home on nearly one acre in one of the area's most sought after neighborhoods. Blending timeless architecture with refined contemporary finishes, this remarkable residence delivers an effortless balance of sophistication, comfort, and everyday livability. From its stately curb appeal and professionally landscaped grounds to its thoughtfully curated interiors, every detail has been carefully selected to create a home that is as impressive as it is welcoming.

Inside, a gracious traditional floor plan unfolds with beautifully proportioned living spaces designed for both elegant entertaining and comfortable daily living. Rich engineered hardwood flooring extends throughout the main and upper levels, while abundant natural light fills every room. The inviting family room is anchored by exquisite millwork, a stunning fireplace, and a beautifully appointed wet bar, creating the perfect gathering space. Expansive sliding glass doors open to the impressive patio, seamlessly blending indoor and outdoor living.

The heart of the home is a spectacular custom chef's kitchen designed to satisfy both the passionate cook and the avid entertainer. Custom soft close cabinetry, quartz countertops, premium stainless steel appliances, designer tile backsplash, under cabinet lighting, and exceptional craftsmanship create a space that is equal parts beautiful and functional. The adjoining breakfast room, complete with its own fireplace, offers a warm and inviting setting for casual meals. A spacious mudroom and laundry area provide everyday convenience, while an additional main level room offers outstanding flexibility as a private home office, guest bedroom, second laundry room, or an extraordinary butler's pantry customized to your family's needs.

The private backyard is a peaceful extension of the home, offering nearly an acre of beautifully maintained grounds backing to common ground and surrounded by mature trees. Whether hosting family and friends, enjoying summer evenings on the expansive patio, or simply relaxing in complete privacy, the outdoor space provides the perfect setting for every occasion.

The luxurious primary suite serves as a true retreat, offering generous proportions, abundant natural light, and ample space for both a king sized bedroom set and a comfortable sitting area. A custom solid wood walk in closet system provides exceptional organization, while the beautifully renovated spa inspired bath offers elegant finishes and a sophisticated atmosphere. Additional spacious bedrooms and a beautifully updated bath with a double vanity continue the home's commitment to quality and timeless design.

The finished lower level provides substantial additional living space ideal for a recreation room, media room, fitness area, game room, or guest accommodations.

Extensively renovated with no detail overlooked, this extraordinary residence features new windows, a spectacular custom kitchen, three beautifully renovated luxury bathrooms, a finished lower level, and countless premium upgrades throughout. Combining timeless elegance, exceptional craftsmanship, and modern luxury in one of the area's most desirable locations, this is a rare opportunity to own a home where every space has been thoughtfully designed and every finish carefully selected. Simply move in and enjoy. Join us for the open house on Thursday July 9th from 5:00pm-7:00pm to see this stunning home.
#26043533

Chesterfield

2251 Whitby Road

5 Beds

2 Baths

3,705 Sq.Ft.

$1,149,900

MLS#: 26043533
Price reduced
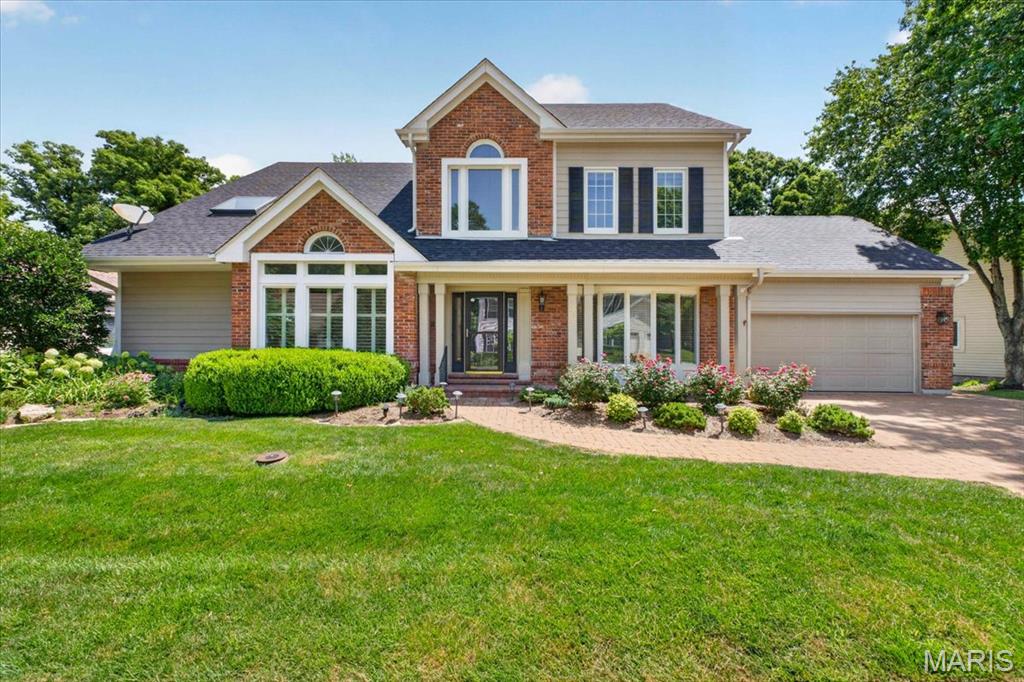
GREAT NEW PRICE!!! Nestled in the highly sought-after The Forest subdivision in Chesterfield, this exceptionally updated and meticulously maintained. 1.5-story brick and Hardie-sided home offers an exceptional blend of timeless architecture, thoughtful updates, and incredible living space surrounded by a serene wooded setting. From the moment you arrive, the paver driveway, attractive exterior, and mature landscaping create stunning curb appeal. Inside, the home offers a spacious and functional floor plan designed for both everyday living and entertaining. The main-floor primary suite serves as a private retreat featuring direct access to the expansive rear deck and a beautifully updated primary bath. The heart of the home features a large great room with soaring ceilings, a wet bar, and fireplace, creating an inviting gathering space filled with natural light. The main level also includes a generous formal dining room with bay window, separate living room, and an expansive eat-in kitchen with granite countertops, stainless steel appliances, and abundant cabinetry. Just off the kitchen, a charming sunroom offers the perfect place to relax while overlooking the beautiful wooded backyard. Step outside to enjoy one of the home’s standout features — a large deck spanning the width of the home, complete with a covered awning and ceiling fans, creating an exceptional outdoor entertaining space with peaceful privacy. The second floor offers three additional spacious bedrooms, two full bathrooms, and a large loft area, providing flexibility for family, guests, or home office area. The finished walk-out lower level expands the living space even further with a nicely appointed recreation area, small kitchenette, full bath, and abundant storage space. Additional features include attached 2-car garage, upgraded windows, durable Hardie siding, extensive storage throughout, and a premium wooded lot with new retaining wall offering privacy and natural beauty. A rare opportunity to own a beautifully updated home in one of Chesterfield’s most desirable neighborhoods offering space, character, and exceptional indoor-outdoor living.
#26032202

Chesterfield

16557 Baxter Forest Ridge Drive

4 Beds

4 Baths

4,029 Sq.Ft.

$869,900

MLS#: 26032202
Price reduced
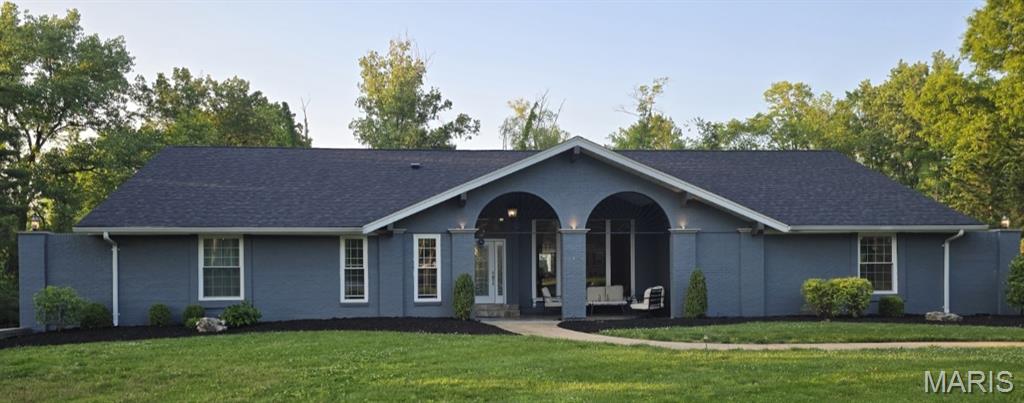
Discover a home that feels like a private retreat in the heart of Chesterfield. 15875 Kettington Road blends everyday comfort with resort-style amenities, offering the space, warmth, and lifestyle today’s families dream of.

Set on a quiet street in one of West County’s most desirable neighborhoods, this beautifully maintained residence welcomes you with its new roof, bright open living spaces that is perfect for gatherings, celebrations, and the simple joy of being together. Sunlight fills each room, creating a warm, inviting atmosphere from the moment you step inside.

The kitchen serves as the heart of the home — a functional, welcoming space ideal for weeknight dinners, weekend baking, and hosting friends and family. Generously sized bedrooms provide peaceful retreats, while the primary suite offers the privacy and calm every homeowner deserves.

But the true magic of this property unfolds outdoors.
Your Own Backyard Resort
Step outside to a stunning in-ground saltwater pool, the centerpiece of a backyard designed for relaxation, fun, and unforgettable moments. Whether it’s summer barbecues, pool parties, or quiet evenings under the stars, this outdoor space elevates everyday living.

While enjoying the pool you’ll find two full bathrooms off the patio, making pool days effortless and keeping the main home cool, clean, and dry. If you need a quite spot the attached pool house also has a large deck on the opposite side from the pool.  

A Full Pool House — Practically a Second Home
The attached pool house expands the property’s versatility and value. It includes:
A full kitchen
A family room/living area
A bedroom
A laundry room
A separate deck

Perfect for hosting guests, creating a private in-law suite, giving teens their own hangout space, or even generating rental income. It’s a rare amenity that transforms the property into a true multi-generational or multi-use home.

Location That Supports Your Lifestyle
Just minutes from Chesterfield’s top-rated schools, parks, shopping, dining, and major commuter routes, this home offers the perfect balance of tranquility and convenience. It’s a place where you can grow, gather, and enjoy the best of West County living.

15875 Kettington Road isn’t just a home — it’s a lifestyle, a retreat, and a place where memories are made.
#26031012

Chesterfield

15875 Kettington Road

5 Beds

4 Baths

4,761 Sq.Ft.

$999,900

MLS#: 26031012
Price reduced
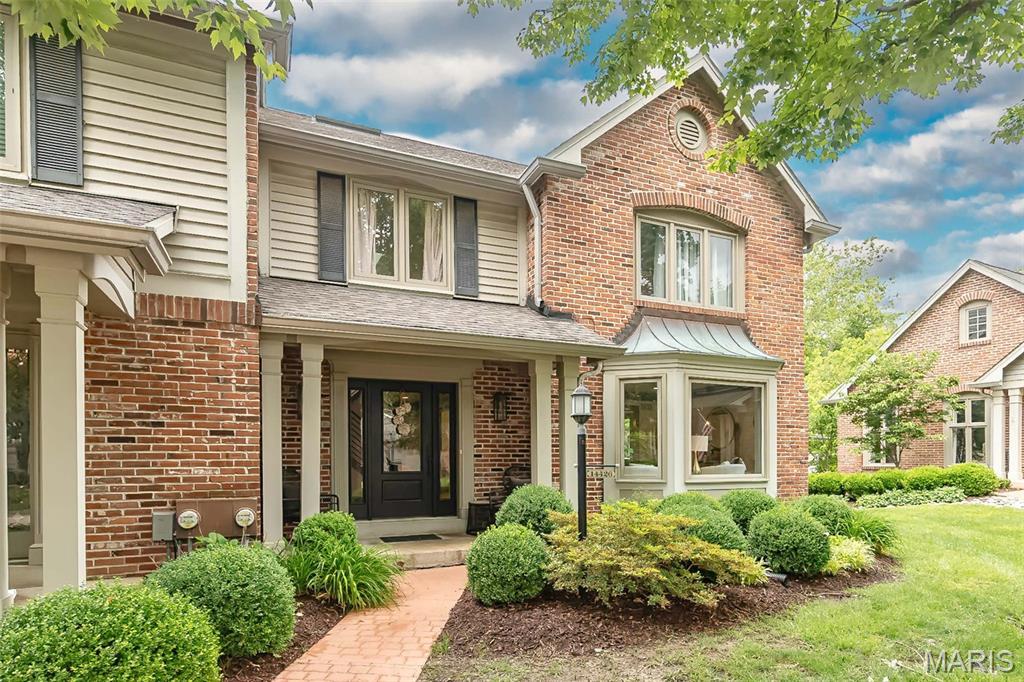
Rarely does a townhome of this caliber become available. Tucked away on one of the community’s most coveted wooded lots, this stunning end-unit residence has been completely reimagined with designer finishes, elevated craftsmanship, and luxury living in mind!

Offering over 3,800 square feet of finished living space, this 3 bedroom, 3.5 bath home blends sophisticated design with effortless comfort. Wide-plank wood flooring, custom trim work, dramatic black stair railings, curated lighting, and rich architectural details create a magazine-worthy aesthetic throughout. Thoughtfully reimagined throughout, this exceptional residence blends custom-level finishes with effortless, low-maintenance luxury living.

The showstopping kitchen was designed for both entertaining and everyday living, featuring custom cabinetry, striking quartz surfaces, statement lighting, kitchen appliances approximately 2.5 years new, and an oversized waterfall island that anchors the space beautifully. The adjoining great room offers a floor-to-ceiling stone fireplace, walls of windows, and peaceful wooded views rarely found in condo living.

The luxurious primary suite feels like a private retreat with a spa-inspired bath showcasing a freestanding soaking tub, oversized walk-in shower, designer tilework, and custom vanity cabinetry. A convenient second-floor laundry adds everyday functionality, while the upstairs loft space with built-ins creates the perfect home office space or reading lounge. 

The finished lower level offers exceptional flexibility with a spacious recreation area and additional bedroom with egress window and full bath; ideal for guests, multi-generational living, or extended stays.

Outside, the oversized private patio and fenced yard back directly to woods, creating an incredibly peaceful setting with unmatched privacy. One of only a few units with this coveted wooded backdrop, all while being just minutes from Highway 40, dining, shopping, and everything Chesterfield has to offer. Residents also enjoy access to the community clubhouse and pool, offering resort-style amenities just steps from home!

Additional updates include HVAC systems approximately 2 years new and a new roof installed in January 2025, further enhancing the home’s turnkey appeal.

This is luxury villa living without compromise. Thoughtfully designed, extensively updated, and truly a work of art!
#26031689

Chesterfield

14426 Open Meadow Court W

3 Beds

3 Baths

3,800 Sq.Ft.

$874,000

MLS#: 26031689
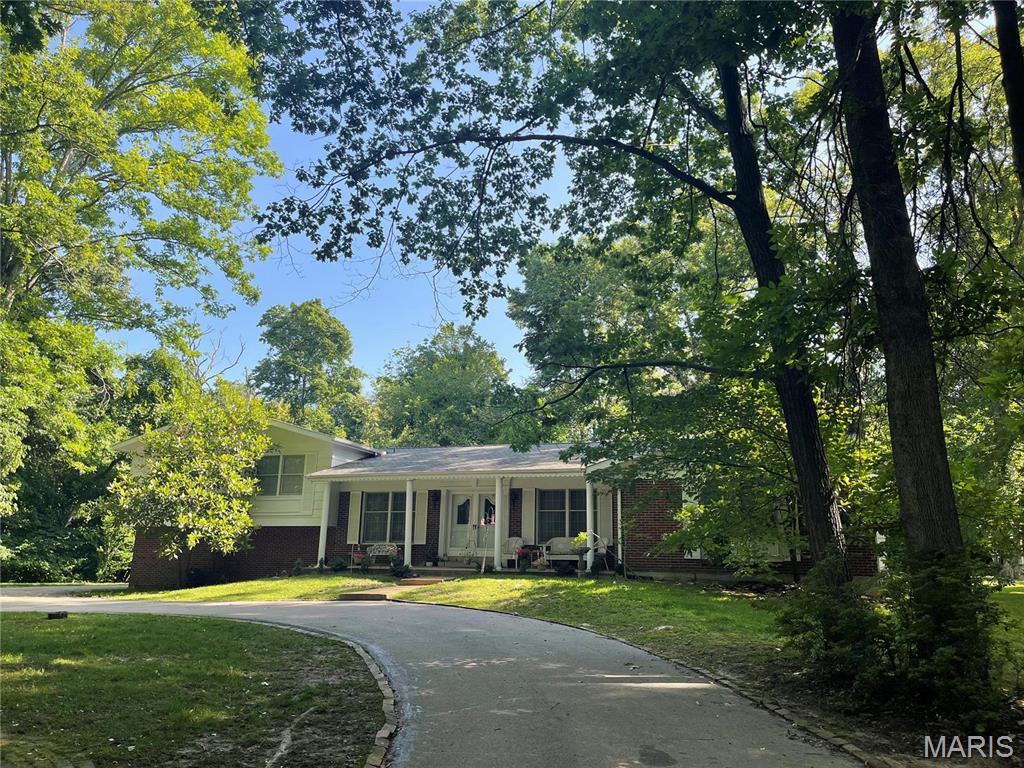
Home is to be sold in AS IS condition. 4.15+/- Acres in desirable PRIME CHESTERFIELD LOCATION along Kehrs Mill Road. It is truly a "diamond in the rough" with the seclusion of trees. No subdivision, so no restrictions. Perfect location for your dream home, a contemporary farmhouse, or even a country estate. Within the Rockwood School District with easy access to Hwy 40/64, shopping, dining, and Chesterfield Valley amenities. CALL US DIRECTLY WITH ANY QUESTIONS. THIS LISTING IS DUPLICATE OF MLS #24014459.
#24014458

Chesterfield

17421 Private Valley Lane

4 Beds

2 Baths

2,948 Sq.Ft.

$900,000

MLS#: 24014458

 - property

Send a message

Message successfully sent.

Your message

What is 3 + 4 ?

Reason for contacting?

I agree to receive email communication and understand I can unsubscribe at any time.

I agree to be contacted by Rock Island Realty via call, email, and text for real estate services. To opt out, you can reply 'stop' at any time or reply 'help' for assistance. You can also click the unsubscribe link in the emails. Message and data rates may apply. Message frequency may vary. Privacy Policy

Sign Out

Virtual Assistant

Would you like to take the next step with this property? We can help you schedule a showing or virtual tour, or send you more details.

Yes, I would like more information.

Thank You for Your Reply, One of Our Agents will contact you as soon as possible

No, maybe later.

Thank you, you can always contact me via email, phone number or through the contact form.

Realhub AI

Lucy - Your AI-Powered Realtor

Update Your Temporary Password

Personalize your search

Enter your email and we'll notify you immediately when new listings match what you're looking for.

or enter email address

Already have an account ? Login here

Continue your home search

I agree to receive communications and understand I can unsubscribe at any time.

I agree to be contacted by Rock Island Realty via call, email, and text for real estate services. To opt out, you can reply 'stop' at any time or reply 'help' for assistance. You can also click the unsubscribe link in the emails. Message and data rates may apply. Message frequency may vary. Privacy Policy

Already have an account ? Login here

We use cookies

We use cookies primarily for analytics to enhance your experience. By accepting, you agree to our use of these cookies. You can manage your preferences or learn more about our cookies policy.